Votre e-mail a été envoyé.

950 Isom Rd 204–859 m² | À louer | San Antonio, TX 78216
Certaines informations ont été traduites automatiquement.
Caractéristiques
Tous les espaces disponibles(2)
Afficher les loyers en
- Espace
- Surface
- Durée
- Loyer
- Type de bien
- Aménagement
- Disponible



Spacious floor plan with beautiful finish out
Suite 109 & 110 have been combined but can be split into 2 separate spaces. Suite 109 is 2,731 SF and Suite 110 is 4,326 SF. The space is mostly open with the front Suite 109 as a showroom and half of Suite 110 as showroom and closed off to a work area with storage behind it to the back access where there is a large parking area for employees and deliveries.
- Le loyer ne comprend pas les services publics, les frais immobiliers ou les services de l’immeuble.
- Principalement open space
- Espace en excellent état
- Entièrement aménagé comme Bureau standard
- Convient pour 4 à 12 personnes
| Espace | Surface | Durée | Loyer | Type de bien | Aménagement | Disponible |
| 1er étage – 102 | 204 m² | Négociable | Sur demande Sur demande Sur demande Sur demande | Local d’activités | Construction partielle | Maintenant |
| 1er étage, bureau 110 | 656 m² | 3-5 Ans | Sur demande Sur demande Sur demande Sur demande | Bureaux/Local commercial | Construction achevée | 60 jours |
1er étage – 102
| Surface |
| 204 m² |
| Durée |
| Négociable |
| Loyer |
| Sur demande Sur demande Sur demande Sur demande |
| Type de bien |
| Local d’activités |
| Aménagement |
| Construction partielle |
| Disponible |
| Maintenant |
1er étage, bureau 110
| Surface |
| 656 m² |
| Durée |
| 3-5 Ans |
| Loyer |
| Sur demande Sur demande Sur demande Sur demande |
| Type de bien |
| Bureaux/Local commercial |
| Aménagement |
| Construction achevée |
| Disponible |
| 60 jours |
1er étage – 102
| Surface | 204 m² |
| Durée | Négociable |
| Loyer | Sur demande |
| Type de bien | Local d’activités |
| Aménagement | Construction partielle |
| Disponible | Maintenant |
Spacious floor plan with beautiful finish out
1er étage, bureau 110
| Surface | 656 m² |
| Durée | 3-5 Ans |
| Loyer | Sur demande |
| Type de bien | Bureaux/Local commercial |
| Aménagement | Construction achevée |
| Disponible | 60 jours |
Suite 109 & 110 have been combined but can be split into 2 separate spaces. Suite 109 is 2,731 SF and Suite 110 is 4,326 SF. The space is mostly open with the front Suite 109 as a showroom and half of Suite 110 as showroom and closed off to a work area with storage behind it to the back access where there is a large parking area for employees and deliveries.
- Le loyer ne comprend pas les services publics, les frais immobiliers ou les services de l’immeuble.
- Entièrement aménagé comme Bureau standard
- Principalement open space
- Convient pour 4 à 12 personnes
- Espace en excellent état
Aperçu du bien
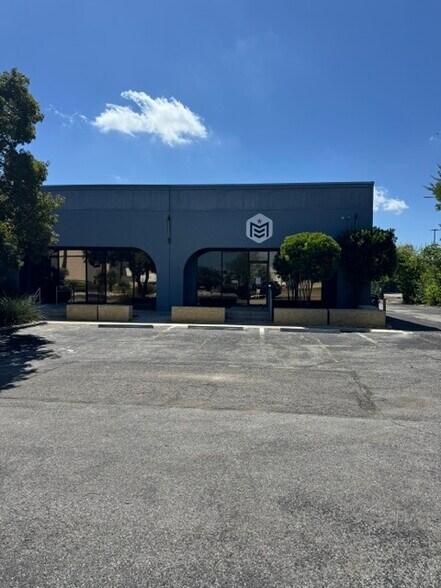

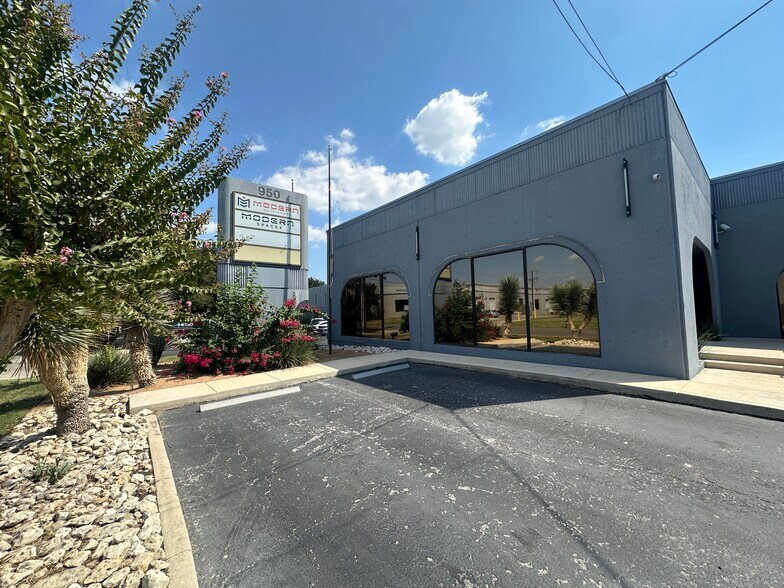
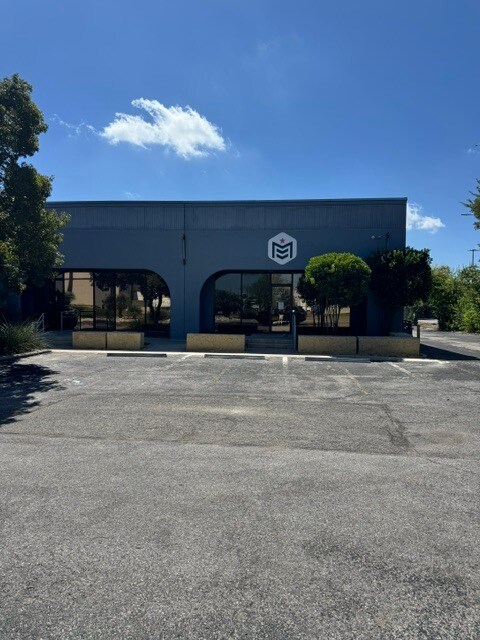
950 Isom offers convenient access to Hwy 281, Loop 410, and Wurzbach Parkway. Located just minutes from San Antonio International Airport, the property is near North Star Mall, Alamo Drafthouse, Quarry Market, The Pearl, and downtown San Antonio. The building is zoned I-1 and features ample parking in both the front and rear, along with monument signage. Suite 102 approx.2194 SF is made up of Receptionist, Offices, and conference Class A finish-out. Suites 109 & 110: Combined (can be split. Was formally a Gun and sporting store. Class A finish. Built-ins, Safe room, displays and small warehouse and work shop with Metal dropdown security doors. Both spaces have large secured parking in rear of property. Suite 109: 2,731 SF Suite 110: 4,326 SF All three suites offer spacious floor plans, beautiful finish-outs, exterior views, and excellent ingress and egress.
Informations sur l’immeuble



Présenté par
950 Isom Rd
Hum, une erreur s’est produite lors de l’envoi de votre message. Veuillez réessayer.
Merci ! Votre message a été envoyé.