Votre e-mail a été envoyé.

950 Greenlee St Industriel/Logistique | 297–1 338 m² | À louer | Marengo, IL 60152
Certaines informations ont été traduites automatiquement.
Informations principales
- Divisible space
- Floor drains with triple catch basin for specialized operational needs.
- Fully air-conditioned warehouse
- Quick access to I-90 and regional transportation networks.
Caractéristiques
Tous les espace disponibles(1)
Afficher les loyers en
- Espace
- Surface
- Durée
- Loyer
- Type de bien
- Aménagement
- Disponible
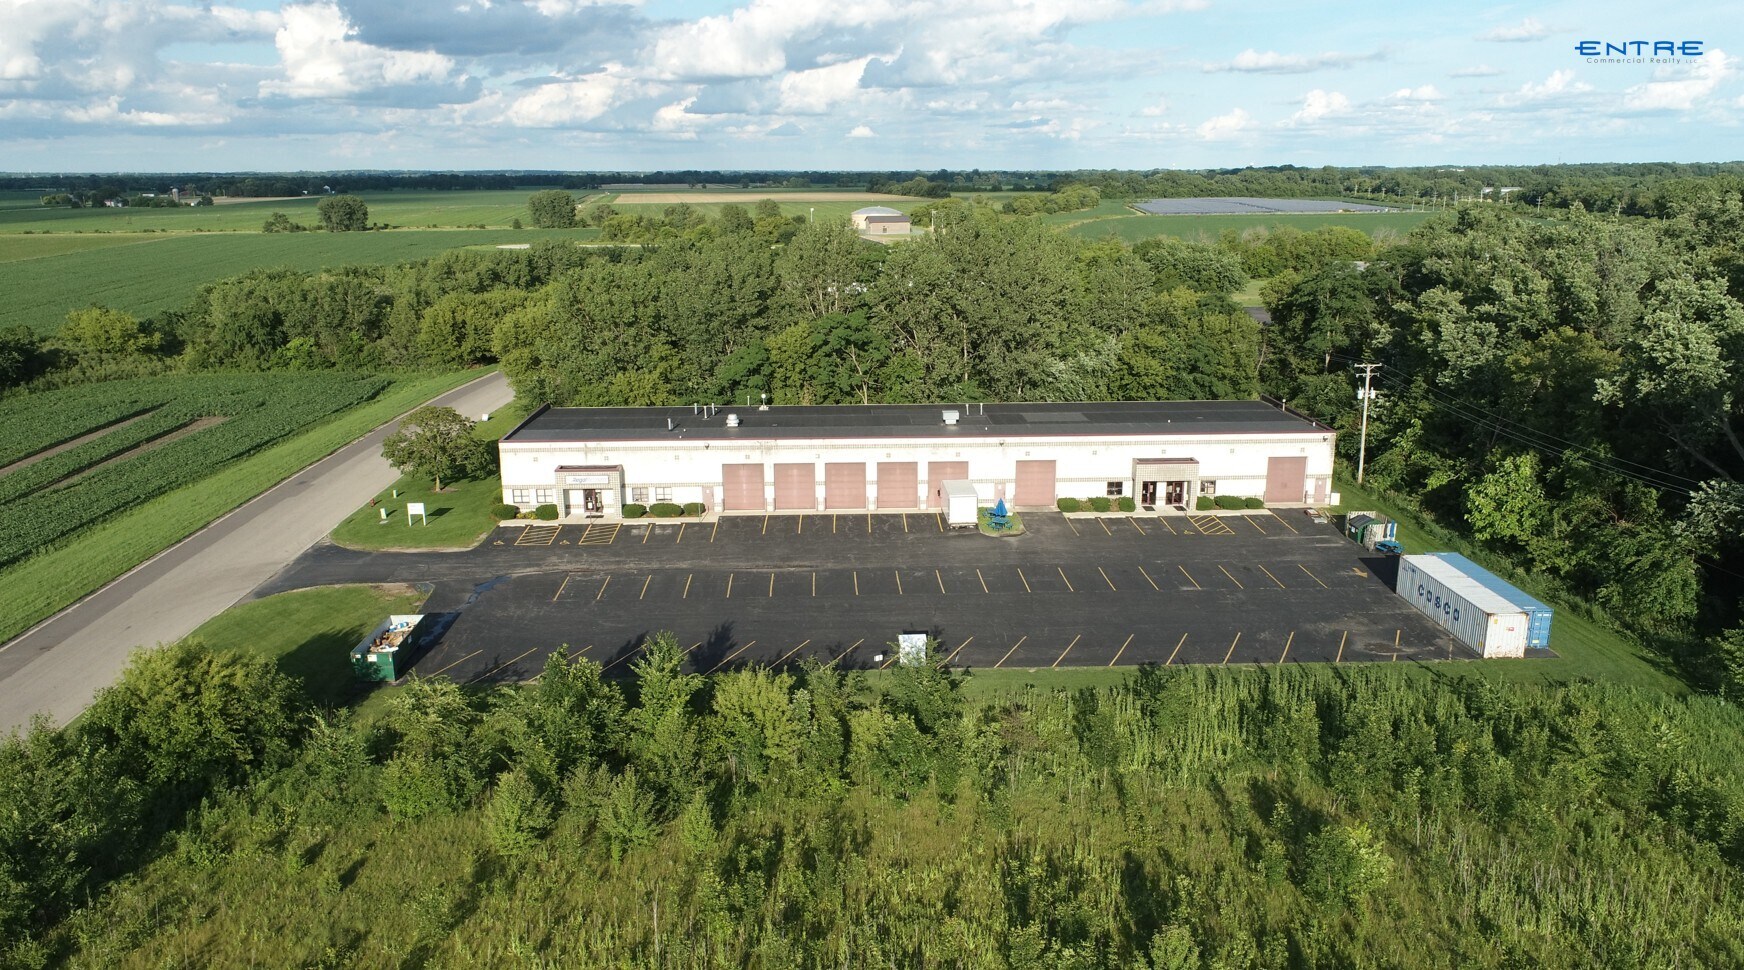


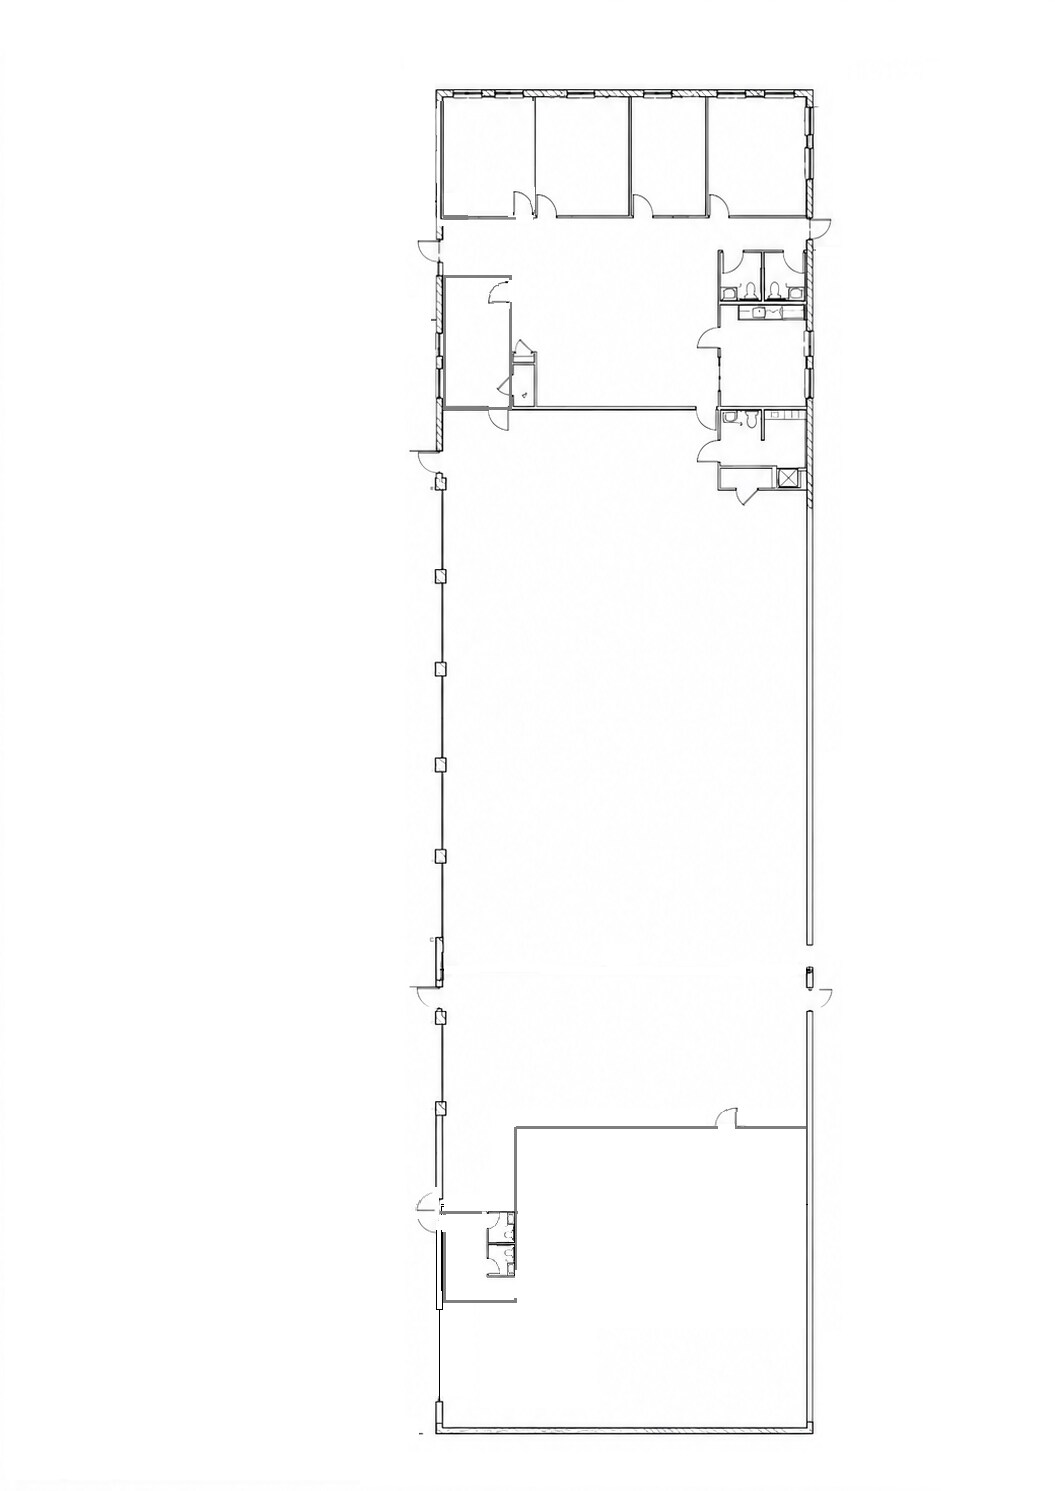
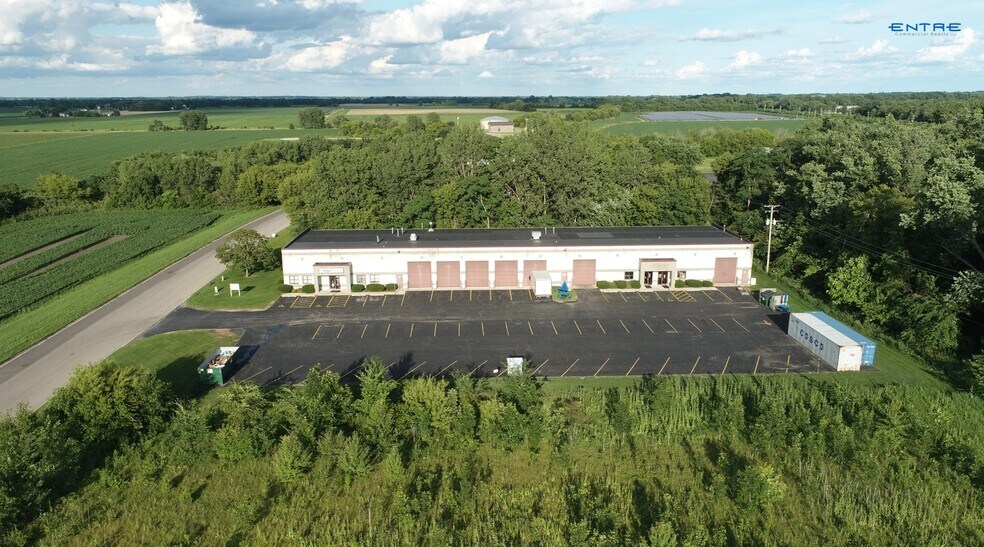
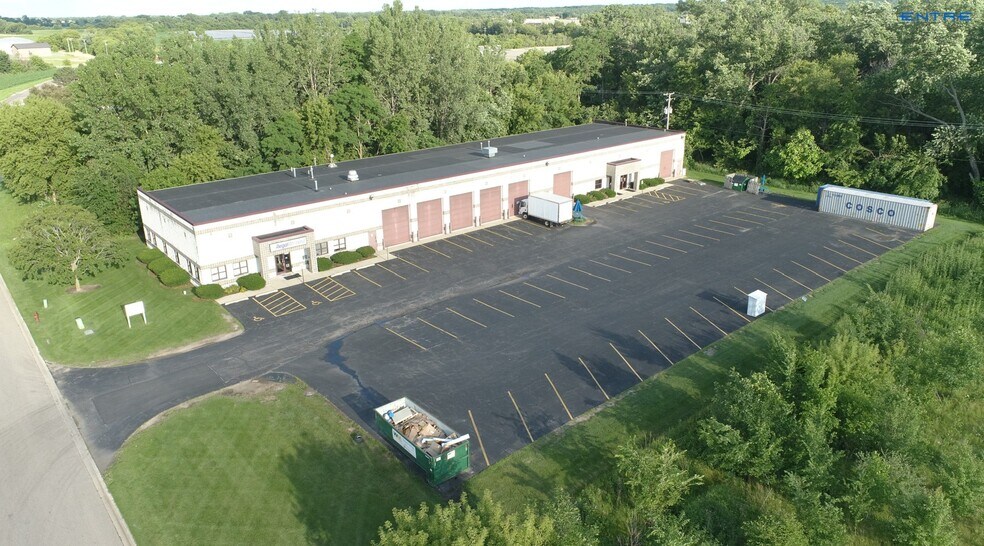
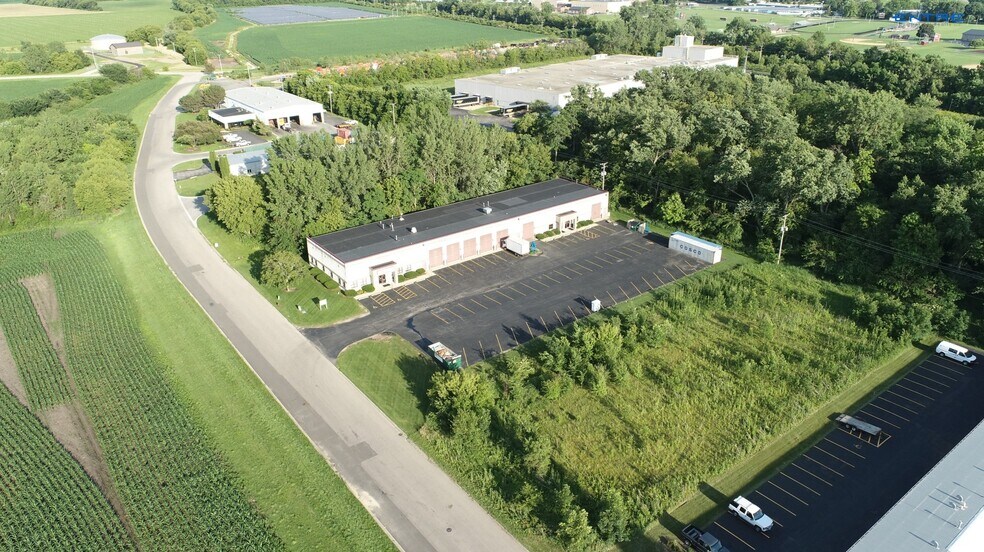
Available for lease, this 14,400 SF facility can be occupied by a single tenant or two tenants with a 3,200 SF unit and an 11,200 SF unit. The property features ±3,000 square feet of office space offers a blend of functional warehouse and professional area ideal for service contractors, fleet maintenance operators, and light industrial uses. Seven large 12’ x 14’ drive-in doors provide seamless access for vehicles and equipment, while the fully air-conditioned environment supports year-round comfort for staff and operations. The site sits on 1.5 acres allowing exterior storage and easy vehicular movement. Floor drains with triple catch basins make it suitable for auto and equipment workspaces or service shops requiring washdown or fluid containment. Located only 10 minutes from I-90, this facility offers direct regional connectivity at a highly competitive occupancy cost. Available October 2026.
- Il est possible que le loyer annoncé ne comprenne pas certains services publics, services d’immeuble et frais immobiliers.
- 7 accès plain-pied
- Climatisation centrale
- 7 Drive-in Doors.
- Fully Air Conditioned.
- Comprend 186 m² d’espace de bureau dédié
- Espace en excellent état
- Cour
- Floor Drains w/ Triple Catch Basin.
- Large Paved Lot.
| Espace | Surface | Durée | Loyer | Type de bien | Aménagement | Disponible |
| 1er étage | 297 – 1 338 m² | Négociable | 111,07 € /m²/an 9,26 € /m²/mois 148 594 € /an 12 383 € /mois | Industriel/Logistique | Construction achevée | 01/10/2026 |
1er étage
| Surface |
| 297 – 1 338 m² |
| Durée |
| Négociable |
| Loyer |
| 111,07 € /m²/an 9,26 € /m²/mois 148 594 € /an 12 383 € /mois |
| Type de bien |
| Industriel/Logistique |
| Aménagement |
| Construction achevée |
| Disponible |
| 01/10/2026 |
1er étage
| Surface | 297 – 1 338 m² |
| Durée | Négociable |
| Loyer | 111,07 € /m²/an |
| Type de bien | Industriel/Logistique |
| Aménagement | Construction achevée |
| Disponible | 01/10/2026 |
Available for lease, this 14,400 SF facility can be occupied by a single tenant or two tenants with a 3,200 SF unit and an 11,200 SF unit. The property features ±3,000 square feet of office space offers a blend of functional warehouse and professional area ideal for service contractors, fleet maintenance operators, and light industrial uses. Seven large 12’ x 14’ drive-in doors provide seamless access for vehicles and equipment, while the fully air-conditioned environment supports year-round comfort for staff and operations. The site sits on 1.5 acres allowing exterior storage and easy vehicular movement. Floor drains with triple catch basins make it suitable for auto and equipment workspaces or service shops requiring washdown or fluid containment. Located only 10 minutes from I-90, this facility offers direct regional connectivity at a highly competitive occupancy cost. Available October 2026.
- Il est possible que le loyer annoncé ne comprenne pas certains services publics, services d’immeuble et frais immobiliers.
- Comprend 186 m² d’espace de bureau dédié
- 7 accès plain-pied
- Espace en excellent état
- Climatisation centrale
- Cour
- 7 Drive-in Doors.
- Floor Drains w/ Triple Catch Basin.
- Fully Air Conditioned.
- Large Paved Lot.
Aperçu du bien
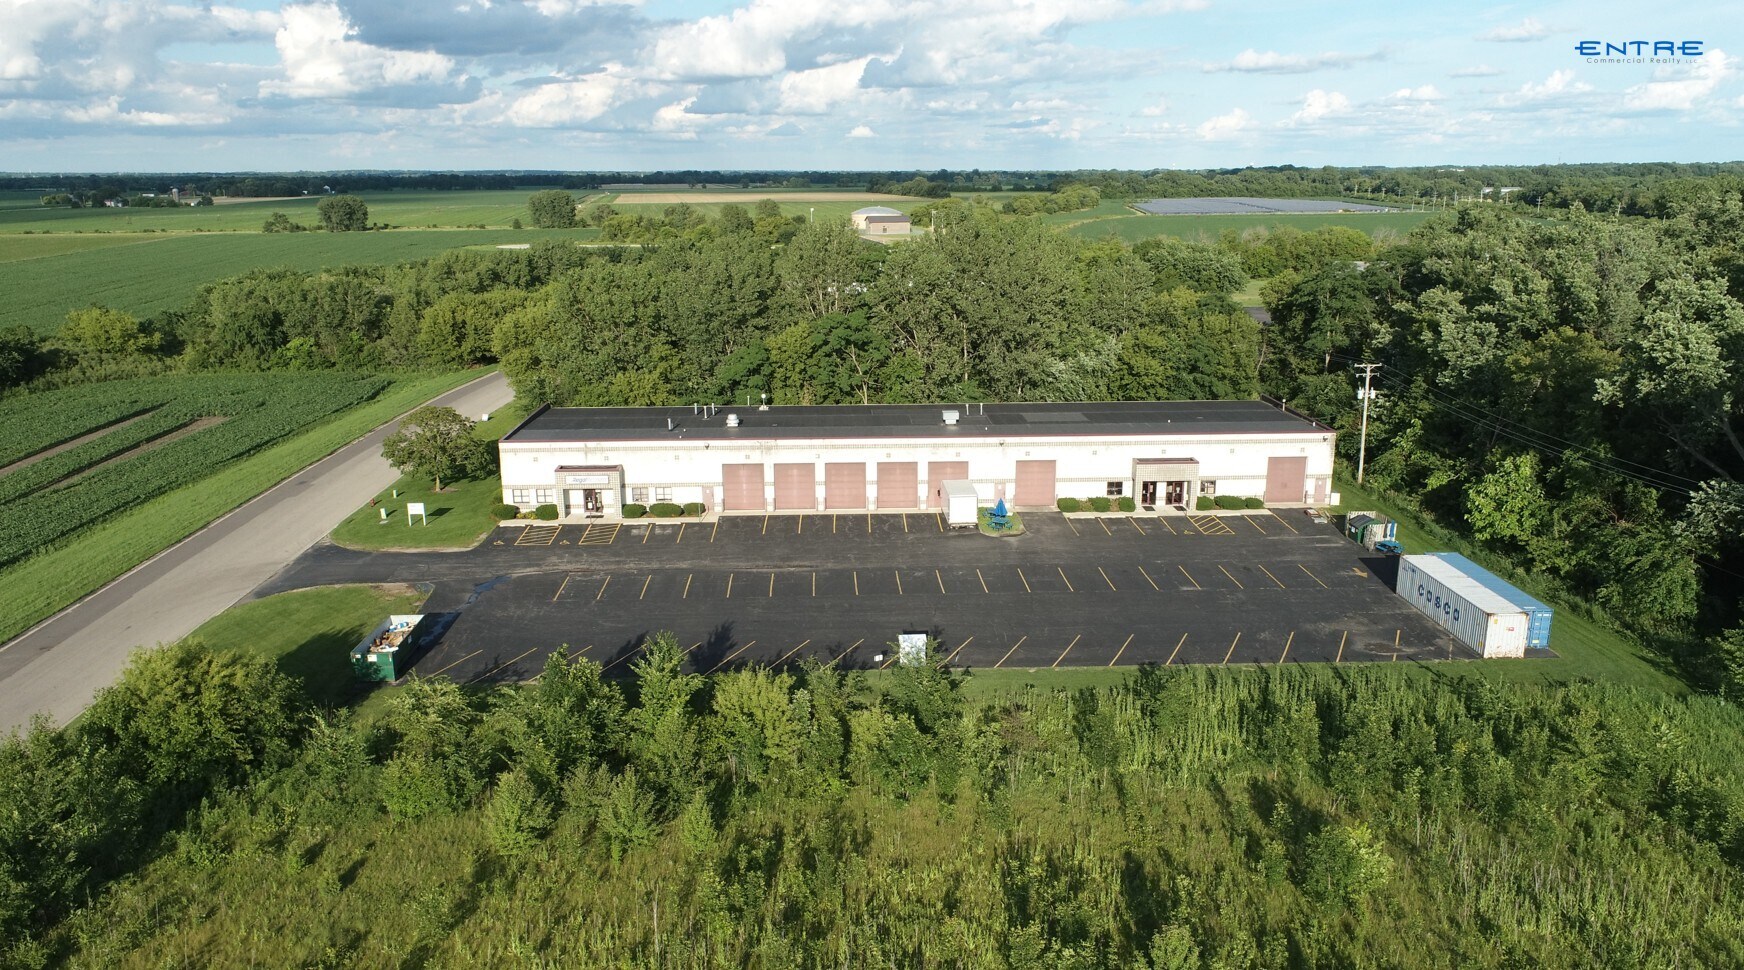
The property at 950 Greenlee Street in Marengo, Illinois, is an industrial facility totaling 14,400 square feet on a 1.5-acre lot. The building includes approximately 3,000 square feet of office space, clear ceiling heights of 17 feet, and seven drive-in doors. The space can divided into two units with an 11,200 SF space and a 3,200 SF space. Zoning is designated as M. The location provides accessibility to I-90 within a short drive and is supported by municipal services.
Faits sur l’installation entrepôt




Présenté par
950 Greenlee St
Hum, une erreur s’est produite lors de l’envoi de votre message. Veuillez réessayer.
Merci ! Votre message a été envoyé.