Connectez-vous/S’inscrire
Votre e-mail a été envoyé.
9499 US-10 Industriel/Logistique 2 703 m² À vendre Glyndon, MN 56547
Certaines informations ont été traduites automatiquement.
Informations principales sur l'investissement
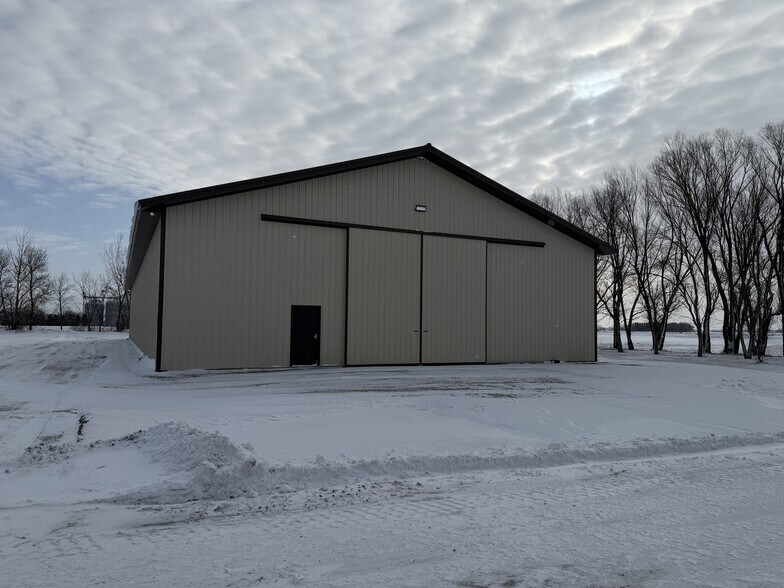
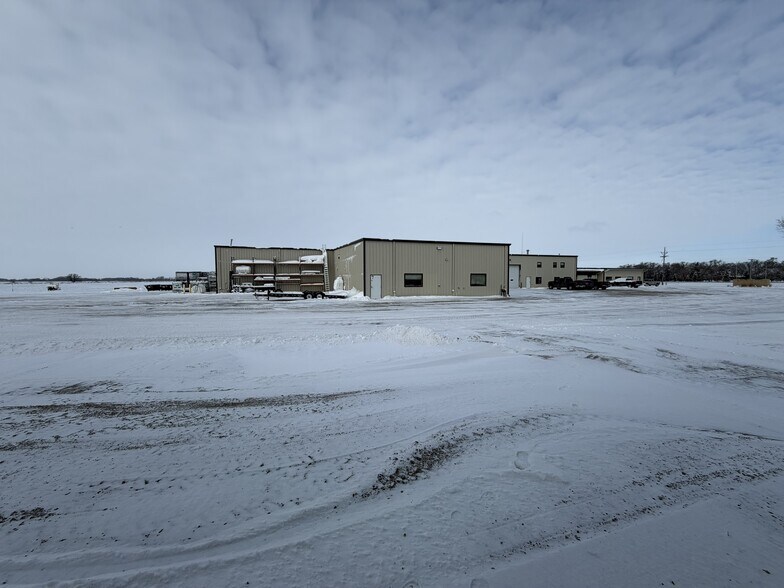
- 37,500 SF of combined industrial, office, and cold storage space on 23 acres.
- Multiple overhead doors, including drive-thru capability and dock door with leveler.
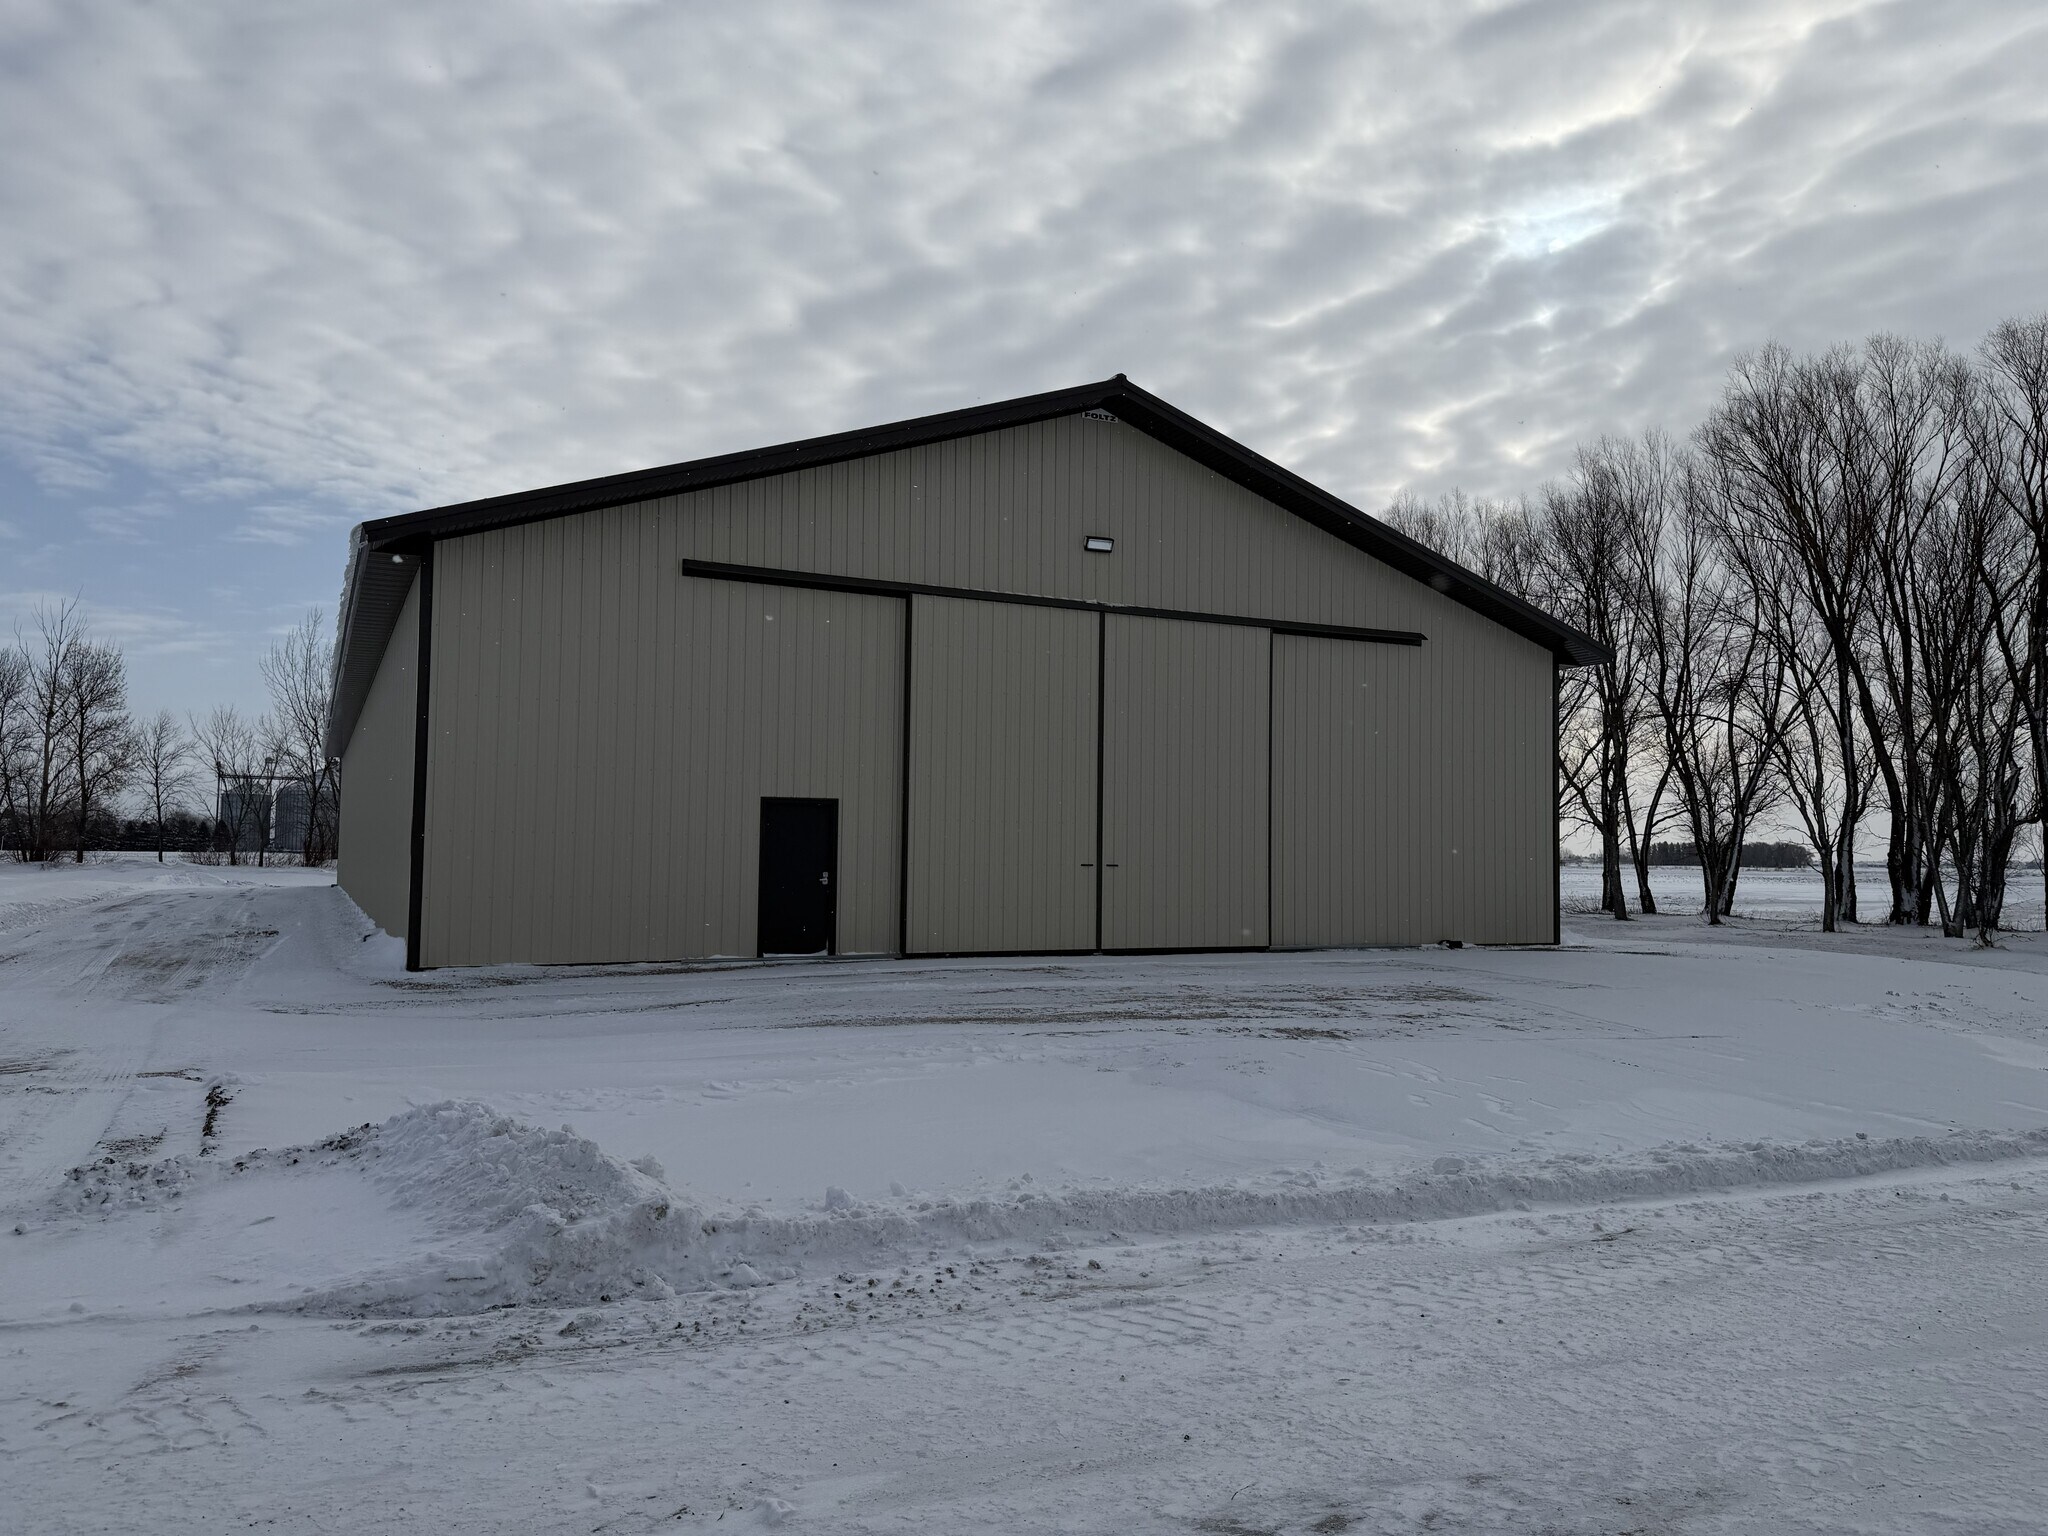
- Cold storage building constructed in 2020 with 17-foot clear height.
- Direct access to Highway 10 with proximity to Fargo for regional connectivity.
- Equipped with 240V 3-phase power, in-floor heat, and floor drains for operational efficiency.
- Ample land for outdoor storage and potential future expansion.
Résumé analytique
This 37,500 SF industrial property on 23 acres offers a versatile combination of industrial, office, and cold storage facilities in Glyndon, Minnesota. The main building includes 25,000 SF of industrial space and 4,100 SF of office area, complemented by an 8,400 SF cold storage building constructed in 2020. The property features multiple overhead doors, a drive-thru bay, and a dock door with leveler, providing efficient loading and operational flexibility.
Located along Highway 10 with convenient access to Fargo, this site is well-positioned for regional distribution and service operations. The property is equipped with 240V 3-phase power, 200A electrical capacity, in-floor and Reznor heating systems, and floor drains, supporting a wide range of industrial uses. Clear heights range from 14 to 18.5 feet in the main building and 17 feet in the cold storage facility, accommodating large equipment and storage needs.
With AG General zoning and expansive acreage, the site offers outdoor storage and future expansion potential. This is an excellent opportunity for businesses seeking a well-maintained, multi-functional industrial asset with strong transportation connectivity and modern infrastructure.
Located along Highway 10 with convenient access to Fargo, this site is well-positioned for regional distribution and service operations. The property is equipped with 240V 3-phase power, 200A electrical capacity, in-floor and Reznor heating systems, and floor drains, supporting a wide range of industrial uses. Clear heights range from 14 to 18.5 feet in the main building and 17 feet in the cold storage facility, accommodating large equipment and storage needs.
With AG General zoning and expansive acreage, the site offers outdoor storage and future expansion potential. This is an excellent opportunity for businesses seeking a well-maintained, multi-functional industrial asset with strong transportation connectivity and modern infrastructure.
Taxes et frais d’exploitation (Réel - 2025) |
Annuel | Annuel par m² |
|---|---|---|
| Taxes |
-

|
-
|
| Frais d’exploitation |
-
|
-
|
| Total des frais |
623 715 028 €
|
230 708,34 €
|
Taxes et frais d’exploitation (Réel - 2025)
| Taxes | |
|---|---|
| Annuel | - |
| Annuel par m² | - |
| Frais d’exploitation | |
|---|---|
| Annuel | - |
| Annuel par m² | - |
| Total des frais | |
|---|---|
| Annuel | 623 715 028 € |
| Annuel par m² | 230 708,34 € |
Informations sur l’immeuble
| Type de vente | Propriétaire occupant | Nb d’étages | 1 |
| Type de bien | Industriel/Logistique | Année de construction | 1982 |
| Sous-type de bien | Entrepôt | Hauteur libre du plafond | 5,61 m |
| Classe d’immeuble | C | Nb de portes élevées/de chargement | 1 |
| Surface du lot | 9,31 ha | Nb d’accès plain-pied/portes niveau du sol | 5 |
| Surface utile brute | 2 703 m² | ||
| Zonage | AG - General | ||
| Type de vente | Propriétaire occupant |
| Type de bien | Industriel/Logistique |
| Sous-type de bien | Entrepôt |
| Classe d’immeuble | C |
| Surface du lot | 9,31 ha |
| Surface utile brute | 2 703 m² |
| Nb d’étages | 1 |
| Année de construction | 1982 |
| Hauteur libre du plafond | 5,61 m |
| Nb de portes élevées/de chargement | 1 |
| Nb d’accès plain-pied/portes niveau du sol | 5 |
| Zonage | AG - General |
1 1
Impraticable à pied
10/100
Exceptionnellement adapté aux voitures
100/100
Taxes foncières
| Numéro de parcelle | 10-010-0404 | Évaluation des aménagements | 1 023 284 € (2026) |
| Évaluation du terrain | 187 108 € (2026) | Évaluation totale | 1 210 392 € (2026) |
Taxes foncières
Numéro de parcelle
10-010-0404
Évaluation du terrain
187 108 € (2026)
Évaluation des aménagements
1 023 284 € (2026)
Évaluation totale
1 210 392 € (2026)


1 sur 3
Vidéos
Visite extérieure 3D Matterport
Visite 3D
Photos
Street view
Rue
Carte
1 sur 1

Présenté par

9499 US-10
Vous êtes déjà membre ? Connectez-vous
Hum, une erreur s’est produite lors de l’envoi de votre message. Veuillez réessayer.
Merci ! Votre message a été envoyé.