Votre e-mail a été envoyé.
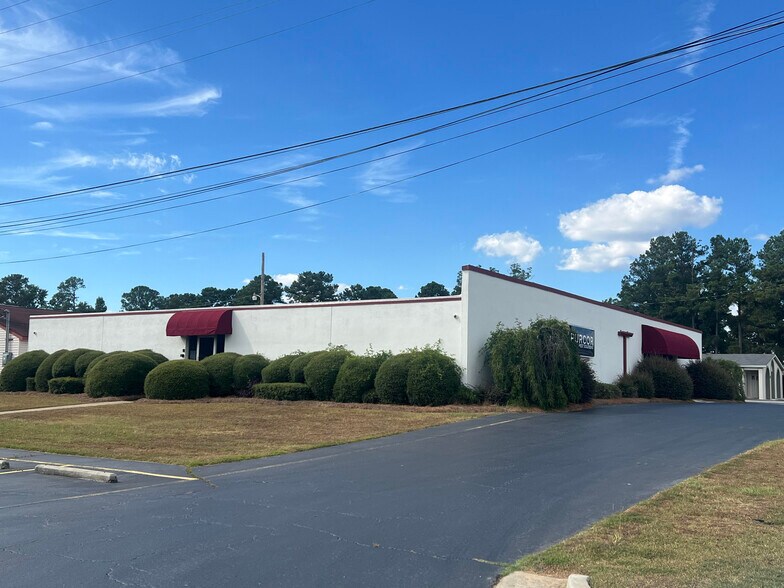
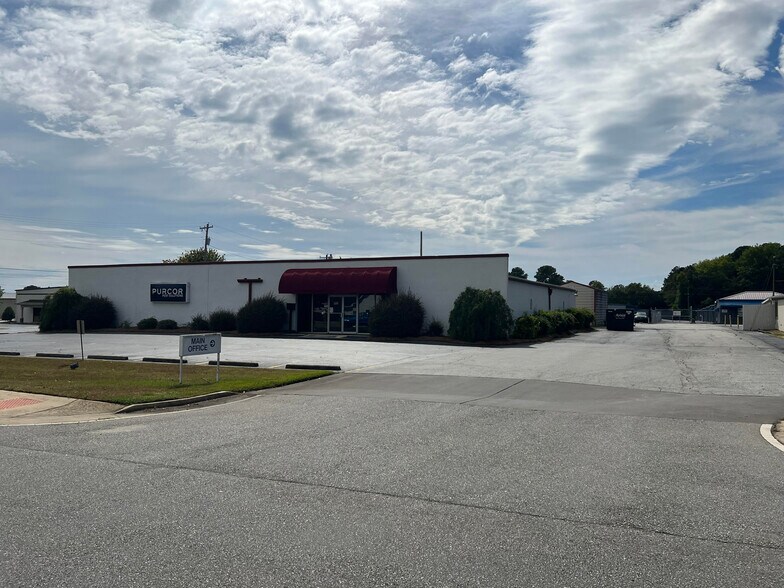
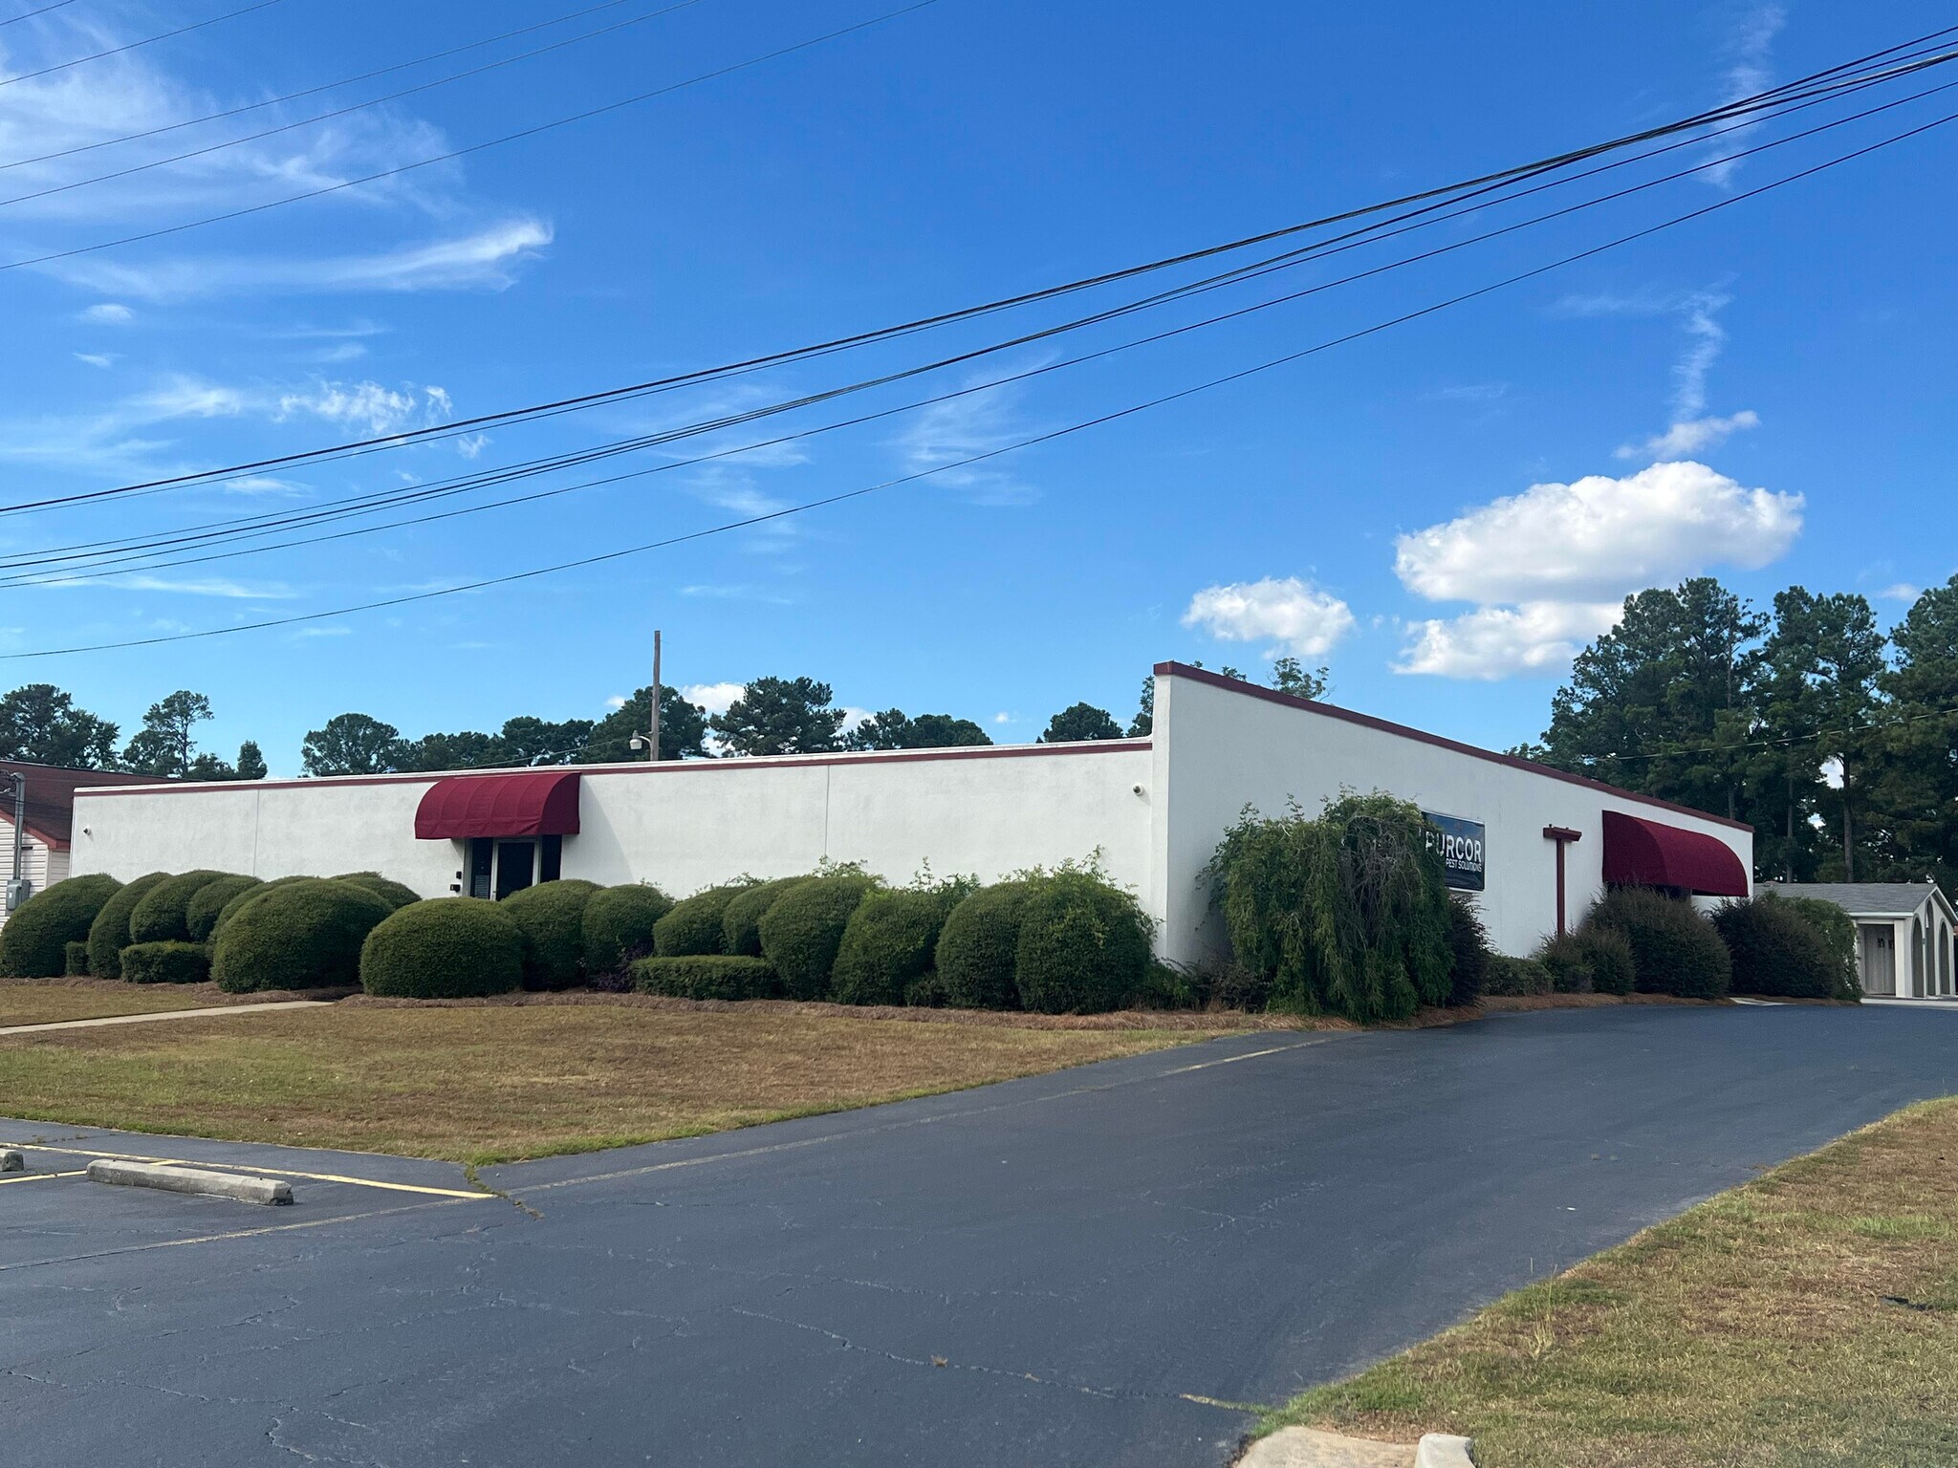
949 Carl Vison Parkway Local d’activités | 697 m² | À louer | Centerville, GA 31028
Certaines informations ont été traduites automatiquement.
Informations principales
- High-visibility frontage on Carl Vinson Parkway
- Strong traffic counts and signage potential
- Minutes from Watson Blvd, Houston Lake Rd, and Robins AFB
Caractéristiques
Tous les espace disponibles(1)
Afficher les loyers en
- Espace
- Surface
- Durée
- Loyer
- Type de bien
- Aménagement
- Disponible
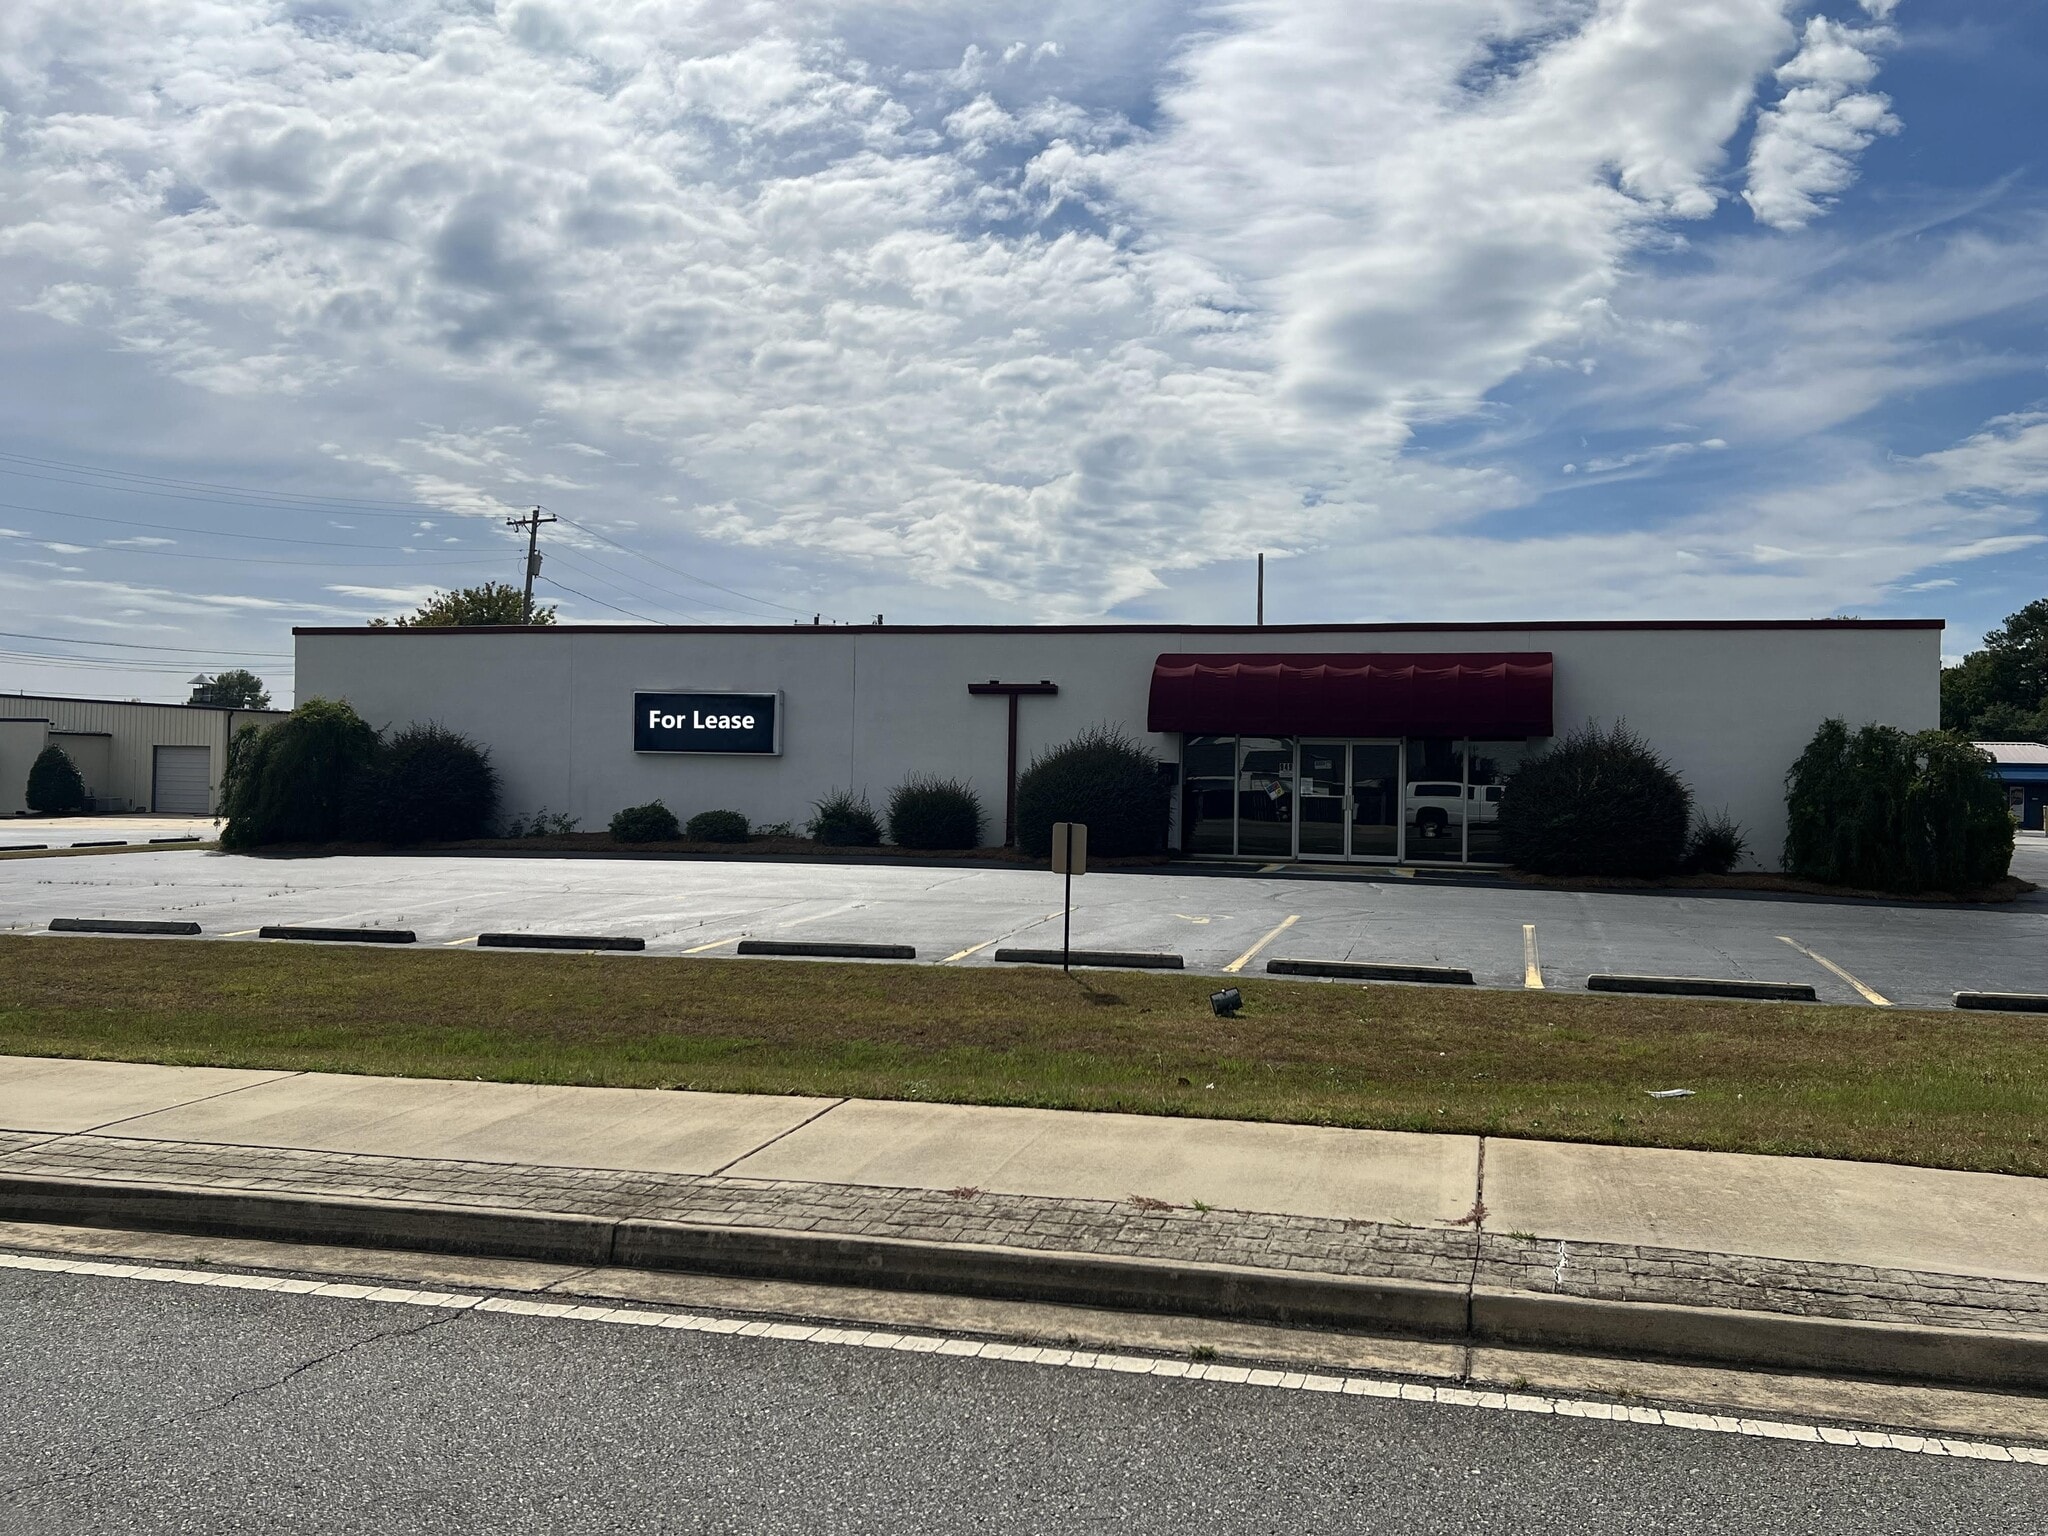


This versatile 3,750 SF flex/office building offers an ideal layout for businesses needing a combination of private offices, open workspace, conference areas, and specialty rooms such as a server room and mail room. Located on high-visibility Carl Vinson Parkway, the property provides excellent access, strong traffic counts, and immediate proximity to Warner Robins, Centerville, and Robins AFB. The space is move-in ready and designed to support professional services, administrative operations, training centers, call centers, creative studios, logistics coordination, or light tech operations
- Il est possible que le loyer annoncé ne comprenne pas certains services publics, services d’immeuble et frais immobiliers.
- 1 accès plain-pied
- Connectivité Wi-Fi
- Salles de conférence
- Accessible fauteuils roulants
- Espace en excellent état
- Ventilation et chauffage centraux
- Éclairage d’urgence
- Détecteur de fumée
| Espace | Surface | Durée | Loyer | Type de bien | Aménagement | Disponible |
| 1er étage | 697 m² | 3-10 Ans | 111,22 € /m²/an 9,27 € /m²/mois 77 495 € /an 6 458 € /mois | Local d’activités | Construction achevée | Maintenant |
1er étage
| Surface |
| 697 m² |
| Durée |
| 3-10 Ans |
| Loyer |
| 111,22 € /m²/an 9,27 € /m²/mois 77 495 € /an 6 458 € /mois |
| Type de bien |
| Local d’activités |
| Aménagement |
| Construction achevée |
| Disponible |
| Maintenant |
1er étage
| Surface | 697 m² |
| Durée | 3-10 Ans |
| Loyer | 111,22 € /m²/an |
| Type de bien | Local d’activités |
| Aménagement | Construction achevée |
| Disponible | Maintenant |
This versatile 3,750 SF flex/office building offers an ideal layout for businesses needing a combination of private offices, open workspace, conference areas, and specialty rooms such as a server room and mail room. Located on high-visibility Carl Vinson Parkway, the property provides excellent access, strong traffic counts, and immediate proximity to Warner Robins, Centerville, and Robins AFB. The space is move-in ready and designed to support professional services, administrative operations, training centers, call centers, creative studios, logistics coordination, or light tech operations
- Il est possible que le loyer annoncé ne comprenne pas certains services publics, services d’immeuble et frais immobiliers.
- Espace en excellent état
- 1 accès plain-pied
- Ventilation et chauffage centraux
- Connectivité Wi-Fi
- Éclairage d’urgence
- Salles de conférence
- Détecteur de fumée
- Accessible fauteuils roulants
Aperçu du bien
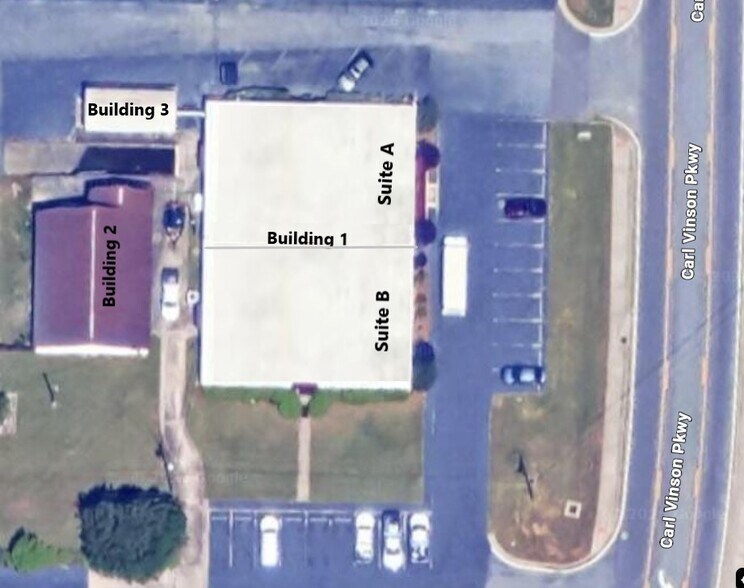
The complex consists of three separate buildings totaling approximately 10,050 square feet: Building 1 (Primary): 7,500 sq ft, fully climate-controlled, currently divided into two units of 3,750 sq ft each. These can be leased individually or combined as a single larger space. Building 2: 2,028 sq ft, fully climate-controlled. Building 3: 429 sq ft, currently utilized as a storage building. Pricing is as follows: Building 1 Suite A: $3,700 per month Suite B: $3,750 per month Building 2: $1,500 per month Building 3: $350 per month Entire complex (all buildings): $8,000 per month The lease structure is a modified gross lease. Property Overview This versatile 10,050 SF flex/office building offers an ideal layout for businesses needing a combination of private offices, open workspace, conference areas, and specialty rooms such as a server room and mail room. Located on high visibility Carl Vinson Parkway, the property provides excellent access, strong traffic counts, and immediate proximity to Warner Robins, Centerville, and Robins AFB. The space is move in ready and designed to support professional services, administrative operations, training centers, call centers, creative studios, logistics coordination, or light tech operations. Lease Structure: • Rate: $12.00 per SF per year • Lease Type: Modified Gross
Informations sur l’immeuble


Présenté par
Wil-estate LLC
949 Carl Vison Parkway
Hum, une erreur s’est produite lors de l’envoi de votre message. Veuillez réessayer.
Merci ! Votre message a été envoyé.