Votre e-mail a été envoyé.

945 Stockton Dr - Bldg 7 Bureaux/Local commercial | 159 m² | 714 120 € | À vendre | Allen, TX 75013
Certaines informations ont été traduites automatiquement.
Informations principales sur l'investissement
- Final available suite in a newly developed Class A medical and professional office park
- Offered at $846.450 ($495/SF)
- Adjacent to Texas Health Presbyterian Hospital Allen
- Suite 7120: ±1,710 SF medical/office condominium for sale
- Located in highly desirable West Allen and the Allen Medical District
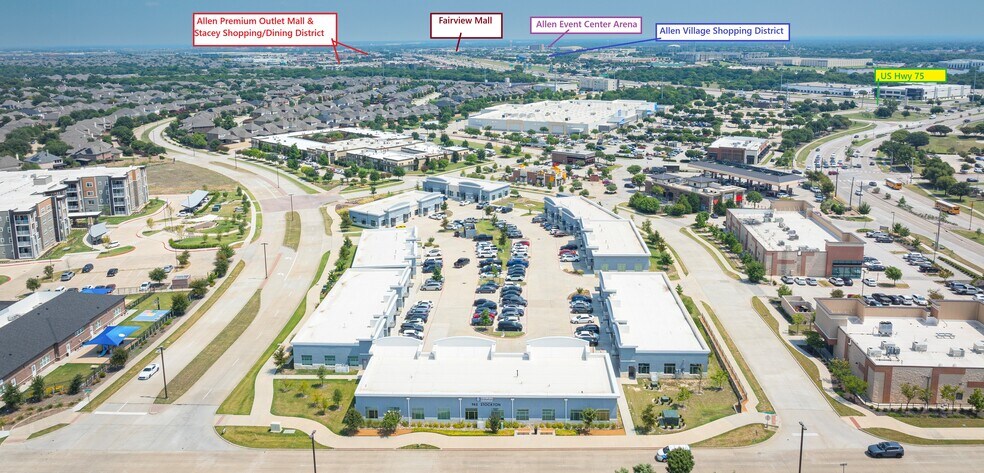
- Immediate access to US Highway 75 and Exchange Parkway
Résumé analytique
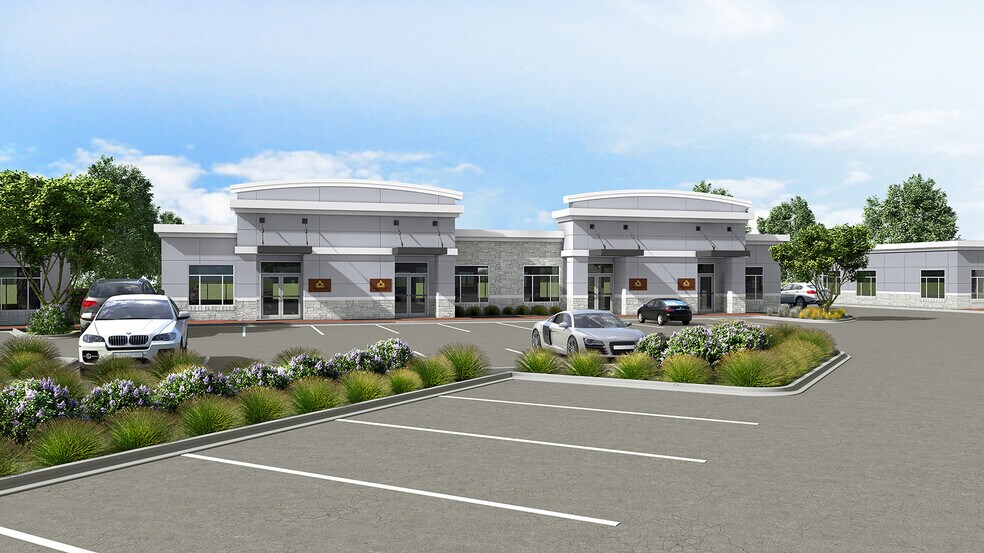
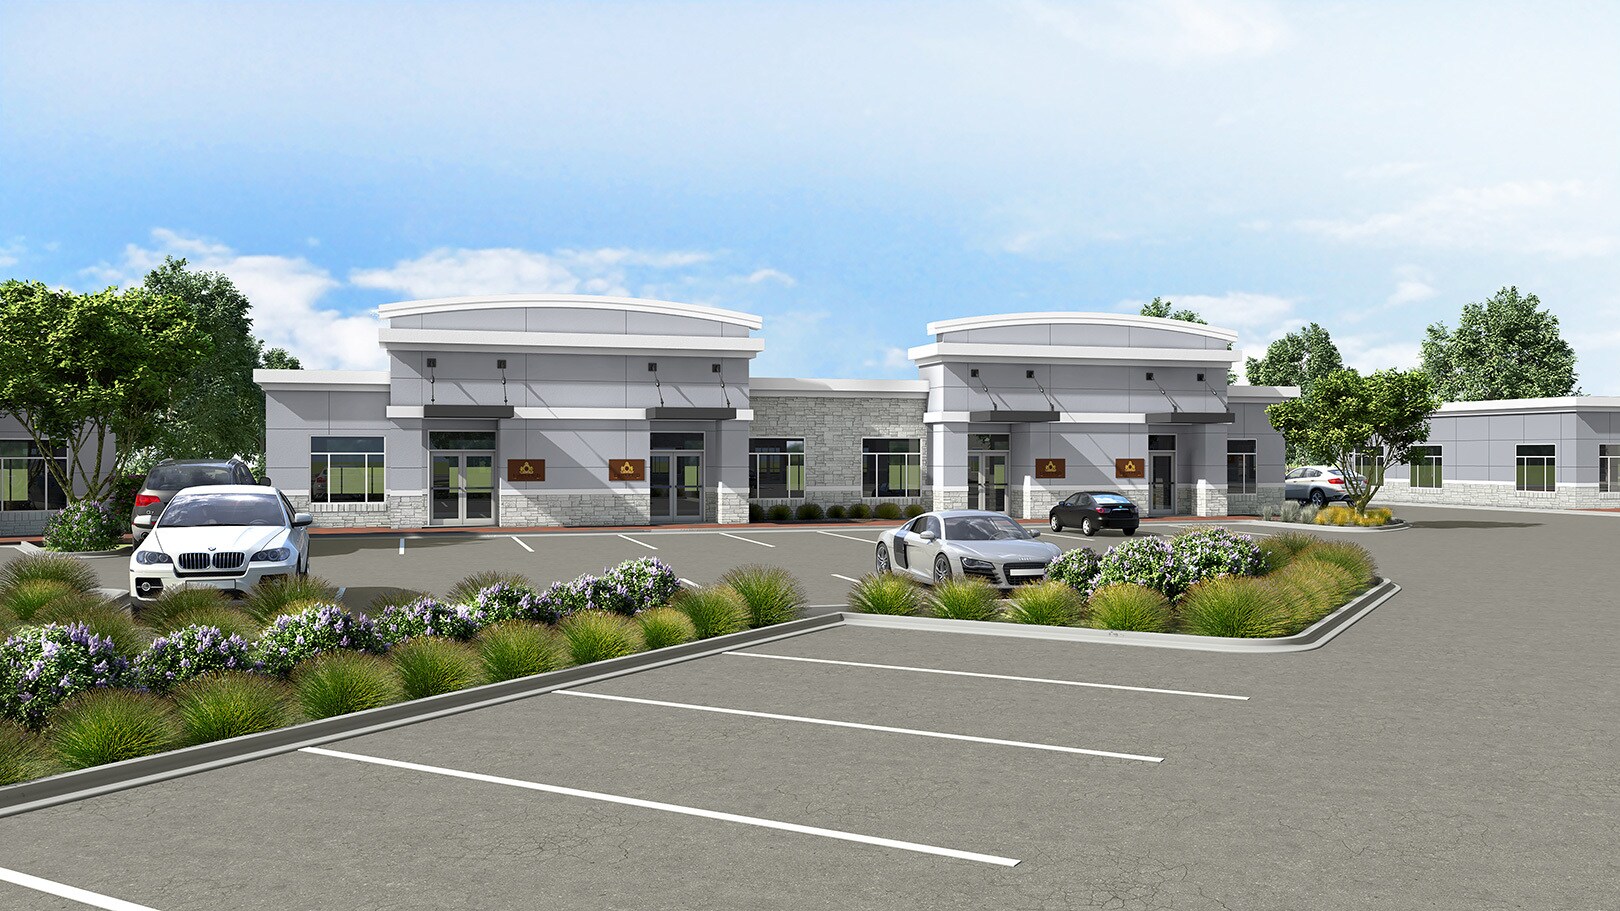
Only Available Suite in Allen's Premier Medical & Professional Office Park Rare opportunity to own the only available suite within Twin Creeks Crest, a newly developed Class A medical and professional office condominium community in the heart of West Allen. Suite 7120 offers approximately 1,710 SF of upscale office/medical space within a luxury office park adjacent to Texas Health Presbyterian Hospital Allen and the thriving Allen Medical District. Strategically located just seconds from US Highway 75 and Exchange Parkway, the property benefits from exceptional visibility, accessibility, and strong surrounding demographics. The area continues to experience significant residential, retail, and commercial growth, creating a highly desirable environment for medical and professional service providers. This fire-sprinklered building is designed to accommodate a variety of medical and office users, including dental, orthopedic, dermatology, ophthalmology, optometry, pediatrics, pain management, podiatry, nephrology, pulmonary, oncology, and other specialty practices. The affluent population base and proximity to major healthcare providers offer excellent opportunities for patient acquisition and referral growth. The professionally managed owners' association provides exceptional value by covering nearly all operating expenses, including common area maintenance, landscaping, security, janitorial services, and negotiated utility contracts. Ownership benefits from a favorable electricity agreement extending through 2029, helping maintain predictable operating costs. Surrounded by mature landscaping, extensive tree coverage, and high-quality architectural design, Twin Creeks Crest offers a premier ownership opportunity in one of North Texas' most sought-after medical and business corridors.
Data room Cliquez ici pour accéder à
- Offering Memorandum
1 Lot disponible
- Lot
- Surface du lot
- Usage du lot en coprop.
- Prix
- RNE
| Type de vente | Investissement ou propriétaire occupant |
| Type de vente | Investissement ou propriétaire occupant |
- Brand New Luxury Medical and Business Office Park
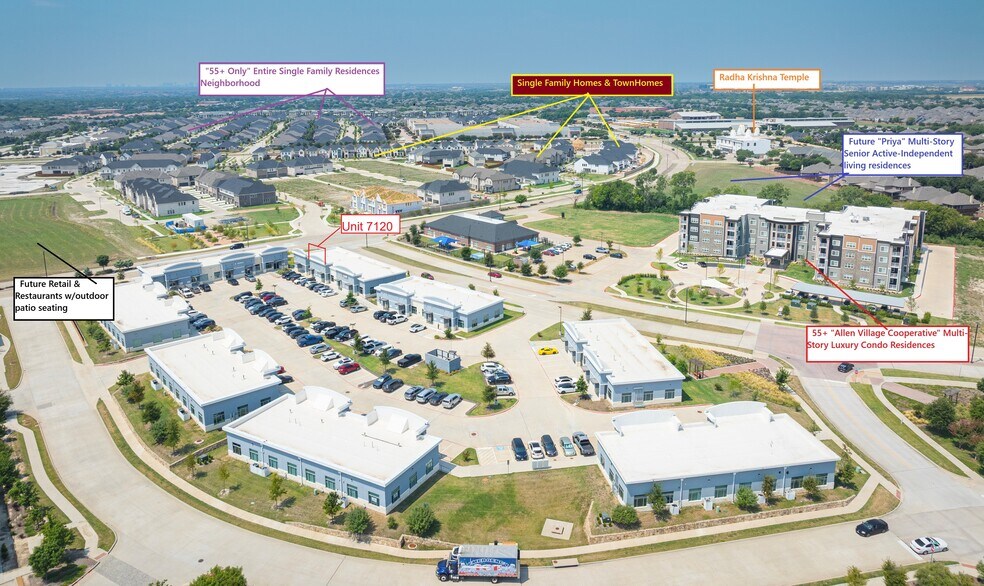
- Surrounded by multiple New developments under current construction
- Surrounded by highly sought-after and Affluent demographic
- Located in Highly Desirable West Allen & Allen Medical District
- 15 seconds away from US Hwy 75
Adjacent to Texas Health Hospital- Allen
EXECUTIVE SUMMARY
$495.00/sf......................Suite #7120 @ 1,710sf...... Brand New Class-A Upscale-Luxury Medical/Business
Office Park in premier West Allen.....This is the Very Last & Final Suite Available as everything else has
been sold or leased..... This is a Fire-Sprinklered building. It is suited for multiple types of Medical Users.
In particular, Users Who Would Do EXTREMELY WELL here Are: Pulmonary, Nephrologist, Pain
Management, Podiatrist, Ophthalmologist/Optometrist, Dermatologist, Oncologist, Pediatrics,
Dental/Ortho/Implants. The surrounding demographic is VERY Lucrative to these types of practices. Also
the on-site referrals that would come would be VERY lucrative for these practices.
Beautifully designed site of 74+ trees, multiple hard corners landscaping with extraordinary attention to
aesthetic detail, layout, amenities, lightening, and services. Adjacent to Allen Texas Health Hospital and
the Allen Medical District. Located off of Exchange Pkwy and US Hwy 75. Substantial new developments
under construction surrounding the entire site. Very Highly sought-after lucrative and affluent
demographic particularly for medical users. Neighboring multiple key retail, residential, and medical
establishments lending to great synergy to the site.
Zoned great use-flexibility. Site is primarily owner-end user-occupier with well-respected and recognized
users. This last building is delivered in fully finished-out medical luxury buildout. Managed by an
excellent HOA that aggressively negotiates best deals/pricing/services on behalf of occupants to include
electricity rates, janitorial services, landscape services, security services, telecom offering, etc.... HOA =
$0.20/sf. HOA covers EVERY SINGLE EXPENSE except for your: a) individual electricity and b) personal
internet. Furthermore, the site has an electricity contract of $0.07/kWh that is valid until April 2029!
Critical that interested parties wishing to join the site reach out directly. This is very much a First-Come-
First-Serve situation. Call to coordinate a site visit and walk the property. See the level of luxury and what
can be expected in this product
| Lot | Surface du lot | Usage du lot en coprop. | Prix | RNE |
| Lot 7120 | 159 m² | Bureaux/Local commercial | 714 120 € (4 495,16 €/m²) | - |
Lot 7120
| Surface du lot |
| 159 m² |
| Usage du lot en coprop. |
| Bureaux/Local commercial |
| Prix |
| 714 120 € (4 495,16 €/m²) |
| RNE |
| - |
Lot 7120
| Surface du lot | 159 m² |
| Usage du lot en coprop. | Bureaux/Local commercial |
| Prix | 714 120 € (4 495,16 €/m²) |
| RNE | - |
| Type de vente | Investissement ou propriétaire occupant |
| Description | |
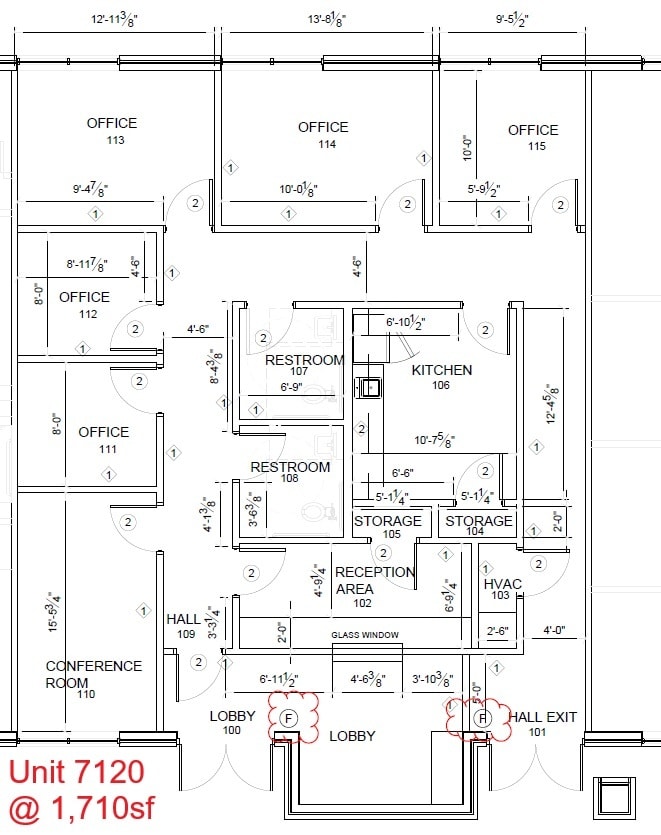
| The suite features modern luxury vinyl plank flooring set against neutral designer tones, high ceilings, and recessed LED lighting, all complemented by custom plantation shutters. The layout opens into a wide gallery entrance that flows into a large multi-purpose conference room and multiple private offices or consultation rooms. For staff convenience, the dedicated breakroom comes outfitted with quartz countertops, custom cabinetry, and stainless steel appliances. Completing the interior is a designer ADA-compliant restroom highlighted by floor-to-ceiling hexagonal accent tile and a floating vanity, alongside accessible water lines and plumbing integrated throughout the floor plan for smooth clinical conversions. | |
| Notes sur la vente | |
|
Informations sur l’immeuble
| Surface totale de l’immeuble | 558 m² | Surface type par étage | 558 m² |
| Type de bien | Bureau (Lot en copropriété) | Année de construction | 2023 |
| Sous-type de bien | Médical | Surface du lot | 0,4 ha |
| Classe d’immeuble | A | Ratio de stationnement | 0,39/1 000 m² |
| Étages | 1 | ||
| Zonage | Commercial | ||
| Surface totale de l’immeuble | 558 m² |
| Type de bien | Bureau (Lot en copropriété) |
| Sous-type de bien | Médical |
| Classe d’immeuble | A |
| Étages | 1 |
| Surface type par étage | 558 m² |
| Année de construction | 2023 |
| Surface du lot | 0,4 ha |
| Ratio de stationnement | 0,39/1 000 m² |
| Zonage | Commercial |
Caractéristiques
- Accès 24 h/24
- Signalisation
- Accessible fauteuils roulants
- Réception
- Panneau monumental
- Climatisation
- Détecteur de fumée


Présenté par
945 Stockton Dr - Bldg 7
Hum, une erreur s’est produite lors de l’envoi de votre message. Veuillez réessayer.
Merci ! Votre message a été envoyé.