Votre e-mail a été envoyé.

5,000 SF Office/Warehouse Industrial Facility 945 Huser Blvd Industriel/Logistique | 465 m² | À louer | Schulenburg, TX 78956
Certaines informations ont été traduites automatiquement.
Informations principales
- Reception area and private office layout support administrative and client-facing operations.
- Heavy-duty warehouse flooring accommodates industrial and operational activities.
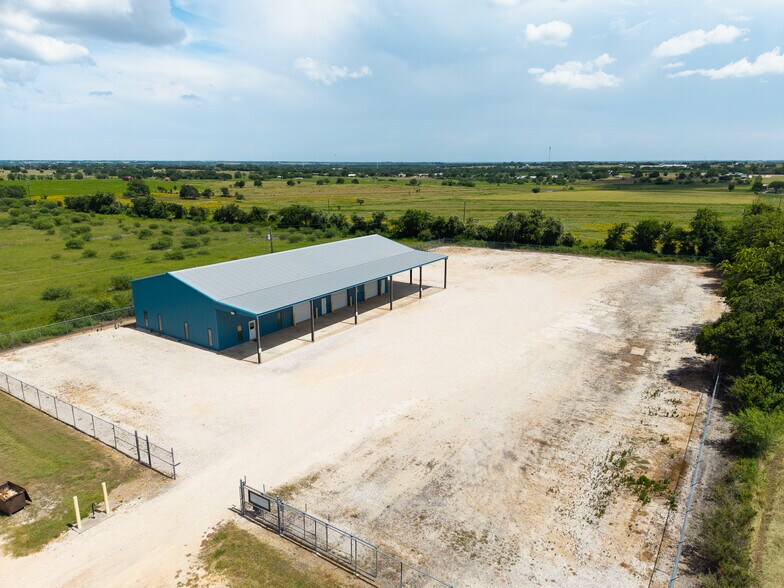
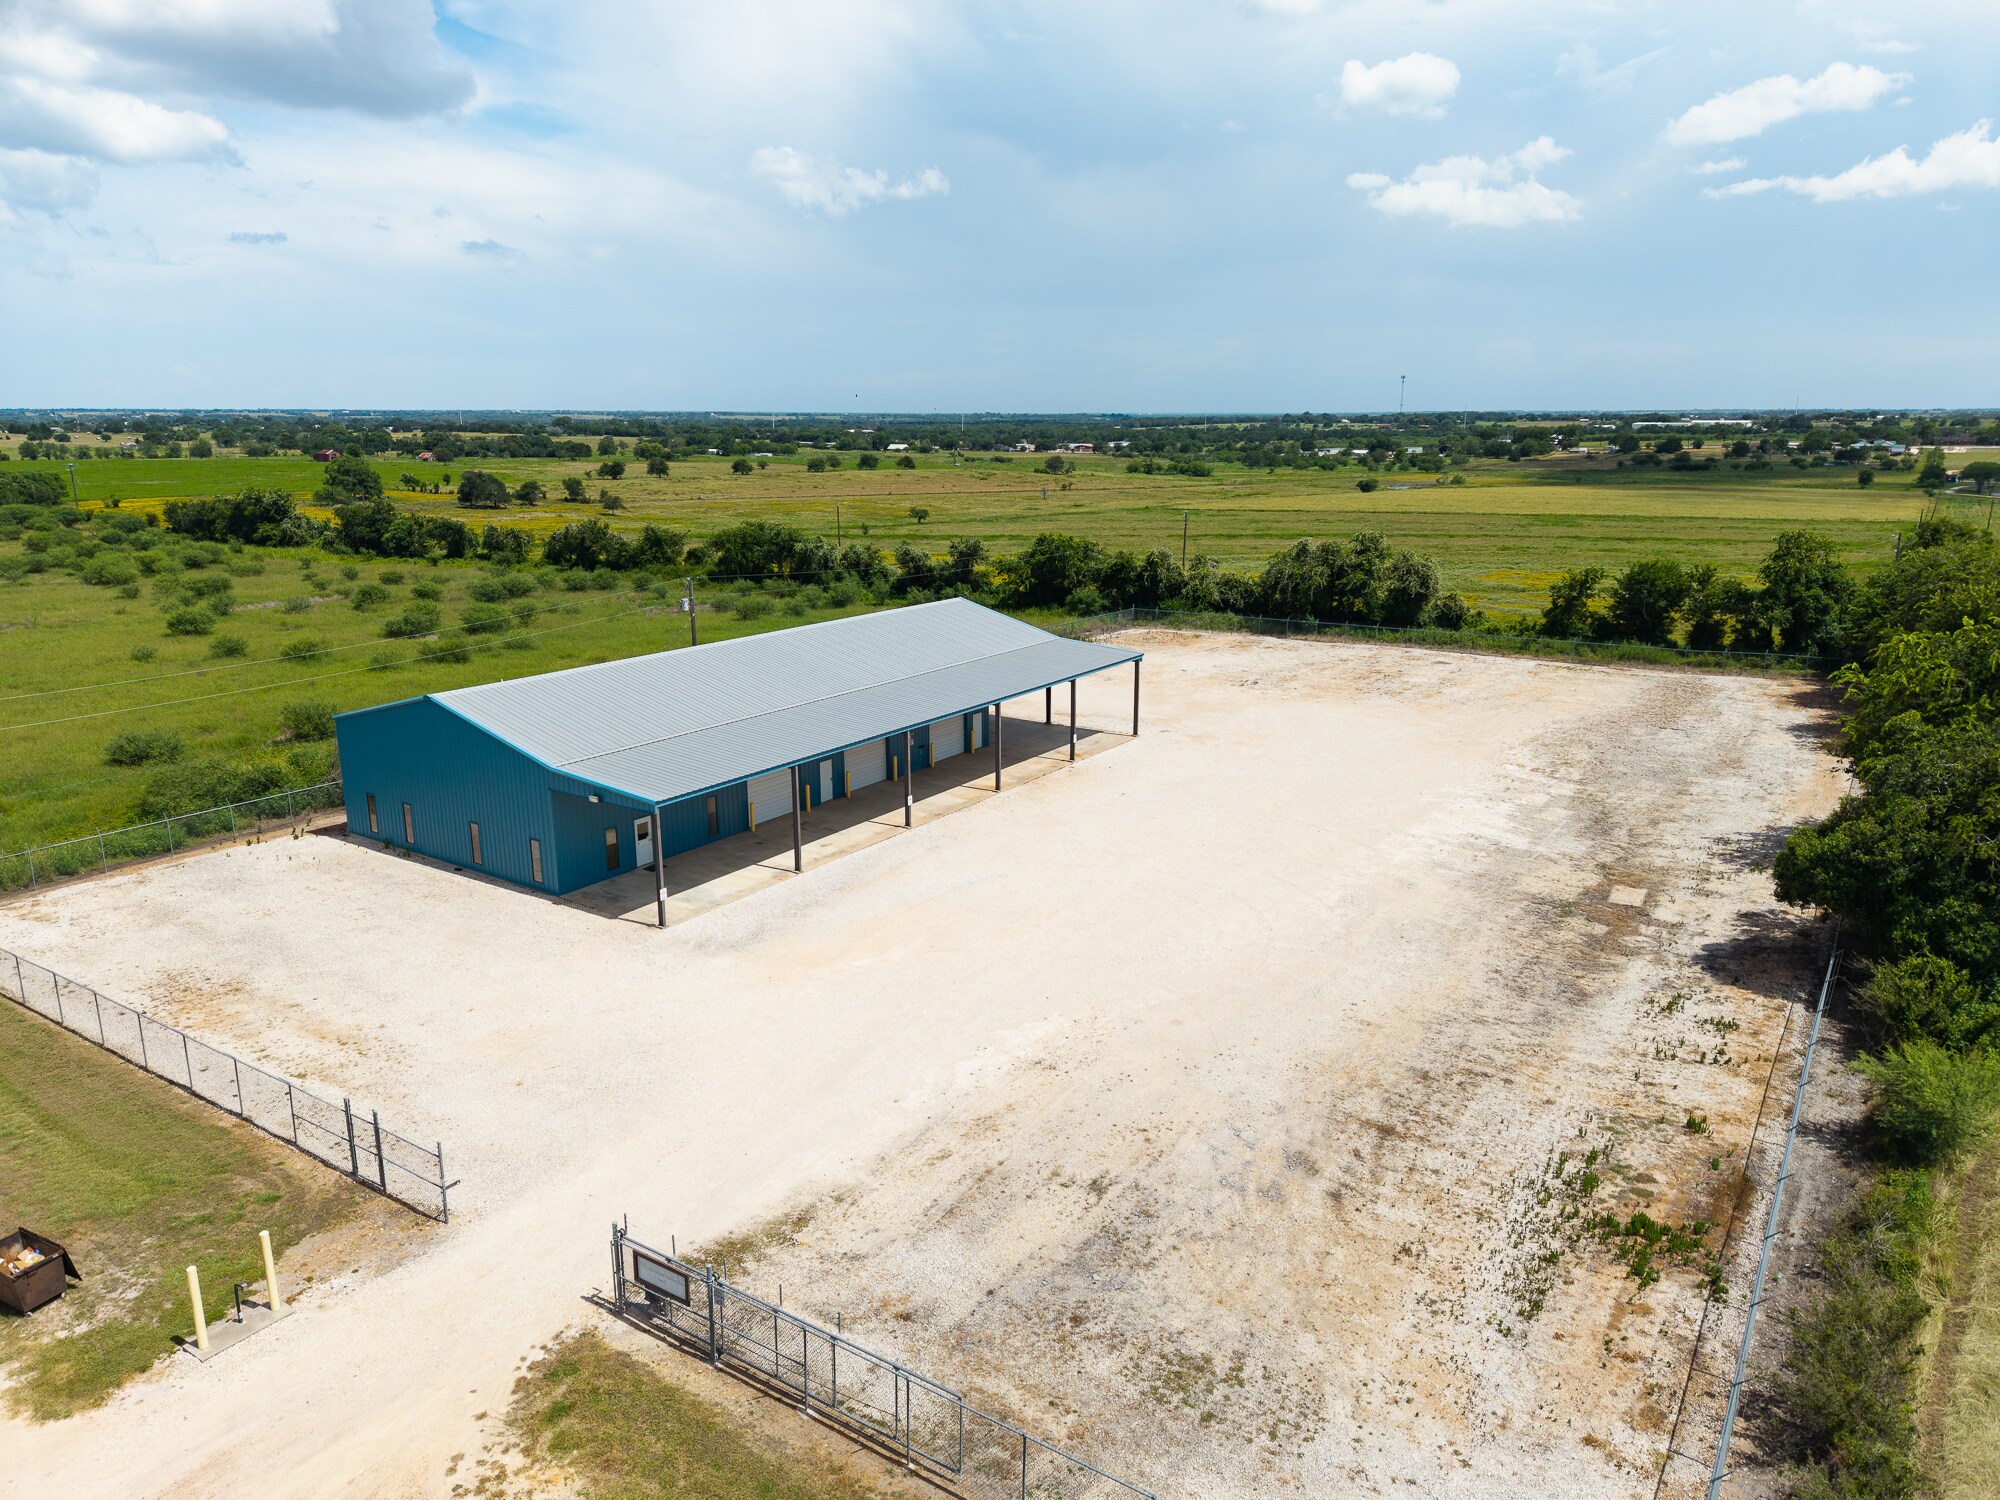
- Covered exterior areas provide additional flexibility for equipment and vehicle use.
- Dedicated conference room provides space for meetings and team collaboration.
- Multiple roll-up doors facilitate efficient loading, unloading, and workflow.
- Convenient access to Interstate 10 supports regional transportation and business connectivity.
Tous les espace disponibles(1)
Afficher les loyers en
- Espace
- Surface
- Durée
- Loyer
- Type de bien
- Aménagement
- Disponible
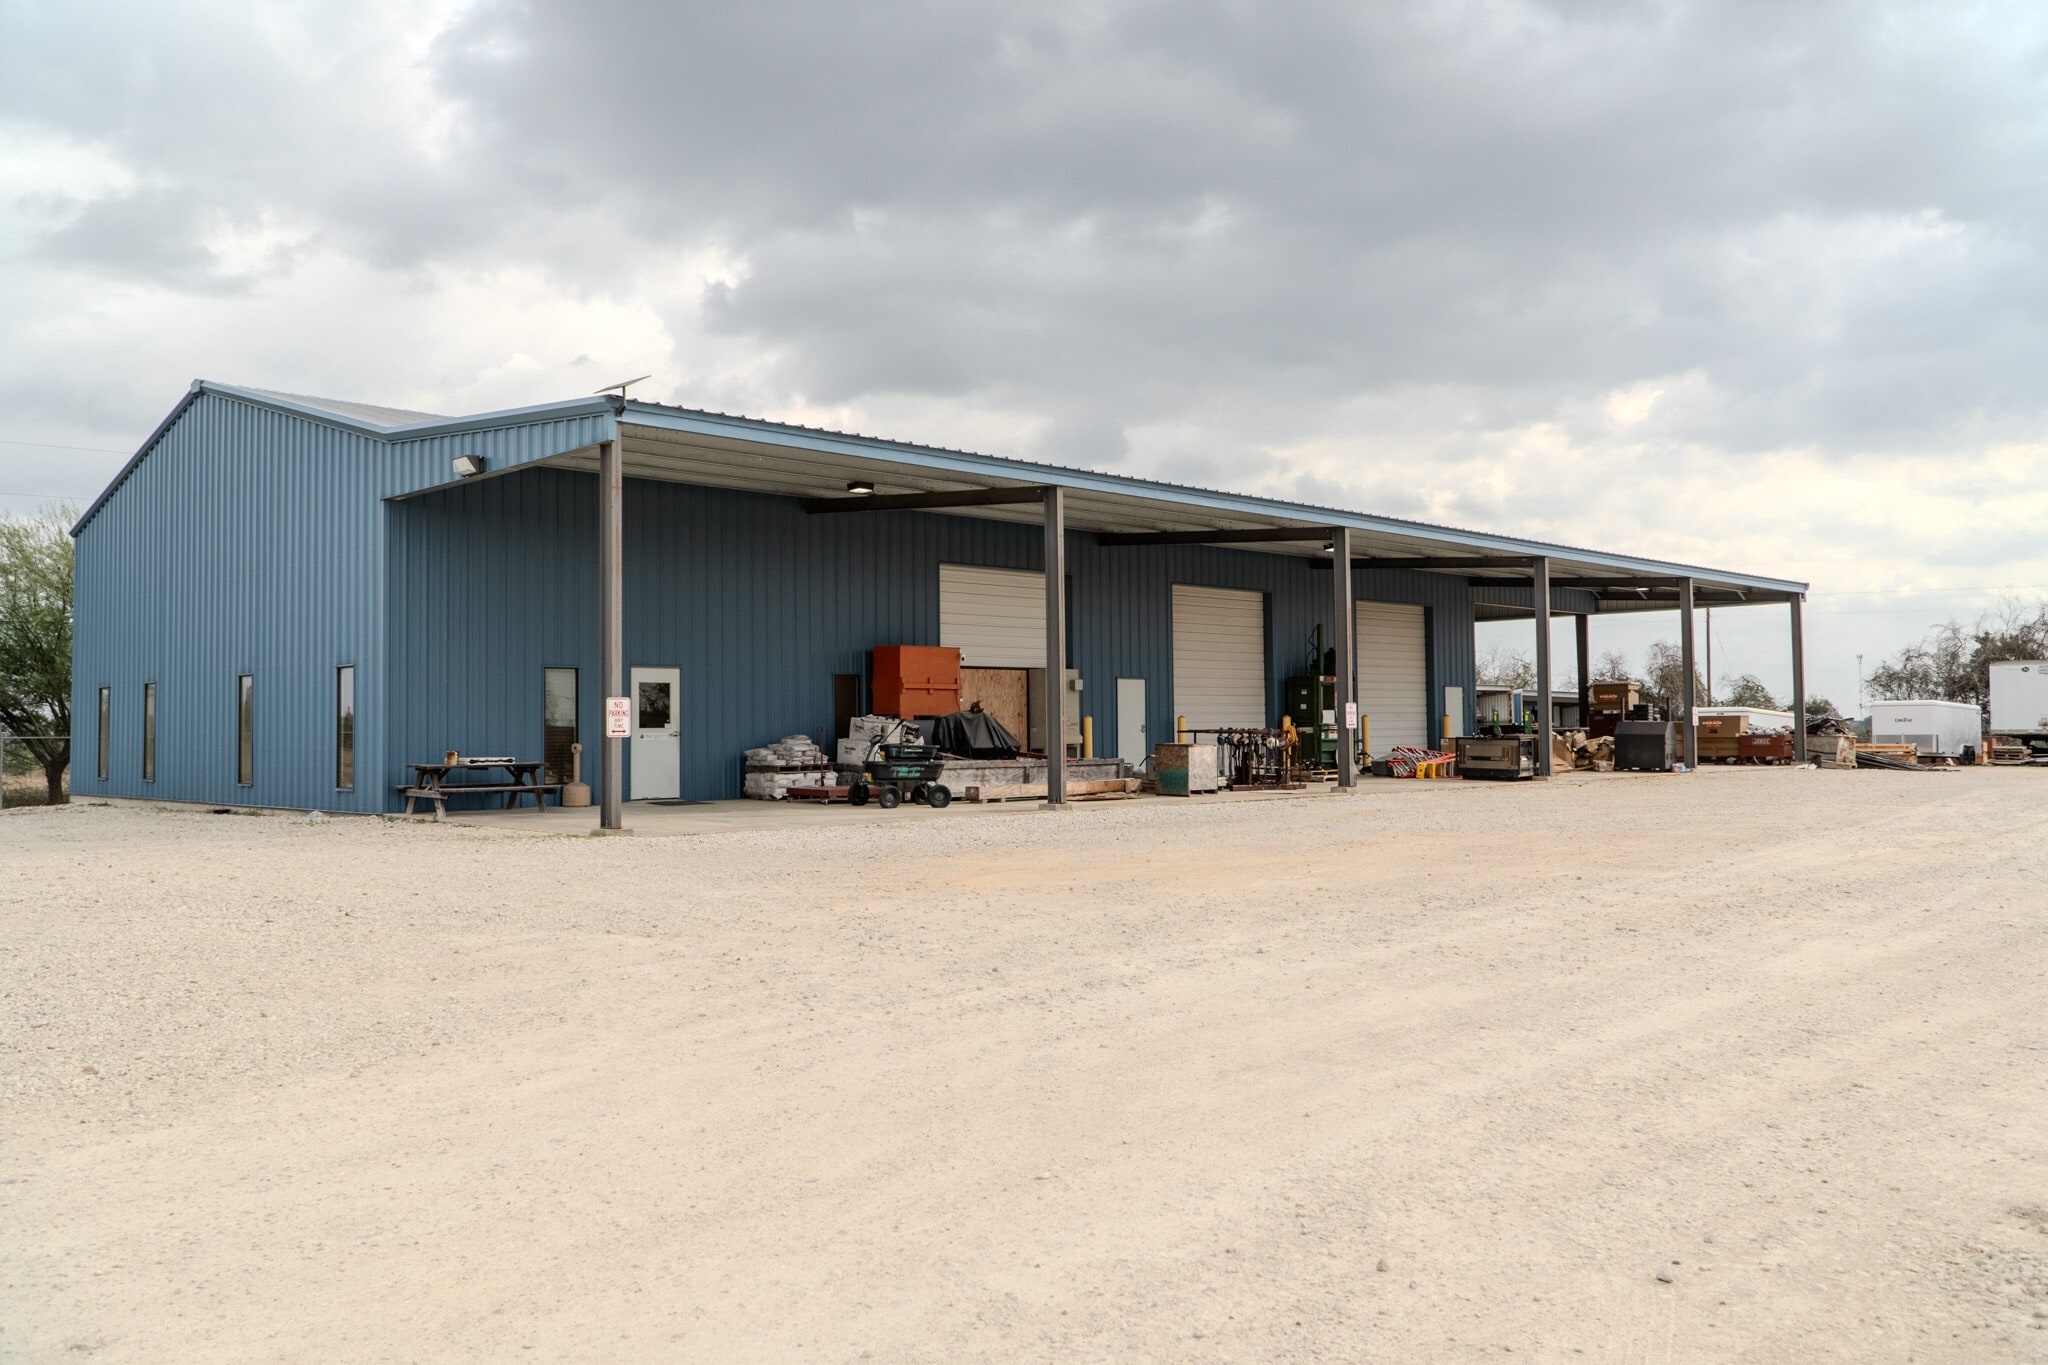


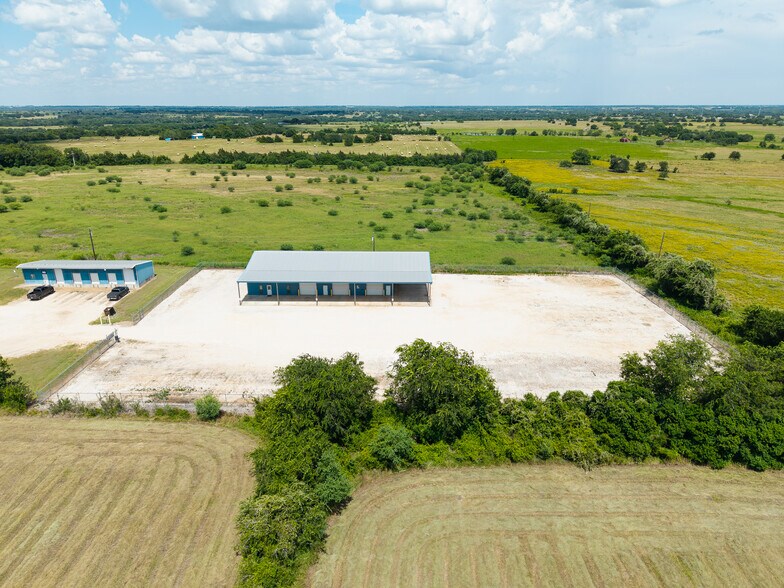
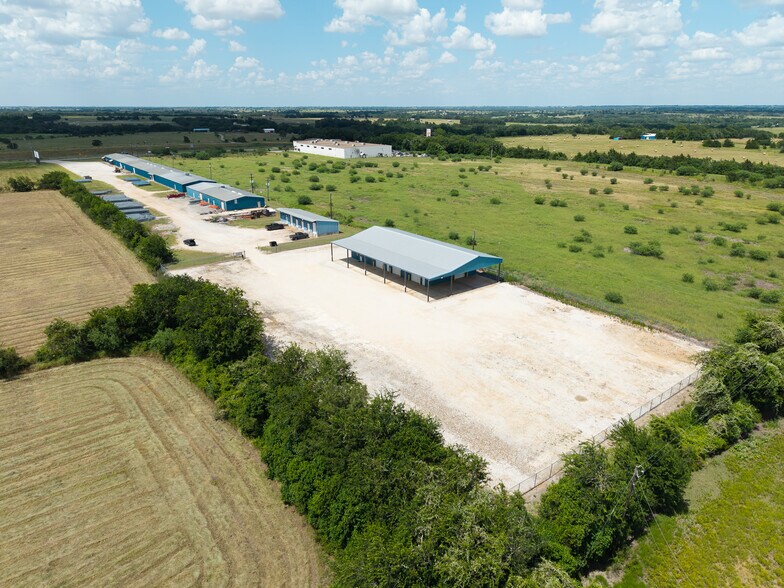
Industrial Property for Lease This 5,000 SF industrial facility sits on a 1.5-acre parcel with excellent access to the I-10 corridor, making it a strong fit for logistics-driven operations. The building consists of 3,750 SF of warehouse space and 1,250 SF of professional office space. The office suite includes a reception area, four private offices, a conference room, a copy room, and a break room with an indoor restroom—ideal for administrative or client-facing functions. The warehouse is equipped with heavy-duty concrete flooring, four 14’ x 12’ roll-up doors, and an additional exterior-access restroom, allowing for efficient operations and flexible workflow. Exterior features include a 14-foot overhang on the west side and a 25-foot overhang on the south side, providing covered parking or outdoor work areas. The site also offers ample on-site parking. This property is well-suited for light manufacturing, wholesale distribution, service operations, or contractor use.
- Le loyer ne comprend pas les services publics, les frais immobiliers ou les services de l’immeuble.
- Espace en excellent état
- Bureaux cloisonnés
- Toilettes privées
- Laboratoire
- Plafonds suspendus
- Lumière naturelle
- Détecteur de fumée
- Four private offices support team productivity.
- Copy room adds operational efficiency.
- Four roll-up doors support workflow.
- Comprend 116 m² d’espace de bureau dédié
- Ventilation et chauffage centraux
- Aire de réception
- Chambres de congélation
- Salle d’impression/photocopie
- Plug & Play
- Cour
- Reception area creates a professional arrival.
- Dedicated conference room for meetings.
- Break room with in-suite restroom.
| Espace | Surface | Durée | Loyer | Type de bien | Aménagement | Disponible |
| 1er étage | 465 m² | Négociable | 166,83 € /m²/an 13,90 € /m²/mois 77 495 € /an 6 458 € /mois | Industriel/Logistique | Construction achevée | Maintenant |
1er étage
| Surface |
| 465 m² |
| Durée |
| Négociable |
| Loyer |
| 166,83 € /m²/an 13,90 € /m²/mois 77 495 € /an 6 458 € /mois |
| Type de bien |
| Industriel/Logistique |
| Aménagement |
| Construction achevée |
| Disponible |
| Maintenant |
1er étage
| Surface | 465 m² |
| Durée | Négociable |
| Loyer | 166,83 € /m²/an |
| Type de bien | Industriel/Logistique |
| Aménagement | Construction achevée |
| Disponible | Maintenant |
Industrial Property for Lease This 5,000 SF industrial facility sits on a 1.5-acre parcel with excellent access to the I-10 corridor, making it a strong fit for logistics-driven operations. The building consists of 3,750 SF of warehouse space and 1,250 SF of professional office space. The office suite includes a reception area, four private offices, a conference room, a copy room, and a break room with an indoor restroom—ideal for administrative or client-facing functions. The warehouse is equipped with heavy-duty concrete flooring, four 14’ x 12’ roll-up doors, and an additional exterior-access restroom, allowing for efficient operations and flexible workflow. Exterior features include a 14-foot overhang on the west side and a 25-foot overhang on the south side, providing covered parking or outdoor work areas. The site also offers ample on-site parking. This property is well-suited for light manufacturing, wholesale distribution, service operations, or contractor use.
- Le loyer ne comprend pas les services publics, les frais immobiliers ou les services de l’immeuble.
- Comprend 116 m² d’espace de bureau dédié
- Espace en excellent état
- Ventilation et chauffage centraux
- Bureaux cloisonnés
- Aire de réception
- Toilettes privées
- Chambres de congélation
- Laboratoire
- Salle d’impression/photocopie
- Plafonds suspendus
- Plug & Play
- Lumière naturelle
- Cour
- Détecteur de fumée
- Reception area creates a professional arrival.
- Four private offices support team productivity.
- Dedicated conference room for meetings.
- Copy room adds operational efficiency.
- Break room with in-suite restroom.
- Four roll-up doors support workflow.
Aperçu du bien
945 Huser Boulevard offers a functional industrial facility designed to support a variety of operational, distribution, and service-oriented businesses. The property combines professional office accommodations with a well-equipped warehouse environment, creating an efficient layout for companies that require both administrative and industrial capabilities. The office component includes a reception area, four private offices, a conference room, a copy room, and a break room with an indoor restroom. This configuration supports day-to-day business operations while providing dedicated spaces for management, client meetings, and employee collaboration. The warehouse area is designed for efficient workflow and material handling, featuring heavy-duty concrete flooring, multiple roll-up doors, and an additional exterior-access restroom to accommodate operational personnel. Located in Schulenburg with convenient access to the Interstate 10 corridor, the property provides connectivity between major Central Texas markets, supporting transportation, logistics, contractor services, warehousing, and light industrial users. Covered exterior areas further enhance functionality by providing sheltered space for equipment, vehicles, or outdoor work activities.
Faits sur l’installation entrepôt


Présenté par
5,000 SF Office/Warehouse Industrial Facility | 945 Huser Blvd
Hum, une erreur s’est produite lors de l’envoi de votre message. Veuillez réessayer.
Merci ! Votre message a été envoyé.