Votre e-mail a été envoyé.

944 S Elm St Industriel/Logistique | 1 152 m² | À louer | Greensboro, NC 27406
Certaines informations ont été traduites automatiquement.
Informations principales
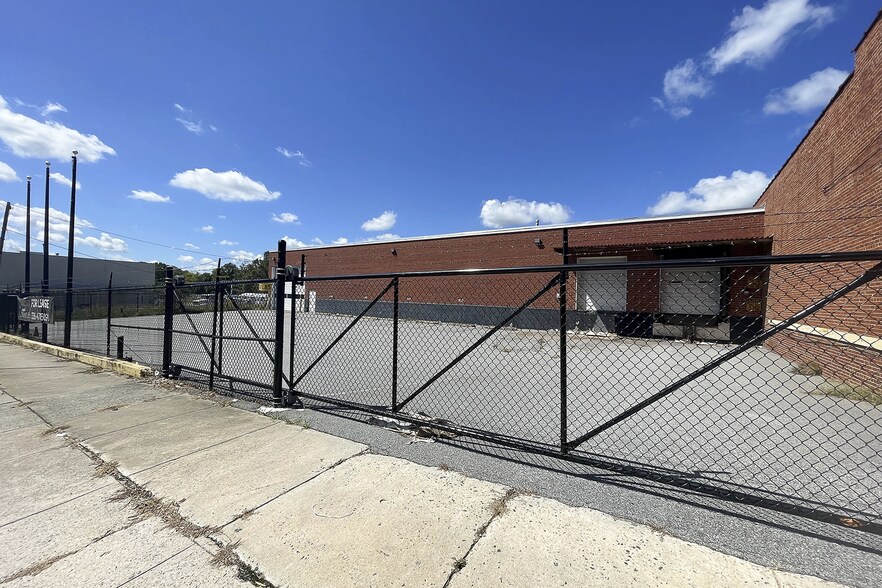
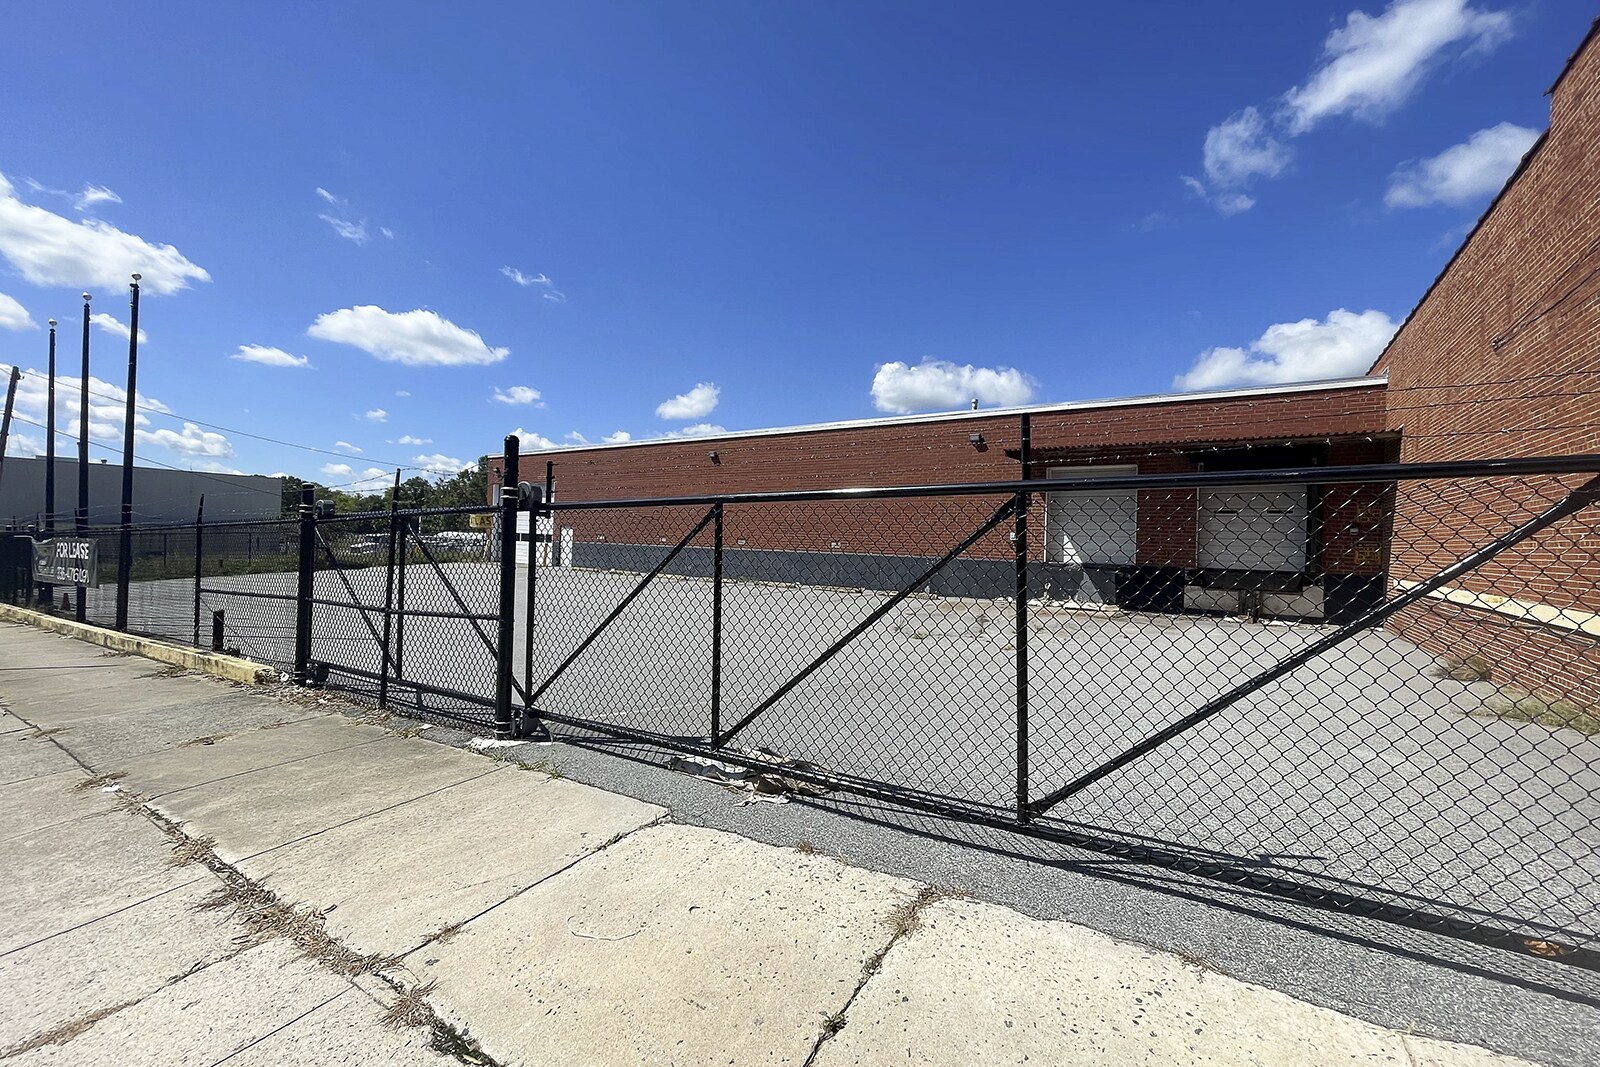
- Fenced truck court provides added security and controlled access for shipping and vehicle parking.
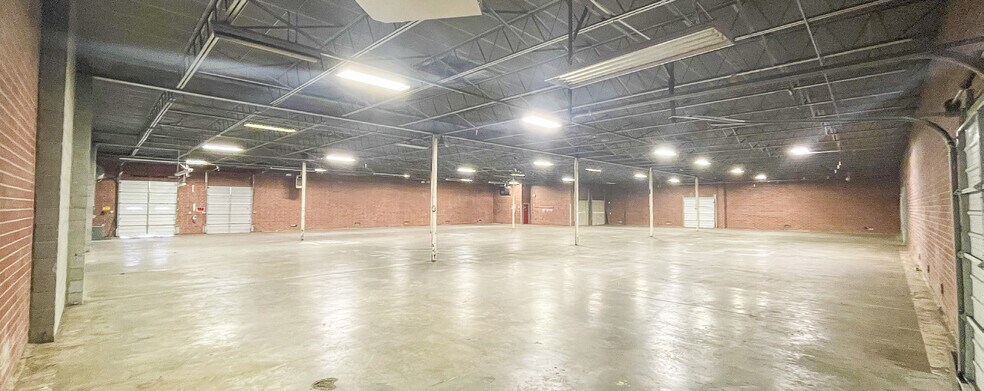
- Fully heated warehouse ensures climate control for year-round operations.
- Light Industrial zoning supports flexibility for manufacturing, storage, or distribution needs.
- Three dock-high doors and one drive-in bay allow efficient freight loading and distribution.
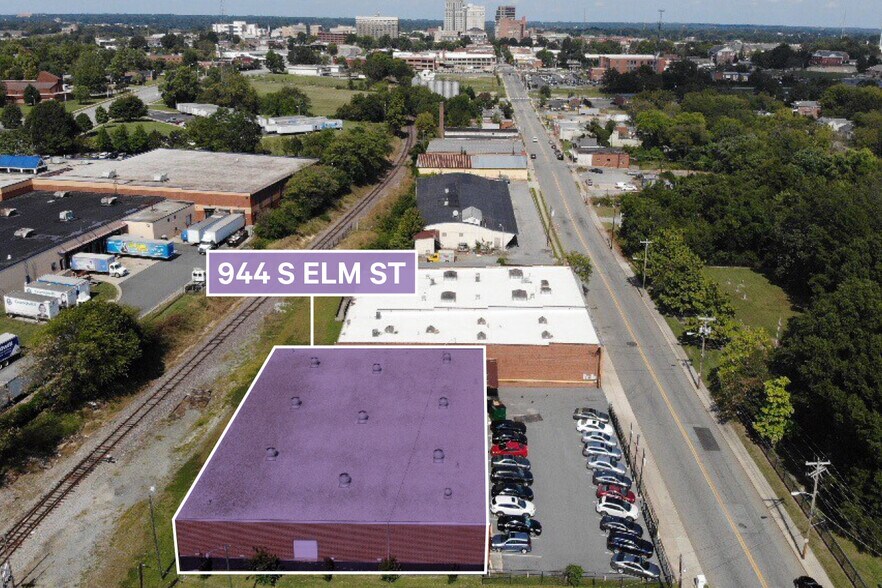
- Prime location near Greensboro CBD, within minutes of I-40 and I-85 for streamlined regional connectivity.
- Masonry construction enhances durability and structural integrity for heavy industrial usage.
Caractéristiques
Tous les espace disponibles(1)
Afficher les loyers en
- Espace
- Surface
- Durée
- Loyer
- Type de bien
- Aménagement
- Disponible
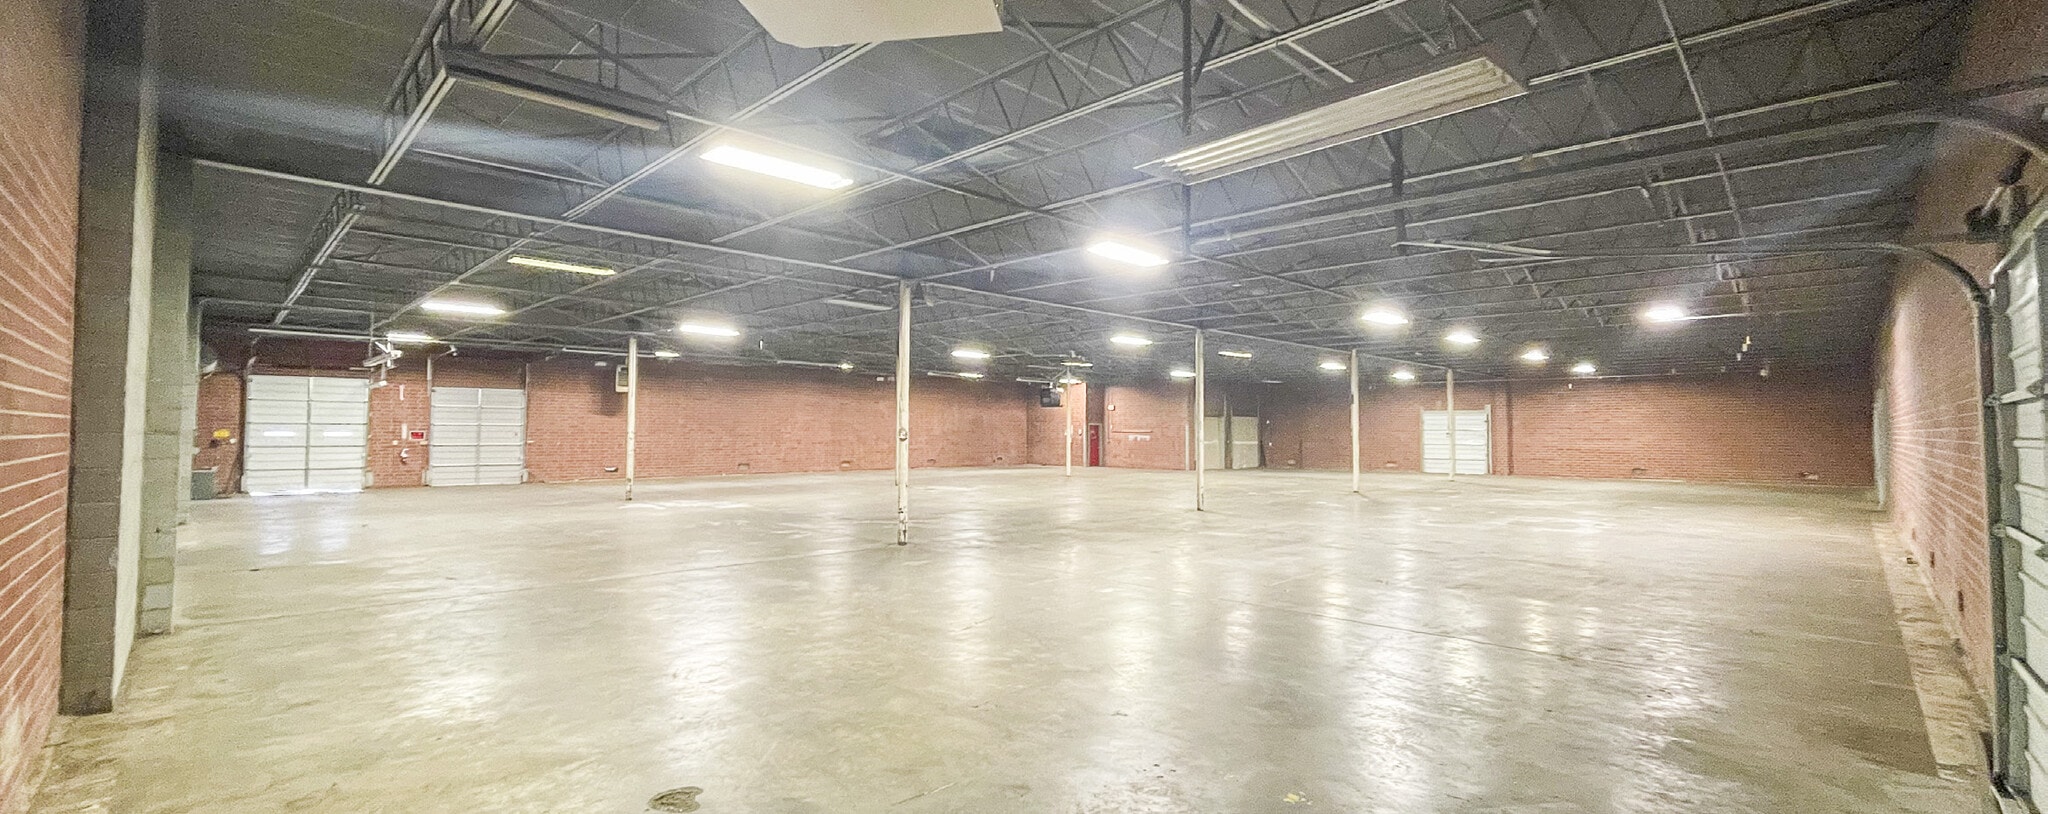

This industrial/warehouse property offers a versatile space ideal for distribution or storage, situated near downtown Greensboro with convenient connectivity. Located within the Greensboro Central Business District, it provides quick access to I-40 (3 miles) and I-85 (11 miles), supporting regional logistics operations. The facility includes a fully heated warehouse with masonry construction and a fenced truck court for secure loading and parking. It features three dock-high doors and one oversized drive-in door for efficient handling, supported by a clear height of 13 to 18 feet suitable for a wide variety of industrial uses. Light Industrial zoning ensures flexibility for operations requiring open space and controlled access. Positioned close to the heart of Greensboro and key transportation corridors, this property combines accessibility with functional industrial amenities, creating a strong option for companies seeking operational convenience and secure space.
- Le loyer ne comprend pas les services publics, les frais immobiliers ou les services de l’immeuble.
- 3 quais de chargement
- 1 accès plain-pied
| Espace | Surface | Durée | Loyer | Type de bien | Aménagement | Disponible |
| 1er étage | 1 152 m² | Négociable | 41,71 € /m²/an 3,48 € /m²/mois 48 047 € /an 4 004 € /mois | Industriel/Logistique | Construction achevée | Maintenant |
1er étage
| Surface |
| 1 152 m² |
| Durée |
| Négociable |
| Loyer |
| 41,71 € /m²/an 3,48 € /m²/mois 48 047 € /an 4 004 € /mois |
| Type de bien |
| Industriel/Logistique |
| Aménagement |
| Construction achevée |
| Disponible |
| Maintenant |
1er étage
| Surface | 1 152 m² |
| Durée | Négociable |
| Loyer | 41,71 € /m²/an |
| Type de bien | Industriel/Logistique |
| Aménagement | Construction achevée |
| Disponible | Maintenant |
This industrial/warehouse property offers a versatile space ideal for distribution or storage, situated near downtown Greensboro with convenient connectivity. Located within the Greensboro Central Business District, it provides quick access to I-40 (3 miles) and I-85 (11 miles), supporting regional logistics operations. The facility includes a fully heated warehouse with masonry construction and a fenced truck court for secure loading and parking. It features three dock-high doors and one oversized drive-in door for efficient handling, supported by a clear height of 13 to 18 feet suitable for a wide variety of industrial uses. Light Industrial zoning ensures flexibility for operations requiring open space and controlled access. Positioned close to the heart of Greensboro and key transportation corridors, this property combines accessibility with functional industrial amenities, creating a strong option for companies seeking operational convenience and secure space.
- Le loyer ne comprend pas les services publics, les frais immobiliers ou les services de l’immeuble.
- 1 accès plain-pied
- 3 quais de chargement
Aperçu du bien
This property is located at 944 S. Elm Street in Greensboro, North Carolina, within the Greensboro Central Business District. The site offers proximity to major highways, with approximately 3 miles to I-40 and 11 miles to I-85, providing efficient connectivity to regional and interstate routes. It is zoned Light Industrial and constructed of masonry materials. The building includes loading facilities, with three dock doors and one drive-in bay, and features a clear height range between 13 and 18 feet. The truck court is fenced, and the overall design supports industrial and warehouse applications requiring secure exterior space and interior operational flexibility.
Faits sur l’installation entrepôt


Présenté par
944 S Elm St
Hum, une erreur s’est produite lors de l’envoi de votre message. Veuillez réessayer.
Merci ! Votre message a été envoyé.