Connectez-vous/S’inscrire
Votre e-mail a été envoyé.
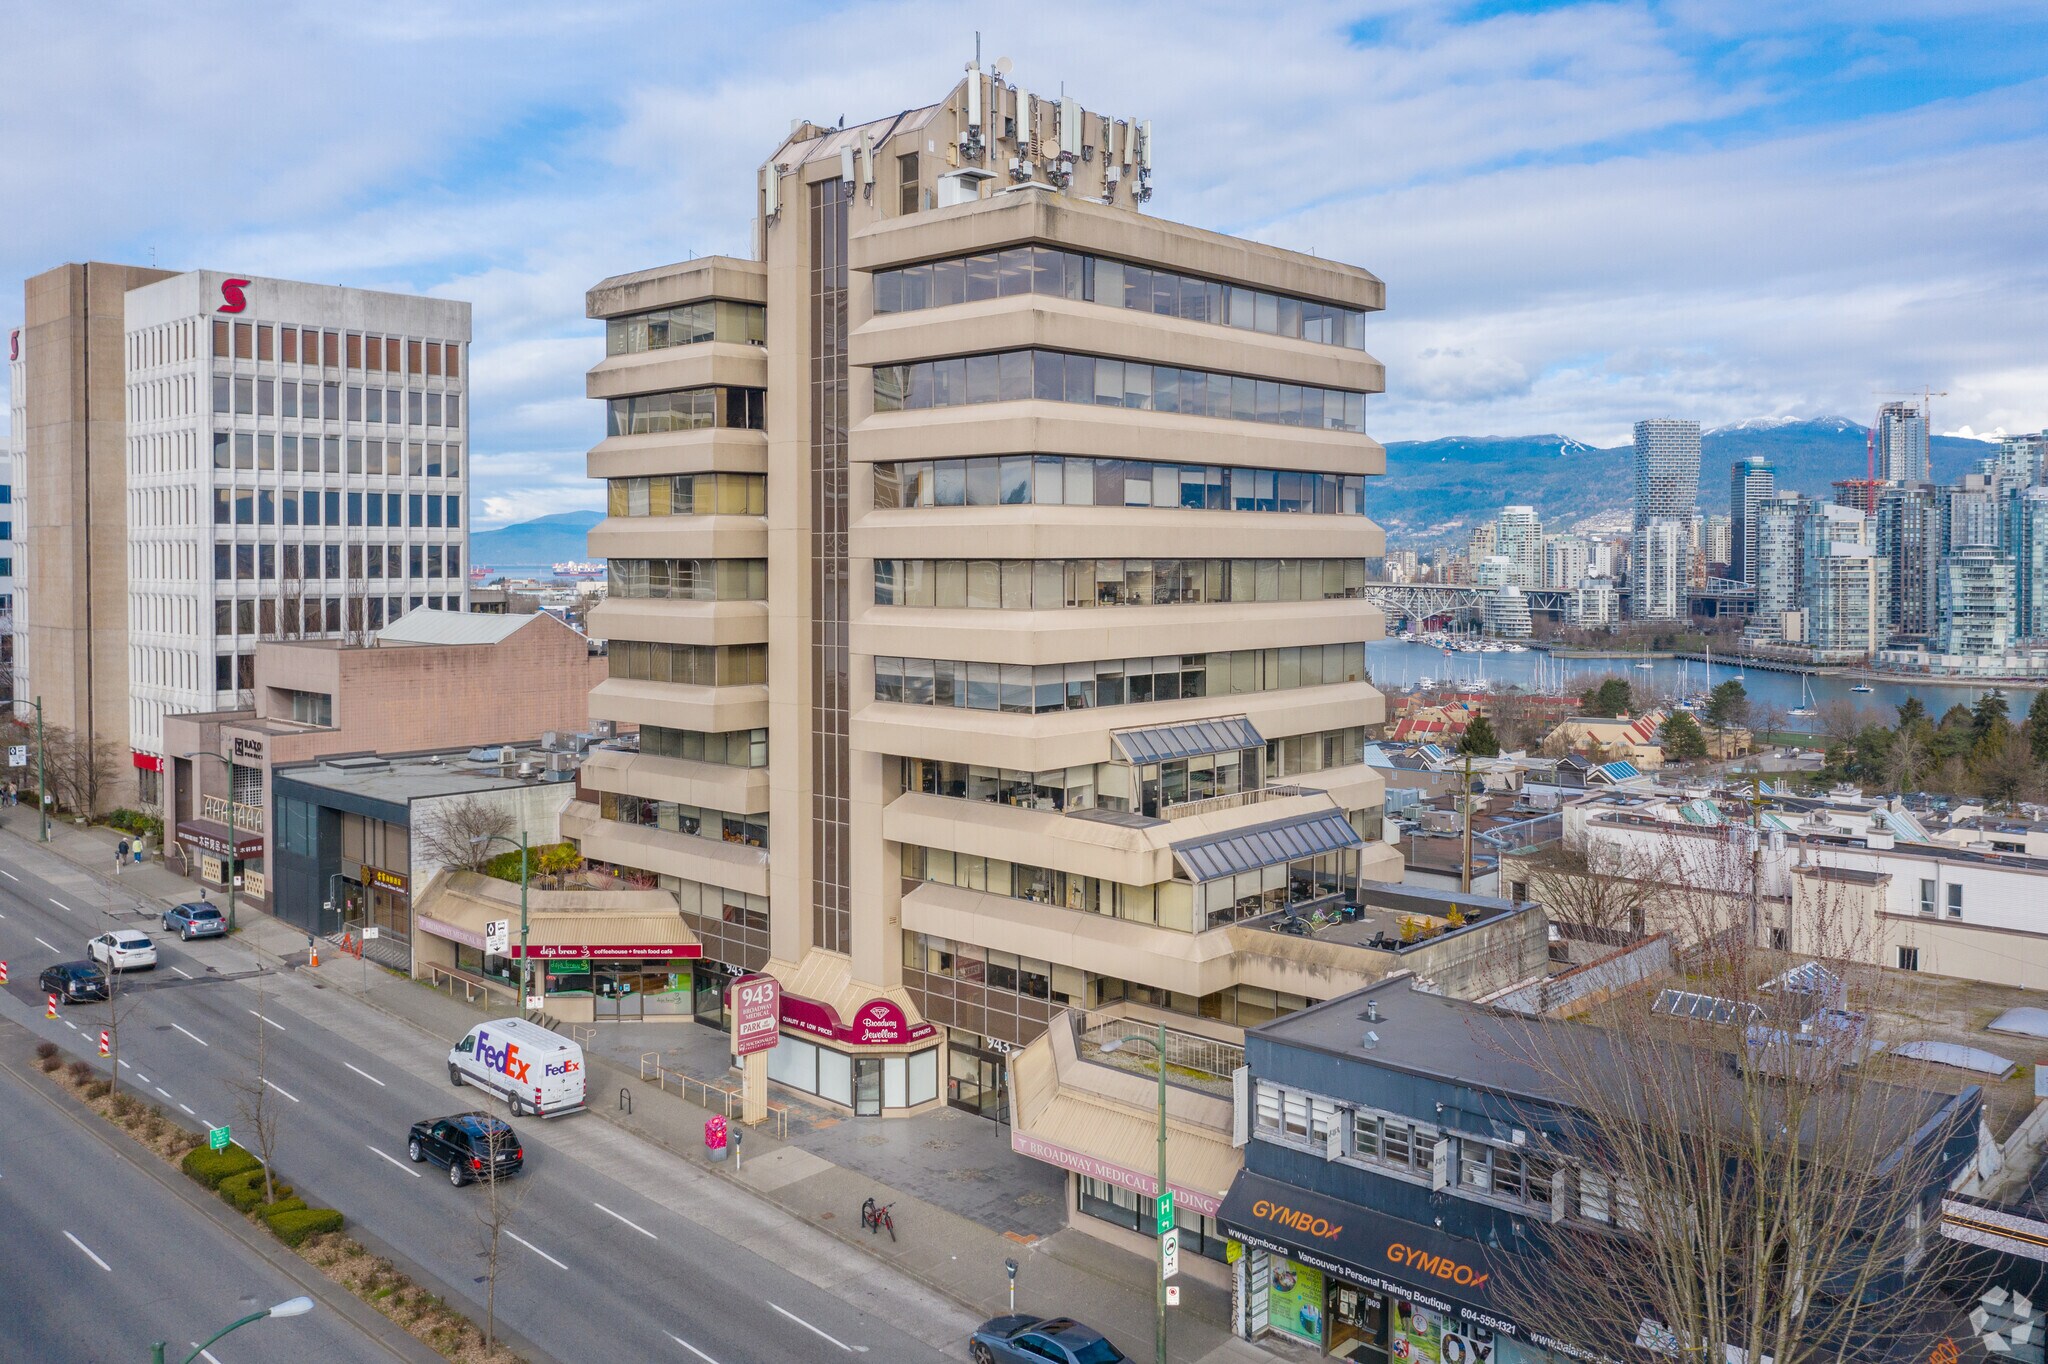
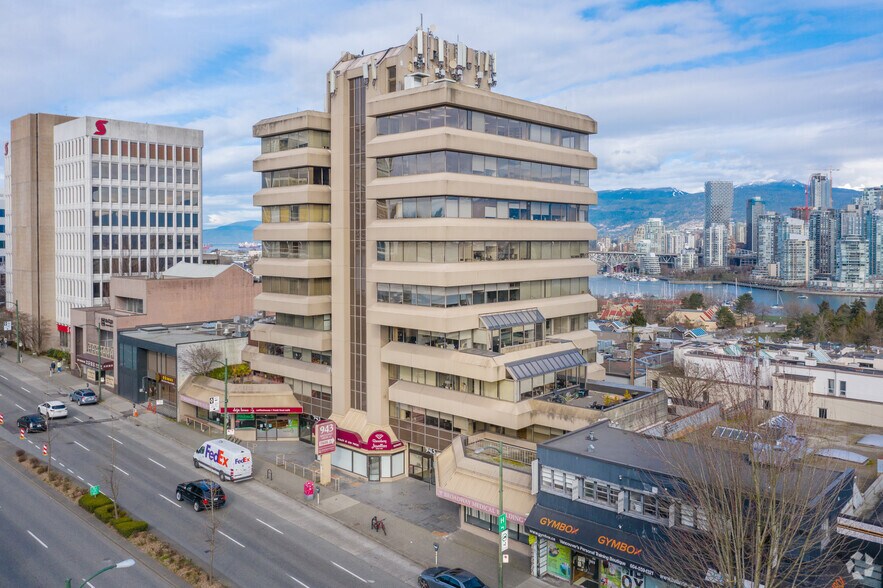
943 W Broadway
Vancouver, BC V5Z 4E7
Broadway Medical Building · Bureau Bien À vendre
·
3 940 m²
Certaines informations ont été traduites automatiquement.
Informations principales sur l'investissement
- Ample parking available.
- Positioned near Vancouver General Hospital and major transit routes, including the future SkyTrain station.
- Located in the Broadway Medical Building, a well-established Class B office property.
- Offers underground parking and proximity to retail, dining, and professional services along West Broadway.
Résumé analytique
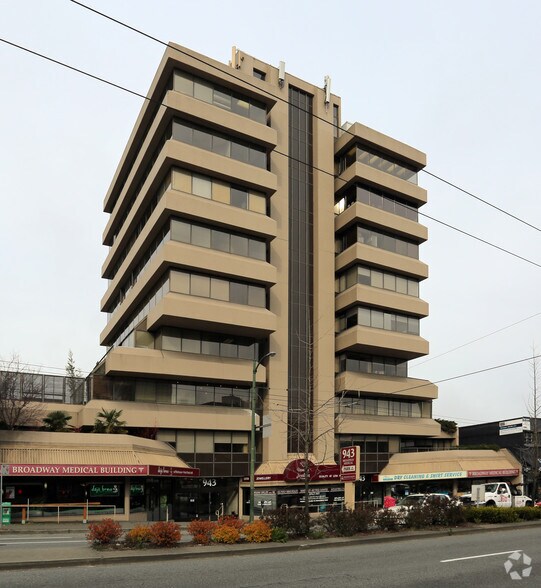
943 West Broadway is located within the Broadway Medical Building, a nine-story office property in Vancouver’s Fairview neighborhood. Built in the early 1980s, the building offers medical and professional office space with strata ownership opportunities and underground parking. The property is strategically positioned near Vancouver General Hospital and the upcoming Oak–VGH SkyTrain Station, providing excellent accessibility and strong connectivity to surrounding amenities.
1 Lot disponible
- Lot
- Surface du lot
- Usage du lot en coprop.
- Prix
- RNE
| Type de vente | Investissement ou propriétaire occupant |
| Type de vente | Investissement ou propriétaire occupant |
Description
Fully improved premises including 4 offices, meeting room, 4 exam rooms, machine room, storage, washroom/shower.
Notes sur la vente
Contact listing agent for pricing.
| Lot | Surface du lot | Usage du lot en coprop. | Prix | RNE |
| Lot 150 | 242 m² | Médical | Sur demande | - |
Lot 150
| Surface du lot |
| 242 m² |
| Usage du lot en coprop. |
| Médical |
| Prix |
| Sur demande |
| RNE |
| - |
1 sur 0
Vidéos
Visite extérieure 3D Matterport
Visite 3D
Photos
Street view
Rue
Carte
Lot 150
| Surface du lot | 242 m² |
| Usage du lot en coprop. | Médical |
| Prix | Sur demande |
| RNE | - |
| Type de vente | Investissement ou propriétaire occupant |
| Description | |
| Fully improved premises including 4 offices, meeting room, 4 exam rooms, machine room, storage, washroom/shower.</li></ul> | |
| Notes sur la vente | |
| Contact listing agent for pricing.</li></ul> |
Informations sur l’immeuble
Les informations ci-dessous concernent l’ensemble de l’immeuble. Les caractéristiques propres à chaque lot peuvent varier et sont précisées dans la description du lot présenté ci-dessus.
| Surface totale de l’immeuble | 3 940 m² | Surface type par étage | 438 m² |
| Type de bien | Bureau (Lot en copropriété) | Année de construction | 1980 |
| Sous-type de bien | Médical | Surface du lot | 0,17 ha |
| Classe d’immeuble | B | Ratio de stationnement | 0,36/1 000 m² |
| Étages | 9 | ||
| Zonage | C-3A - Commercial | ||
| Surface totale de l’immeuble | 3 940 m² |
| Type de bien | Bureau (Lot en copropriété) |
| Sous-type de bien | Médical |
| Classe d’immeuble | B |
| Étages | 9 |
| Surface type par étage | 438 m² |
| Année de construction | 1980 |
| Surface du lot | 0,17 ha |
| Ratio de stationnement | 0,36/1 000 m² |
| Zonage | C-3A - Commercial |
Caractéristiques
- Atrium
- Ligne d’autobus
- Métro
- Restaurant
- Système de sécurité
- Accessible fauteuils roulants
- Climatisation
- Détecteur de fumée
1 sur 16
Vidéos
Visite extérieure 3D Matterport
Visite 3D
Photos
Street view
Rue
Carte