Votre e-mail a été envoyé.

Longhorn Center Austin, TX 78758 Espace disponible | 215–12 301 m²

Certaines informations ont été traduites automatiquement.
Informations principales sur le parc
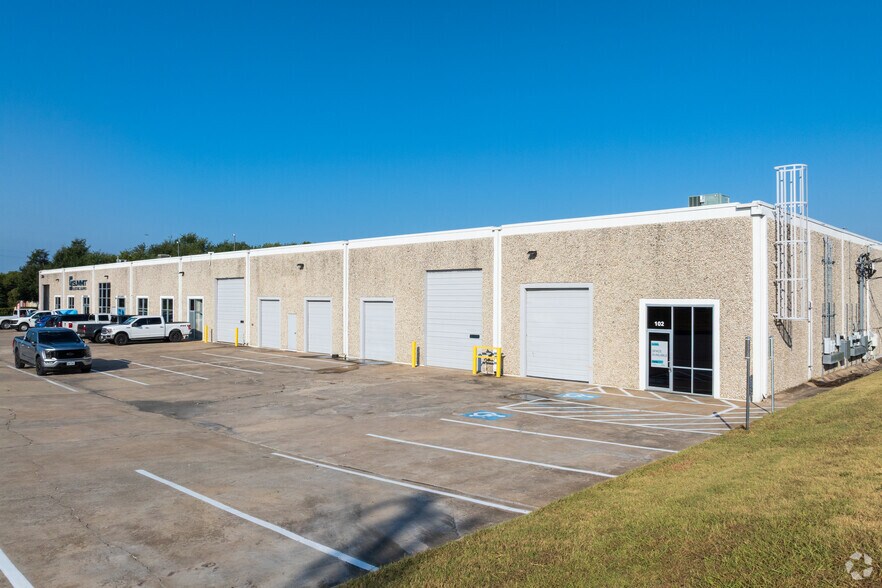
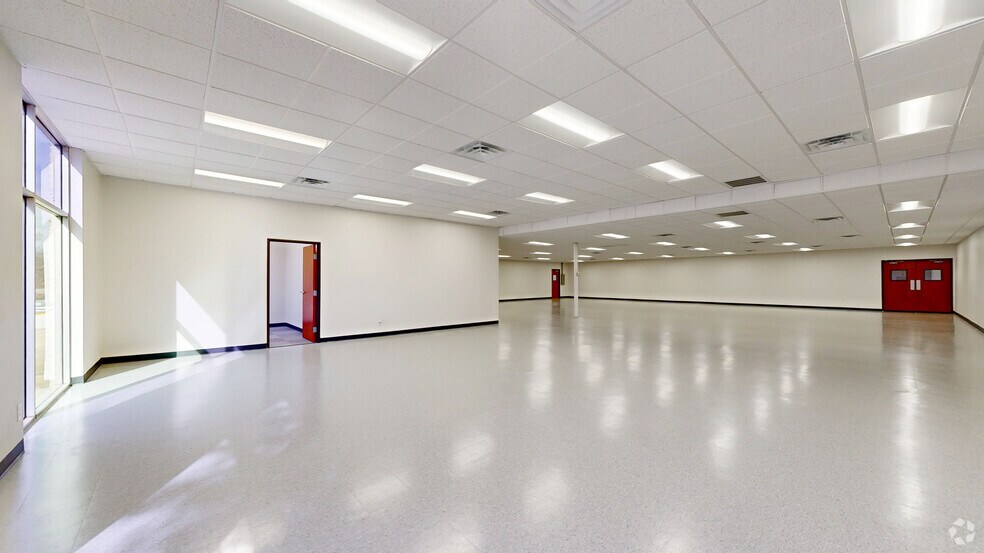
- Longhorn Center offers a rare infill opportunity ideal for office/warehouse, showroom, service industrial, light assembly, and last-mile distribution.
- Prime regional connectivity, reach every hub in the Texas Triangle in 200 miles or less and Austin-Bergstrom International Airport in 15 miles.
- Skilled workforce of more than 64,000 blue-collar industry workers, and 52% of residents hold a bachelor's degree or higher within a 10-mile radius.
- Exceptional flex space optimized for performance, with eight front-loading docks, a drive-in, 18-foot clear heights, and ample on-site parking.
- Quick connections to TX 183, Interstate 35, and MoPac Expressway/Highway 1, and road infrastructure upgrades underway to further streamline access.
Faits sur le parc
| Espace total disponible | 12 301 m² | Type de parc | Parc industriel |
| Espace total disponible | 12 301 m² |
| Type de parc | Parc industriel |
Tous les espaces disponibles(9)
Afficher les loyers en
- Espace
- Surface
- Durée
- Loyer
- Type de bien
- Aménagement
- Disponible
| Espace | Surface | Durée | Loyer | Type de bien | Aménagement | Disponible |
| 1er étage | 427 m² | Négociable | Sur demande Sur demande Sur demande Sur demande | Local d’activités | - | Maintenant |
2600 Longhorn Blvd - 1er étage
- Espace
- Surface
- Durée
- Loyer
- Type de bien
- Aménagement
- Disponible
100% BRAND NEW HVAC!
| Espace | Surface | Durée | Loyer | Type de bien | Aménagement | Disponible |
| 1er étage | 3 954 m² | Négociable | Sur demande Sur demande Sur demande Sur demande | Industriel/Logistique | - | 01/10/2026 |
3106 Longhorn Blvd - 1er étage
- Espace
- Surface
- Durée
- Loyer
- Type de bien
- Aménagement
- Disponible




Features a front-loading configuration with seven dock-high doors, one ramp, an 18-foot clear height, and a 1.14 per 1,000-square-foot parking ratio.
- Comprend 553 m² d’espace de bureau dédié
- 7 quais de chargement
- 1 accès plain-pied
| Espace | Surface | Durée | Loyer | Type de bien | Aménagement | Disponible |
| 1er étage – 100 | 1 843 m² | Négociable | Sur demande Sur demande Sur demande Sur demande | Industriel/Logistique | Construction achevée | 60 jours |
9416 Neils Thompson Dr - 1er étage – 100
- Espace
- Surface
- Durée
- Loyer
- Type de bien
- Aménagement
- Disponible
Features two dock-high loading doors with an 18-foot clear height.
- Comprend 153 m² d’espace de bureau dédié
- 2 quais de chargement
| Espace | Surface | Durée | Loyer | Type de bien | Aménagement | Disponible |
| 1er étage – 100 | 650 m² | Négociable | Sur demande Sur demande Sur demande Sur demande | Industriel/Logistique | - | 01/10/2026 |
9324 Neils Thompson Dr - 1er étage – 100
- Espace
- Surface
- Durée
- Loyer
- Type de bien
- Aménagement
- Disponible
| Espace | Surface | Durée | Loyer | Type de bien | Aménagement | Disponible |
| 1er étage – 100 | 304 m² | Négociable | Sur demande Sur demande Sur demande Sur demande | Local d’activités | - | 01/03/2027 |
3007 Longhorn Blvd - 1er étage – 100
- Espace
- Surface
- Durée
- Loyer
- Type de bien
- Aménagement
- Disponible
Features five dock-high loading doors, one grade-level door, and an 18-foot clear height.
- Comprend 119 m² d’espace de bureau dédié
- 5 quais de chargement
- 1 accès plain-pied
| Espace | Surface | Durée | Loyer | Type de bien | Aménagement | Disponible |
| 1er étage – 102 | 1 486 m² | Négociable | Sur demande Sur demande Sur demande Sur demande | Industriel/Logistique | - | Maintenant |
9610 Neils Thompson Dr - 1er étage – 102
- Espace
- Surface
- Durée
- Loyer
- Type de bien
- Aménagement
- Disponible


Features a cross-dock configuration with seven dock-high doors, five grade-level doors, an 18-foot clear height, and a 1.5 per 1,000-square-foot parking ratio.
- Comprend 131 m² d’espace de bureau dédié
- 7 quais de chargement
- 5 accès plain-pied
| Espace | Surface | Durée | Loyer | Type de bien | Aménagement | Disponible |
| 1er étage – 102 | 2 585 m² | Négociable | Sur demande Sur demande Sur demande Sur demande | Industriel/Logistique | Construction partielle | Maintenant |
3206 Industrial Ter - 1er étage – 102
- Espace
- Surface
- Durée
- Loyer
- Type de bien
- Aménagement
- Disponible
| Espace | Surface | Durée | Loyer | Type de bien | Aménagement | Disponible |
| 1er étage – 103 | 836 m² | Négociable | Sur demande Sur demande Sur demande Sur demande | Industriel/Logistique | - | 01/12/2026 |
3101 Longhorn Blvd - 1er étage – 103
- Espace
- Surface
- Durée
- Loyer
- Type de bien
- Aménagement
- Disponible
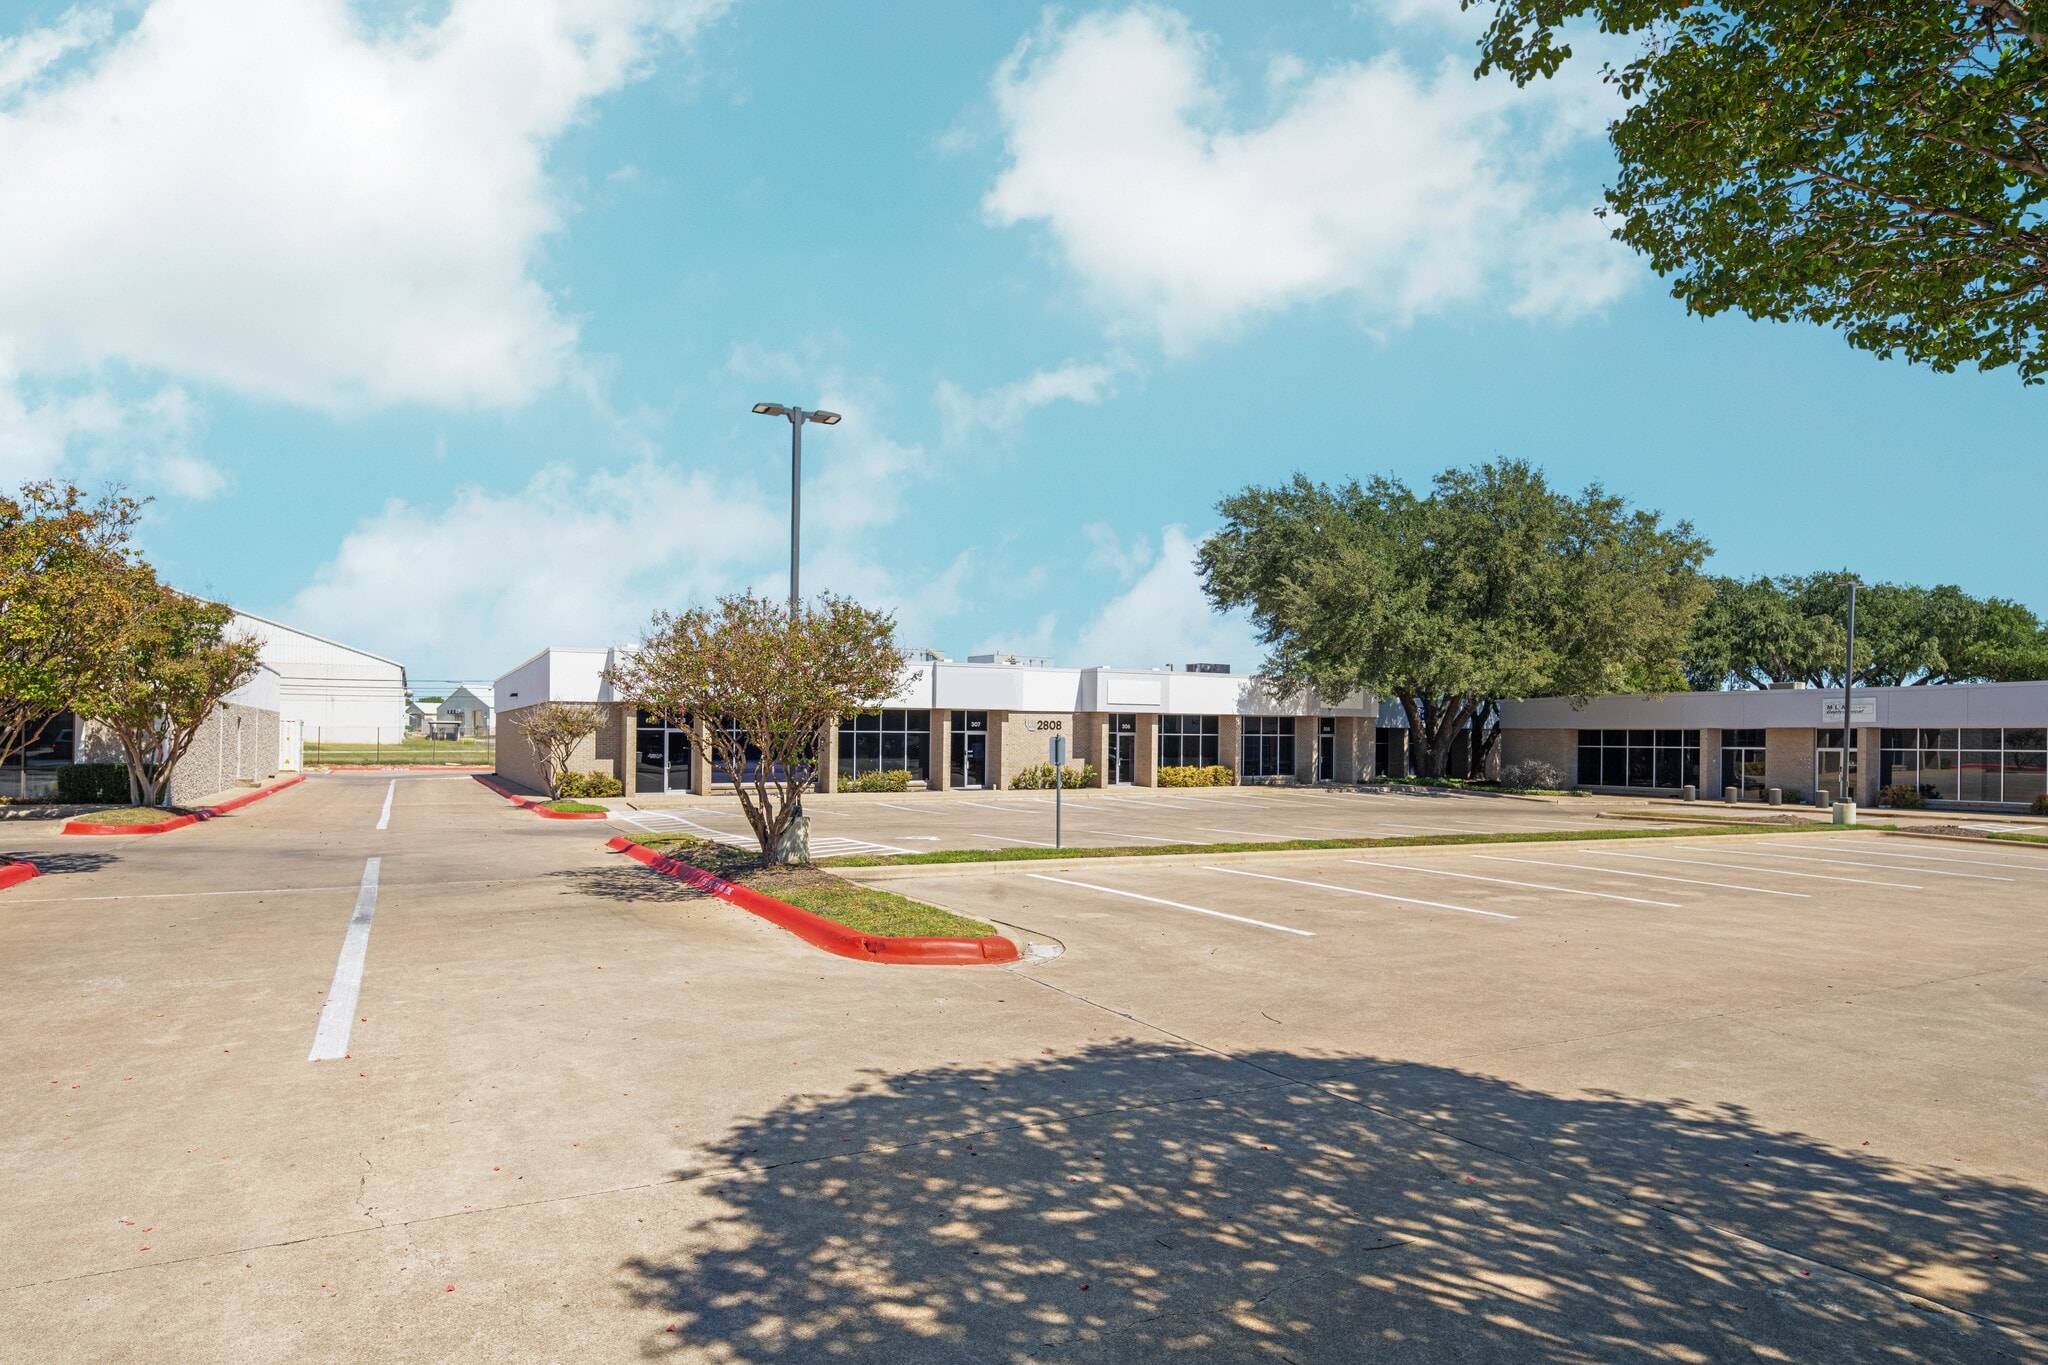
Features one grade-level loading door and a 14-foot clear height.
- Comprend 184 m² d’espace de bureau dédié
| Espace | Surface | Durée | Loyer | Type de bien | Aménagement | Disponible |
| 1er étage – 308 | 215 m² | Négociable | Sur demande Sur demande Sur demande Sur demande | Local d’activités | - | Maintenant |
2808 Longhorn Blvd - 1er étage – 308
2600 Longhorn Blvd - 1er étage
| Surface | 427 m² |
| Durée | Négociable |
| Loyer | Sur demande |
| Type de bien | Local d’activités |
| Aménagement | - |
| Disponible | Maintenant |
3106 Longhorn Blvd - 1er étage
| Surface | 3 954 m² |
| Durée | Négociable |
| Loyer | Sur demande |
| Type de bien | Industriel/Logistique |
| Aménagement | - |
| Disponible | 01/10/2026 |
100% BRAND NEW HVAC!
9416 Neils Thompson Dr - 1er étage – 100
| Surface | 1 843 m² |
| Durée | Négociable |
| Loyer | Sur demande |
| Type de bien | Industriel/Logistique |
| Aménagement | Construction achevée |
| Disponible | 60 jours |
Features a front-loading configuration with seven dock-high doors, one ramp, an 18-foot clear height, and a 1.14 per 1,000-square-foot parking ratio.
- Comprend 553 m² d’espace de bureau dédié
- 1 accès plain-pied
- 7 quais de chargement
9324 Neils Thompson Dr - 1er étage – 100
| Surface | 650 m² |
| Durée | Négociable |
| Loyer | Sur demande |
| Type de bien | Industriel/Logistique |
| Aménagement | - |
| Disponible | 01/10/2026 |
Features two dock-high loading doors with an 18-foot clear height.
- Comprend 153 m² d’espace de bureau dédié
- 2 quais de chargement
3007 Longhorn Blvd - 1er étage – 100
| Surface | 304 m² |
| Durée | Négociable |
| Loyer | Sur demande |
| Type de bien | Local d’activités |
| Aménagement | - |
| Disponible | 01/03/2027 |
9610 Neils Thompson Dr - 1er étage – 102
| Surface | 1 486 m² |
| Durée | Négociable |
| Loyer | Sur demande |
| Type de bien | Industriel/Logistique |
| Aménagement | - |
| Disponible | Maintenant |
Features five dock-high loading doors, one grade-level door, and an 18-foot clear height.
- Comprend 119 m² d’espace de bureau dédié
- 1 accès plain-pied
- 5 quais de chargement
3206 Industrial Ter - 1er étage – 102
| Surface | 2 585 m² |
| Durée | Négociable |
| Loyer | Sur demande |
| Type de bien | Industriel/Logistique |
| Aménagement | Construction partielle |
| Disponible | Maintenant |
Features a cross-dock configuration with seven dock-high doors, five grade-level doors, an 18-foot clear height, and a 1.5 per 1,000-square-foot parking ratio.
- Comprend 131 m² d’espace de bureau dédié
- 5 accès plain-pied
- 7 quais de chargement
3101 Longhorn Blvd - 1er étage – 103
| Surface | 836 m² |
| Durée | Négociable |
| Loyer | Sur demande |
| Type de bien | Industriel/Logistique |
| Aménagement | - |
| Disponible | 01/12/2026 |
2808 Longhorn Blvd - 1er étage – 308
| Surface | 215 m² |
| Durée | Négociable |
| Loyer | Sur demande |
| Type de bien | Local d’activités |
| Aménagement | - |
| Disponible | Maintenant |
Features one grade-level loading door and a 14-foot clear height.
- Comprend 184 m² d’espace de bureau dédié
Visites 3D Matterport
Vue d’ensemble du parc
Longhorn Center delivers a premier opportunity to lease up to 145,229 square feet of highly functional industrial space in a renowned industrial/technology corridor. Longhorn Center provides unmatched accessibility, with quick connections to TX 183, Interstate 35, and MoPac Expressway/Highway 1. This allows streamlined access to the Texas Triangle, sitting within a short day's drive of each point. The adjacent shopping center, The Domain, offers a variety of premier shopping and dining options. The Q2 Stadium, two breweries, and light rail are all within walking distance. The area provides a deep, skilled labor pool, with over half the residents having a bachelor's degree or higher, and a warehouse and logistics workforce of nearly 64,000 professionals within a 10-mile radius. Renowned as a leading US tech hub that also features a diverse range of other sectors, Austin continues to experience major population growth and accompanying development. Link Logistics warehouse space for rent in Austin helps businesses meet rising e-commerce demand and capitalize on the region's broader economic tailwinds.
Données démographiques
Accessibilité régionale
À proximité
Restaurants |
|||
|---|---|---|---|
| Wild Gift Coffee | - | - | 6 min. à pied |
| P. Terry's | - | - | 12 min. à pied |
| China House Restaurant | Chinois | USD | 15 min. à pied |
Local commercial |
||
|---|---|---|
| Baker Distributing Company | Autres commerces | 2 min. à pied |
| Elliott Electrical Supply | Autres commerces | 7 min. à pied |
Hôtels |
|
|---|---|
| Econo Lodge |
39 chambres
4 min en voiture
|
| Hilton Garden Inn |
154 chambres
6 min en voiture
|
| Embassy Suites by Hilton |
150 chambres
6 min en voiture
|
| Cambria Hotels |
135 chambres
11 min en voiture
|
| EVEN Hotels |
126 chambres
11 min en voiture
|
Équipe de location
Équipe de location

Darryl Dadon, Principal

Olivia Reed, Vice President
À propos du propriétaire
Autres biens dans le portefeuille LINK LOGISTICS REAL ESTATE




Présenté par
Longhorn Center | Austin, TX 78758
Hum, une erreur s’est produite lors de l’envoi de votre message. Veuillez réessayer.
Merci ! Votre message a été envoyé.