Connectez-vous/S’inscrire
Votre e-mail a été envoyé.
9400 W 55th St
McCook, IL 60525
Industriel/Logistique Bien À vendre

Certaines informations ont été traduites automatiquement.
Informations principales sur l'investissement
- Heavy power infrastructure with 4,000-amp, 277/480-volt electrical service.
- ESFR sprinkler system supports a variety of industrial operations.
- Located approximately 2.2 miles from Interstate 55 access.
- Features 19 exterior dock doors and two drive-in doors.
- Dedicated trailer parking enhances logistics and fleet functionality.
- Positioned within Chicago's established infill industrial market.
Résumé analytique
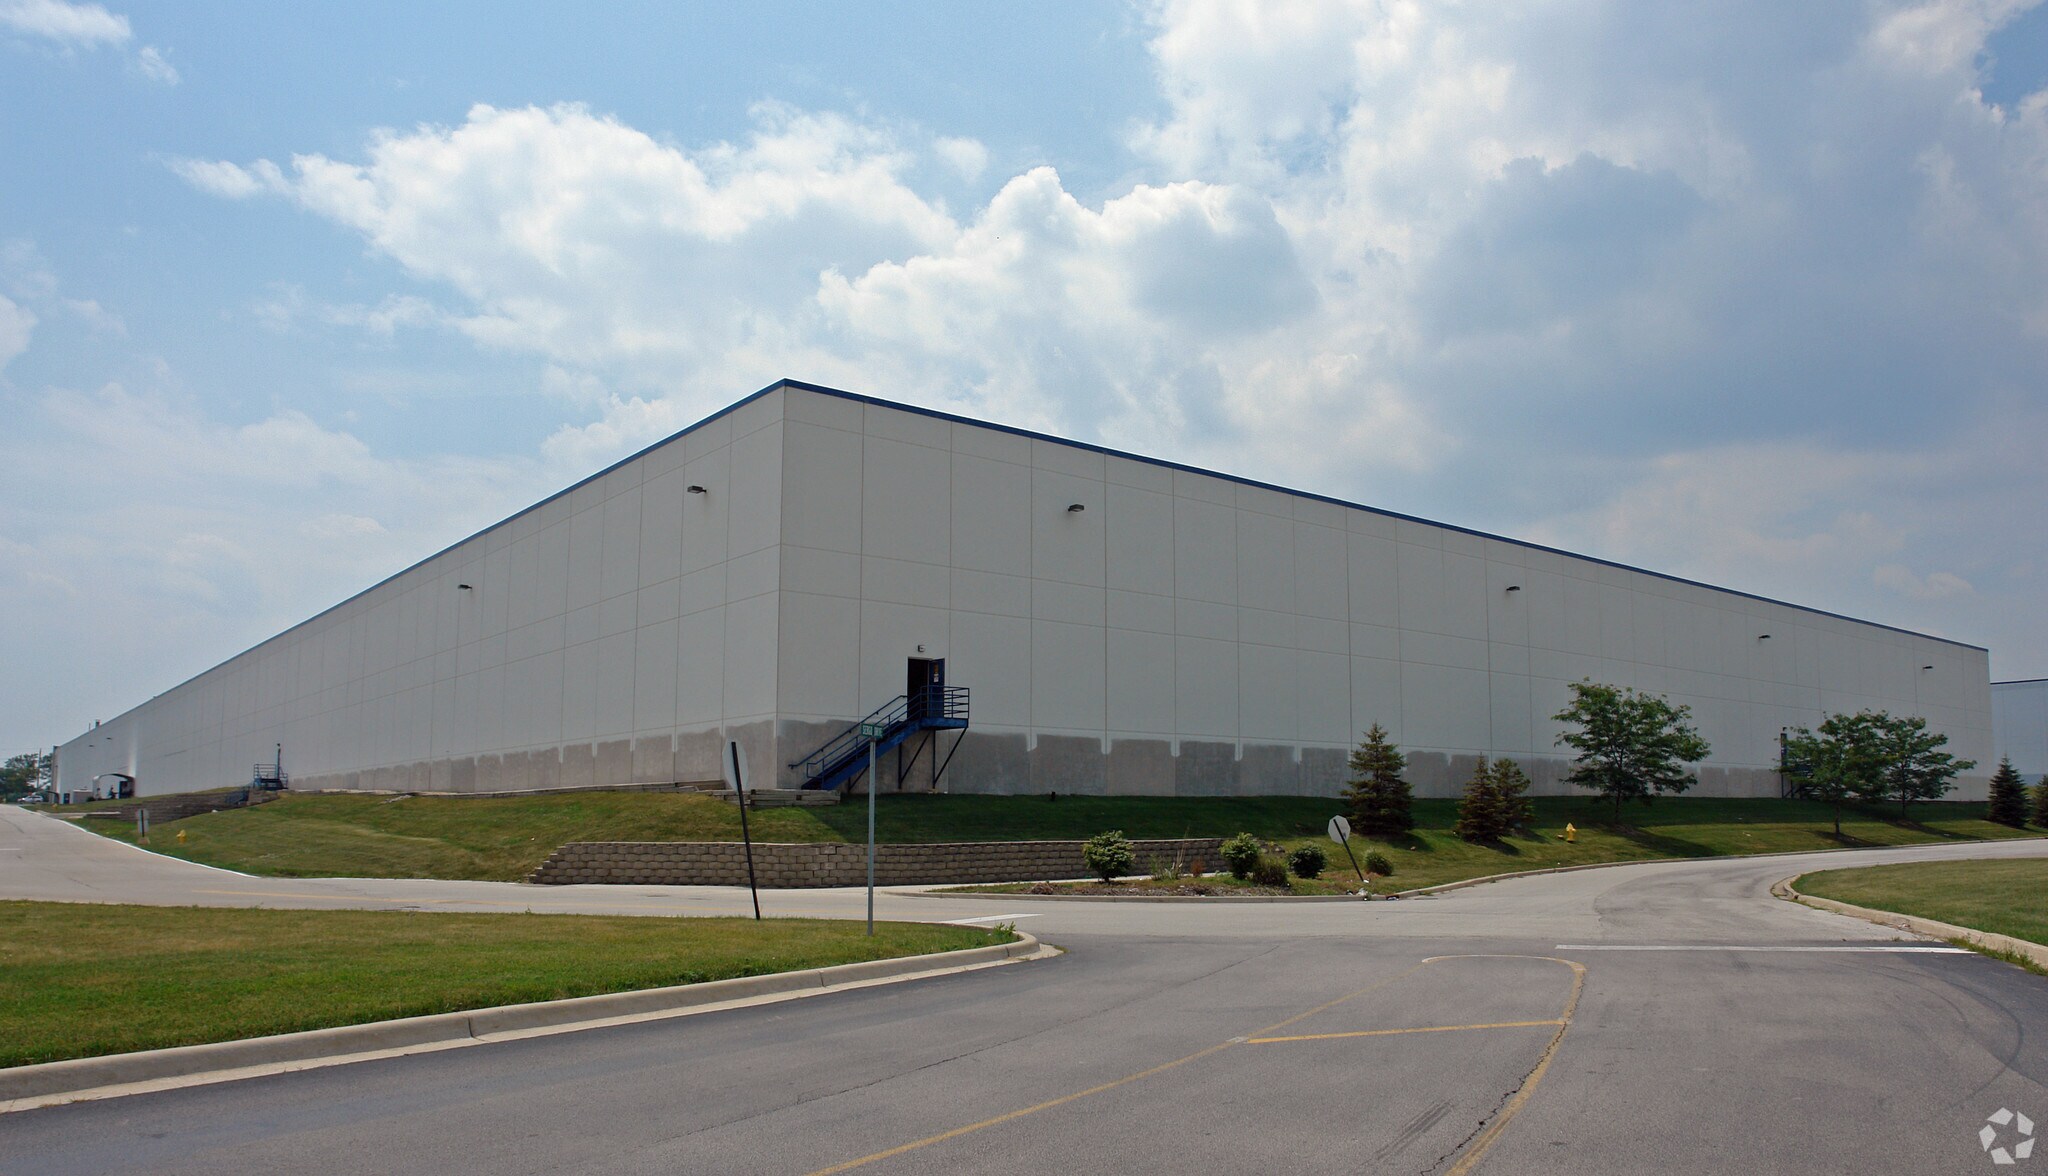
9400 W 55th Street presents an opportunity to acquire a large-scale industrial facility in McCook, Illinois, within one of the Chicago region's most established infill industrial corridors. The property contains approximately 299,200 square feet and offers infrastructure designed to support manufacturing, warehousing, distribution, and logistics operations.
The facility features a 30-foot clear height, ESFR sprinkler system, 19 exterior dock doors, and two drive-in doors, providing functionality for a wide range of industrial users. Heavy power service with 4,000 amps, 277/480-volt, 3-phase, 4-wire electrical capacity supports power-intensive manufacturing and production requirements. The site also includes approximately 250 parking spaces and dedicated trailer parking to accommodate employee and fleet operations.
The property's location offers convenient regional connectivity with access to Interstate 55 approximately 2.2 miles away and Interstate 294 approximately 4.2 miles away. The facility is positioned near several major intermodal transportation hubs serving the Chicago market, enhancing access to regional and national distribution networks. Midway International Airport is approximately 7 miles from the property, while O'Hare International Airport is approximately 14.7 miles away.
This combination of building scale, loading capabilities, electrical infrastructure, trailer parking, and transportation access makes the property well suited for occupiers and investors seeking a functional industrial asset within the Chicago metropolitan area.
The facility features a 30-foot clear height, ESFR sprinkler system, 19 exterior dock doors, and two drive-in doors, providing functionality for a wide range of industrial users. Heavy power service with 4,000 amps, 277/480-volt, 3-phase, 4-wire electrical capacity supports power-intensive manufacturing and production requirements. The site also includes approximately 250 parking spaces and dedicated trailer parking to accommodate employee and fleet operations.
The property's location offers convenient regional connectivity with access to Interstate 55 approximately 2.2 miles away and Interstate 294 approximately 4.2 miles away. The facility is positioned near several major intermodal transportation hubs serving the Chicago market, enhancing access to regional and national distribution networks. Midway International Airport is approximately 7 miles from the property, while O'Hare International Airport is approximately 14.7 miles away.
This combination of building scale, loading capabilities, electrical infrastructure, trailer parking, and transportation access makes the property well suited for occupiers and investors seeking a functional industrial asset within the Chicago metropolitan area.
Informations sur l’immeuble
| Type de vente | Investissement ou propriétaire occupant | Année de construction | 1998 |
| Type de bien | Industriel/Logistique | Occupation | Mono |
| Sous-type de bien | Manufacture | Ratio de stationnement | 0,08/1 000 m² |
| Classe d’immeuble | B | Hauteur libre du plafond | 9,14 m |
| Surface du lot | 4,29 ha | Nb de portes élevées/de chargement | 19 |
| Surface utile brute | 27 797 m² | Nb d’accès plain-pied/portes niveau du sol | 2 |
| Nb d’étages | 1 | ||
| Zonage | I, McCook - Industriel | ||
| Type de vente | Investissement ou propriétaire occupant |
| Type de bien | Industriel/Logistique |
| Sous-type de bien | Manufacture |
| Classe d’immeuble | B |
| Surface du lot | 4,29 ha |
| Surface utile brute | 27 797 m² |
| Nb d’étages | 1 |
| Année de construction | 1998 |
| Occupation | Mono |
| Ratio de stationnement | 0,08/1 000 m² |
| Hauteur libre du plafond | 9,14 m |
| Nb de portes élevées/de chargement | 19 |
| Nb d’accès plain-pied/portes niveau du sol | 2 |
| Zonage | I, McCook - Industriel |
Caractéristiques
- Ligne d’autobus
- Mezzanine
- Signalisation
- Puits de lumière
Services publics
- Éclairage
- Eau
- Égout
- Chauffage
Taxes foncières
| Numéro de parcelle | 18-10-300-015-0000 | Évaluation des aménagements | 877 630 € |
| Évaluation du terrain | 101 536 € | Évaluation totale | 979 166 € |
Taxes foncières
Numéro de parcelle
18-10-300-015-0000
Évaluation du terrain
101 536 €
Évaluation des aménagements
877 630 €
Évaluation totale
979 166 €
1 sur 15
Vidéos
Visite extérieure 3D Matterport
Visite 3D
Photos
Street view
Rue
Carte