Votre e-mail a été envoyé.
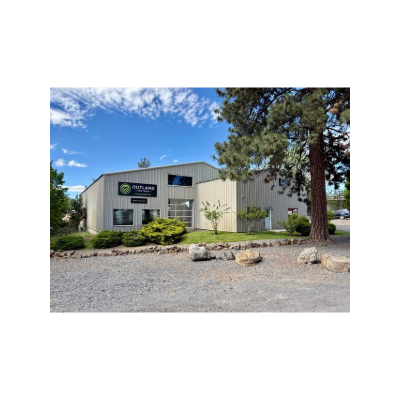
940 SE 9th St Industriel/Logistique | 566 m² | À louer | Bend, OR 97702
Certaines informations ont été traduites automatiquement.
Informations principales
- Easy access to Parkway/Hwy 97, 3rd St + downtown
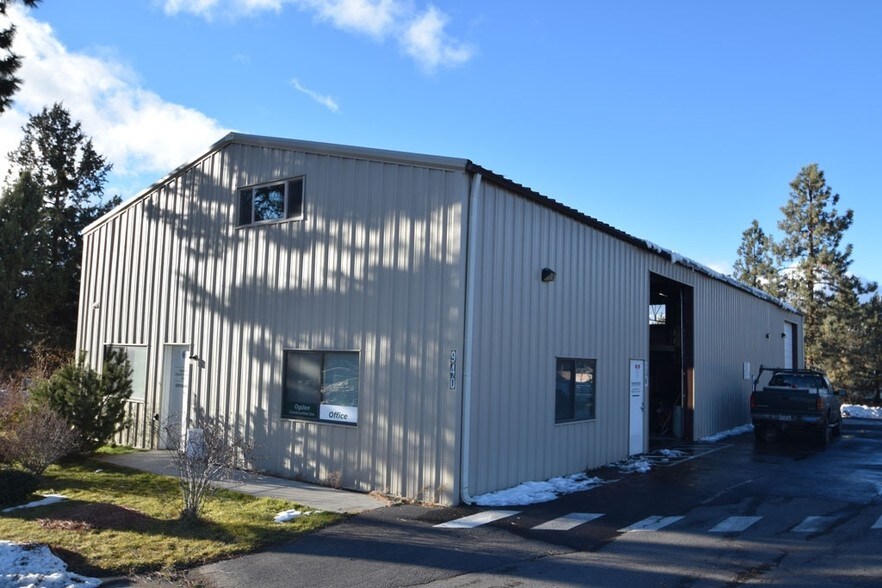
- Centrally located industrial building situated on 0.43 AC lot
- Fully sprinklered building with onsite parking
- Bonus 700sqft second floor Mezzanine
Caractéristiques
Tous les espace disponibles(1)
Afficher les loyers en
- Espace
- Surface
- Durée
- Loyer
- Type de bien
- Aménagement
- Disponible
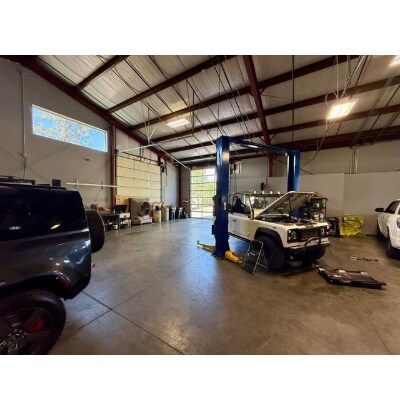
Positioned in one of Bend’s premier industrial corridors, this move-in ready industrial warehouse offers an exceptional opportunity for businesses seeking highly functional space designed to support a wide range of operational business needs. The property features 6,090 square feet of versatile light industrial space that includes approximately 700 sqft of office space comprised of a private office, open office area. Bonus 700sqft mezzanine office on the second floor (not figured into sqft computation), creating an ideal balance between operational and administrative functionality. Built in 2001 and exceptionally well maintained, the warehouse features 18-foot clear heights, 16-foot wall heights, concrete warehouse flooring, one loading dock, two drive-in bays, and two 14-foot garage doors. Additional features include a metal roof, gas and electric utilities, fire sprinkler system, two private restrooms, and five dedicated parking spaces. Situated on 0.43 acres, the property offers convenient accessibility with close proximity to downtown Bend, major transportation routes, and surrounding commercial and industrial businesses.
- Le loyer ne comprend pas les services publics, les frais immobiliers ou les services de l’immeuble.
- 2 accès plain-pied
- Bureaux cloisonnés
- Interior includes 2 offices + 2nd floor Mezzanine
- 2 private onsite bathrooms
- Comprend 65 m² d’espace de bureau dédié
- Espace en excellent état
- Toilettes privées
- Natural light provided by 14’ garage doors
| Espace | Surface | Durée | Loyer | Type de bien | Aménagement | Disponible |
| 1er étage | 566 m² | 5-10 Ans | 144,59 € /m²/an 12,05 € /m²/mois 81 804 € /an 6 817 € /mois | Industriel/Logistique | Construction achevée | 60 jours |
1er étage
| Surface |
| 566 m² |
| Durée |
| 5-10 Ans |
| Loyer |
| 144,59 € /m²/an 12,05 € /m²/mois 81 804 € /an 6 817 € /mois |
| Type de bien |
| Industriel/Logistique |
| Aménagement |
| Construction achevée |
| Disponible |
| 60 jours |
1er étage
| Surface | 566 m² |
| Durée | 5-10 Ans |
| Loyer | 144,59 € /m²/an |
| Type de bien | Industriel/Logistique |
| Aménagement | Construction achevée |
| Disponible | 60 jours |
Positioned in one of Bend’s premier industrial corridors, this move-in ready industrial warehouse offers an exceptional opportunity for businesses seeking highly functional space designed to support a wide range of operational business needs. The property features 6,090 square feet of versatile light industrial space that includes approximately 700 sqft of office space comprised of a private office, open office area. Bonus 700sqft mezzanine office on the second floor (not figured into sqft computation), creating an ideal balance between operational and administrative functionality. Built in 2001 and exceptionally well maintained, the warehouse features 18-foot clear heights, 16-foot wall heights, concrete warehouse flooring, one loading dock, two drive-in bays, and two 14-foot garage doors. Additional features include a metal roof, gas and electric utilities, fire sprinkler system, two private restrooms, and five dedicated parking spaces. Situated on 0.43 acres, the property offers convenient accessibility with close proximity to downtown Bend, major transportation routes, and surrounding commercial and industrial businesses.
- Le loyer ne comprend pas les services publics, les frais immobiliers ou les services de l’immeuble.
- Comprend 65 m² d’espace de bureau dédié
- 2 accès plain-pied
- Espace en excellent état
- Bureaux cloisonnés
- Toilettes privées
- Interior includes 2 offices + 2nd floor Mezzanine
- Natural light provided by 14’ garage doors
- 2 private onsite bathrooms
Aperçu du bien
Positioned in one of Bend’s premier industrial corridors, this move-in ready industrial warehouse offers an exceptional opportunity for businesses seeking highly functional space designed to support a wide range of operational business needs. The property features 6,090 square feet of versatile light industrial space that includes approximately 700 sqft of office space comprising a private office, open office area, and additional mezzanine office, creating an ideal balance between operational and administrative functionality. Built in 2001 and exceptionally well maintained, the warehouse features 18-foot clear heights, 16-foot wall heights, concrete warehouse flooring, one loading dock, two drive-in bays, and 14-foot garage doors. Additional features include a metal roof, gas and electric utilities, fire sprinkler system, two private restrooms, and five dedicated parking spaces. Situated on 0.43 acres, the property offers convenient accessibility with close proximity to downtown Bend, major transportation routes, and surrounding commercial and industrial businesses. A Triple Net lease structure with low NNN expenses of approximately $0.15/SF monthly, this is a rare opportunity to secure turnkey industrial space in one of Bend’s most sought-after industrial locations.
Faits sur l’installation entrepôt
Occupants
- Étage
- Nom de l’occupant
- Secteur d’activité
- Inconnu
- Ogden Properties LLC
- Construction
- 1er
- Outland Motors
- Enseigne


Présenté par
Ogden Properties LLC
940 SE 9th St
Hum, une erreur s’est produite lors de l’envoi de votre message. Veuillez réessayer.
Merci ! Votre message a été envoyé.