Votre e-mail a été envoyé.

940-1120 W Collins Ave Industriel/Logistique | 479 m² | À louer | Orange, CA 92867
Certaines informations ont été traduites automatiquement.
Informations principales
- Street frontage
- No CAM fees
- Drive around building
- Possible auto uses
Caractéristiques
Tous les espace disponibles(1)
Afficher les loyers en
- Espace
- Surface
- Durée
- Loyer
- Type de bien
- Aménagement
- Disponible

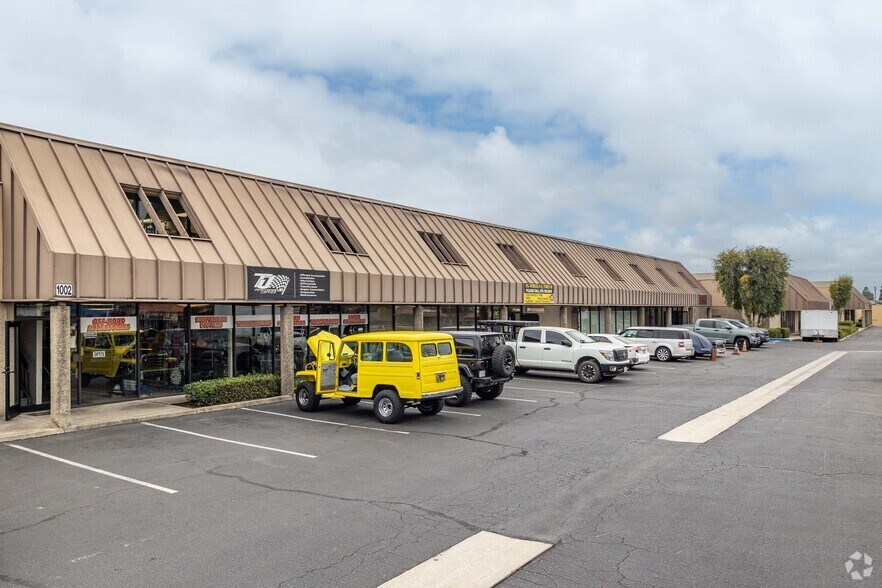
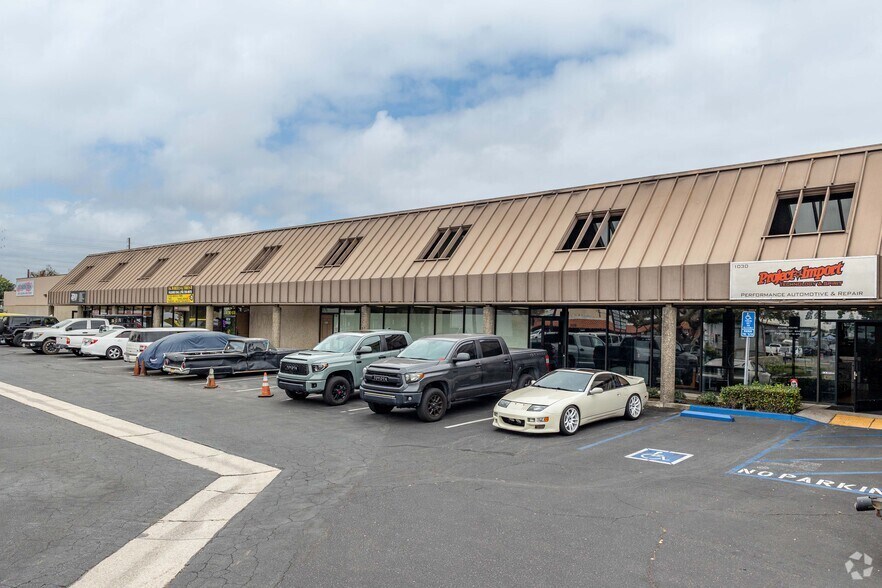
Collins and Batavia Industrial Center offers an industrial opportunity in Orange, California, configured for manufacturing, warehouse, and distribution users seeking a combination of warehouse functionality and office presence. The property includes a two-story office component, showroom/open office area, and two restrooms, providing a practical layout for businesses that require administrative, customer-facing, and operational space within a single location. The building is positioned within an established industrial area and features one ground-level loading door, approximately 13-foot clear height, and 200-amp power. The configuration supports a variety of light industrial, distribution, research and development, and manufacturing operations. A drive-around building design enhances circulation and access throughout the site.
- Il est possible que le loyer annoncé ne comprenne pas certains services publics, services d’immeuble et frais immobiliers.
- 1 accès plain-pied
- Toilettes incluses dans le bail
- 2-Story office space, 2 Restrooms
- Possible Auto Uses
- Automotive uses possible
- Comprend 167 m² d’espace de bureau dédié
- Toilettes privées
- Plafonds finis: 3,96 mètres
- Showroom / open office area
- Street frontage
| Espace | Surface | Durée | Loyer | Type de bien | Aménagement | Disponible |
| 1er étage – 1018 | 479 m² | 2-5 Ans | 165,72 € /m²/an 13,81 € /m²/mois 79 442 € /an 6 620 € /mois | Industriel/Logistique | - | Maintenant |
1er étage – 1018
| Surface |
| 479 m² |
| Durée |
| 2-5 Ans |
| Loyer |
| 165,72 € /m²/an 13,81 € /m²/mois 79 442 € /an 6 620 € /mois |
| Type de bien |
| Industriel/Logistique |
| Aménagement |
| - |
| Disponible |
| Maintenant |
1er étage – 1018
| Surface | 479 m² |
| Durée | 2-5 Ans |
| Loyer | 165,72 € /m²/an |
| Type de bien | Industriel/Logistique |
| Aménagement | - |
| Disponible | Maintenant |
Collins and Batavia Industrial Center offers an industrial opportunity in Orange, California, configured for manufacturing, warehouse, and distribution users seeking a combination of warehouse functionality and office presence. The property includes a two-story office component, showroom/open office area, and two restrooms, providing a practical layout for businesses that require administrative, customer-facing, and operational space within a single location. The building is positioned within an established industrial area and features one ground-level loading door, approximately 13-foot clear height, and 200-amp power. The configuration supports a variety of light industrial, distribution, research and development, and manufacturing operations. A drive-around building design enhances circulation and access throughout the site.
- Il est possible que le loyer annoncé ne comprenne pas certains services publics, services d’immeuble et frais immobiliers.
- Comprend 167 m² d’espace de bureau dédié
- 1 accès plain-pied
- Toilettes privées
- Toilettes incluses dans le bail
- Plafonds finis: 3,96 mètres
- 2-Story office space, 2 Restrooms
- Showroom / open office area
- Possible Auto Uses
- Street frontage
- Automotive uses possible
Aperçu du bien
Industrial property located at 1018 W Collins Ave in Orange, California within Collins and Batavia Industrial Center. The property contains approximately 5,160 square feet and includes approximately 1,800 square feet of office area. Features identified on the property information form include one ground-level loading door, approximately 13-foot clear height, 200-amp electrical service, two restrooms, showroom/open office area, and a drive-around building configuration.
Faits sur l’installation manufacture
Occupants
- Étage
- Nom de l’occupant
- Secteur d’activité
- 1er
- Canyon Fireplace Inc
- Enseigne
- 1er
- EG Wheels & Tires II
- Services
- 1er
- Line-X
- Manufacture
- 1er
- McDe's Concrete Pumping, Inc
- Construction
- 1er
- OC Body-Tech
- Services
- 1er
- Project Import
- Services
- 1er
- T & J's Performance Center
- Services


Présenté par
940-1120 W Collins Ave
Hum, une erreur s’est produite lors de l’envoi de votre message. Veuillez réessayer.
Merci ! Votre message a été envoyé.