Votre e-mail a été envoyé.

Oceanic House 94 Waters Meeting Rd Bureau | 219–452 m² | À louer | Bolton BL1 8SW
Certaines informations ont été traduites automatiquement.
Informations principales
- Excellent proximity to Bolton center
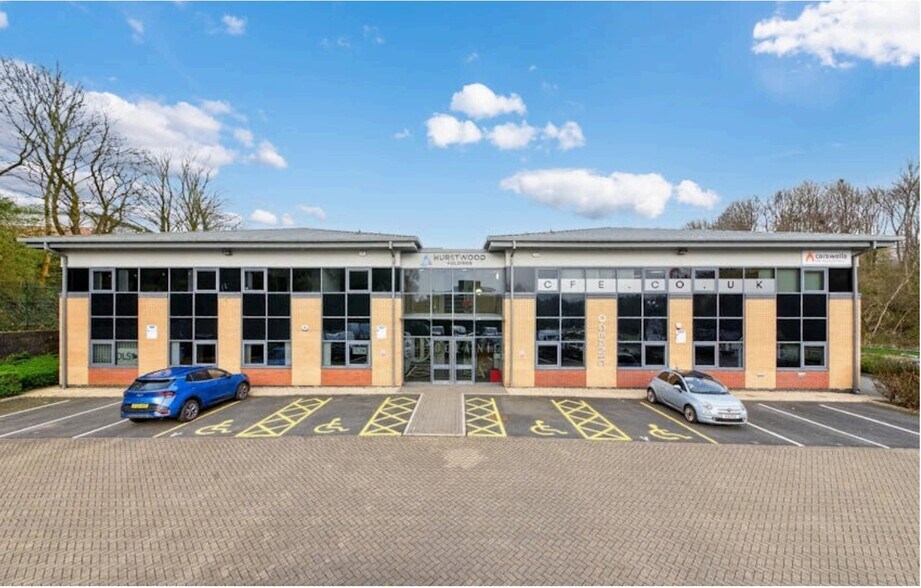
- Double height entrance lobbies
- Direct motorway access to the M61 and M60
Tous les espaces disponibles(2)
Afficher les loyers en
- Espace
- Surface
- Durée
- Loyer
- Type de bien
- Aménagement
- Disponible
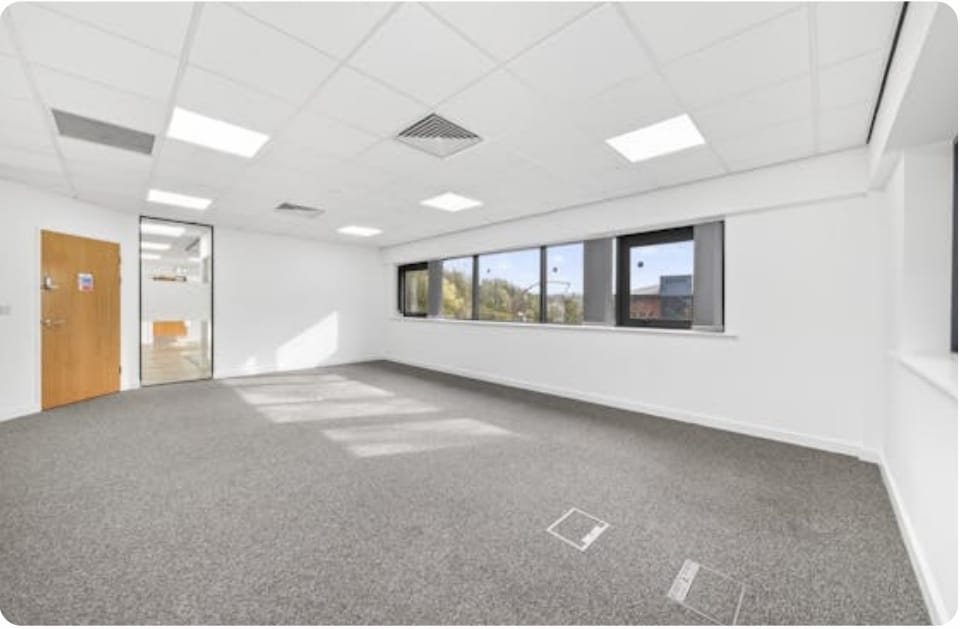


The ground floor comprises of 2,500 sq ft of office accommodation. The space is of an open plan layout featuring 150 mm raised access floors with integrated comfort cooling and LED lighting along with many other amenities such as male, female and disabled WCs. Available by way of a new lease on terms to be agreed at £13.99 per sq ft.
- Classe d’utilisation : E
- Convient pour 7 à 20 personnes
- Peut être associé à un ou plusieurs espaces supplémentaires pour obtenir jusqu’à 452 m² d’espace adjacent.
- Accès aux ascenseurs
- Plancher surélevé
- Conforme à la DDA (loi sur la discrimination à l’égard des personnes handicapées)
- Open space
- Détecteur de fumée
- Raised access floors with comfort cooling
- Lift access and 24 hour CCTV security
- Principalement open space
- Espace en excellent état
- Climatisation centrale
- Vidéosurveillance
- Lumière naturelle
- Toilettes incluses dans le bail
- Goulottes de câbles
- Energy efficient systems
- High specification office space
The first floor comprises of 2,640 sq ft of office accommodation. The space is of an open plan layout featuring 150 mm raised access floors with integrated comfort cooling and LED lighting along with many other amenities such as male, female and disabled WCs. Available by way of a new lease on terms to be agreed at £13.99 per sq ft.
- Classe d’utilisation : E
- Convient pour 7 à 22 personnes
- Peut être associé à un ou plusieurs espaces supplémentaires pour obtenir jusqu’à 452 m² d’espace adjacent.
- Accès aux ascenseurs
- Plancher surélevé
- Conforme à la DDA (loi sur la discrimination à l’égard des personnes handicapées)
- Open space
- Détecteur de fumée
- Raised access floors with comfort cooling
- Lift access and 24 hour CCTV security
- Principalement open space
- Espace en excellent état
- Climatisation centrale
- Vidéosurveillance
- Lumière naturelle
- Toilettes incluses dans le bail
- Goulottes de câbles
- Energy efficient systems
- High specification office space
| Espace | Surface | Durée | Loyer | Type de bien | Aménagement | Disponible |
| RDC | 232 m² | 1 Année | 175,41 € /m²/an 14,62 € /m²/mois 40 741 € /an 3 395 € /mois | Bureau | Construction partielle | Maintenant |
| 1er étage | 219 m² | 1 Année | 175,41 € /m²/an 14,62 € /m²/mois 38 459 € /an 3 205 € /mois | Bureau | Construction partielle | Maintenant |
RDC
| Surface |
| 232 m² |
| Durée |
| 1 Année |
| Loyer |
| 175,41 € /m²/an 14,62 € /m²/mois 40 741 € /an 3 395 € /mois |
| Type de bien |
| Bureau |
| Aménagement |
| Construction partielle |
| Disponible |
| Maintenant |
1er étage
| Surface |
| 219 m² |
| Durée |
| 1 Année |
| Loyer |
| 175,41 € /m²/an 14,62 € /m²/mois 38 459 € /an 3 205 € /mois |
| Type de bien |
| Bureau |
| Aménagement |
| Construction partielle |
| Disponible |
| Maintenant |
RDC
| Surface | 232 m² |
| Durée | 1 Année |
| Loyer | 175,41 € /m²/an |
| Type de bien | Bureau |
| Aménagement | Construction partielle |
| Disponible | Maintenant |
The ground floor comprises of 2,500 sq ft of office accommodation. The space is of an open plan layout featuring 150 mm raised access floors with integrated comfort cooling and LED lighting along with many other amenities such as male, female and disabled WCs. Available by way of a new lease on terms to be agreed at £13.99 per sq ft.
- Classe d’utilisation : E
- Principalement open space
- Convient pour 7 à 20 personnes
- Espace en excellent état
- Peut être associé à un ou plusieurs espaces supplémentaires pour obtenir jusqu’à 452 m² d’espace adjacent.
- Climatisation centrale
- Accès aux ascenseurs
- Vidéosurveillance
- Plancher surélevé
- Lumière naturelle
- Conforme à la DDA (loi sur la discrimination à l’égard des personnes handicapées)
- Toilettes incluses dans le bail
- Open space
- Goulottes de câbles
- Détecteur de fumée
- Energy efficient systems
- Raised access floors with comfort cooling
- High specification office space
- Lift access and 24 hour CCTV security
1er étage
| Surface | 219 m² |
| Durée | 1 Année |
| Loyer | 175,41 € /m²/an |
| Type de bien | Bureau |
| Aménagement | Construction partielle |
| Disponible | Maintenant |
The first floor comprises of 2,640 sq ft of office accommodation. The space is of an open plan layout featuring 150 mm raised access floors with integrated comfort cooling and LED lighting along with many other amenities such as male, female and disabled WCs. Available by way of a new lease on terms to be agreed at £13.99 per sq ft.
- Classe d’utilisation : E
- Principalement open space
- Convient pour 7 à 22 personnes
- Espace en excellent état
- Peut être associé à un ou plusieurs espaces supplémentaires pour obtenir jusqu’à 452 m² d’espace adjacent.
- Climatisation centrale
- Accès aux ascenseurs
- Vidéosurveillance
- Plancher surélevé
- Lumière naturelle
- Conforme à la DDA (loi sur la discrimination à l’égard des personnes handicapées)
- Toilettes incluses dans le bail
- Open space
- Goulottes de câbles
- Détecteur de fumée
- Energy efficient systems
- Raised access floors with comfort cooling
- High specification office space
- Lift access and 24 hour CCTV security
Aperçu du bien
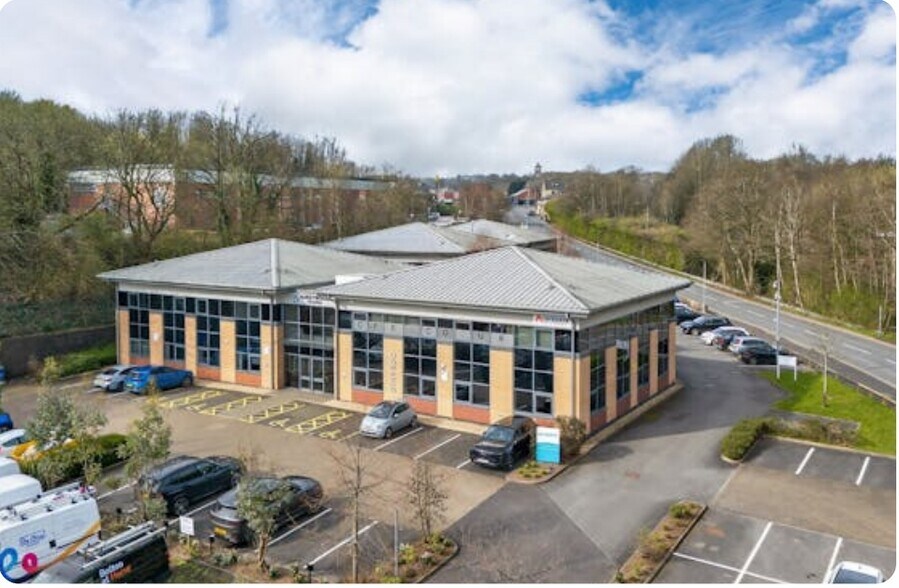
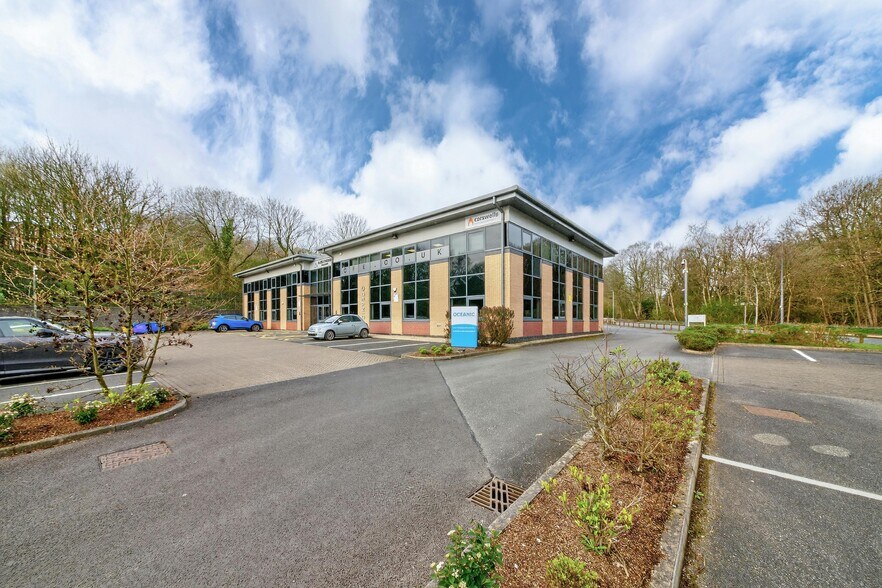
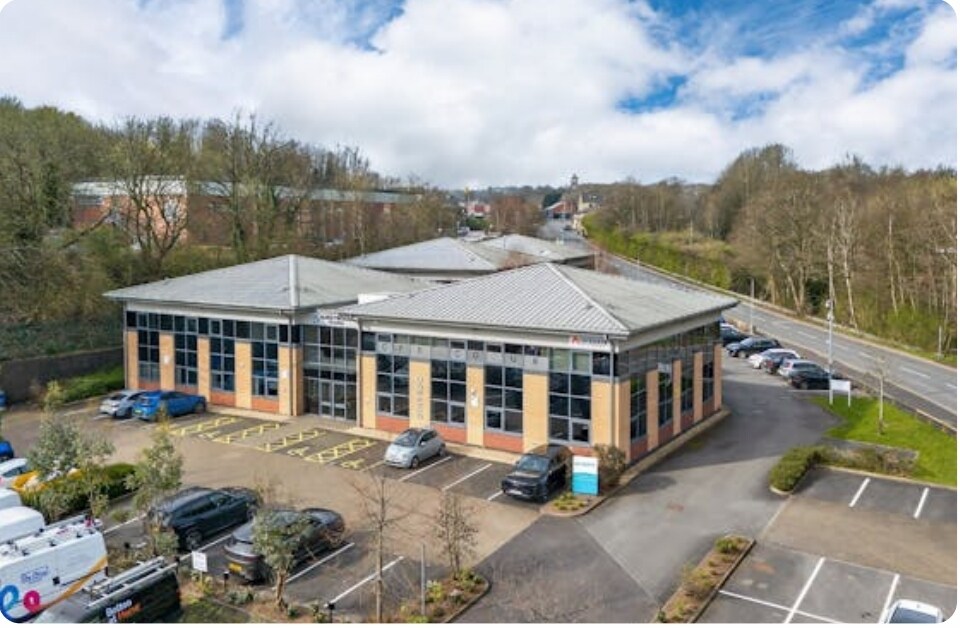
Navigation Business Park is situated on Waters Meeting Road, less than one mile north of Bolton town center near Blackburn Road (A575). The site offers access to the motorway network through the A666 St. Peters Way, providing connections to the M61 and M60. The estate comprises two office buildings set within landscaped surroundings, and provides on-site car parking and security features.
- Système de sécurité
- Cuisine
- Éclairage d’appoint
- Climatisation
- Système de plancher surélevé
Informations sur l’immeuble
Occupants
- Étage
- Nom de l’occupant
- Secteur d’activité
- Inconnu
- Avnet Embedded
- Manufacture
- RDC
- DLS Technologies Ltd
- Information
- 1er
- Starts With You
- -
- RDC
- Synergy Dental Clinic
- Santé et assistance sociale



Présenté par
Oceanic House | 94 Waters Meeting Rd
Hum, une erreur s’est produite lors de l’envoi de votre message. Veuillez réessayer.
Merci ! Votre message a été envoyé.