Votre e-mail a été envoyé.

939 S Inland Center Dr Industriel/Logistique | 4 702–9 405 m² | 4 étoiles | À louer | San Bernardino, CA 92408
Certaines informations ont été traduites automatiquement.
Informations principales
- 32-foot clear height for optimized storage capacity.
- ESFR fire sprinkler system for enhanced safety.
- 89 parking stalls with 16 EV-capable charging stations.
- New concrete tilt-up construction for durability.
- PV and battery storage ready for energy efficiency.
- Secured site with concrete walls, fencing, and gates.
Caractéristiques
Tous les espace disponibles(1)
Afficher les loyers en
- Espace
- Surface
- Durée
- Loyer
- Type de bien
- Aménagement
- Disponible
Approximately 101,235 square feet available, divisible to ±50,617 square feet. The space includes 12 dock-high doors, two ramp doors, and 32-foot clear height for efficient operations. Estimated completion is Q1 2027, offering a modern facility with ESFR sprinklers, EV charging stations, and energy-ready infrastructure.
- Le loyer ne comprend pas les services publics, les frais immobiliers ou les services de l’immeuble.
- 2 accès plain-pied
- 12 quais de chargement
- June 2026 Completion Date
- Comprend 557 m² d’espace de bureau dédié
- Espace en excellent état
- Divisible to ±50,617 SF
- 12 Dock-High Loading Doors
| Espace | Surface | Durée | Loyer | Type de bien | Aménagement | Disponible |
| 1er étage | 4 702 – 9 405 m² | Négociable | 94,41 € /m²/an 7,87 € /m²/mois 887 951 € /an 73 996 € /mois | Industriel/Logistique | Construction partielle | 01/02/2027 |
1er étage
| Surface |
| 4 702 – 9 405 m² |
| Durée |
| Négociable |
| Loyer |
| 94,41 € /m²/an 7,87 € /m²/mois 887 951 € /an 73 996 € /mois |
| Type de bien |
| Industriel/Logistique |
| Aménagement |
| Construction partielle |
| Disponible |
| 01/02/2027 |
1er étage
| Surface | 4 702 – 9 405 m² |
| Durée | Négociable |
| Loyer | 94,41 € /m²/an |
| Type de bien | Industriel/Logistique |
| Aménagement | Construction partielle |
| Disponible | 01/02/2027 |
Approximately 101,235 square feet available, divisible to ±50,617 square feet. The space includes 12 dock-high doors, two ramp doors, and 32-foot clear height for efficient operations. Estimated completion is Q1 2027, offering a modern facility with ESFR sprinklers, EV charging stations, and energy-ready infrastructure.
- Le loyer ne comprend pas les services publics, les frais immobiliers ou les services de l’immeuble.
- Comprend 557 m² d’espace de bureau dédié
- 2 accès plain-pied
- Espace en excellent état
- 12 quais de chargement
- Divisible to ±50,617 SF
- June 2026 Completion Date
- 12 Dock-High Loading Doors
Aperçu du bien
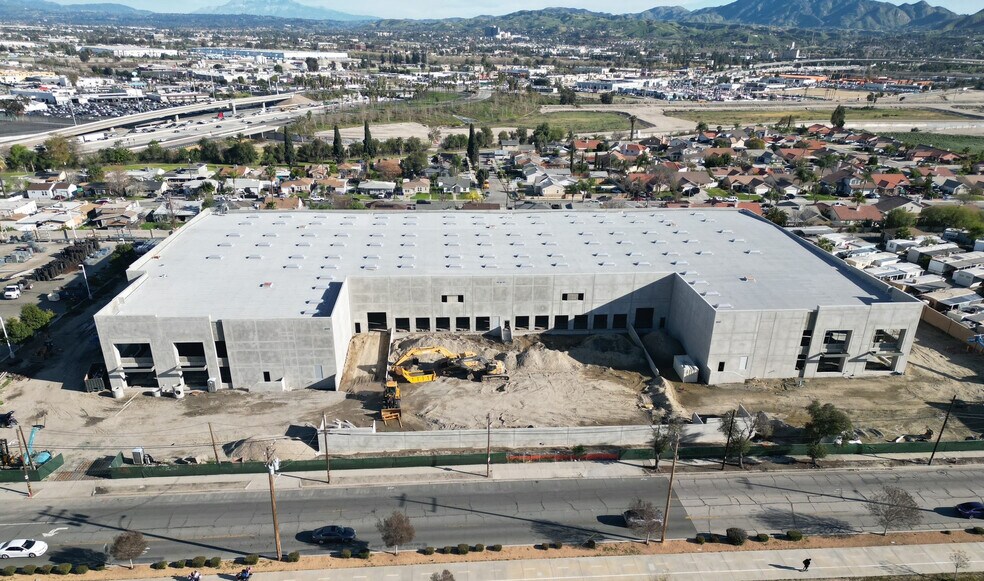
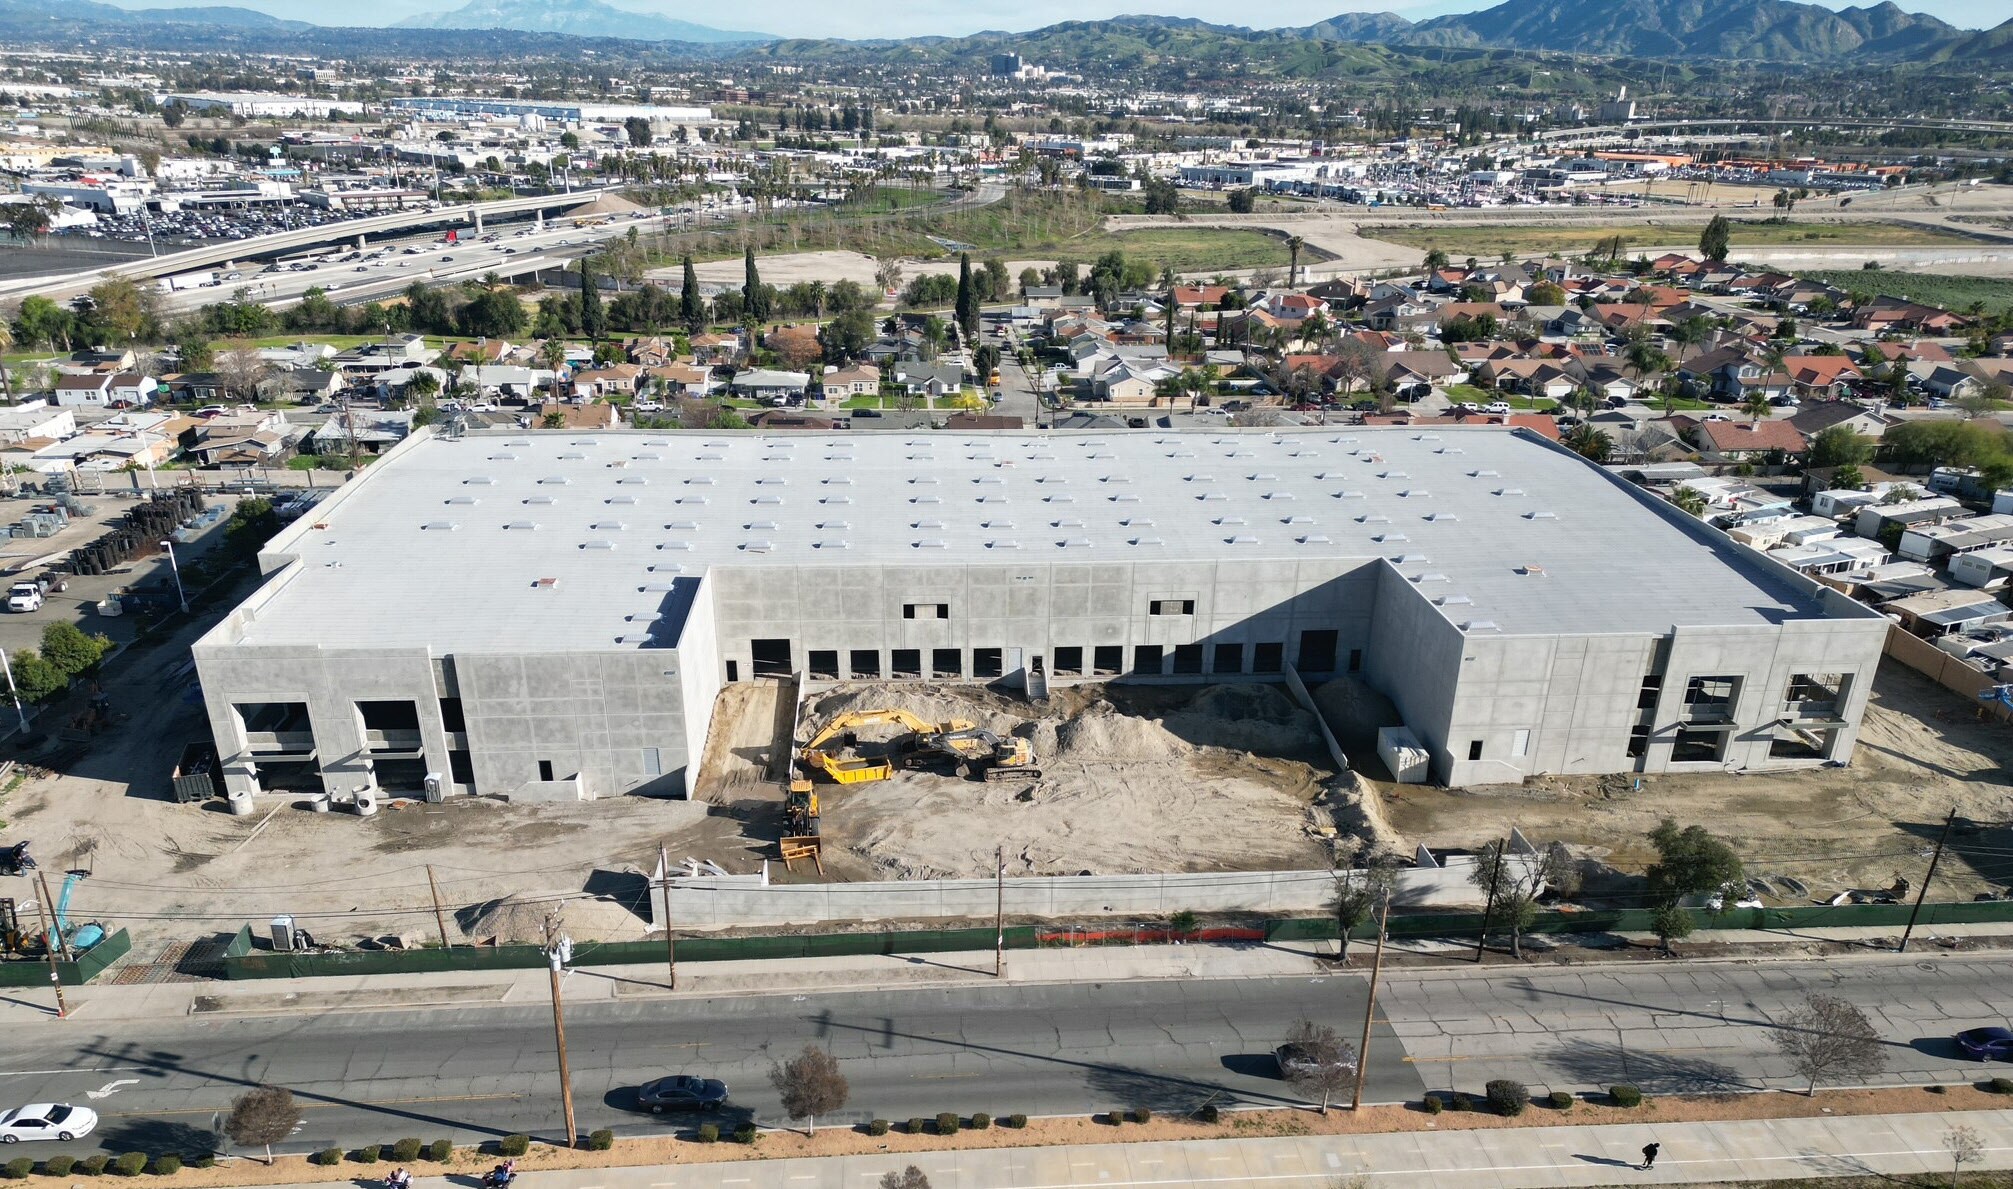
This modern industrial facility at 939 S. Inland Center Drive in San Bernardino is designed for high-performance distribution and logistics operations. Featuring a 32-foot clear height and a new concrete tilt-up construction, the building offers exceptional durability and efficiency. The property spans 5.24 acres and includes 95,235 square feet of warehouse space complemented by 6,000 square feet of future office build-out. Equipped with ESFR fire sprinklers, PV and battery storage readiness, and compliance with CBC 507 for unlimited building area, the structure meets stringent safety and operational standards. Additional features include 12 dock-high doors, two ramp doors, and ample parking with 89 stalls, including 16 EV-capable charging stations. The site is fully secured with concrete screen walls, fencing, and gates, and benefits from full landscaping and irrigation. Located in an industrial light-zoned area, this property offers superior infrastructure for modern supply chain needs.
Faits sur l’installation entrepôt



Présenté par
939 S Inland Center Dr
Hum, une erreur s’est produite lors de l’envoi de votre message. Veuillez réessayer.
Merci ! Votre message a été envoyé.