Votre e-mail a été envoyé.

9381 Seward Rd Industriel/Logistique | 1 115 m² | 4 étoiles | À louer | Fairfield, OH 45014
Certaines informations ont été traduites automatiquement.
Informations principales
- Class A new construction with a 24-foot clear height and fully insulated metal structure.
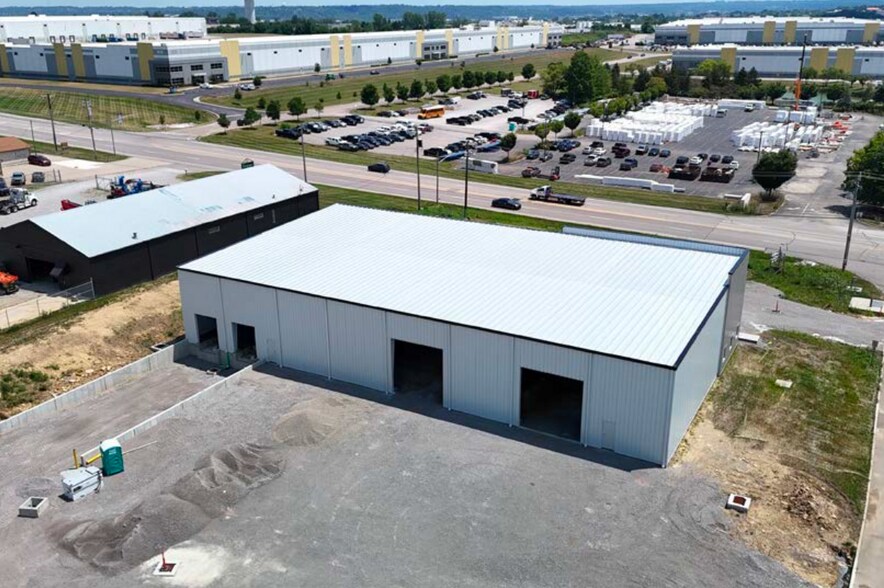
- Two dock doors and two drive-in doors for versatile loading and distribution needs.
- Potential property tax abatement and incentives available through the City of Fairfield.
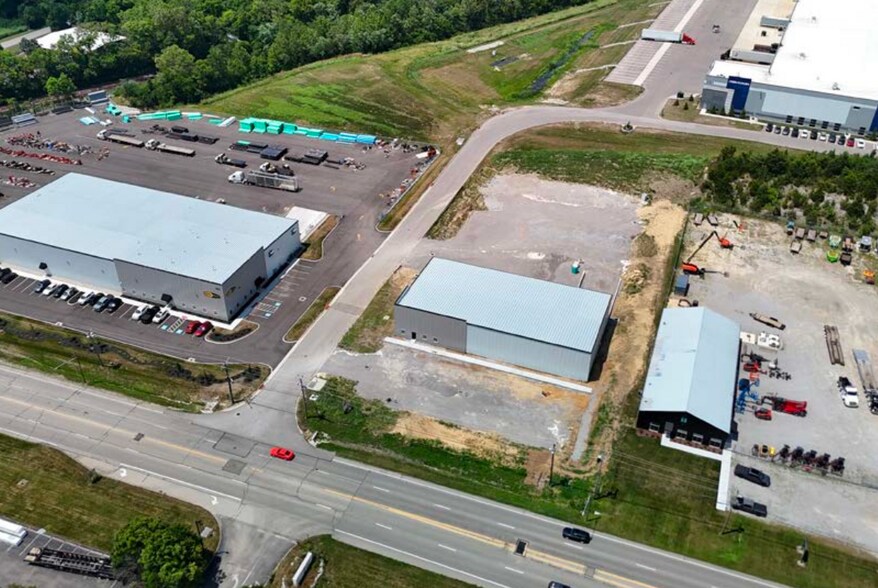
- Strategic location minutes from I-75 and I-275, providing strong regional access.
- Heavy-duty truck court and outdoor storage yard designed for industrial operations.
Caractéristiques
Tous les espace disponibles(1)
Afficher les loyers en
- Espace
- Surface
- Durée
- Loyer
- Type de bien
- Aménagement
- Disponible
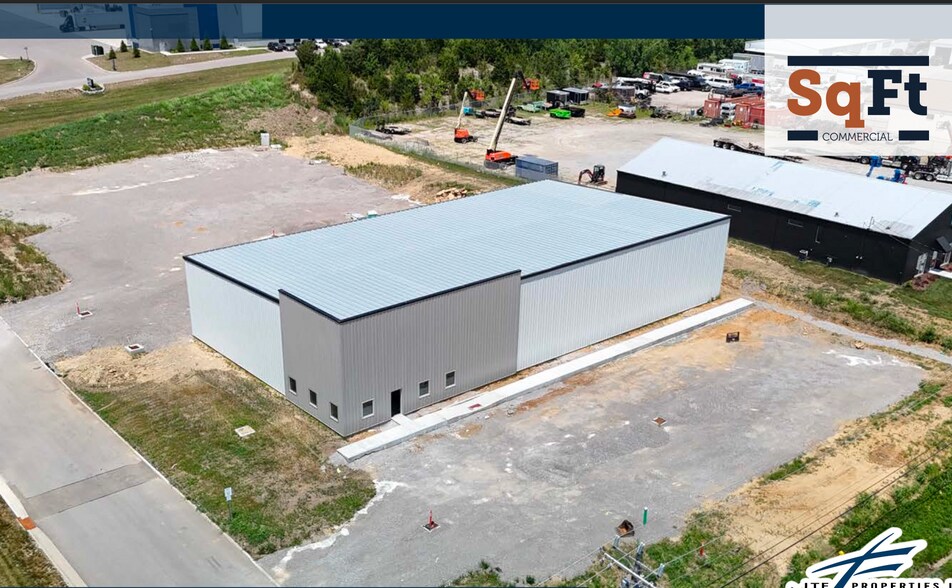
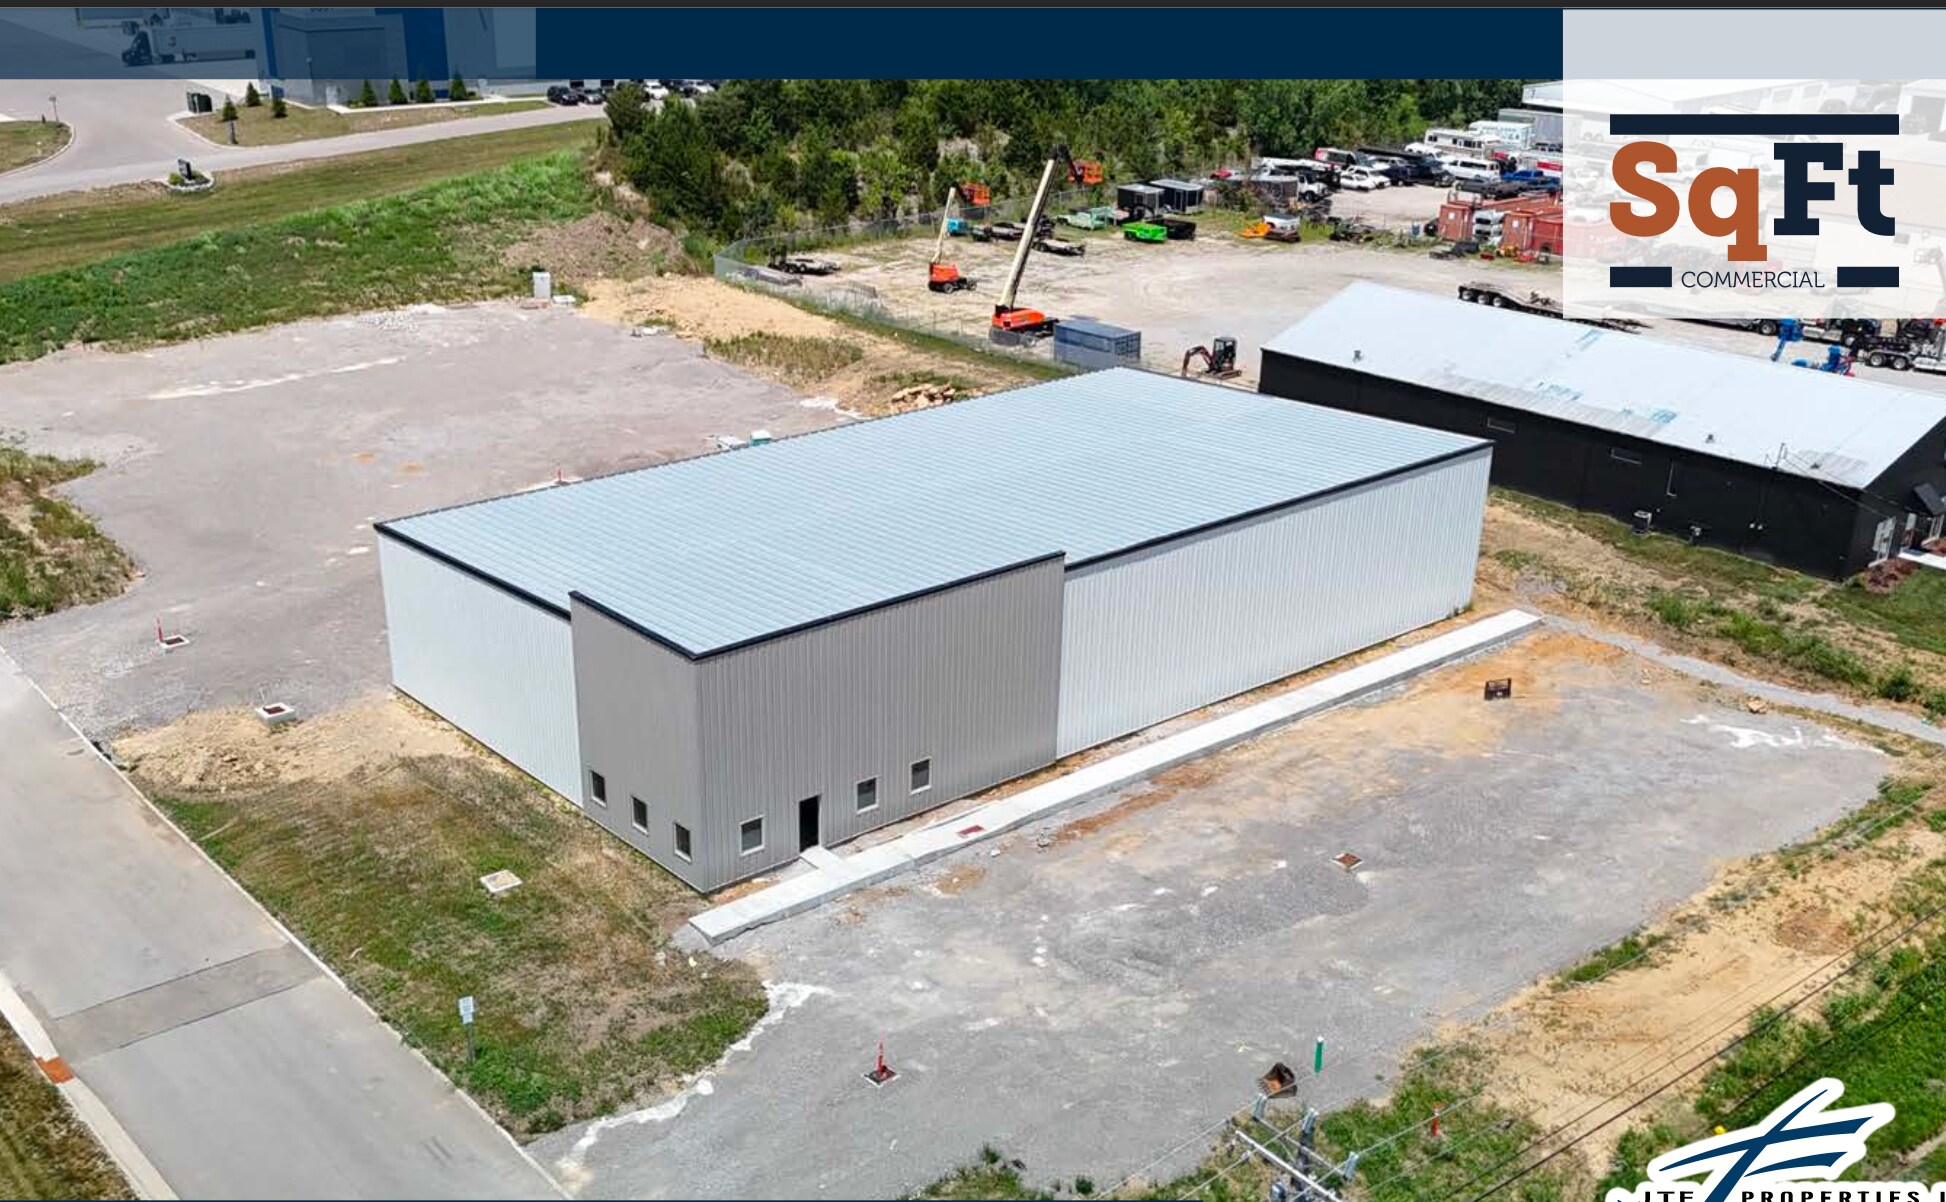
Tri-State Industrial Park offers a 12,000 SF build-to-suit industrial facility on a 2-acre site in Fairfield, Ohio. The building will feature 24-foot clear height, 6-inch reinforced concrete floors, and LED lighting throughout. Loading options include two dock doors with mechanical levelers and two drive-in doors with motorized openers. The site provides a heavy-duty truck court, outdoor storage yard, and 35 striped parking spaces. Located minutes from I-75 and I-275, the property ensures convenient regional access for distribution and logistics operations. Construction is scheduled to begin in Q2 2025 with completion in Q2 2026.
- Le loyer ne comprend pas les services publics, les frais immobiliers ou les services de l’immeuble.
- 2 quais de chargement
- 2 accès plain-pied
| Espace | Surface | Durée | Loyer | Type de bien | Aménagement | Disponible |
| 1er étage | 1 115 m² | Négociable | 185,37 € /m²/an 15,45 € /m²/mois 206 654 € /an 17 221 € /mois | Industriel/Logistique | Espace brut | Maintenant |
1er étage
| Surface |
| 1 115 m² |
| Durée |
| Négociable |
| Loyer |
| 185,37 € /m²/an 15,45 € /m²/mois 206 654 € /an 17 221 € /mois |
| Type de bien |
| Industriel/Logistique |
| Aménagement |
| Espace brut |
| Disponible |
| Maintenant |
1er étage
| Surface | 1 115 m² |
| Durée | Négociable |
| Loyer | 185,37 € /m²/an |
| Type de bien | Industriel/Logistique |
| Aménagement | Espace brut |
| Disponible | Maintenant |
Tri-State Industrial Park offers a 12,000 SF build-to-suit industrial facility on a 2-acre site in Fairfield, Ohio. The building will feature 24-foot clear height, 6-inch reinforced concrete floors, and LED lighting throughout. Loading options include two dock doors with mechanical levelers and two drive-in doors with motorized openers. The site provides a heavy-duty truck court, outdoor storage yard, and 35 striped parking spaces. Located minutes from I-75 and I-275, the property ensures convenient regional access for distribution and logistics operations. Construction is scheduled to begin in Q2 2025 with completion in Q2 2026.
- Le loyer ne comprend pas les services publics, les frais immobiliers ou les services de l’immeuble.
- 2 accès plain-pied
- 2 quais de chargement
Aperçu du bien
Tri-State Industrial Park offers a new Class A industrial facility in Fairfield, Ohio, designed for modern distribution and light manufacturing needs. This 12,000 SF pre-engineered, fully insulated metal building will feature a 24-foot clear height, 6-inch reinforced concrete floors, and LED lighting throughout. The property includes two 9’ x 10’ dock doors with mechanical levelers and two 16’ x 16’ drive-in doors with motorized openers, providing flexible loading options. Situated on a 2-acre site, the development includes a heavy-duty truck court, outdoor storage yard, and 35 striped parking spaces. The building will be equipped with 480/277V, 3-phase, 400-amp electrical service, natural gas-fired unit heaters in the warehouse, and full HVAC in the office area. Located minutes from I-75 via Union Centre Blvd and I-275 at Seward and Route 4, the site offers excellent regional connectivity for logistics and distribution. Construction is scheduled to commence in Q2 2025 with substantial completion in June 2026.
Faits sur l’installation entrepôt




Présenté par
9381 Seward Rd
Hum, une erreur s’est produite lors de l’envoi de votre message. Veuillez réessayer.
Merci ! Votre message a été envoyé.