Votre e-mail a été envoyé.

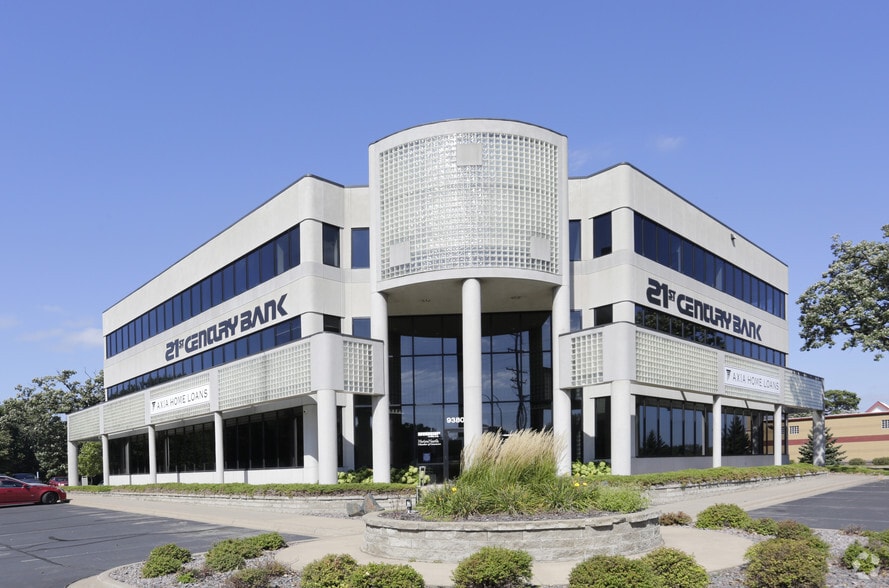
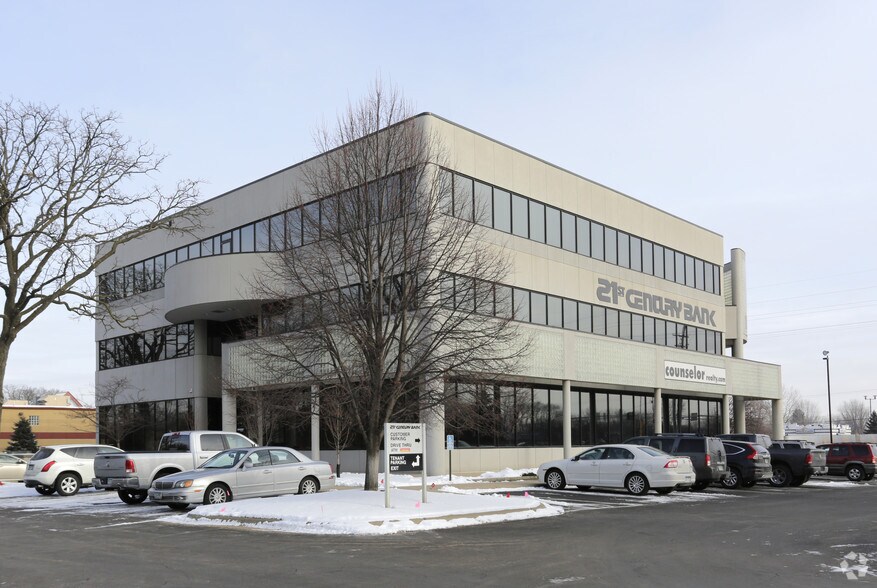
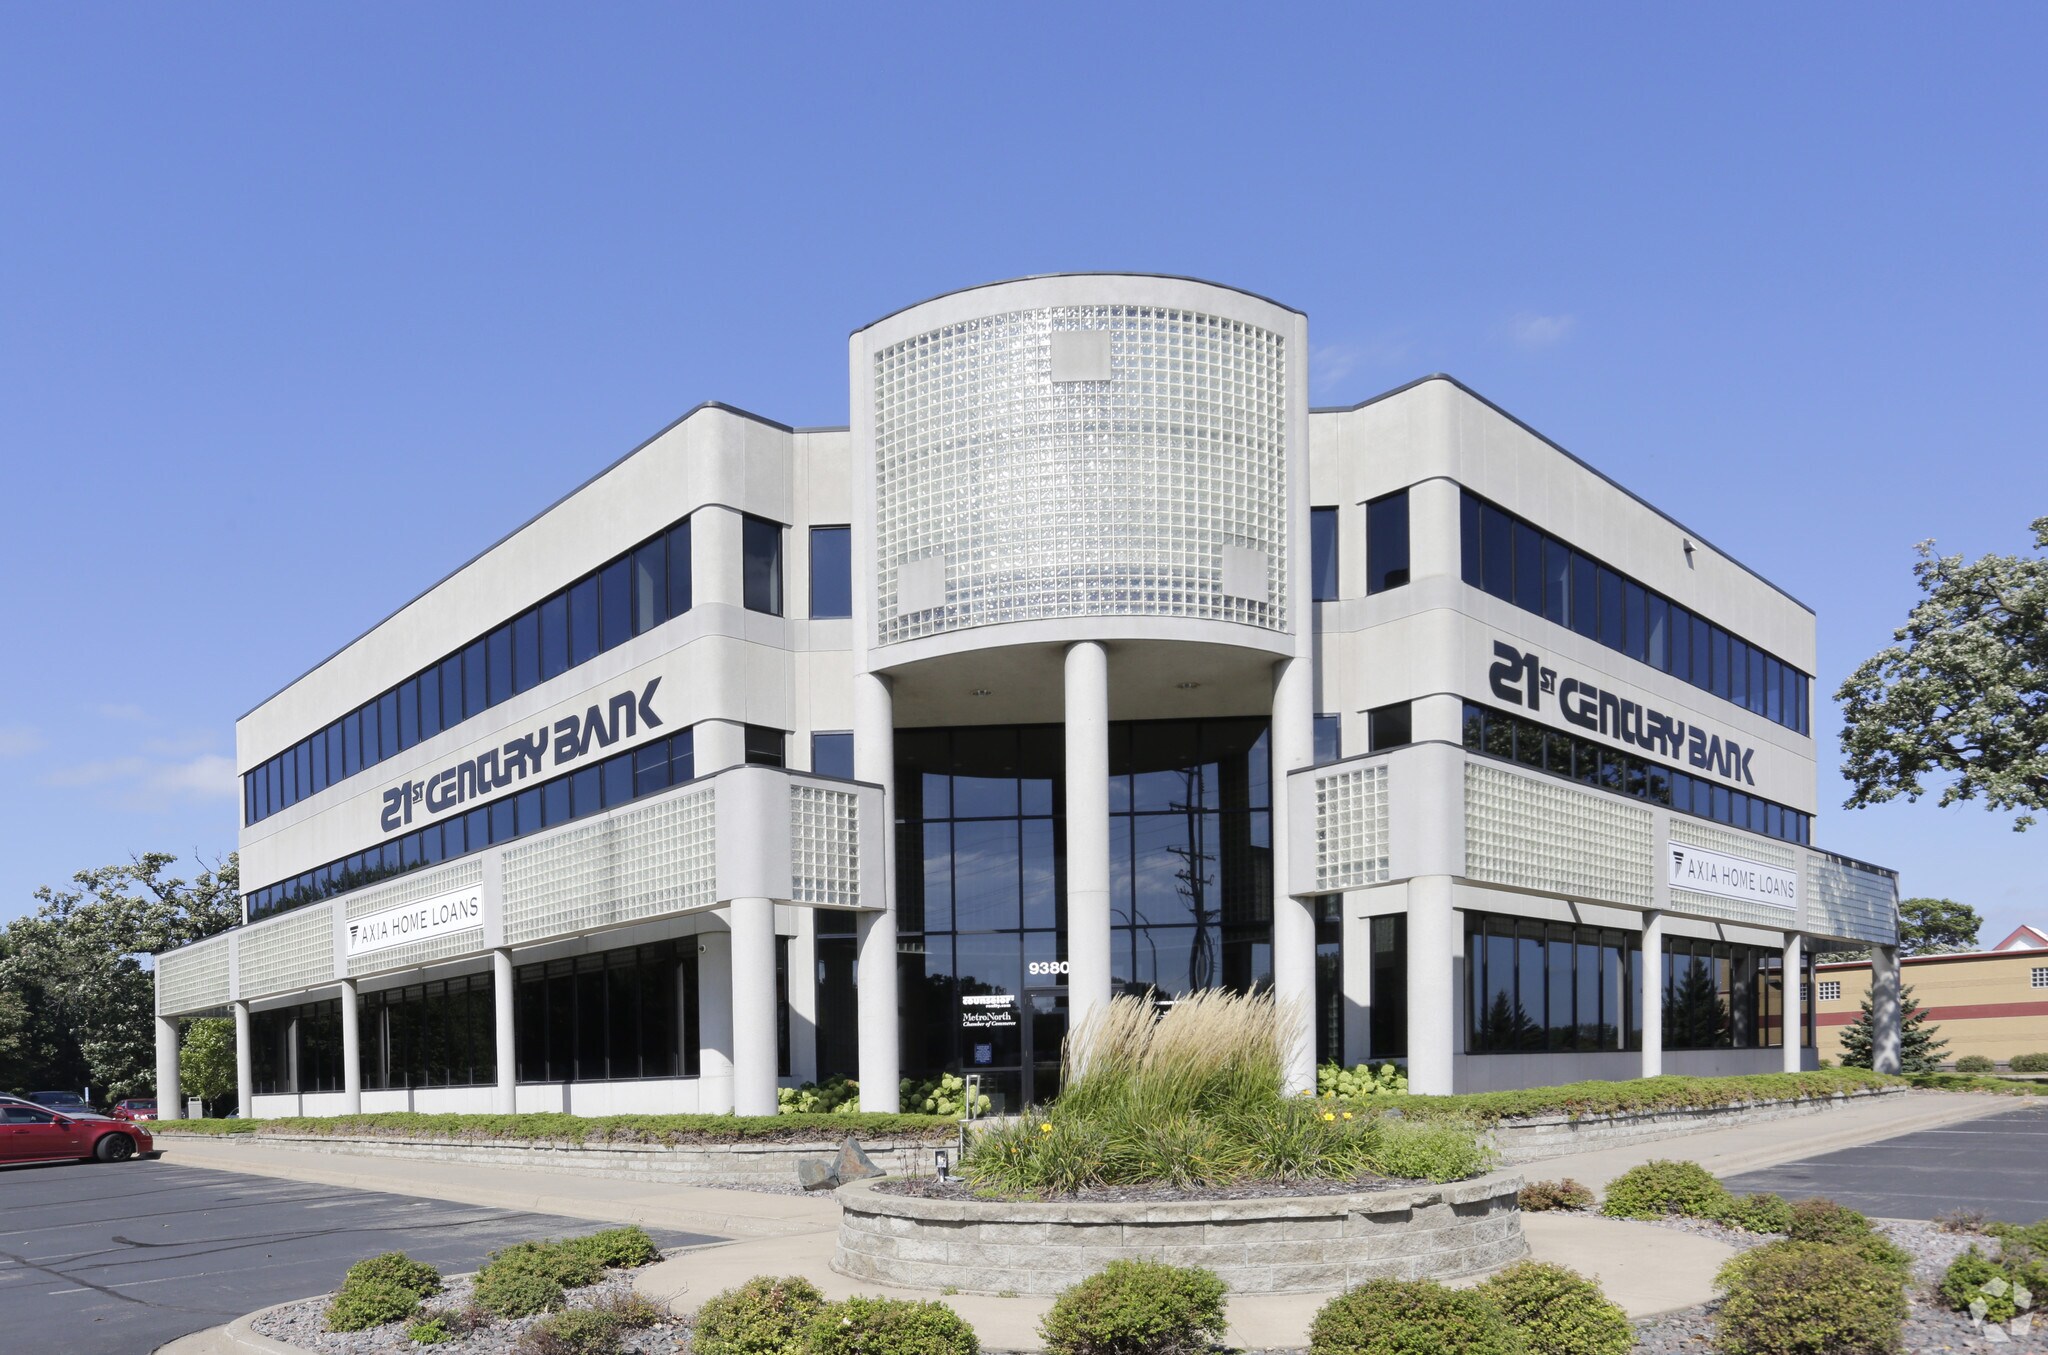
Blaine 21 9380 NE Central Ave Bureau | 104–338 m² | À louer | Blaine, MN 55434
Certaines informations ont été traduites automatiquement.
Informations principales
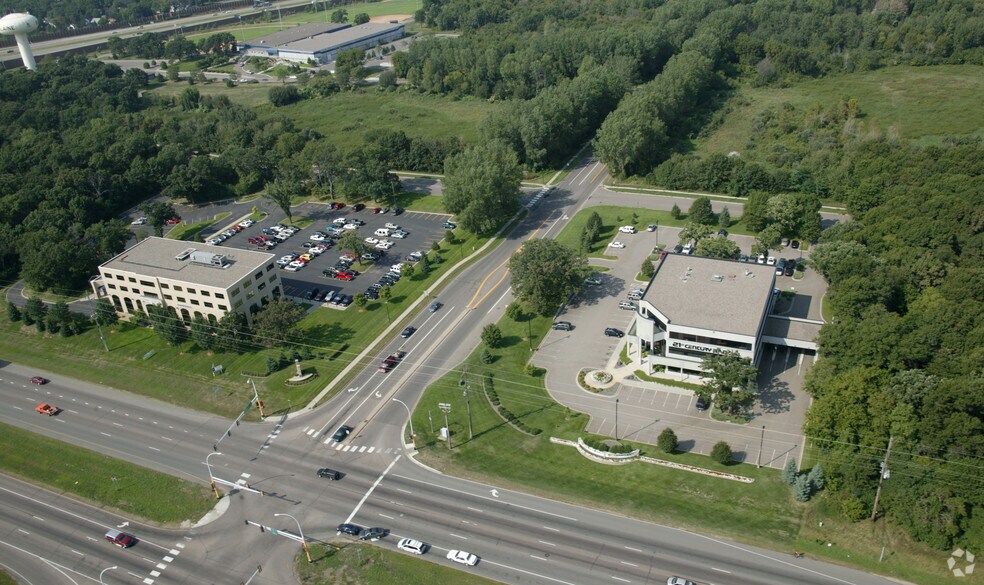
- Located at a signalized intersection with Hwy 65 signage
- Locally owned and professionally managed property
Tous les espaces disponibles(2)
Afficher les loyers en
- Espace
- Surface
- Durée
- Loyer
- Type de bien
- Aménagement
- Disponible
- Loyer annoncé plus part proportionnelle des coûts de la consommation électrique
- Principalement open space
- 1 salle de conférence
- Private office and conference room layout
- Elevator access to second floor
- Entièrement aménagé comme Bureau standard
- 1 bureau privé
- Aire de réception
- Reception and open bull pen configuration
- Shared breakroom in common area
- Loyer annoncé plus part proportionnelle des coûts de la consommation électrique
- Principalement open space
- Entièrement aménagé comme Bureau standard
| Espace | Surface | Durée | Loyer | Type de bien | Aménagement | Disponible |
| 2e étage, bureau 205 | 233 m² | 1-10 Ans | 213,17 € /m²/an 17,76 € /m²/mois 49 709 € /an 4 142 € /mois | Bureau | Construction achevée | Maintenant |
| 3e étage, bureau 304 | 104 m² | Négociable | 213,17 € /m²/an 17,76 € /m²/mois 22 240 € /an 1 853 € /mois | Bureau | Construction achevée | Maintenant |
2e étage, bureau 205
| Surface |
| 233 m² |
| Durée |
| 1-10 Ans |
| Loyer |
| 213,17 € /m²/an 17,76 € /m²/mois 49 709 € /an 4 142 € /mois |
| Type de bien |
| Bureau |
| Aménagement |
| Construction achevée |
| Disponible |
| Maintenant |
3e étage, bureau 304
| Surface |
| 104 m² |
| Durée |
| Négociable |
| Loyer |
| 213,17 € /m²/an 17,76 € /m²/mois 22 240 € /an 1 853 € /mois |
| Type de bien |
| Bureau |
| Aménagement |
| Construction achevée |
| Disponible |
| Maintenant |
2e étage, bureau 205
| Surface | 233 m² |
| Durée | 1-10 Ans |
| Loyer | 213,17 € /m²/an |
| Type de bien | Bureau |
| Aménagement | Construction achevée |
| Disponible | Maintenant |
- Loyer annoncé plus part proportionnelle des coûts de la consommation électrique
- Entièrement aménagé comme Bureau standard
- Principalement open space
- 1 bureau privé
- 1 salle de conférence
- Aire de réception
- Private office and conference room layout
- Reception and open bull pen configuration
- Elevator access to second floor
- Shared breakroom in common area
3e étage, bureau 304
| Surface | 104 m² |
| Durée | Négociable |
| Loyer | 213,17 € /m²/an |
| Type de bien | Bureau |
| Aménagement | Construction achevée |
| Disponible | Maintenant |
- Loyer annoncé plus part proportionnelle des coûts de la consommation électrique
- Entièrement aménagé comme Bureau standard
- Principalement open space
Aperçu du bien
Positioned at a signalized intersection with direct signage visibility to Hwy 65, Suite 314 at 9380 Central Ave offers a highly functional and accessible second-floor office environment. This locally owned property features elevator access and a well-configured layout that includes a private office, conference room, reception area, and open bull pen. Tenants benefit from shared access to a common breakroom and a professional setting ideal for small teams or client-facing operations. The building’s location in Blaine provides proximity to major roadways and a growing commercial corridor, making it a strategic choice for businesses seeking visibility and convenience.
- Signalisation
Informations sur l’immeuble
Occupants
- Étage
- Nom de l’occupant
- Secteur d’activité
- 1er
- 21st Century Bank
- Finance et assurances
- 3e
- Ameriguard Insurance Agency
- Finance et assurances
- 2e
- Cliff it Solutions, Inc.
- Information
- 2e
- Harmon, Inc
- -
- 3e
- Interlog, USA
- Transport et entreposage
- 3e
- Metronorth Chamber Of Commerce
- Administration publique
- 2e
- Packaging Logistics
- Services
- 3e
- Senior Benefit Consultants
- Services
- 1er
- SMB Minnesota
- Construction
- 3e
- St. Croix Hospice
- Santé et assistance sociale




Présenté par
Blaine 21 | 9380 NE Central Ave
Hum, une erreur s’est produite lors de l’envoi de votre message. Veuillez réessayer.
Merci ! Votre message a été envoyé.