Connectez-vous/S’inscrire
Votre e-mail a été envoyé.
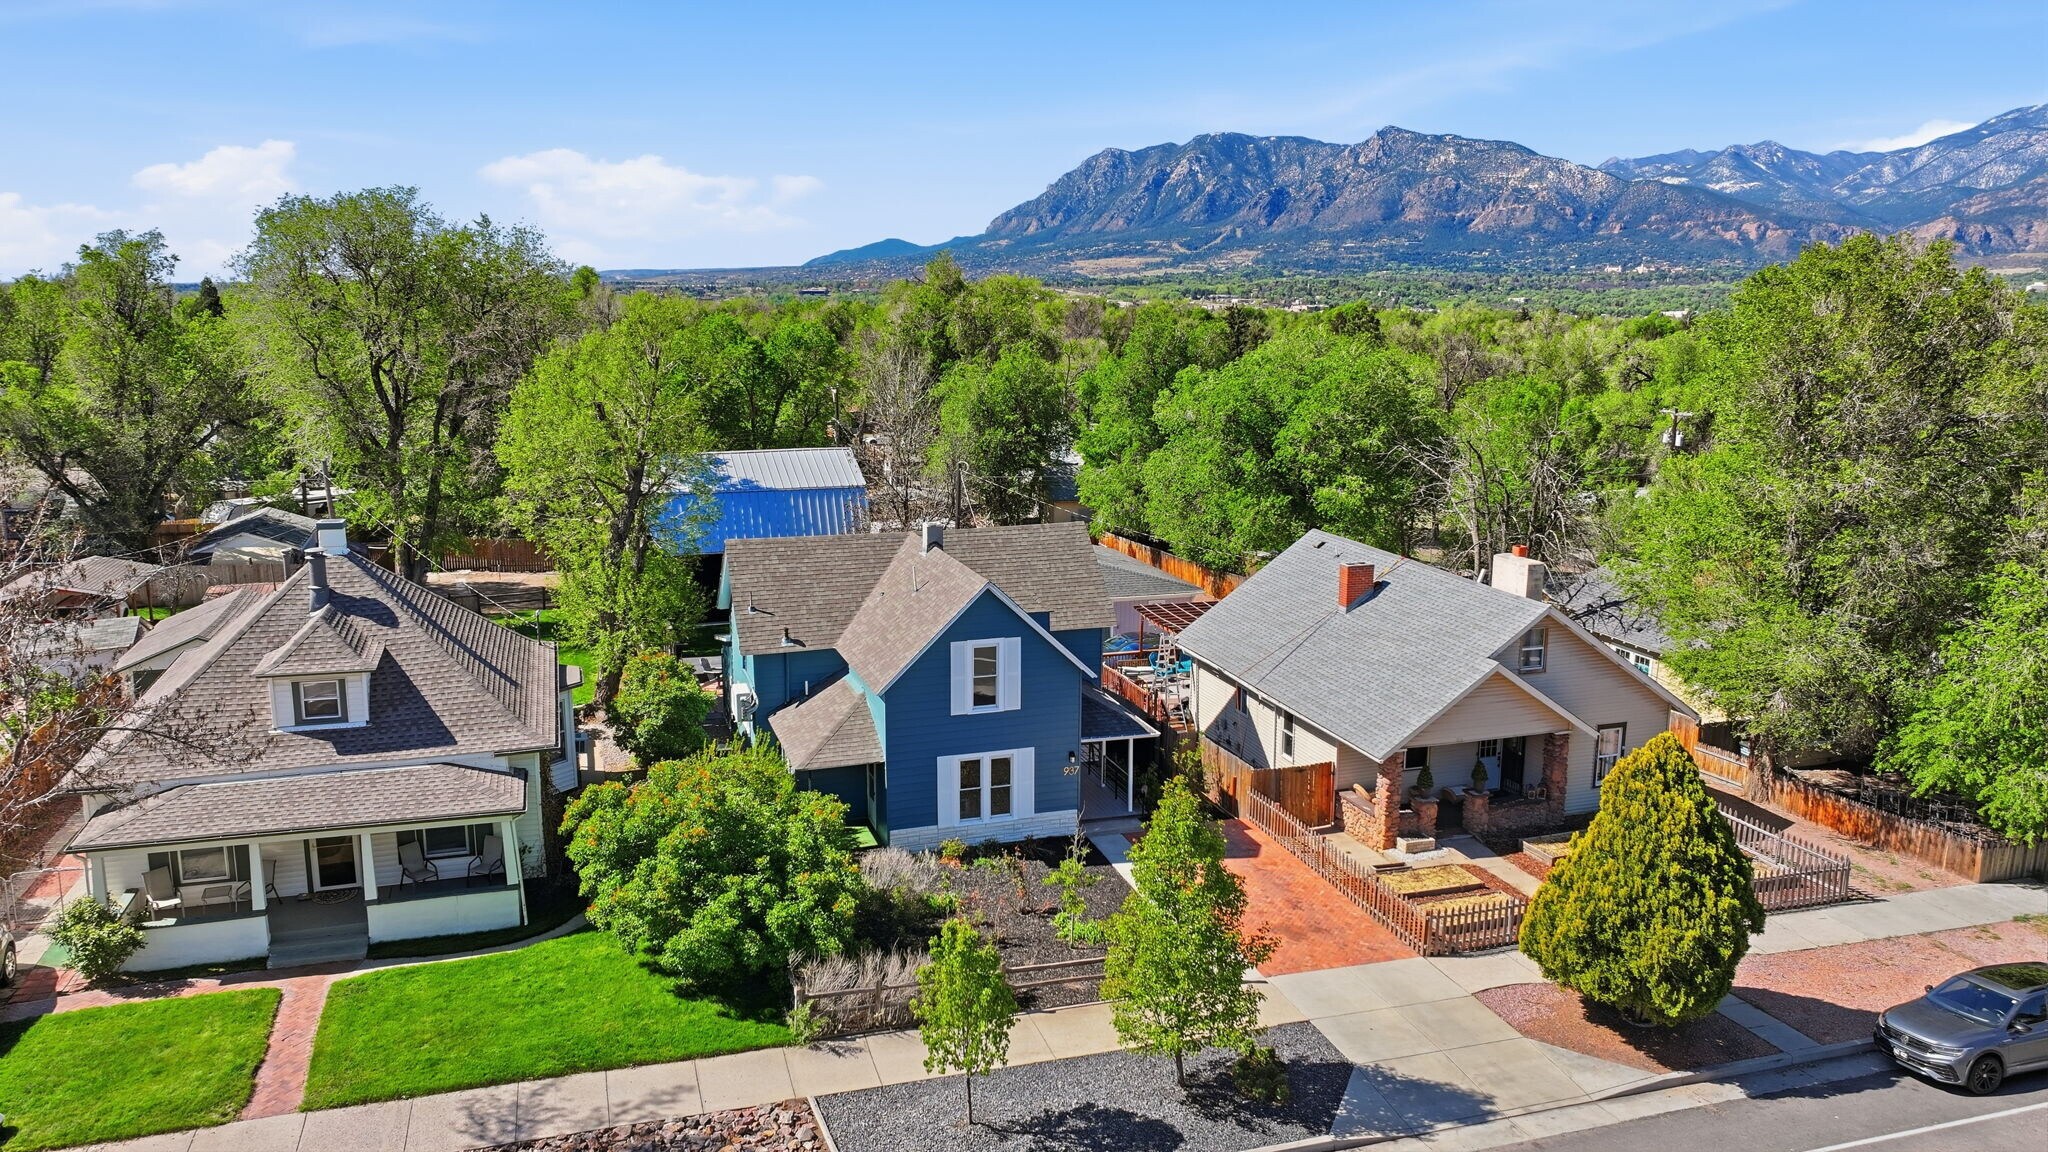
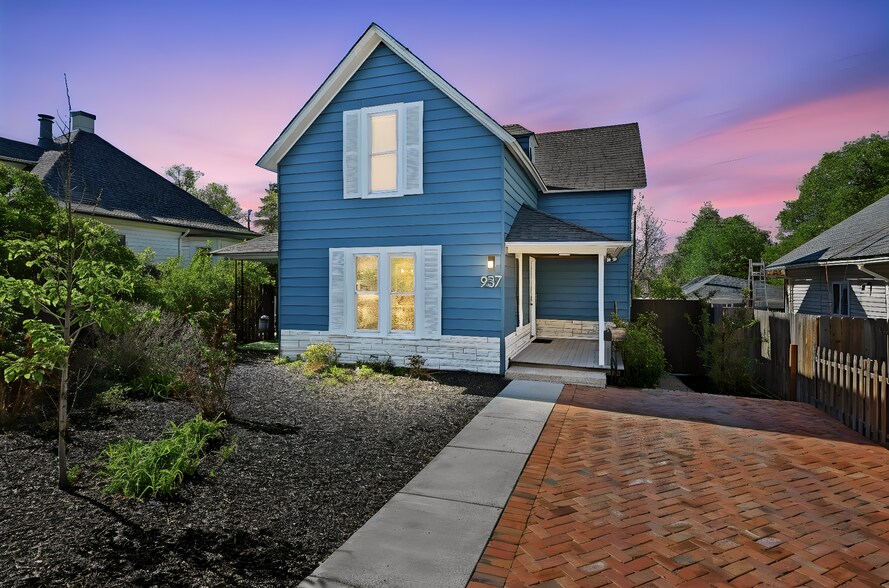
937 E Costilla St
Colorado Springs, CO 80903
Downtown Home, Shop/Garage and ADU · Spécialité Bien À vendre
·
265 m²
Certaines informations ont été traduites automatiquement.
Informations principales sur l'investissement
- ADU rental has an annual earning from 30-50K per year
- Updated Main Home
- 4 bedrooms in the main home, 1 bedroom in the ADU
- 1000 sq ft drive-thru garage / workshop
- Privacy for both the main home and AUD
- Desirable location minutes from downtown Colorado Springs, shops, restaurants, fairs, farmers Markets, and Memorial Park-fields, lake, skatepark, etc.
Résumé analytique
Minutes from the heart of Downtown, this exceptional property offers a fantastic home, huge garage/workshop and immediate income opportunity. The main home has a welcoming living room adorned with a tray ceiling, & a calming, designer color palette complemented by durable, easy-to-maintain flooring. The main level offers a full-size bathroom & a completely remodeled kitchen. Bold blue cabinetry pairs beautifully with crisp white tile & shiplap accents, creating a clean yet dynamic aesthetic. A large island with storage & seating anchors the space, while a spacious walk-in pantry with heated floors adds both luxury & functionality. Just beyond, the versatile laundry area features washer & dryer & an entire wall of storage cabinets. Heated flooring continues here, along with a custom metal door leading to the private backyard. The main level also includes a generously sized bedroom, currently used as a gym, offers great flexibility thanks to its dual entrances. Upstairs, you'll find a serene primary bedroom with a private ¾ bath, along with two additional bedrooms; all showcasing charming angled ceilings & original hardwood floors. The stunning courtyard leads to a dream 1000 sq ft garage/workshop. This incredible space boasts 10'8" ceilings, two 10x10 sliding doors, a 6-inch concrete floor, five 220V outlets, & its own half bathroom. Above the workshop sits a furnished one-bedroom apartment; perfect for multigenerational living or to continue the rental income. With private alley access & no windows facing the main home, privacy is ensured. Inside, soaring beamed ceilings, hardwood floors, & an open layout create an inviting atmosphere. The kitchen wraps around a central breakfast bar island, ideal for guests, while strategically placed windows frame breathtaking views of Pikes Peak. The apartment also includes a spacious bedroom & a large 4-pc bathroom with washer/dryer. All of this is located a 1/4 mile from Memorial Park & 5 minutes to I-25.
Informations sur l’immeuble
| Prix par m² | 2 678,25 € | Surface de l’immeuble | 265 m² |
| Type de vente | Investissement ou propriétaire occupant | Nb d’étages | 2 |
| Type de bien | Spécialité | Année de construction/rénovation | 1894/2018 |
| Surface du lot | 0,08 ha | Ratio de stationnement | 0,33/1 000 m² |
| Zonage | R-2 - R-2 | ||
| Prix par m² | 2 678,25 € |
| Type de vente | Investissement ou propriétaire occupant |
| Type de bien | Spécialité |
| Surface du lot | 0,08 ha |
| Surface de l’immeuble | 265 m² |
| Nb d’étages | 2 |
| Année de construction/rénovation | 1894/2018 |
| Ratio de stationnement | 0,33/1 000 m² |
| Zonage | R-2 - R-2 |
Caractéristiques
- Climatisation
- Détecteur de fumée
- Awning
Taxes foncières
| Numéro de parcelle | 64173-14-004 | Évaluation des aménagements | 0 € |
| Évaluation du terrain | 0 € | Évaluation totale | 44 560 € |
Taxes foncières
Numéro de parcelle
64173-14-004
Évaluation du terrain
0 €
Évaluation des aménagements
0 €
Évaluation totale
44 560 €
1 sur 80
Vidéos
Visite extérieure 3D Matterport
Visite 3D
Photos
Street view
Rue
Carte