Votre e-mail a été envoyé.

Two Story Freestanding Office & Medical Use 937 A St Bureau 701 m² Inoccupé À vendre Hayward, CA 94541 1 722 119 € (2 456,50 €/m²)
Certaines informations ont été traduites automatiquement.
Informations principales sur l'investissement
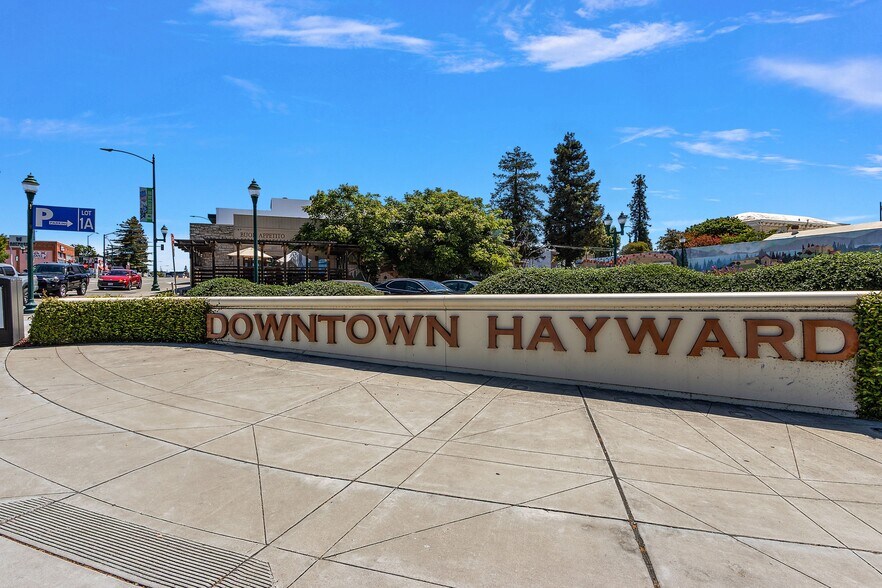
- Steps from grocery stores, restaurants, public transportation, and the Hayward BART Station, ensuring excellent connectivity for employees and clients
- Ideal for investors or owner-users seeking a property with endless potential to customize or grow
- This property is a unique find in a high-demand area
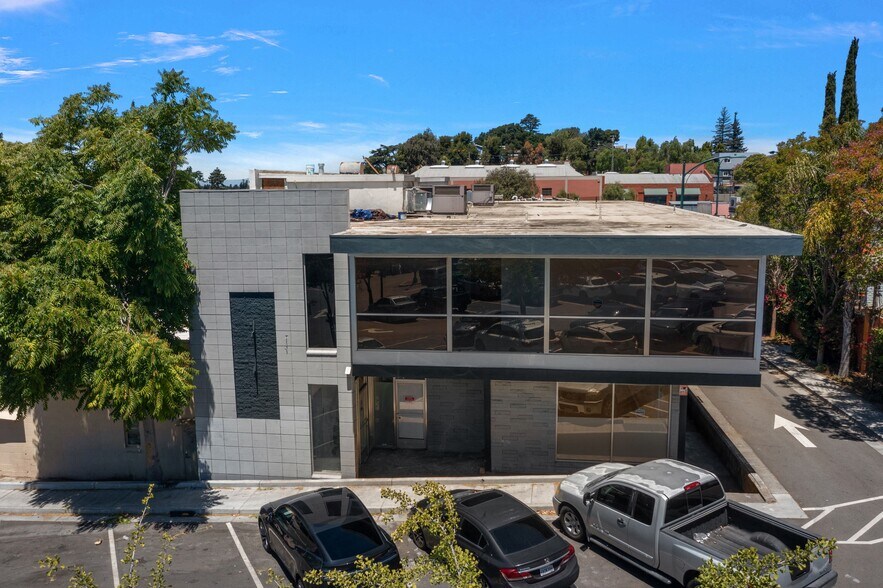
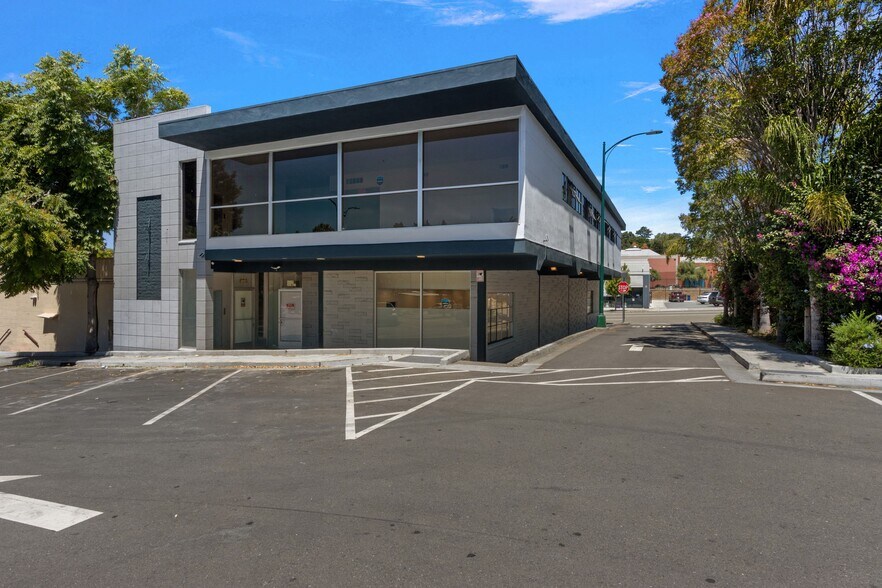
- Strategically located on A Street with expansive glass frontage for maximum exposure and natural light
- Upgraded electrical & power, plumbing & sewer, roof, walls & ceilings, paint, bathrooms, windows, HVAC, storefront, accessibility, and security system
- The owner is highly motivated and ready to make a deal
Résumé analytique
The Ivy Group is excited to present a rare opportunity to acquire or lease a fully renovated, two-story office building in the vibrant heart of downtown Hayward,
CA. Recently updated in 2026 with all permits approved, this property combines modern functionality with unmatched convenience.
Informations sur l’immeuble
Disponibilité de l’espace
- Espace
- Surface
- Type de bien
- Aménagement
- Disponible
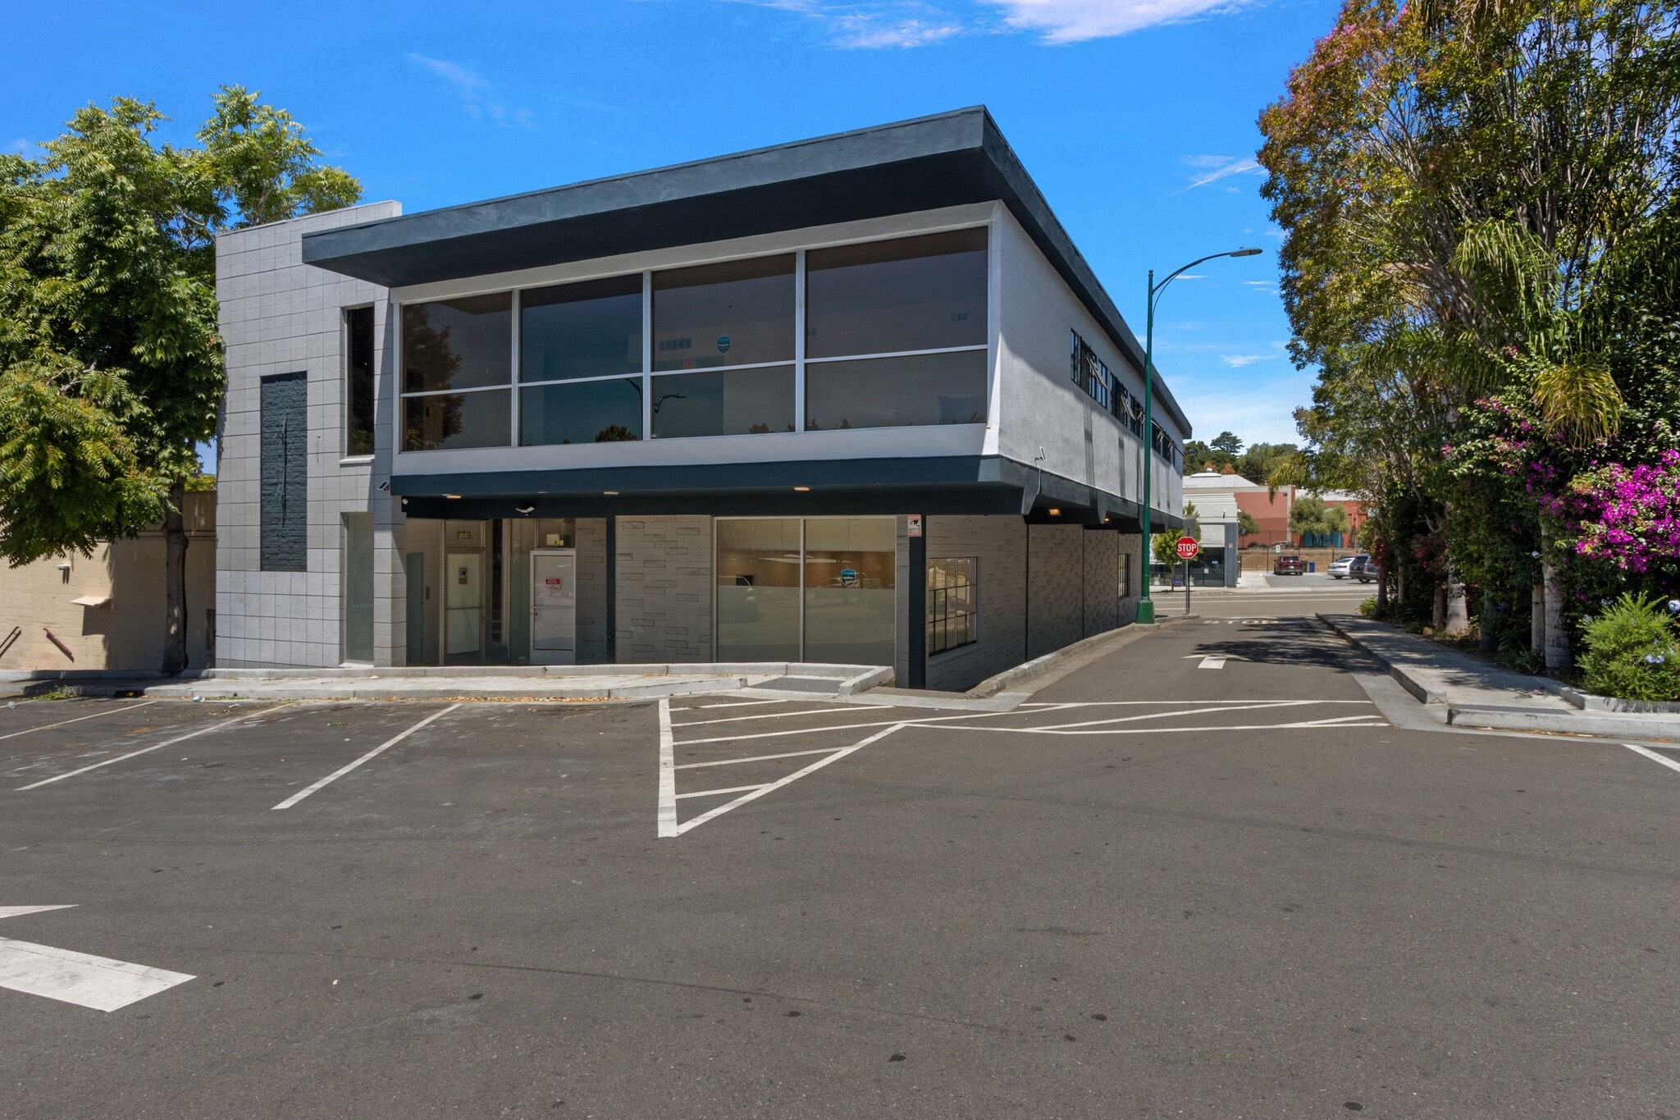


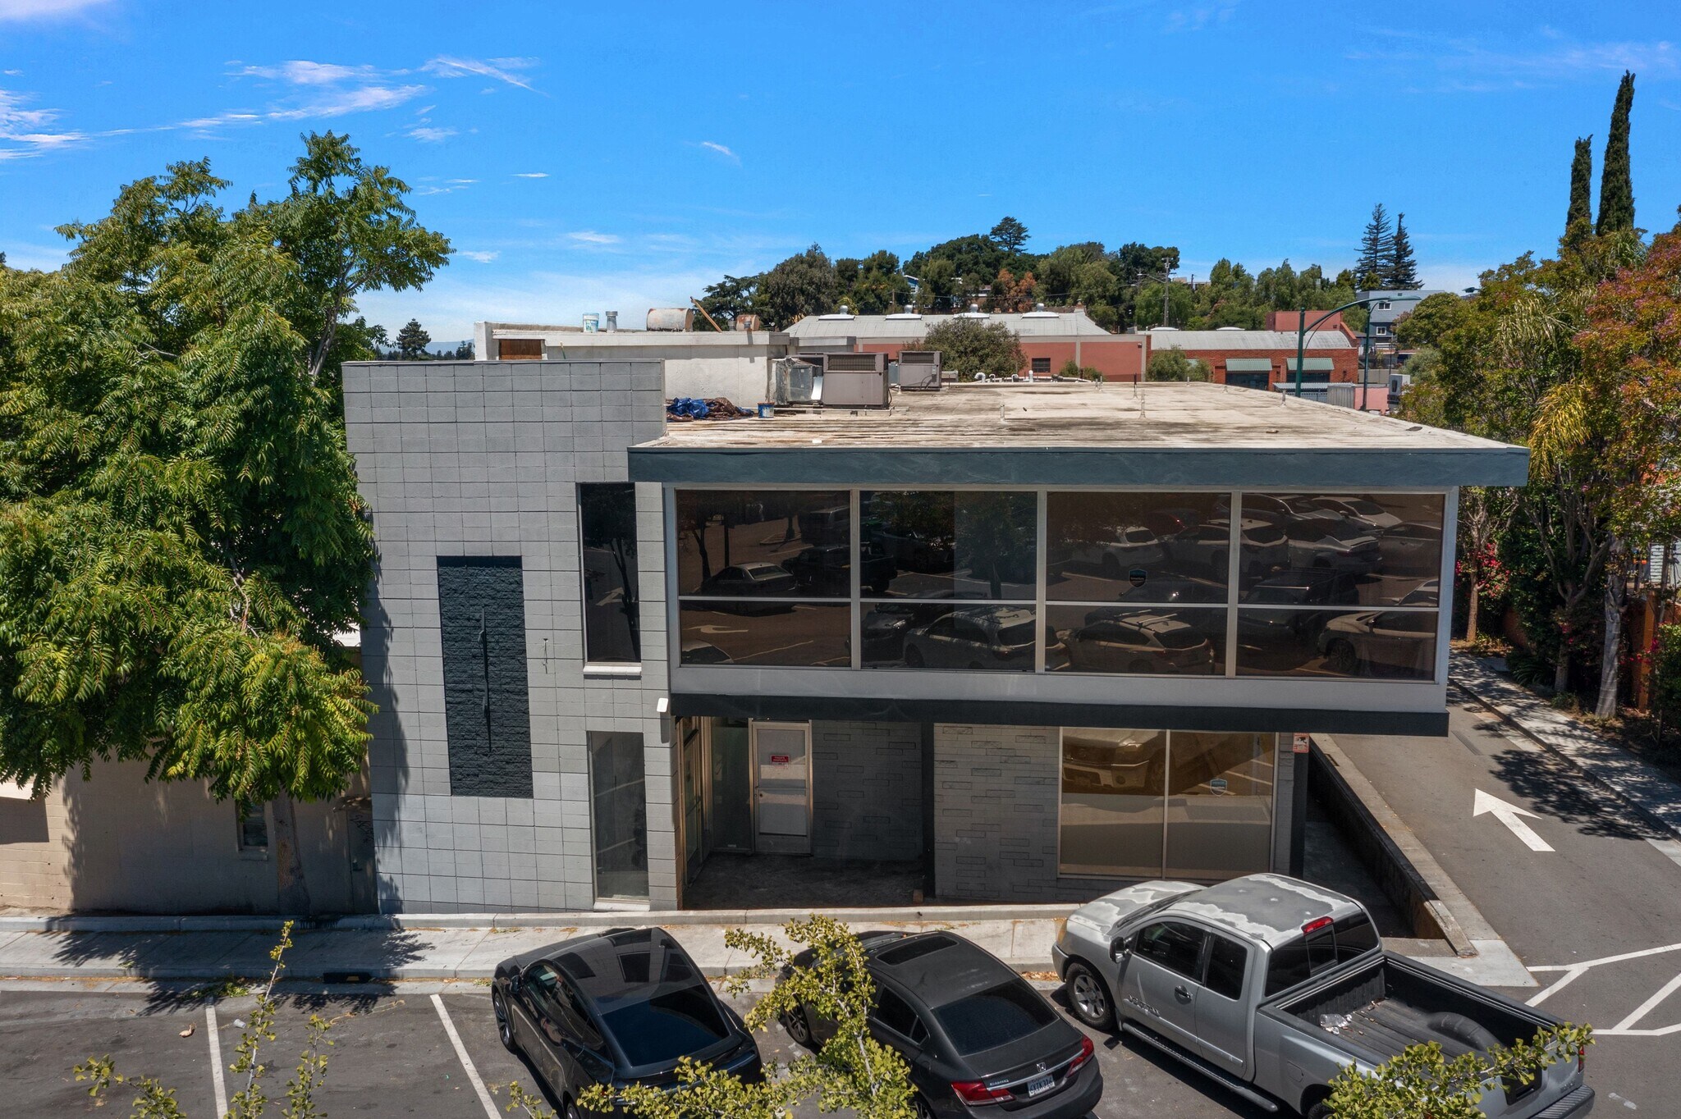
This fully renovated space features expansive glass frontage along A Street, providing abundant natural light and visibility. Improvements include upgraded electrical and power systems, plumbing and sewer, roof, walls and ceilings, paint, bathrooms, windows, HVAC, storefront enhancements, accessibility upgrades, and a security system, creating a move-in-ready environment for a variety of commercial users.
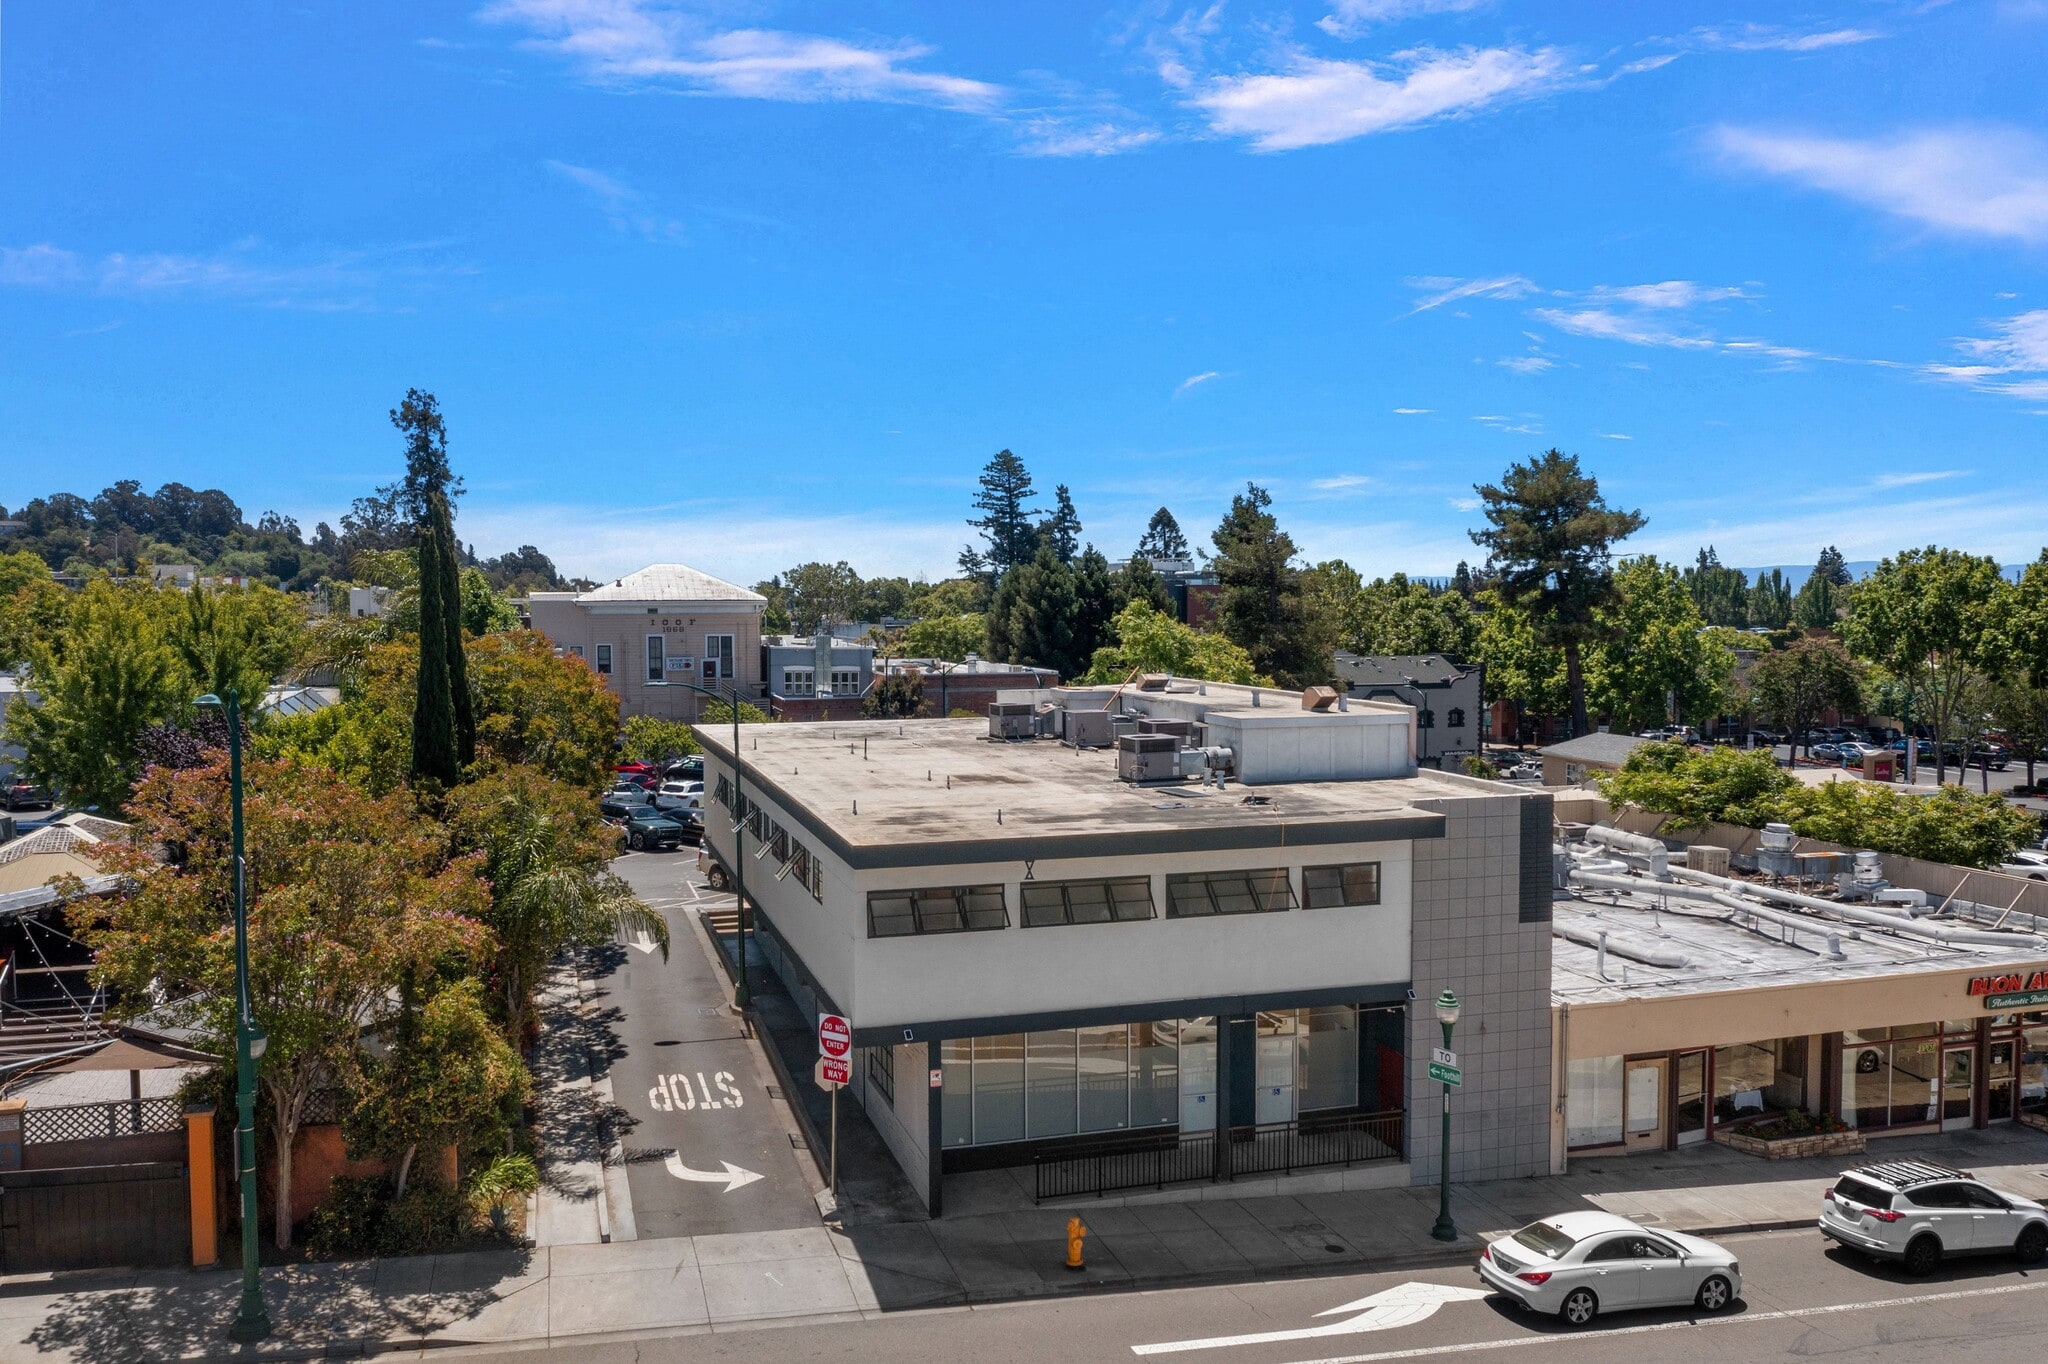
This fully renovated space features expansive glass frontage along A Street, providing abundant natural light and visibility. Improvements include upgraded electrical and power systems, plumbing and sewer, roof, walls and ceilings, paint, bathrooms, windows, HVAC, storefront enhancements, accessibility upgrades, and a security system, creating a move-in-ready environment for a variety of commercial users.
| Espace | Surface | Type de bien | Aménagement | Disponible |
| 1er Ét.-bureau 937 | 351 m² | Bureaux/Médical | Construction partielle | Maintenant |
| 2e Ét.-bureau 937 | 351 m² | Bureaux/Médical | Construction partielle | Maintenant |
1er Ét.-bureau 937
| Surface |
| 351 m² |
| Type de bien |
| Bureaux/Médical |
| Aménagement |
| Construction partielle |
| Disponible |
| Maintenant |
2e Ét.-bureau 937
| Surface |
| 351 m² |
| Type de bien |
| Bureaux/Médical |
| Aménagement |
| Construction partielle |
| Disponible |
| Maintenant |
1er Ét.-bureau 937
| Surface | 351 m² |
| Type de bien | Bureaux/Médical |
| Aménagement | Construction partielle |
| Disponible | Maintenant |
This fully renovated space features expansive glass frontage along A Street, providing abundant natural light and visibility. Improvements include upgraded electrical and power systems, plumbing and sewer, roof, walls and ceilings, paint, bathrooms, windows, HVAC, storefront enhancements, accessibility upgrades, and a security system, creating a move-in-ready environment for a variety of commercial users.
2e Ét.-bureau 937
| Surface | 351 m² |
| Type de bien | Bureaux/Médical |
| Aménagement | Construction partielle |
| Disponible | Maintenant |
This fully renovated space features expansive glass frontage along A Street, providing abundant natural light and visibility. Improvements include upgraded electrical and power systems, plumbing and sewer, roof, walls and ceilings, paint, bathrooms, windows, HVAC, storefront enhancements, accessibility upgrades, and a security system, creating a move-in-ready environment for a variety of commercial users.
Taxes foncières
| Numéro de parcelle | 428-0056-047-00 | Évaluation des aménagements | 519 591 € |
| Évaluation du terrain | 241 879 € | Évaluation totale | 761 470 € |
Taxes foncières



Présenté par
Two Story Freestanding Office & Medical Use | 937 A St

Hum, une erreur s’est produite lors de l’envoi de votre message. Veuillez réessayer.
Merci ! Votre message a été envoyé.