Votre e-mail a été envoyé.
9360 Innovation Campus Way Industriel/Logistique | 2 415–4 831 m² | 4 étoiles | À louer | New Albany, OH 43054
Certaines informations ont été traduites automatiquement.
Informations principales sur la sous-location
- Multiple dock-high doors and two drive-in bays streamline shipping and receiving.
- Robust power supply with 480V, 3-phase capability for intensive operational requirements.
- Flexible lease options for 26,000 SF warehouse-only or full 52,000 SF with office build-out.
- Located in New Albany’s rapidly growing Innovation Campus with direct highway access and short drive to major airports.
Caractéristiques
Tous les espace disponibles(1)
Afficher les loyers en
- Espace
- Surface
- Durée
- Loyer
- Type de bien
- Aménagement
- Disponible
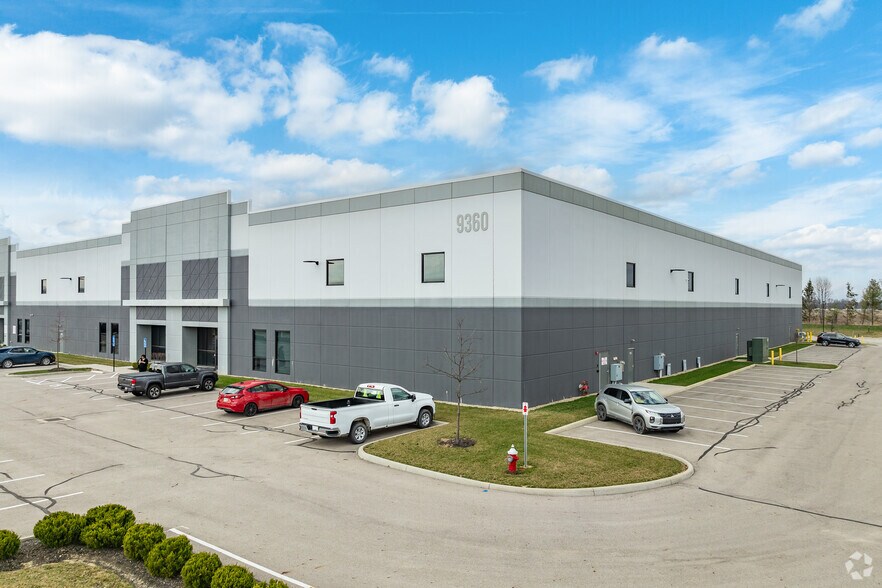
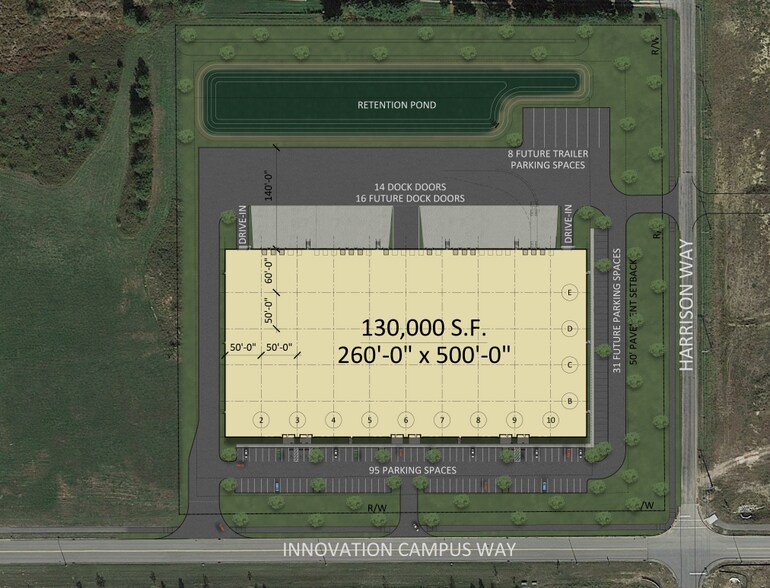
±52,000 SF industrial warehouse / distribution building available for lease. The property can be leased as a 26,000 SF warehouse-only suite or as the full 52,000 SF, at price reflective of completed building TI. Sublease or assignment, subject to landlord approval and terms. 26,000 SF Warehouse Suite (As-Is) 32’ clear ceiling height ESFR sprinkler system Three (3) dock-high doors 50’ column spacing (on center) Open warehouse configuration; delivered as-is No existing office or restroom buildout This suite is ideally suited for warehouse or distribution users seeking high-clear, functional space with dock access. Full 52,000 SF Building (Terms TBD) The balance of the building includes an existing 6,840 SF office component featuring: Four (4) restrooms Six (6) private offices Lobby and open office area Conference room Large training room with wet bar Kitchen / breakroom Server room with dedicated mini-split Three (3) storage closets The office-supported portion of the building is served by 480V, 3-phase power, supporting more power-intensive operations. General Designed for warehouse / distribution use Flexible configuration depending on tenant requirements Direct listing by Lessor
- Espace en sous-location disponible auprès de l’occupant actuel
- 1 accès plain-pied
- 6 quais de chargement
- Bureaux cloisonnés
- Toilettes privées
- Éclairage d’urgence
- Accessible fauteuils roulants
- Proximity to major corporate/ industrial activity
- ESFR fire protection system and high clear height
- Le loyer ne comprend pas les services publics, les frais immobiliers ou les services de l’immeuble.
- Espace en excellent état
- Système de chauffage central
- Aire de réception
- Salle d’impression/photocopie
- Lumière naturelle
- Premier New Albany / Intel Corridor Location
- Clean, modern industrial facility
| Espace | Surface | Durée | Loyer | Type de bien | Aménagement | Disponible |
| 1er étage – 300 | 2 415 – 4 831 m² | Sept. 2029 | 122,99 € /m²/an 10,25 € /m²/mois 594 136 € /an 49 511 € /mois | Industriel/Logistique | Construction partielle | 30 jours |
1er étage – 300
| Surface |
| 2 415 – 4 831 m² |
| Durée |
| Sept. 2029 |
| Loyer |
| 122,99 € /m²/an 10,25 € /m²/mois 594 136 € /an 49 511 € /mois |
| Type de bien |
| Industriel/Logistique |
| Aménagement |
| Construction partielle |
| Disponible |
| 30 jours |
1er étage – 300
| Surface | 2 415 – 4 831 m² |
| Durée | Sept. 2029 |
| Loyer | 122,99 € /m²/an |
| Type de bien | Industriel/Logistique |
| Aménagement | Construction partielle |
| Disponible | 30 jours |
±52,000 SF industrial warehouse / distribution building available for lease. The property can be leased as a 26,000 SF warehouse-only suite or as the full 52,000 SF, at price reflective of completed building TI. Sublease or assignment, subject to landlord approval and terms. 26,000 SF Warehouse Suite (As-Is) 32’ clear ceiling height ESFR sprinkler system Three (3) dock-high doors 50’ column spacing (on center) Open warehouse configuration; delivered as-is No existing office or restroom buildout This suite is ideally suited for warehouse or distribution users seeking high-clear, functional space with dock access. Full 52,000 SF Building (Terms TBD) The balance of the building includes an existing 6,840 SF office component featuring: Four (4) restrooms Six (6) private offices Lobby and open office area Conference room Large training room with wet bar Kitchen / breakroom Server room with dedicated mini-split Three (3) storage closets The office-supported portion of the building is served by 480V, 3-phase power, supporting more power-intensive operations. General Designed for warehouse / distribution use Flexible configuration depending on tenant requirements Direct listing by Lessor
- Espace en sous-location disponible auprès de l’occupant actuel
- Le loyer ne comprend pas les services publics, les frais immobiliers ou les services de l’immeuble.
- 1 accès plain-pied
- Espace en excellent état
- 6 quais de chargement
- Système de chauffage central
- Bureaux cloisonnés
- Aire de réception
- Toilettes privées
- Salle d’impression/photocopie
- Éclairage d’urgence
- Lumière naturelle
- Accessible fauteuils roulants
- Premier New Albany / Intel Corridor Location
- Proximity to major corporate/ industrial activity
- Clean, modern industrial facility
- ESFR fire protection system and high clear height
Aperçu du bien
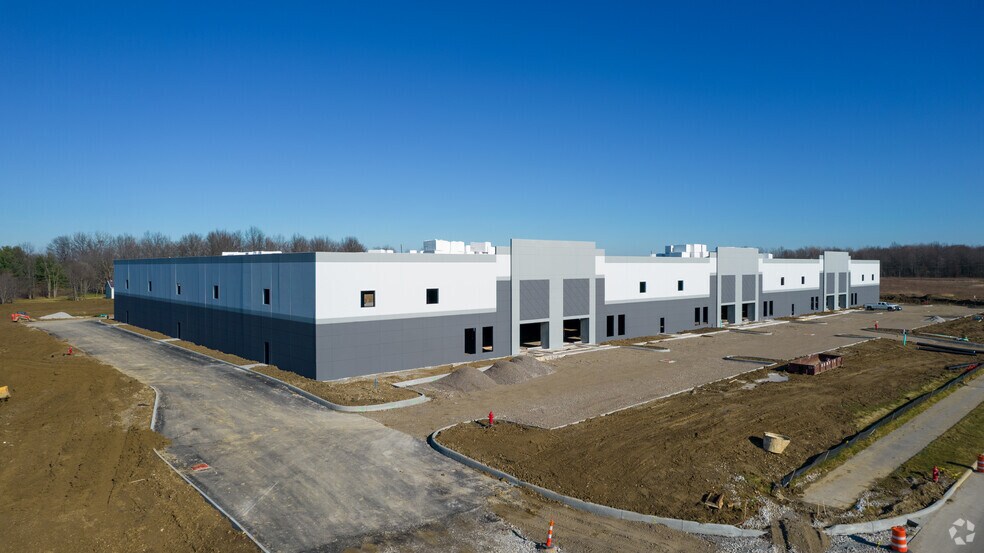
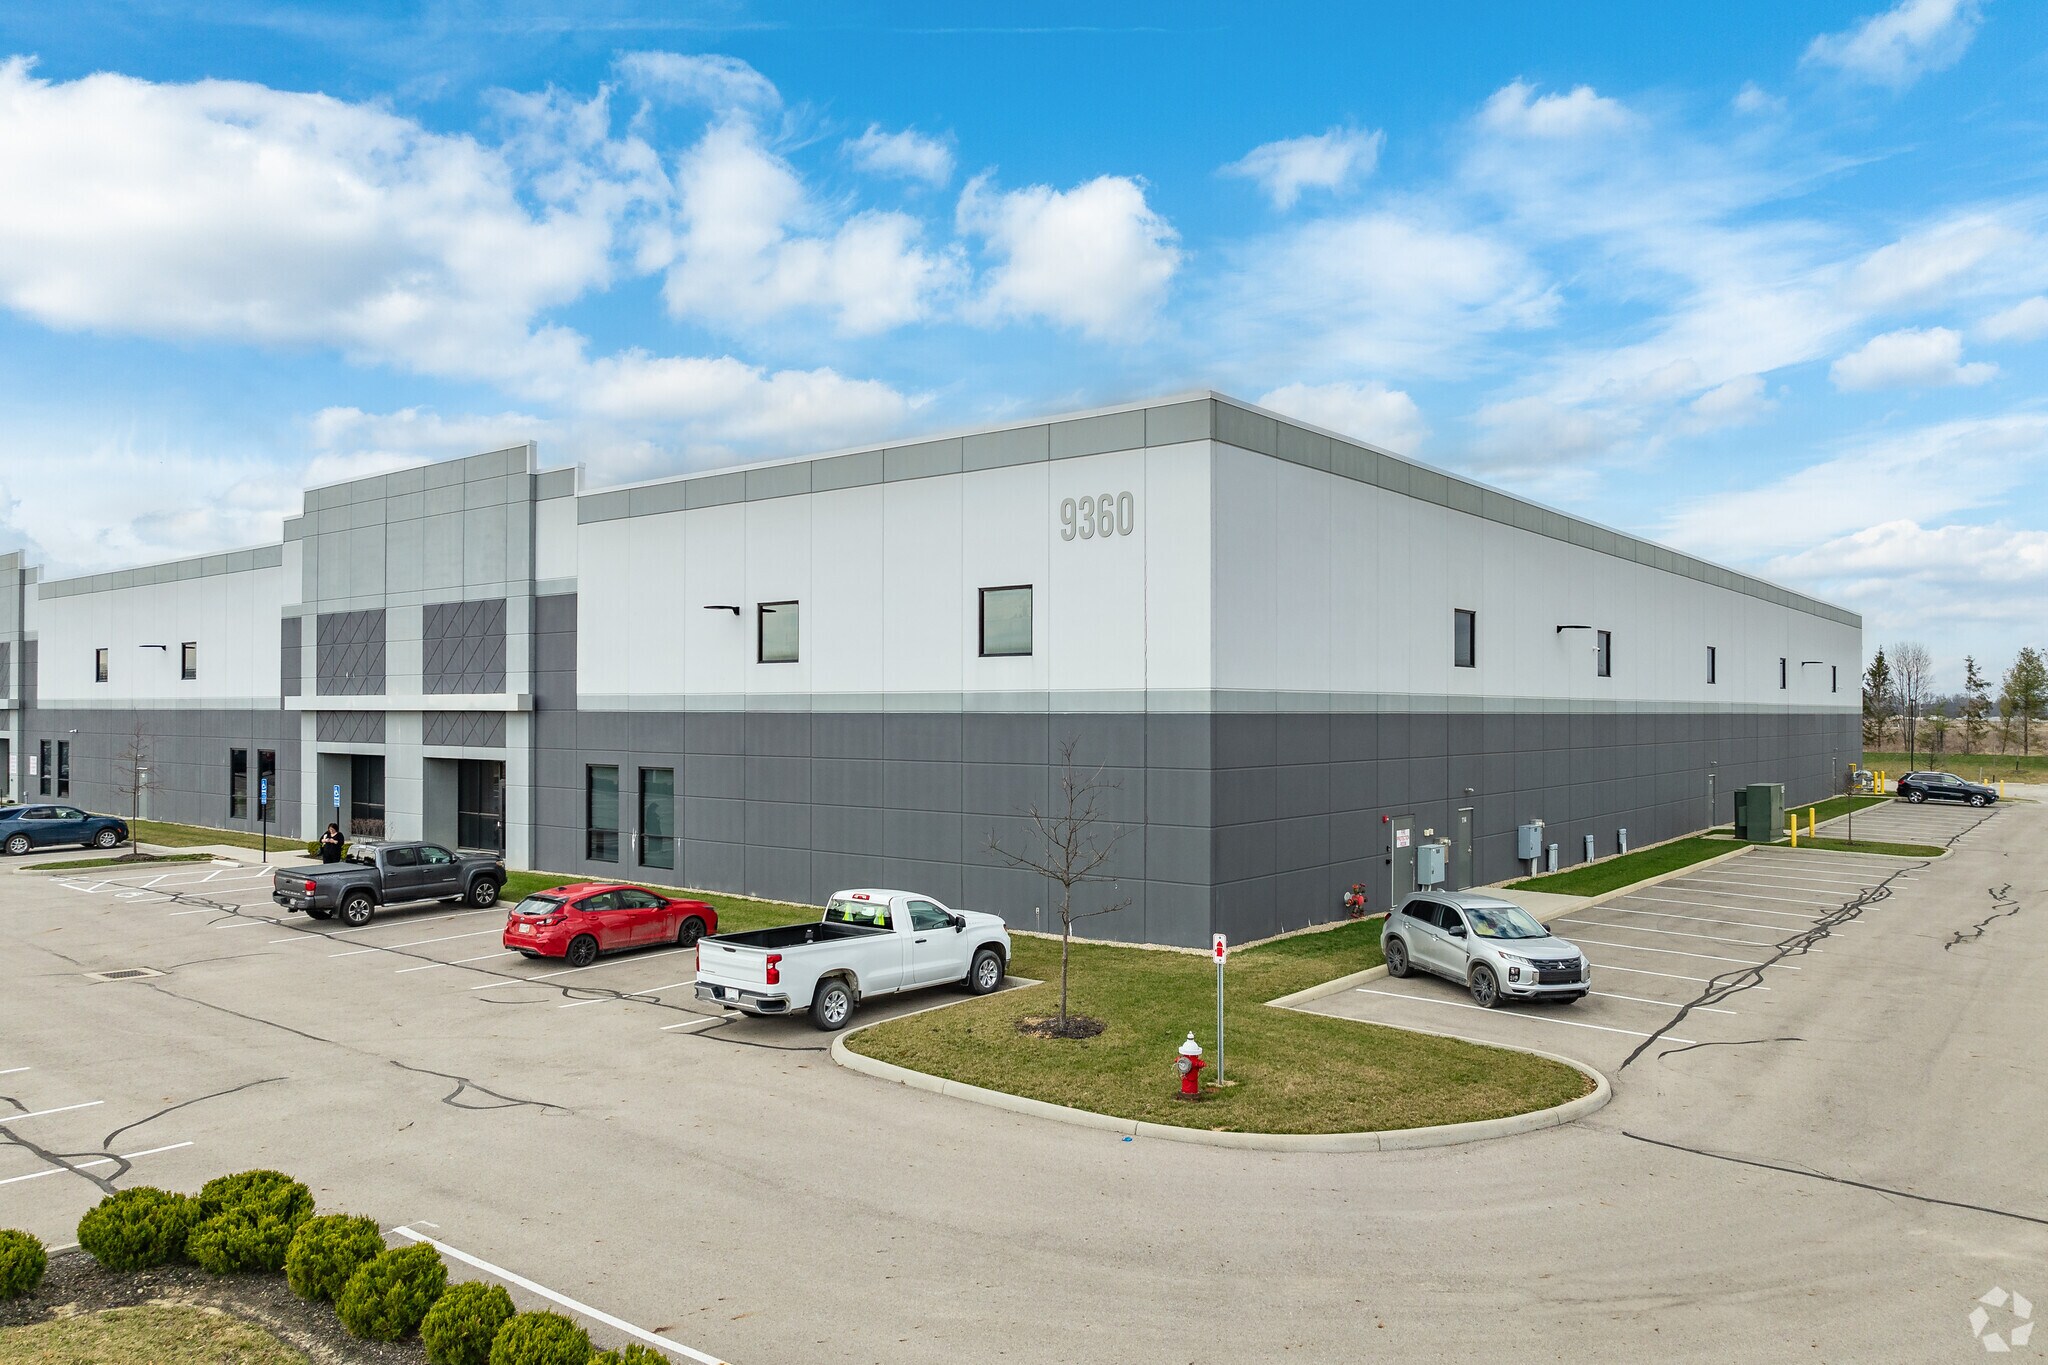
This property is a single-story industrial warehouse/distribution facility located in the New Albany Business Park submarket of Licking County, Ohio. The building was constructed in 2022 on a parcel of approximately 22+ acres and offers ESFR sprinkler protection, steel construction, and infrastructure supporting industrial operations. The site is approximately 15 miles from downtown Columbus and within 15 miles of John Glenn Columbus International Airport. Zoning is industrial, and the building’s design accommodates loading docks, drive-in doors, and adaptable tenant configurations.
Faits sur l’installation entrepôt
Occupants
- Étage
- Nom de l’occupant
- Secteur d’activité
- 1er
- Banner Industries
- Grossiste
- 1er
- PPG Advanced Surface Technologies
- Manufacture



Présenté par
Banner Industries
9360 Innovation Campus Way
Hum, une erreur s’est produite lors de l’envoi de votre message. Veuillez réessayer.
Merci ! Votre message a été envoyé.