Votre e-mail a été envoyé.

936 S Elm St Industriel/Logistique | 1 443 m² | À louer | Greensboro, NC 27406
Certaines informations ont été traduites automatiquement.
Informations principales
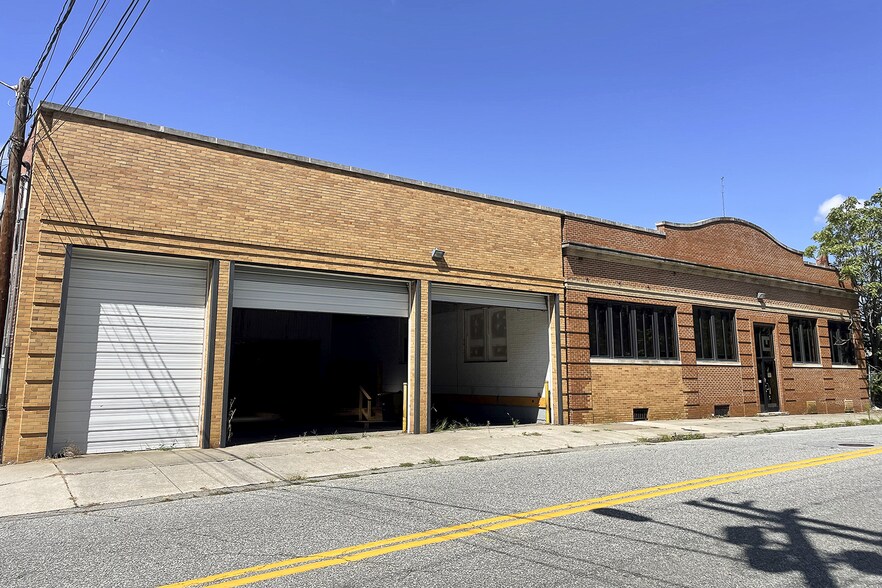
- Fully heated and air-conditioned warehouse with efficient distribution layout.
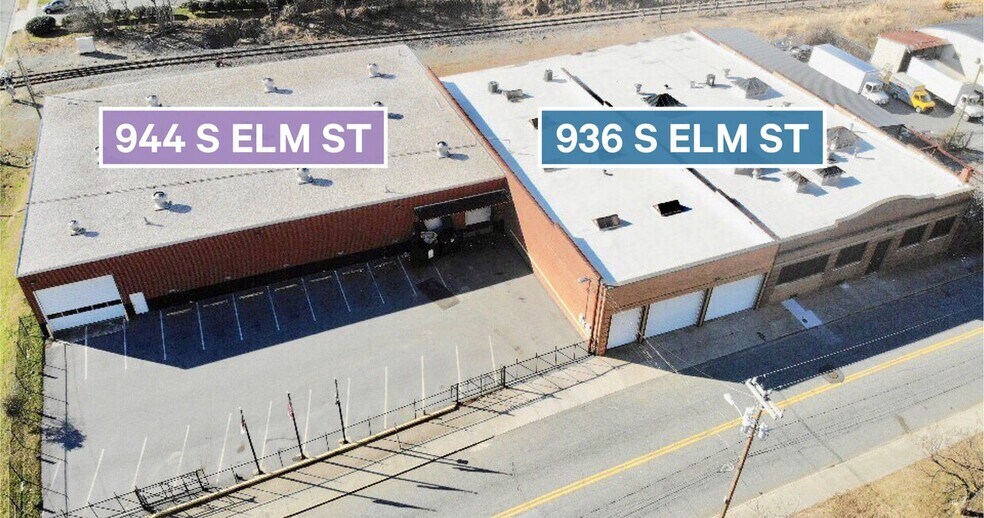
- Opportunity to expand existing space from 15,536 SF to 27,936 SF.
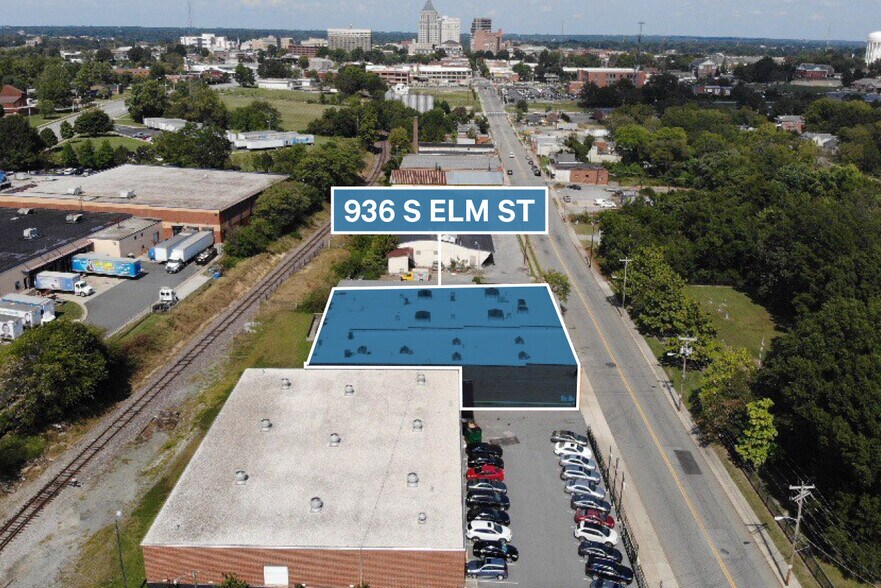
- Located near downtown Greensboro with easy access to I-40 and I-85.
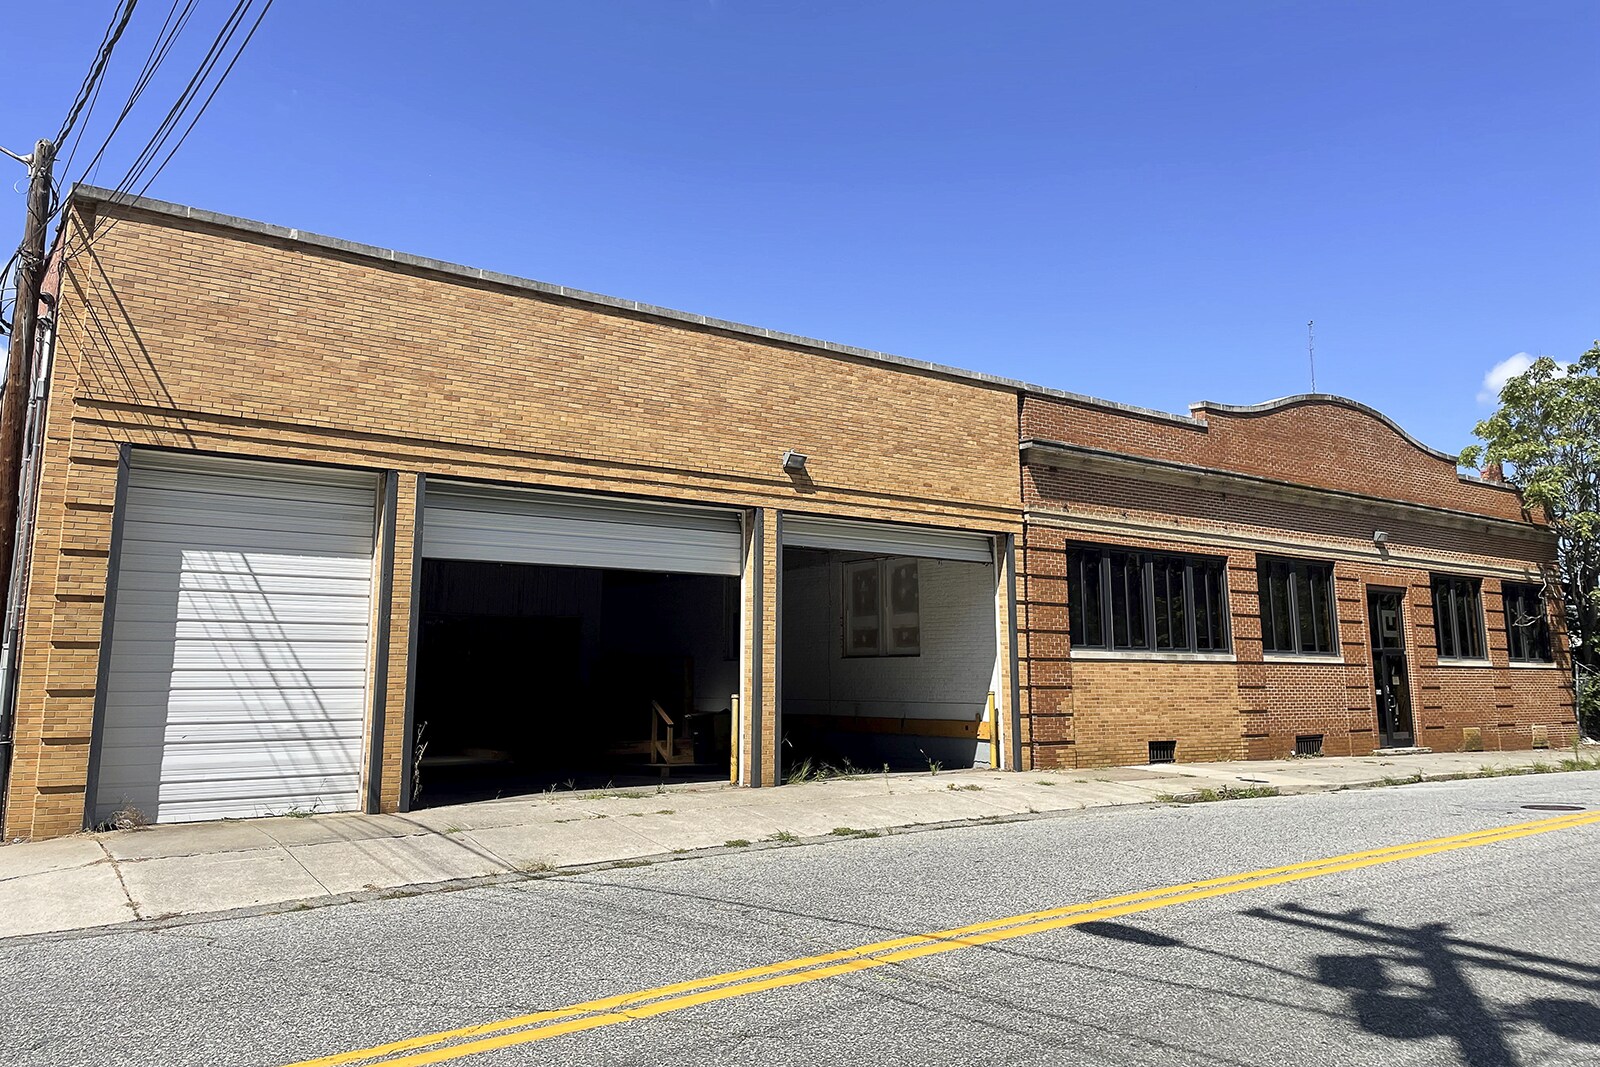
- Three ground-level overhead doors leading into three dock-high doors for flexible loading.
- Rear fenced storage area for additional equipment or inventory security.
Caractéristiques
Tous les espace disponibles(1)
Afficher les loyers en
- Espace
- Surface
- Durée
- Loyer
- Type de bien
- Aménagement
- Disponible
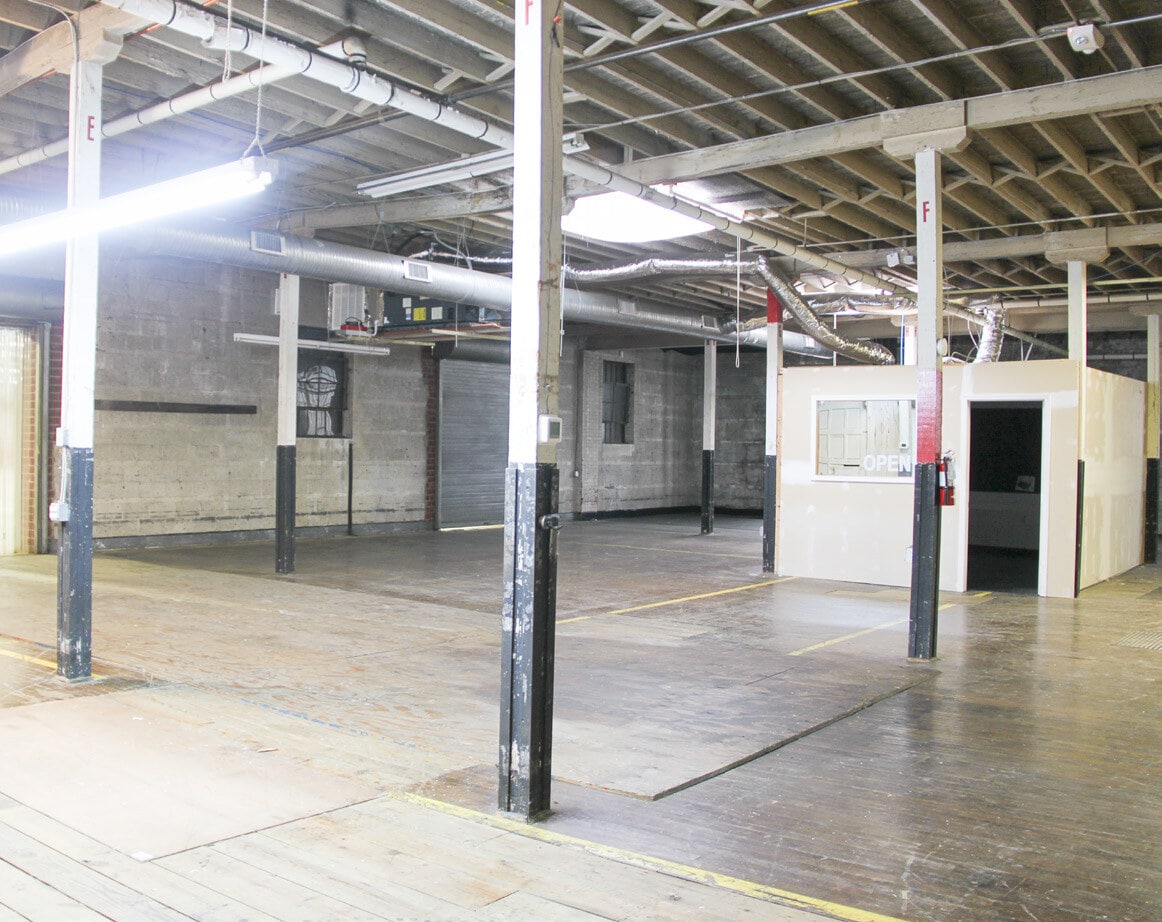


This fully conditioned industrial/warehouse facility offers efficient, adaptable space for businesses seeking proximity to downtown Greensboro. The property currently provides approximately 15,536 square feet with expansion potential to nearly 28,000 square feet, making it suitable for a wide range of operations. Clear heights of 13 to 18 feet accommodate diverse warehousing and distribution needs, while the masonry construction adds durability and security. The building features three ground-level doors (8’x10’) leading to three dock-high doors, facilitating smooth logistics and loading functions. Fully heated and conditioned interiors support year-round operations for temperature-sensitive goods or comfortable production environments. The site also provides a rear fenced storage area, enhancing outdoor storage and fleet management capabilities. Located within Greensboro’s Central Business District, the property offers convenient access to major interstates, including I-40 (3 miles away) and I-85 (11 miles), enabling regional connectivity and efficient transport routes for suppliers and distributors.
- Le loyer ne comprend pas les services publics, les frais immobiliers ou les services de l’immeuble.
- 3 quais de chargement
| Espace | Surface | Durée | Loyer | Type de bien | Aménagement | Disponible |
| 1er étage | 1 443 m² | Négociable | 41,71 € /m²/an 3,48 € /m²/mois 60 198 € /an 5 017 € /mois | Industriel/Logistique | Construction achevée | Maintenant |
1er étage
| Surface |
| 1 443 m² |
| Durée |
| Négociable |
| Loyer |
| 41,71 € /m²/an 3,48 € /m²/mois 60 198 € /an 5 017 € /mois |
| Type de bien |
| Industriel/Logistique |
| Aménagement |
| Construction achevée |
| Disponible |
| Maintenant |
1er étage
| Surface | 1 443 m² |
| Durée | Négociable |
| Loyer | 41,71 € /m²/an |
| Type de bien | Industriel/Logistique |
| Aménagement | Construction achevée |
| Disponible | Maintenant |
This fully conditioned industrial/warehouse facility offers efficient, adaptable space for businesses seeking proximity to downtown Greensboro. The property currently provides approximately 15,536 square feet with expansion potential to nearly 28,000 square feet, making it suitable for a wide range of operations. Clear heights of 13 to 18 feet accommodate diverse warehousing and distribution needs, while the masonry construction adds durability and security. The building features three ground-level doors (8’x10’) leading to three dock-high doors, facilitating smooth logistics and loading functions. Fully heated and conditioned interiors support year-round operations for temperature-sensitive goods or comfortable production environments. The site also provides a rear fenced storage area, enhancing outdoor storage and fleet management capabilities. Located within Greensboro’s Central Business District, the property offers convenient access to major interstates, including I-40 (3 miles away) and I-85 (11 miles), enabling regional connectivity and efficient transport routes for suppliers and distributors.
- Le loyer ne comprend pas les services publics, les frais immobiliers ou les services de l’immeuble.
- 3 quais de chargement
Aperçu du bien
The property at 936 S. Elm Street consists of a masonry-constructed, light industrial facility in Greensboro, North Carolina, within the Central Business District boundaries. It offers internal clearance between 13 and 18 feet and includes multiple overhead doors for loading along with external fenced storage space. Connectivity is supported by regional interstate highway access points including I-40 approximately three miles away and I-85 approximately eleven miles away.
Faits sur l’installation distribution


Présenté par
936 S Elm St
Hum, une erreur s’est produite lors de l’envoi de votre message. Veuillez réessayer.
Merci ! Votre message a été envoyé.