Connectez-vous/S’inscrire
Votre e-mail a été envoyé.

936 Benton St Industriel/Logistique 850 m² À vendre Valley Park, MO 63088 1 313 117 € (1 544,39 €/m²)
Certaines informations ont été traduites automatiquement.
Informations principales sur l'investissement
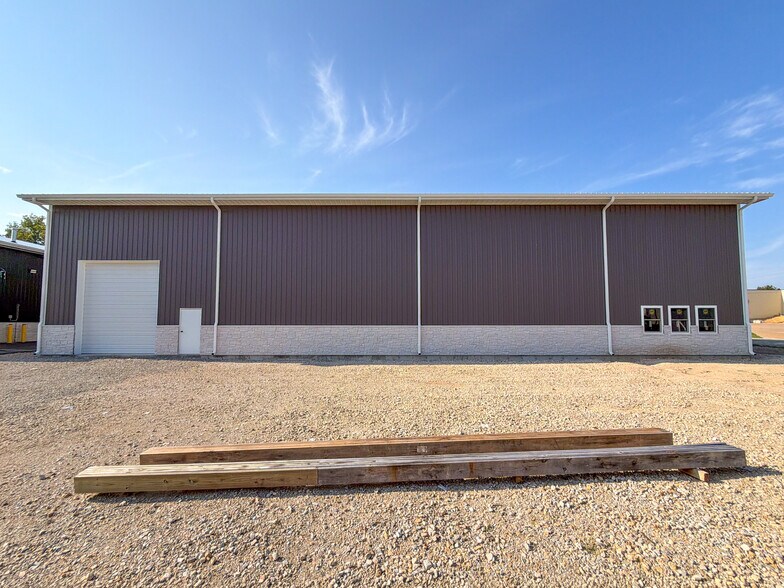
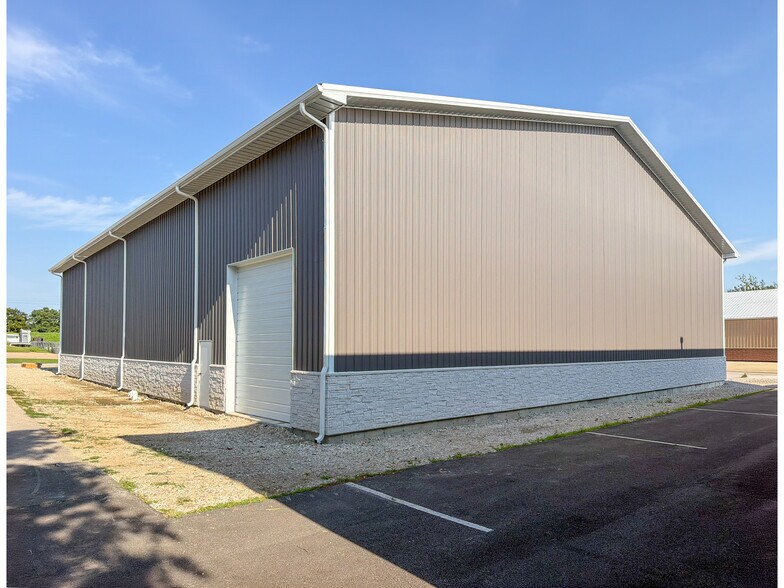
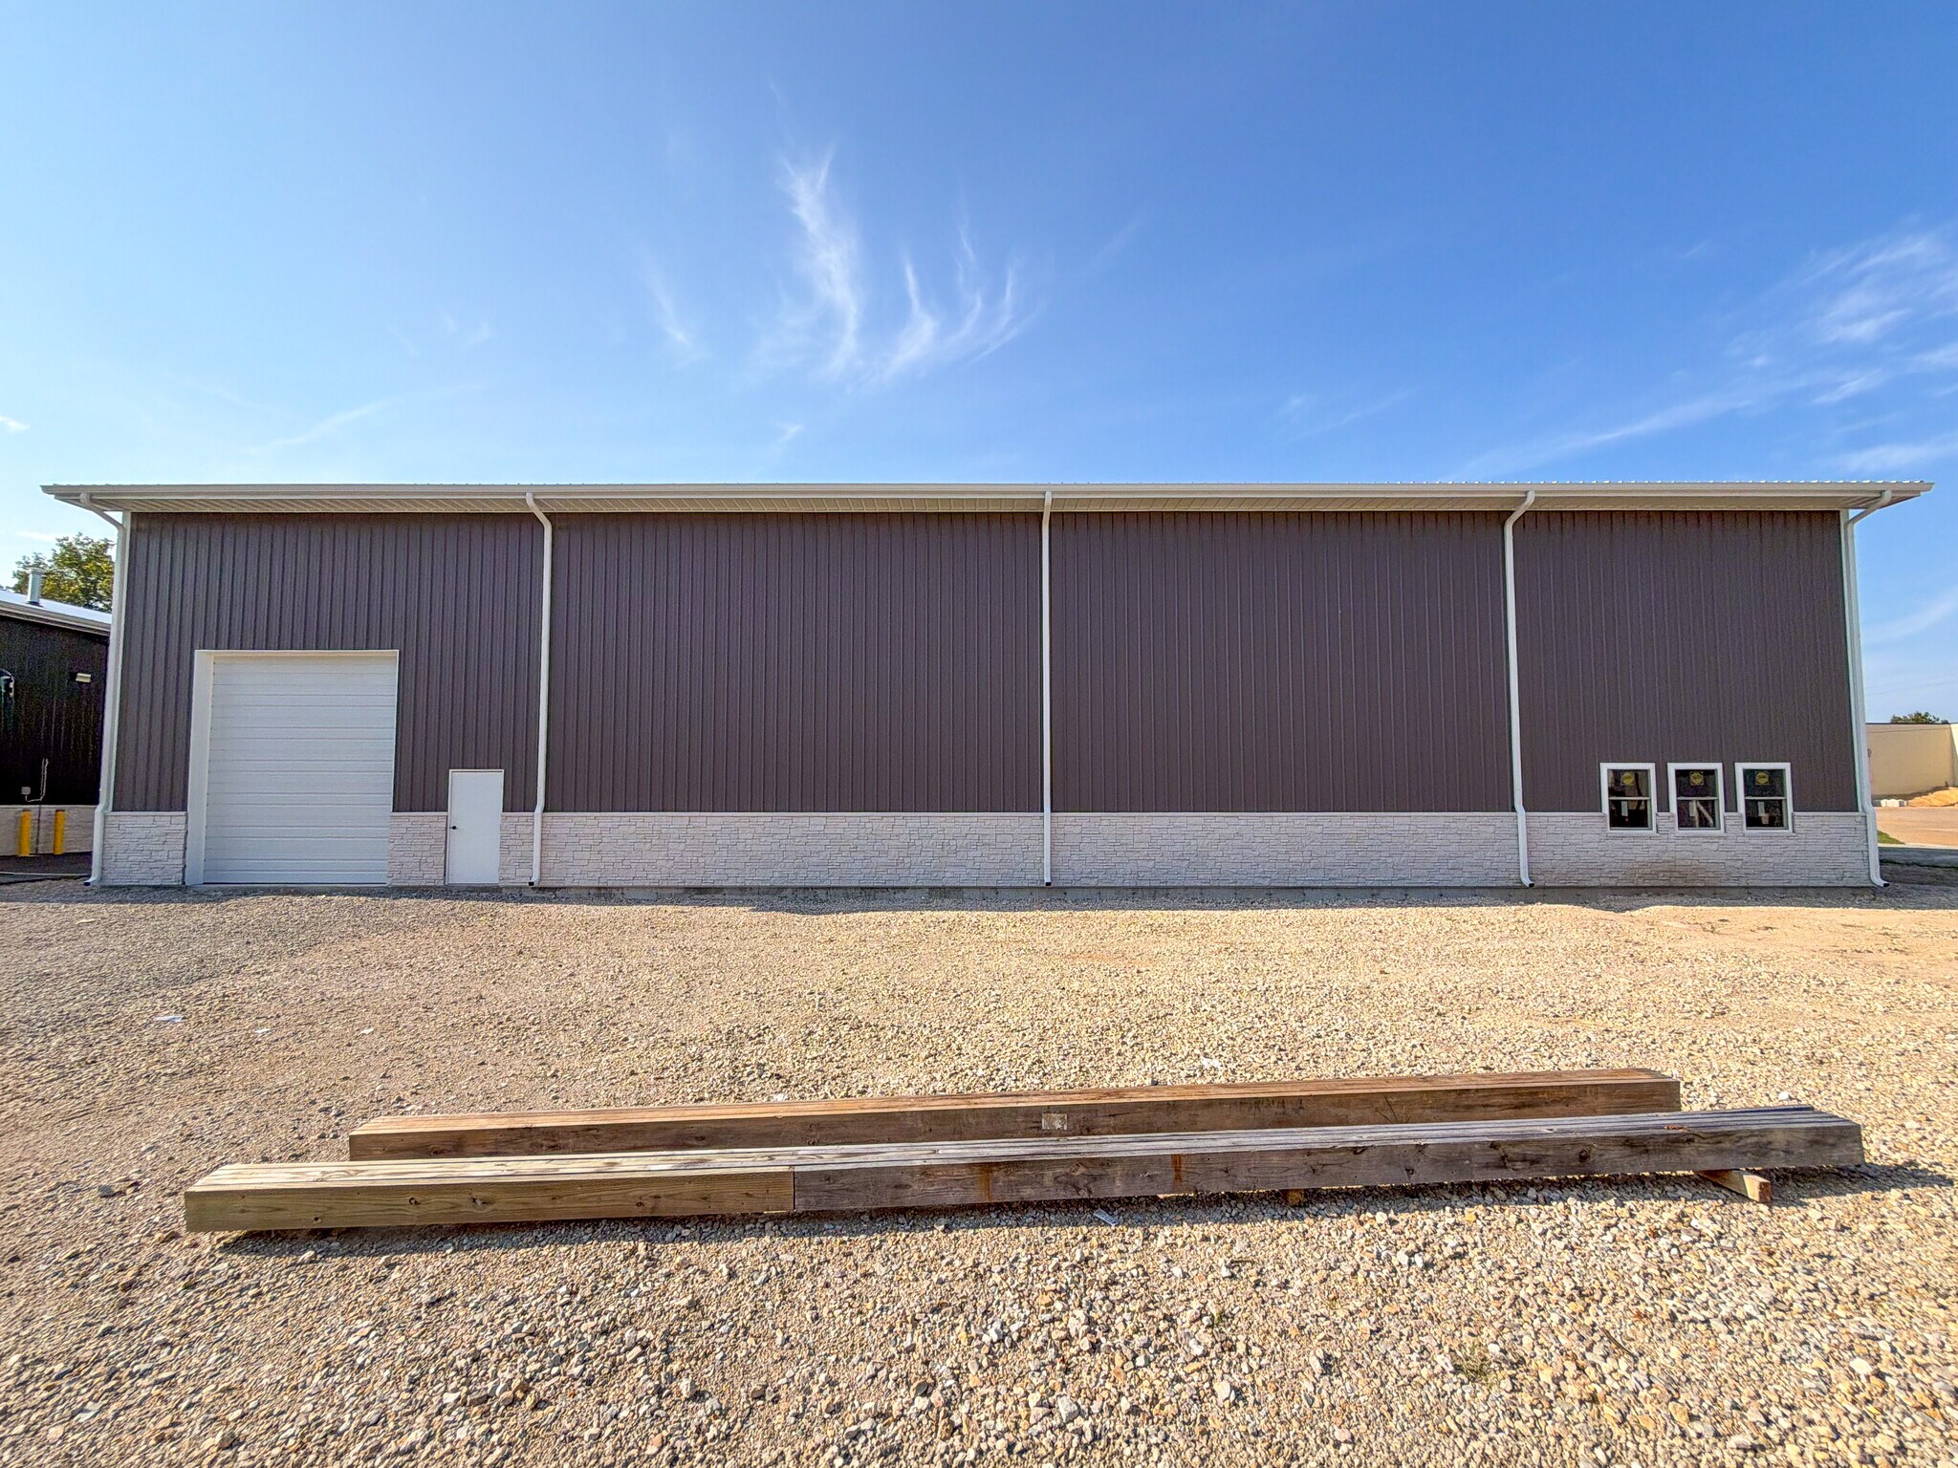
- New construction industrial building
- Three overhead garage doors (12' x 14') and 22-foot clear height
- Expandable power capacity with 3-phase potential
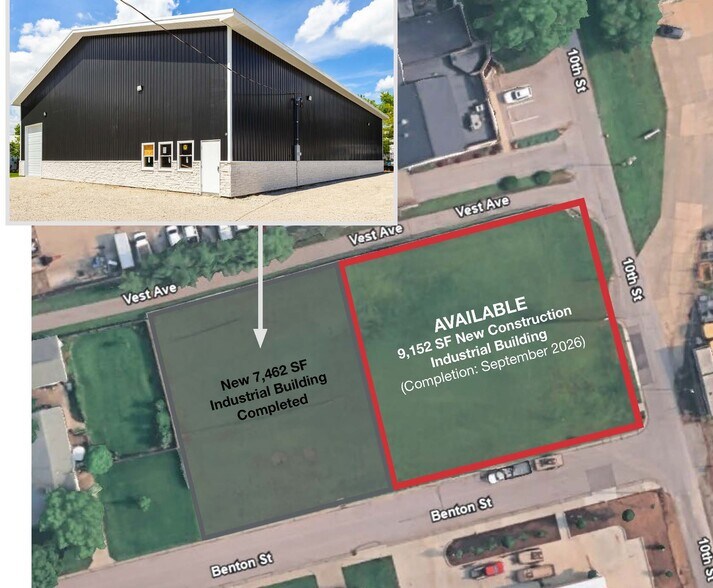
- Levee-protected 0.44-acre site with modern design
- Energy-efficient LED lighting and high-grade insulation
- Approx. 500 SF Office | 8,652 SF Warehouse
Résumé analytique
Introducing a prime industrial opportunity at 936 Benton Street in Valley Park, MO, strategically positioned for businesses seeking modern functionality and long-term value. This brand-new metal industrial facility offers a thoughtfully designed layout combining approximately 500 SF of office space with 9,356 SF of warehouse area, ensuring operational efficiency for a wide range of industrial users.
Situated on a 0.44-acre levee-protected site, the property boasts three 12’ x 14’ overhead doors, 22-foot clear height, and LED lighting, creating an environment optimized for storage, distribution, and light manufacturing. High-performance insulation (R30 ceiling and R19 walls) enhances energy efficiency, while the robust 400 AMP single-phase power with potential for 3-phase upgrade supports diverse operational needs. Exterior wainscoting paneling adds a professional finish to the building’s modern design.
Valley Park’s strategic location within the St. Louis metropolitan area provides seamless connectivity to major highways, regional commerce hubs, and a skilled labor pool. Businesses benefit from proximity to Interstate 44, ensuring efficient transportation and distribution channels. This property represents a rare chance to secure a new construction industrial asset in a supply-constrained market, offering both immediate utility and long-term appreciation potential.
Situated on a 0.44-acre levee-protected site, the property boasts three 12’ x 14’ overhead doors, 22-foot clear height, and LED lighting, creating an environment optimized for storage, distribution, and light manufacturing. High-performance insulation (R30 ceiling and R19 walls) enhances energy efficiency, while the robust 400 AMP single-phase power with potential for 3-phase upgrade supports diverse operational needs. Exterior wainscoting paneling adds a professional finish to the building’s modern design.
Valley Park’s strategic location within the St. Louis metropolitan area provides seamless connectivity to major highways, regional commerce hubs, and a skilled labor pool. Businesses benefit from proximity to Interstate 44, ensuring efficient transportation and distribution channels. This property represents a rare chance to secure a new construction industrial asset in a supply-constrained market, offering both immediate utility and long-term appreciation potential.
Informations sur l’immeuble
| Prix | 1 313 117 € | Surface utile brute | 850 m² |
| Prix par m² | 1 544,39 € | Nb d’étages | 1 |
| Type de vente | Investissement ou propriétaire occupant | Année de construction | 2026 |
| Type de bien | Industriel/Logistique | Occupation | Mono |
| Classe d’immeuble | B | Hauteur libre du plafond | 6,71 m |
| Surface du lot | 0,18 ha | Nb d’accès plain-pied/portes niveau du sol | 3 |
| Statut de la construction | En construction |
| Prix | 1 313 117 € |
| Prix par m² | 1 544,39 € |
| Type de vente | Investissement ou propriétaire occupant |
| Type de bien | Industriel/Logistique |
| Classe d’immeuble | B |
| Surface du lot | 0,18 ha |
| Statut de la construction | En construction |
| Surface utile brute | 850 m² |
| Nb d’étages | 1 |
| Année de construction | 2026 |
| Occupation | Mono |
| Hauteur libre du plafond | 6,71 m |
| Nb d’accès plain-pied/portes niveau du sol | 3 |
1 1
Plutôt praticable à pied
30/100
Exceptionnellement adapté aux voitures
100/100
Moyennement praticable en vélo
70/100
Taxes foncières
| Numéro de parcelle | 25P-22-0884 | Évaluation des aménagements | 23 361 € |
| Évaluation du terrain | 17 635 € | Évaluation totale | 40 995 € |
Taxes foncières
Numéro de parcelle
25P-22-0884
Évaluation du terrain
17 635 €
Évaluation des aménagements
23 361 €
Évaluation totale
40 995 €


1 sur 6
Vidéos
Visite extérieure 3D Matterport
Visite 3D
Photos
Street view
Rue
Carte
1 sur 1


Présenté par
936 Benton St
Vous êtes déjà membre ? Connectez-vous
Hum, une erreur s’est produite lors de l’envoi de votre message. Veuillez réessayer.
Merci ! Votre message a été envoyé.