Connectez-vous/S’inscrire
Votre e-mail a été envoyé.

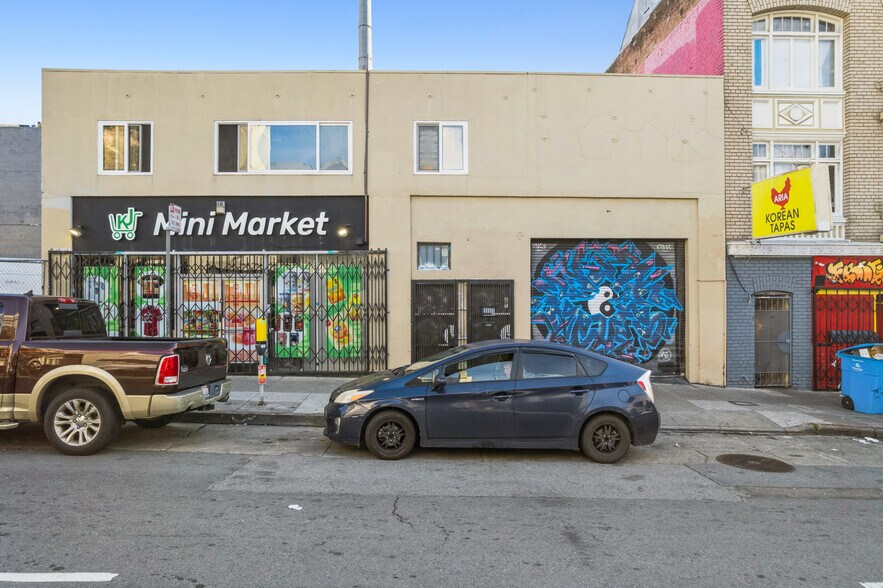
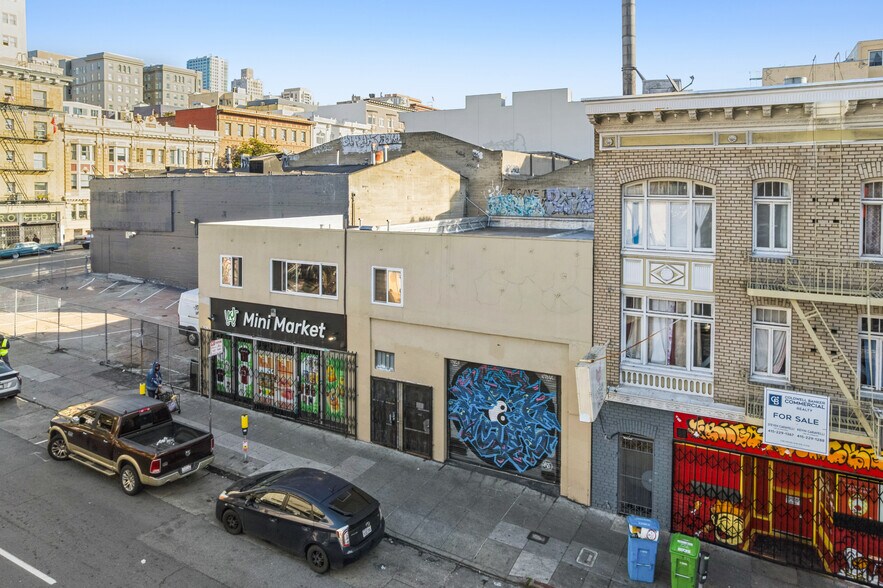
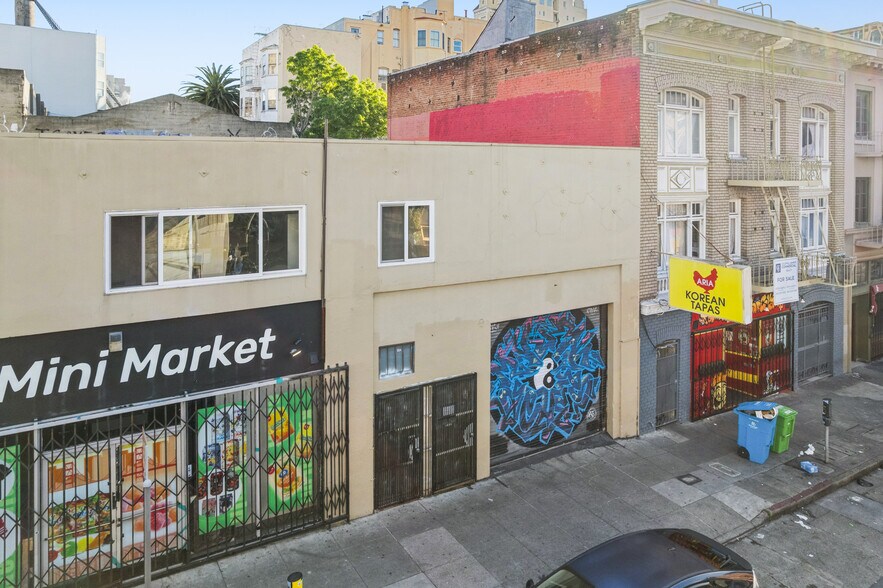
934 Larkin St Local commercial 878 m² À vendre San Francisco, CA 94109 1 631 709 € (1 858,58 €/m²)
Certaines informations ont été traduites automatiquement.
Informations principales sur l'investissement
- Rare retail/warehouse in a dense, transit-rich urban neighborhood
- Potential 5 story mid rise development envelope avoids high rise structural costs and accelerates entitlement timelines
- Transit rich location in Lower Nob Hill with strong renter demand and walkability. Close to Muni lines and proximity to BART
- High density RC 4 zoning supporting multifamily development with ground floor commercial
- 22–30 market rate units (or 28–40 units with density bonus programs)
- Strong demand for studios and 1BR units
Résumé analytique
9934 Larkin Street delivers a rare street-front retail and warehouse opportunity in the heart of Lower Nob Hill. The property combines high-visibility retail frontage, a 12'-ceiling warehouse with full basement for production or fulfillment, and strong foot traffic from dense surrounding housing and neighborhood retail. With limited small-bay commercial/industrial supply in the urban core, the site offers owner-users and investors a flexible retail-plus-operations platform.
Short Term Tenant Lease, Warehouse, Office and basement delivered vacant
With limited small-bay commercial/industrial inventory remaining in the urban core, 934 Larkin stands out as a flexible retail-plus-operations opportunity for owner-users or investors looking to modernize, activate, or reconfigure a centrally located mixed-use building.
Under RC-4 zoning, 934 Larkin Street presents a straightforward path to a new 5-story mixed-use development, allowing a future owner to replace the existing improvements with a modern mid-rise residential building over active ground-floor commercial space.
The zoning supports high-density multifamily, making the site well-suited for a newly constructed project that delivers efficient residential floors above a strong retail presence in a transit-rich, walkable corridor.
The district is designed for mid-rise housing, typically supporting projects in the 5- to 8-story range depending on the height district, bulk limits, and any applicable overlays.
Residential uses are permitted above the first floor, commercial uses are allowed at street level, and the zoning provides flexibility for a full redevelopment that replaces the existing structure with a modern mixed-use building.
All final development capacity—height, unit count, and massing—must be verified through the San Francisco Planning Code and parcel-specific height district maps, but RC-4 clearly enables a ground-up residential-forward project with active commercial frontage.
The development timeline for a 5 story mixed use project at 934 Larkin Street is 24–36 months from acquisition to construction start, with 18–24 months of construction. The entitlement path is predictable, low risk, and code compliant, supported by strong micro market fundamentals and a clean mid rise massing strategy.
Short Term Tenant Lease, Warehouse, Office and basement delivered vacant
With limited small-bay commercial/industrial inventory remaining in the urban core, 934 Larkin stands out as a flexible retail-plus-operations opportunity for owner-users or investors looking to modernize, activate, or reconfigure a centrally located mixed-use building.
Under RC-4 zoning, 934 Larkin Street presents a straightforward path to a new 5-story mixed-use development, allowing a future owner to replace the existing improvements with a modern mid-rise residential building over active ground-floor commercial space.
The zoning supports high-density multifamily, making the site well-suited for a newly constructed project that delivers efficient residential floors above a strong retail presence in a transit-rich, walkable corridor.
The district is designed for mid-rise housing, typically supporting projects in the 5- to 8-story range depending on the height district, bulk limits, and any applicable overlays.
Residential uses are permitted above the first floor, commercial uses are allowed at street level, and the zoning provides flexibility for a full redevelopment that replaces the existing structure with a modern mixed-use building.
All final development capacity—height, unit count, and massing—must be verified through the San Francisco Planning Code and parcel-specific height district maps, but RC-4 clearly enables a ground-up residential-forward project with active commercial frontage.
The development timeline for a 5 story mixed use project at 934 Larkin Street is 24–36 months from acquisition to construction start, with 18–24 months of construction. The entitlement path is predictable, low risk, and code compliant, supported by strong micro market fundamentals and a clean mid rise massing strategy.
Informations sur l’immeuble
Type de vente
Propriétaire occupant
Type de bien
Local commercial
Sous-type de bien
Surface de l’immeuble
878 m²
Classe d’immeuble
B
Année de construction
1914
Prix
1 631 709 €
Prix par m²
1 858,58 €
Occupation
Multi
Hauteur du bâtiment
3 étages
Coefficient d’occupation des sols de l’immeuble
2,16
Surface du lot
0,04 ha
Zonage
RC4 - RC-4 zoning
1 1
Exceptionnellement praticable à pied
100/100
Moyennement adapté aux voitures
60/100
Transports en commun exceptionnels
100/100
Moyennement praticable en vélo
60/100
Principaux commerces à proximité










Taxes foncières
| Numéro de parcelle | 0302-017 | Évaluation des aménagements | 434 173 € |
| Évaluation du terrain | 597 284 € | Évaluation totale | 1 031 457 € |
Taxes foncières
Numéro de parcelle
0302-017
Évaluation du terrain
597 284 €
Évaluation des aménagements
434 173 €
Évaluation totale
1 031 457 €


1 sur 11
Vidéos
Visite extérieure 3D Matterport
Visite 3D
Photos
Street view
Rue
Carte
1 sur 1

Présenté par
934 Larkin St

Vous êtes déjà membre ? Connectez-vous
Hum, une erreur s’est produite lors de l’envoi de votre message. Veuillez réessayer.
Merci ! Votre message a été envoyé.