Votre e-mail a été envoyé.

9320-9328 Westview Dr Bureaux/Local commercial | 139–669 m² | À louer | Houston, TX 77055
Certaines informations ont été traduites automatiquement.
Tous les espaces disponibles(3)
Afficher les loyers en
- Espace
- Surface
- Durée
- Loyer
- Type de bien
- Aménagement
- Disponible
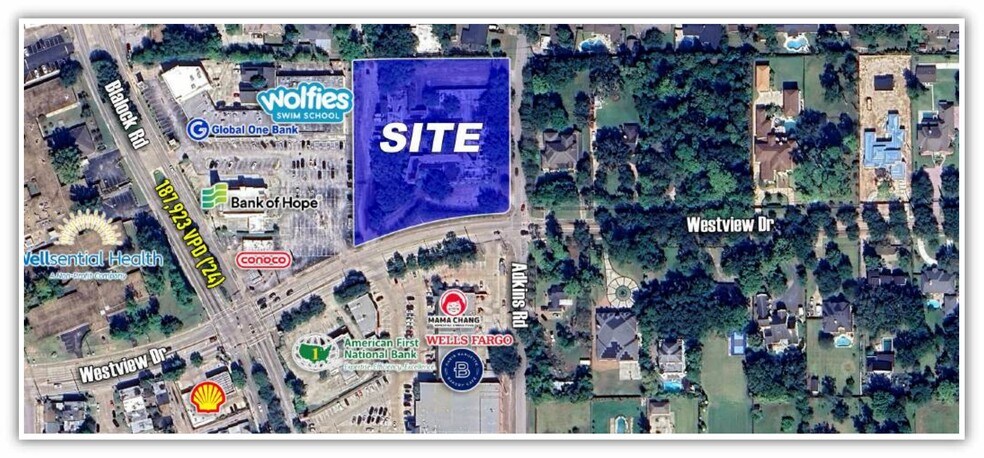
Suite D delivers one of the largest footprints available at the property, with nearly 3,000 SF of adaptable retail or office space. The suite is ideal for businesses requiring a generous layout and strong visibility in a core Houston location. Situated on a signalized intersection near Blalock Road with quick connectivity to I-10 (Katy Freeway), the property ensures maximum accessibility for both tenants and visitors. It offers abundant parking options and immediate proximity to retail, dining, and residential density, creating a strong foundation for sustained customer engagement.
- Convient pour 8 à 24 personnes
Suite E offers a versatile retail or professional office configuration with approximately 1,500 SF of space. Its layout is well-suited for smaller businesses seeking a functional footprint in a highly visible location. Positioned within a flex property on Westview Drive, this suite benefits from easy access to I-10 and major connecting corridors. Tenants will enjoy convenience and sustained visibility at a signalized intersection with strong daily traffic counts. Ample shared parking supports customer accessibility, and the property’s proximity to Memorial City and the Galleria adds to the site’s strong business draw.
- Convient pour 4 à 12 personnes
Suite F features approximately 2,700 SF designed for retail, medical, or office users in a growing commercial hub. Its dimensions allow for efficient interior planning, creating flexibility for multiple configurations. Located on Westview Drive with direct access to I-10 and Blalock Road, this space provides significant exposure in a high-demand corridor of West Houston. Ample parking and easy ingress/egress enhance functionality for clients and employees, while nearby amenities and business centers contribute to steady foot and vehicle traffic.
- Convient pour 7 à 22 personnes
| Espace | Surface | Durée | Loyer | Type de bien | Aménagement | Disponible |
| 1er étage, bureau D | 279 m² | Négociable | Sur demande Sur demande Sur demande Sur demande | Bureaux/Local commercial | - | Maintenant |
| 1er étage, bureau E | 139 m² | Négociable | Sur demande Sur demande Sur demande Sur demande | Bureaux/Local commercial | - | Maintenant |
| 1er étage, bureau F | 251 m² | Négociable | Sur demande Sur demande Sur demande Sur demande | Bureaux/Local commercial | - | Maintenant |
1er étage, bureau D
| Surface |
| 279 m² |
| Durée |
| Négociable |
| Loyer |
| Sur demande Sur demande Sur demande Sur demande |
| Type de bien |
| Bureaux/Local commercial |
| Aménagement |
| - |
| Disponible |
| Maintenant |
1er étage, bureau E
| Surface |
| 139 m² |
| Durée |
| Négociable |
| Loyer |
| Sur demande Sur demande Sur demande Sur demande |
| Type de bien |
| Bureaux/Local commercial |
| Aménagement |
| - |
| Disponible |
| Maintenant |
1er étage, bureau F
| Surface |
| 251 m² |
| Durée |
| Négociable |
| Loyer |
| Sur demande Sur demande Sur demande Sur demande |
| Type de bien |
| Bureaux/Local commercial |
| Aménagement |
| - |
| Disponible |
| Maintenant |
1er étage, bureau D
| Surface | 279 m² |
| Durée | Négociable |
| Loyer | Sur demande |
| Type de bien | Bureaux/Local commercial |
| Aménagement | - |
| Disponible | Maintenant |
Suite D delivers one of the largest footprints available at the property, with nearly 3,000 SF of adaptable retail or office space. The suite is ideal for businesses requiring a generous layout and strong visibility in a core Houston location. Situated on a signalized intersection near Blalock Road with quick connectivity to I-10 (Katy Freeway), the property ensures maximum accessibility for both tenants and visitors. It offers abundant parking options and immediate proximity to retail, dining, and residential density, creating a strong foundation for sustained customer engagement.
- Convient pour 8 à 24 personnes
1er étage, bureau E
| Surface | 139 m² |
| Durée | Négociable |
| Loyer | Sur demande |
| Type de bien | Bureaux/Local commercial |
| Aménagement | - |
| Disponible | Maintenant |
Suite E offers a versatile retail or professional office configuration with approximately 1,500 SF of space. Its layout is well-suited for smaller businesses seeking a functional footprint in a highly visible location. Positioned within a flex property on Westview Drive, this suite benefits from easy access to I-10 and major connecting corridors. Tenants will enjoy convenience and sustained visibility at a signalized intersection with strong daily traffic counts. Ample shared parking supports customer accessibility, and the property’s proximity to Memorial City and the Galleria adds to the site’s strong business draw.
- Convient pour 4 à 12 personnes
1er étage, bureau F
| Surface | 251 m² |
| Durée | Négociable |
| Loyer | Sur demande |
| Type de bien | Bureaux/Local commercial |
| Aménagement | - |
| Disponible | Maintenant |
Suite F features approximately 2,700 SF designed for retail, medical, or office users in a growing commercial hub. Its dimensions allow for efficient interior planning, creating flexibility for multiple configurations. Located on Westview Drive with direct access to I-10 and Blalock Road, this space provides significant exposure in a high-demand corridor of West Houston. Ample parking and easy ingress/egress enhance functionality for clients and employees, while nearby amenities and business centers contribute to steady foot and vehicle traffic.
- Convient pour 7 à 22 personnes
Caractéristiques
- Supérette
- Signalisation
Informations sur l’immeuble
Occupants
- Étage
- Nom de l’occupant
- Secteur d’activité
- 1er
- A M Rossi & Associates
- Services professionnels, scientifiques et techniques
- 1er
- Creative Mind Studio
- -
- 1er
- Enercom Solutions LLC
- Construction
- 1er
- Houston Acne Specialists
- Services
- 1er
- Prejean & Co Inc
- Construction
- 1er
- Yvonne Skin Care
- Services



Présenté par
9320-9328 Westview Dr
Hum, une erreur s’est produite lors de l’envoi de votre message. Veuillez réessayer.
Merci ! Votre message a été envoyé.