Votre e-mail a été envoyé.

9300 Allen Road West Chester, OH 45069 Espace disponible | 7 612–20 250 m² | Industriel/Logistique
Certaines informations ont été traduites automatiquement.
Informations principales sur le parc
- Temperature-controlled and freezer-ready facility designed for multi-temperature distribution.
- Strategic location less than two miles from I-75, enabling efficient Midwest-to-East Coast distribution.
- Comprehensive fire protection systems with ESFR and Quell technology, plus freezer-capable CO2 refrigeration setup.
- 26 dock positions with modern dock equipment and upgraded dock packages to support high-volume throughput.
- 60 trailer parking stalls and 190 automobile spaces for flexible fleet and employee needs.
Faits sur le parc
| Espace total disponible | 20 250 m² | Type de parc | Parc industriel |
| Espace total disponible | 20 250 m² |
| Type de parc | Parc industriel |
Tous les espaces disponibles(2)
Afficher les loyers en
- Espace
- Surface
- Durée
- Loyer
- Type de bien
- Aménagement
- Disponible
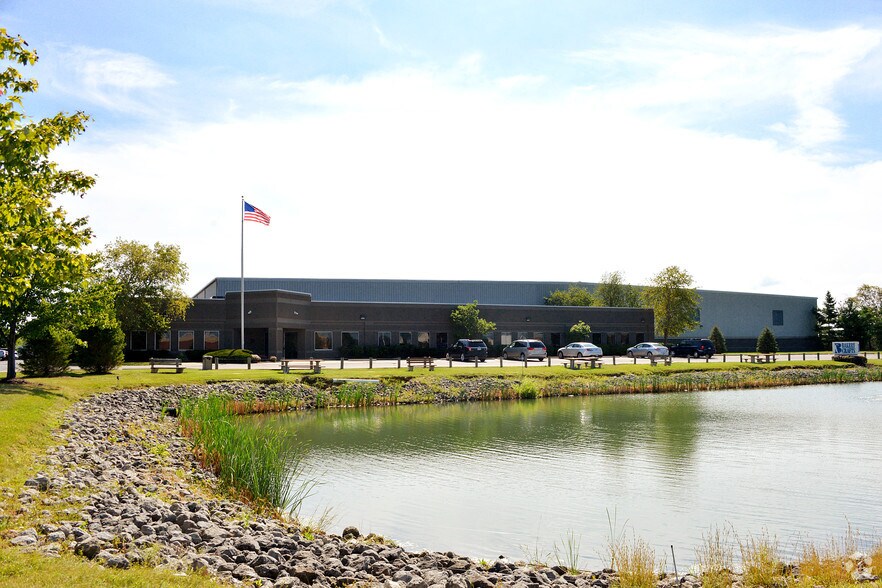
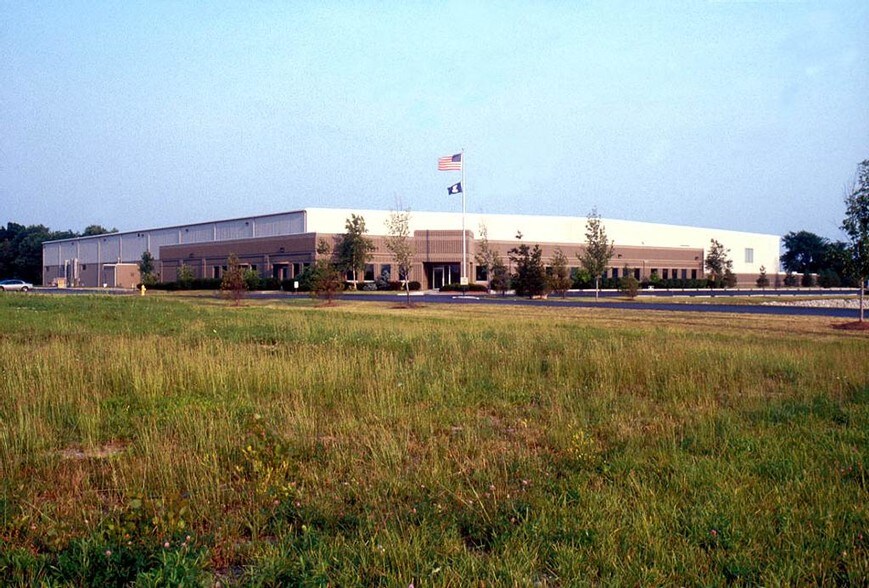
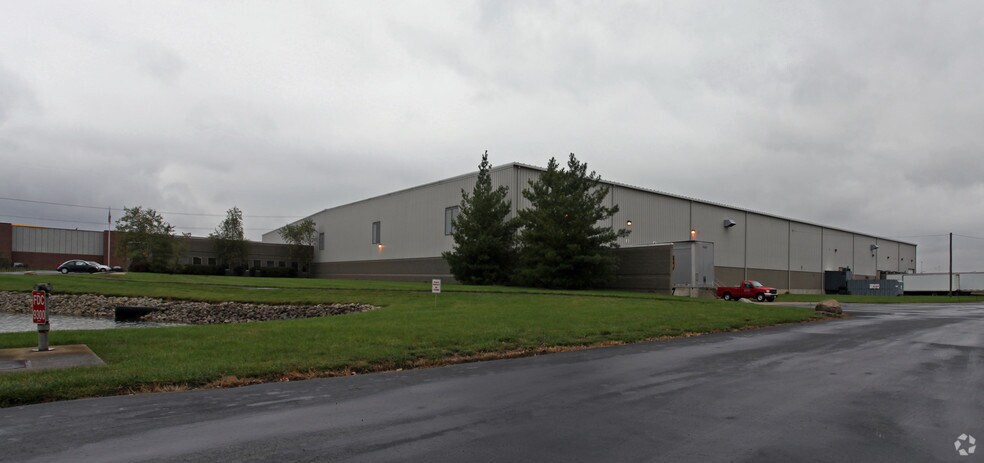
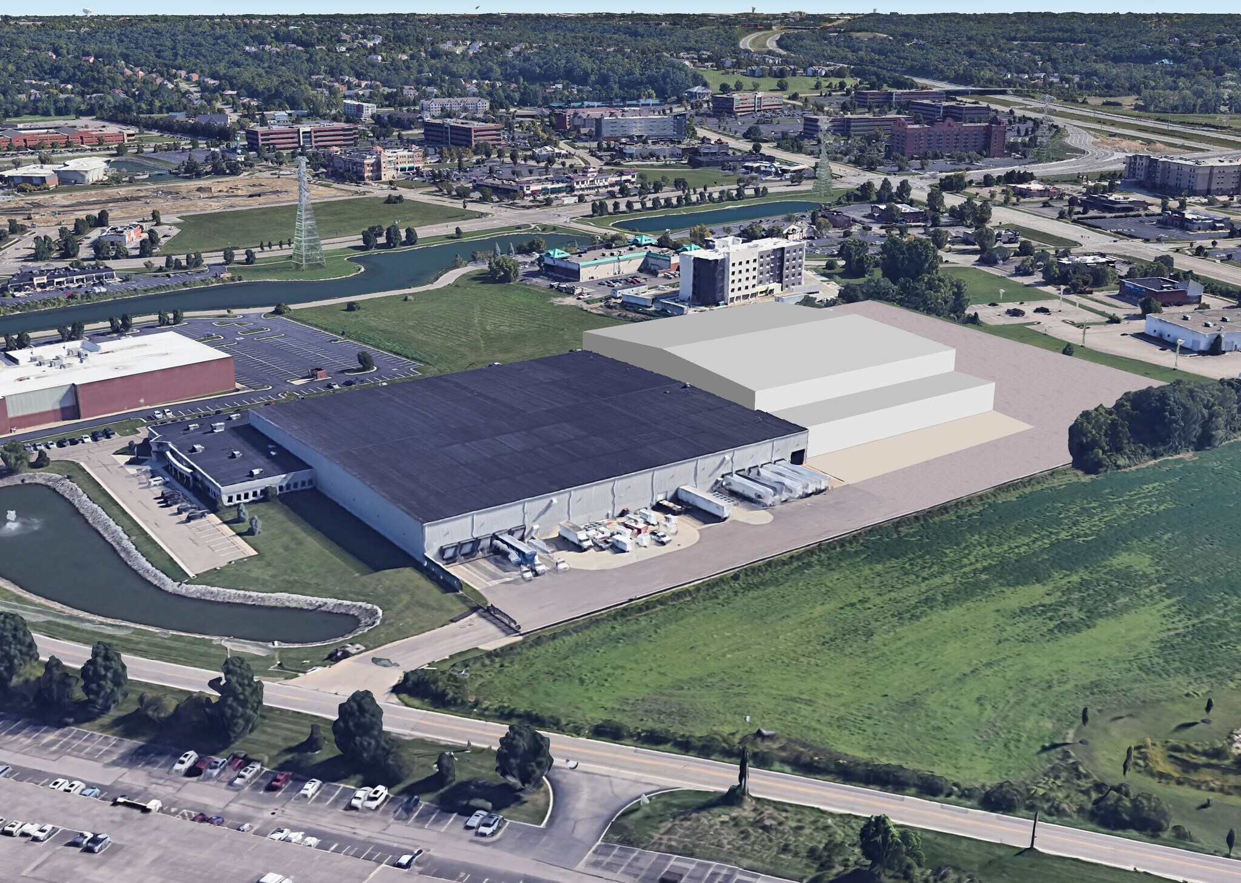
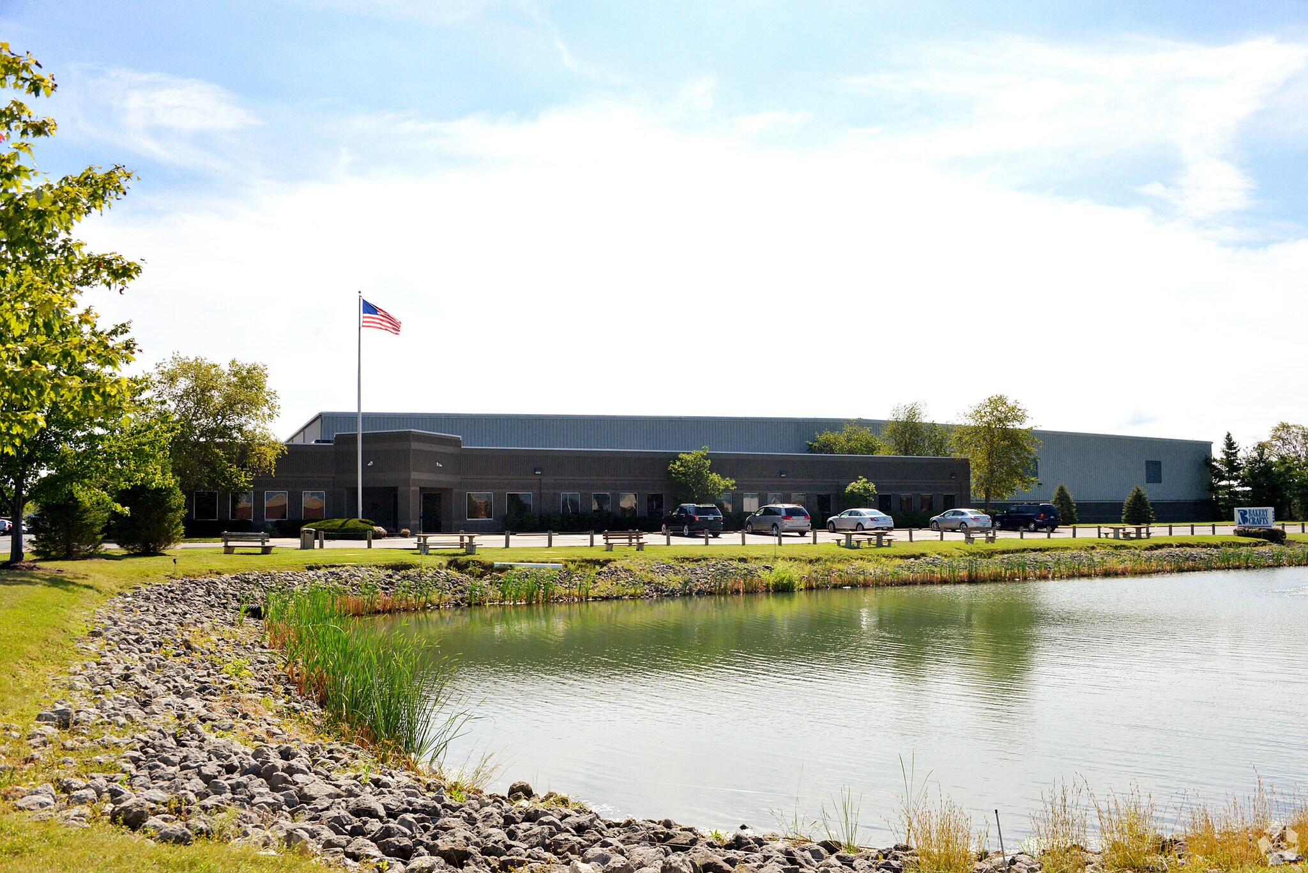
This advanced tri-temperature distribution facility offers ±218,500 SF in a highly accessible logistics hub in West Chester, Ohio. Positioned just 1.2 miles from Interstate 75, the property ensures rapid regional connectivity, with convenient access to Cincinnati, Dayton, and broader Midwest markets. The building is designed for premier cold storage and distribution operations, featuring a combination of existing temperature-controlled environments and future-ready freezer/cooler expansion. Ceiling clear heights range from 26 to 50 feet, supporting optimal storage flexibility and racking options. The site offers substantial efficiencies for modern supply chains, with 26 dock positions, trailer parking for 60 units, and 190 auto spaces. Fire suppression systems (ESFR, Quell) and freezer-refrigerant capability (CO2) reinforce operational safety and compliance for temperature-sensitive goods. West Chester’s industrial corridor provides proximity to national distributors, manufacturers, and third-party logistics providers, enhancing the property’s suitability for food, beverage, pharmaceutical, and e-commerce industries. Nearby labor resources and strong transportation links solidify its long-term functionality and investment appeal.
- Comprend 1 802 m² d’espace de bureau dédié
- Espace en excellent état
| Espace | Surface | Durée | Loyer | Type de bien | Aménagement | Disponible |
| 1er étage | 12 639 m² | Négociable | Sur demande Sur demande Sur demande Sur demande | Industriel/Logistique | Construction achevée | 01/01/2027 |
9300 Allen Rd - 1er étage
- Espace
- Surface
- Durée
- Loyer
- Type de bien
- Aménagement
- Disponible

- Le loyer ne comprend pas les services publics, les frais immobiliers ou les services de l’immeuble.
- 14 quais de chargement
- Espace en excellent état
- Chambres de congélation
| Espace | Surface | Durée | Loyer | Type de bien | Aménagement | Disponible |
| 1er étage | 7 612 m² | Négociable | Sur demande Sur demande Sur demande Sur demande | Industriel/Logistique | - | À déterminer |
9300 Allen Rd - 1er étage
9300 Allen Rd - 1er étage
| Surface | 12 639 m² |
| Durée | Négociable |
| Loyer | Sur demande |
| Type de bien | Industriel/Logistique |
| Aménagement | Construction achevée |
| Disponible | 01/01/2027 |
This advanced tri-temperature distribution facility offers ±218,500 SF in a highly accessible logistics hub in West Chester, Ohio. Positioned just 1.2 miles from Interstate 75, the property ensures rapid regional connectivity, with convenient access to Cincinnati, Dayton, and broader Midwest markets. The building is designed for premier cold storage and distribution operations, featuring a combination of existing temperature-controlled environments and future-ready freezer/cooler expansion. Ceiling clear heights range from 26 to 50 feet, supporting optimal storage flexibility and racking options. The site offers substantial efficiencies for modern supply chains, with 26 dock positions, trailer parking for 60 units, and 190 auto spaces. Fire suppression systems (ESFR, Quell) and freezer-refrigerant capability (CO2) reinforce operational safety and compliance for temperature-sensitive goods. West Chester’s industrial corridor provides proximity to national distributors, manufacturers, and third-party logistics providers, enhancing the property’s suitability for food, beverage, pharmaceutical, and e-commerce industries. Nearby labor resources and strong transportation links solidify its long-term functionality and investment appeal.
- Comprend 1 802 m² d’espace de bureau dédié
- Espace en excellent état
9300 Allen Rd - 1er étage
| Surface | 7 612 m² |
| Durée | Négociable |
| Loyer | Sur demande |
| Type de bien | Industriel/Logistique |
| Aménagement | - |
| Disponible | À déterminer |
- Le loyer ne comprend pas les services publics, les frais immobiliers ou les services de l’immeuble.
- Espace en excellent état
- 14 quais de chargement
- Chambres de congélation
Sélectionner des occupants à ce bien
- Étage
- Nom de l’occupant
- Secteur d’activité
- 1er
- Ohio Eagle Distributing, Llc
- Services professionnels, scientifiques et techniques
Vue d’ensemble du parc
The property at 9300 Allen Rd in West Chester consists of ±218,500 SF of industrial space configured with cold storage infrastructure. The site sits approximately 1.2 miles from Interstate 75 and includes dock loading facilities, outdoor trailer parking, and on-site office space. Building clear heights range between 26 and 50 feet. The property offers freezer/cooler capabilities supported by an ESFR fire system, dry Quell suppression, and CO2 refrigeration accommodation. Parking is designated for both trailers and personal vehicles.


Présenté par
9300 Allen Road | West Chester, OH 45069
Hum, une erreur s’est produite lors de l’envoi de votre message. Veuillez réessayer.
Merci ! Votre message a été envoyé.