Connectez-vous/S’inscrire
Votre e-mail a été envoyé.
93 High St Bureau 684 m² Inoccupé À vendre Evesham WR11 4DU 529 629 € (773,94 €/m²)
Certaines informations ont été traduites automatiquement.
Informations principales sur l'investissement
- Prominently situated on the main High Street
- 17 miles from Cheltenham
- Three storey former town house
Résumé analytique
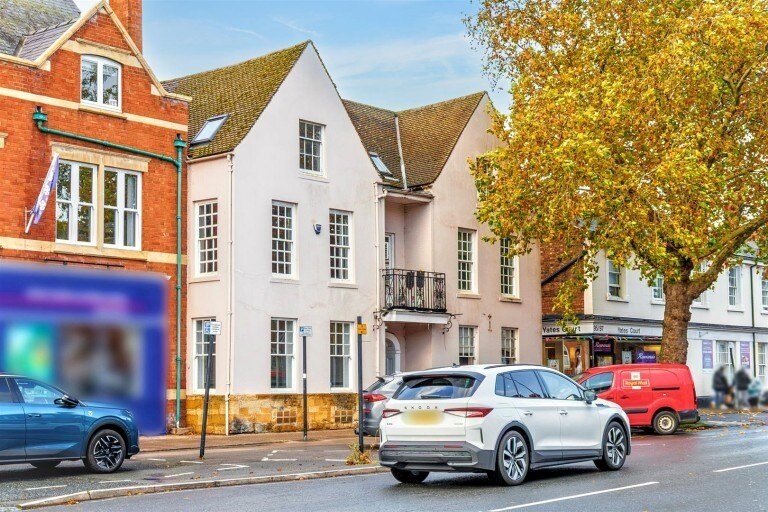
Prominently situated on the main High Street, this attractive three-storey former town house offers versatile accommodation ideally suited for continued office use or potential alternative commercial or residential redevelopment (subject to planning). The property has most recently been occupied by an accountancy practice and provides a range of private and open-plan office areas across three floors, together with ancillary facilities.
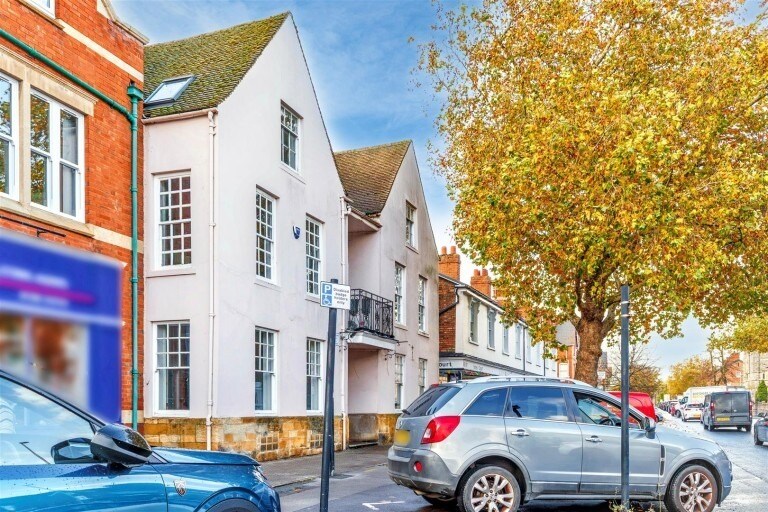
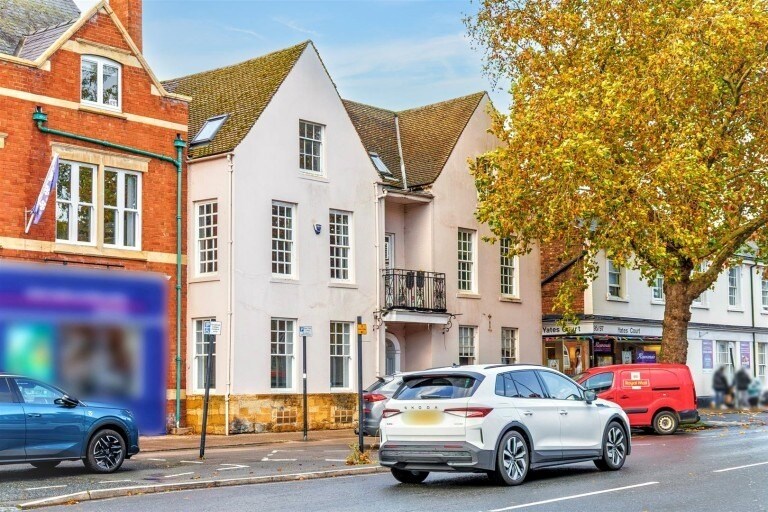
The original building retains much of its period charm, featuring sash-style windows and a central entrance with decorative balcony above. Over the years, extensions to the rear have been added to increase the overall footprint, creating a generous amount of flexible internal space.
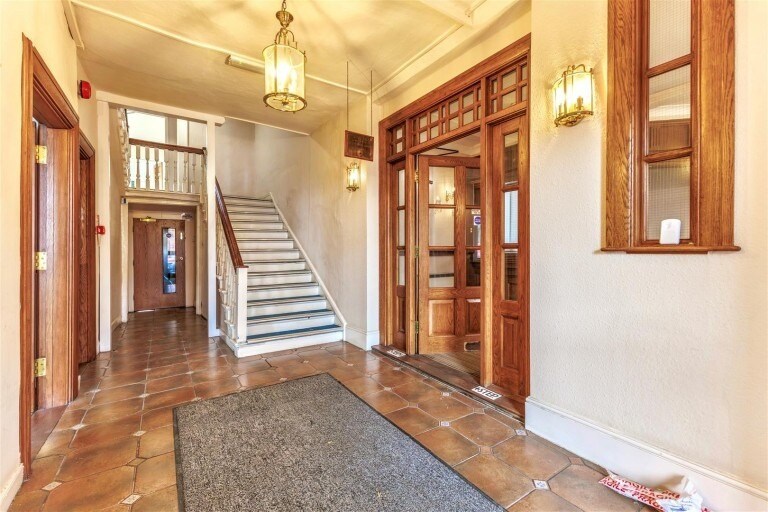
Internally, the property comprises a mix of cellular and open-plan office rooms, with the ground floor providing reception and client-facing areas, while the upper floors offer further offices, storage, and meeting rooms. The basement cellar provides useful storage.
The specification includes a mix of carpeted and timber floors, single and double-glazed windows, and heating via electric space heaters and a gas-fired central heating system. Lighting is provided by a combination of recessed spotlights and surface-mounted fluorescent fittings.
This characterful period property offers excellent frontage and visibility, with convenient on-street parking nearby and easy access to town centre amenities.
The freehold is for sale by private treaty with an asking price of £450,000.
The original building retains much of its period charm, featuring sash-style windows and a central entrance with decorative balcony above. Over the years, extensions to the rear have been added to increase the overall footprint, creating a generous amount of flexible internal space.
Internally, the property comprises a mix of cellular and open-plan office rooms, with the ground floor providing reception and client-facing areas, while the upper floors offer further offices, storage, and meeting rooms. The basement cellar provides useful storage.
The specification includes a mix of carpeted and timber floors, single and double-glazed windows, and heating via electric space heaters and a gas-fired central heating system. Lighting is provided by a combination of recessed spotlights and surface-mounted fluorescent fittings.
This characterful period property offers excellent frontage and visibility, with convenient on-street parking nearby and easy access to town centre amenities.
The freehold is for sale by private treaty with an asking price of £450,000.
Informations sur l’immeuble
Type de vente
Investissement ou propriétaire occupant
Type de bien
Bureau
Droit d’usage
Pleine propriété
Sous-type de bien
Bureau résidentiel
Surface de l’immeuble
684 m²
Classe d’immeuble
B
Année de construction
1980
Prix
529 629 €
Prix par m²
773,94 €
Pourcentage loué
Inoccupé
Hauteur du bâtiment
4 étages
Surface type par étage
171 m²
1 1

1 sur 25
Vidéos
Visite extérieure 3D Matterport
Visite 3D
Photos
Street view
Rue
Carte
1 sur 1


Présenté par

93 High St
Vous êtes déjà membre ? Connectez-vous
Hum, une erreur s’est produite lors de l’envoi de votre message. Veuillez réessayer.
Merci ! Votre message a été envoyé.