Votre e-mail a été envoyé.
The Yamhill Building 928 SE 9th Ave Local commercial | 186 m² | À louer | Portland, OR 97214
Certaines informations ont été traduites automatiquement.
Informations principales
- Great visibility and access just south of Belmont St
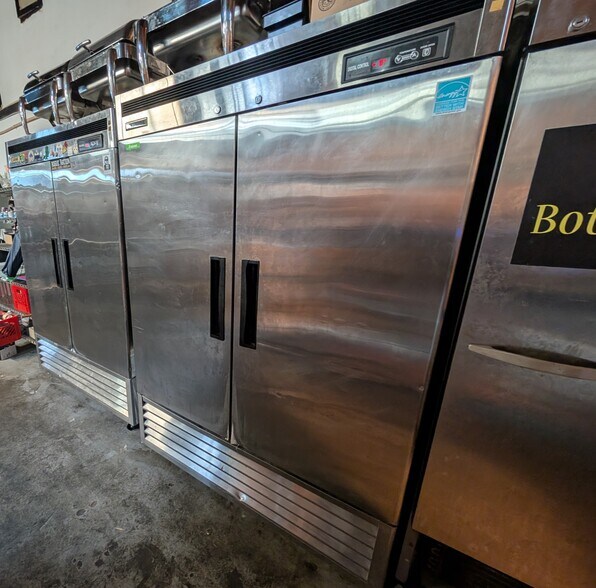
- large walk-in cooler
- Lots of natural light
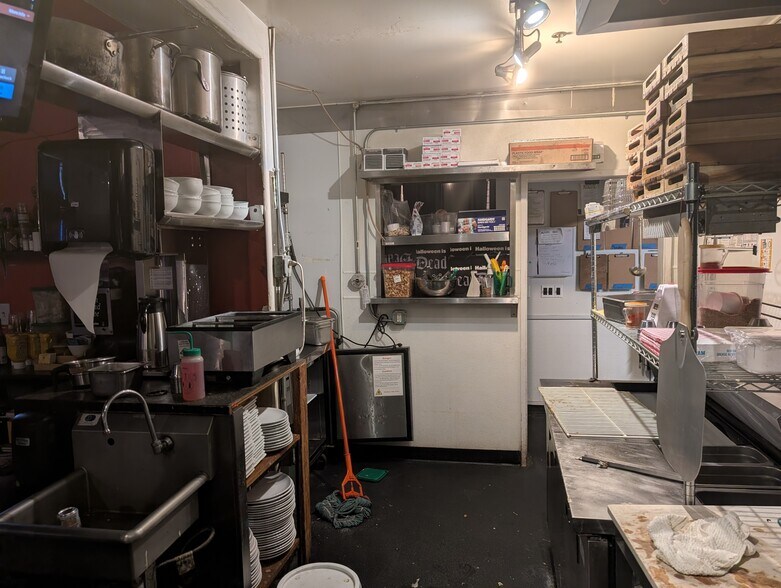
- turn-key pub/restaurant including existing range hood and dishwashing area
Tous les espace disponibles(1)
Afficher les loyers en
- Espace
- Surface
- Durée
- Loyer
- Type de bien
- Aménagement
- Disponible
- Entièrement aménagé comme un débit de boissons
- Climatisation centrale
- Chambres de congélation
- Système de sécurité
- Hauts plafonds
- Toilettes dans les parties communes
- Détecteur de fumée
- Espace pour occupant principal
- Toilettes privées
- Connectivité Wi-Fi
- Espace d’angle
- Plafond apparent
- Cour
- Accessible fauteuils roulants
| Espace | Surface | Durée | Loyer | Type de bien | Aménagement | Disponible |
| 1er étage, bureau Bar/restaurant | 186 m² | Négociable | 278,05 € /m²/an 23,17 € /m²/mois 51 664 € /an 4 305 € /mois | Local commercial | Construction achevée | Maintenant |
1er étage, bureau Bar/restaurant
| Surface |
| 186 m² |
| Durée |
| Négociable |
| Loyer |
| 278,05 € /m²/an 23,17 € /m²/mois 51 664 € /an 4 305 € /mois |
| Type de bien |
| Local commercial |
| Aménagement |
| Construction achevée |
| Disponible |
| Maintenant |
1er étage, bureau Bar/restaurant
| Surface | 186 m² |
| Durée | Négociable |
| Loyer | 278,05 € /m²/an |
| Type de bien | Local commercial |
| Aménagement | Construction achevée |
| Disponible | Maintenant |
- Entièrement aménagé comme un débit de boissons
- Espace pour occupant principal
- Climatisation centrale
- Toilettes privées
- Chambres de congélation
- Connectivité Wi-Fi
- Système de sécurité
- Espace d’angle
- Hauts plafonds
- Plafond apparent
- Toilettes dans les parties communes
- Cour
- Détecteur de fumée
- Accessible fauteuils roulants
Occupants
- Étage
- Nom de l’occupant
- Secteur d’activité
- 1er
- Grand Avenue Florist
- Enseigne
- 1er
- TBD
- Arts, divertissement et loisirs
- 1er
- To be determined by new tenat
- Enseigne
Faits sur l’installation entrepôt
Aperçu du bien
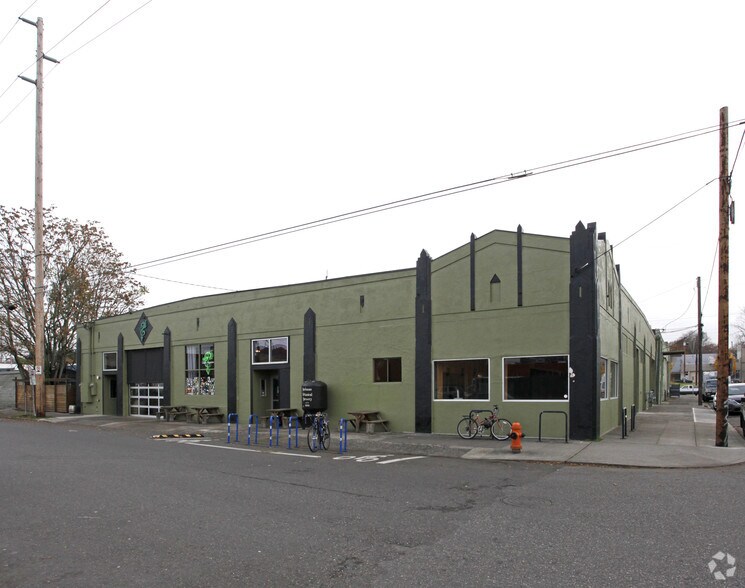
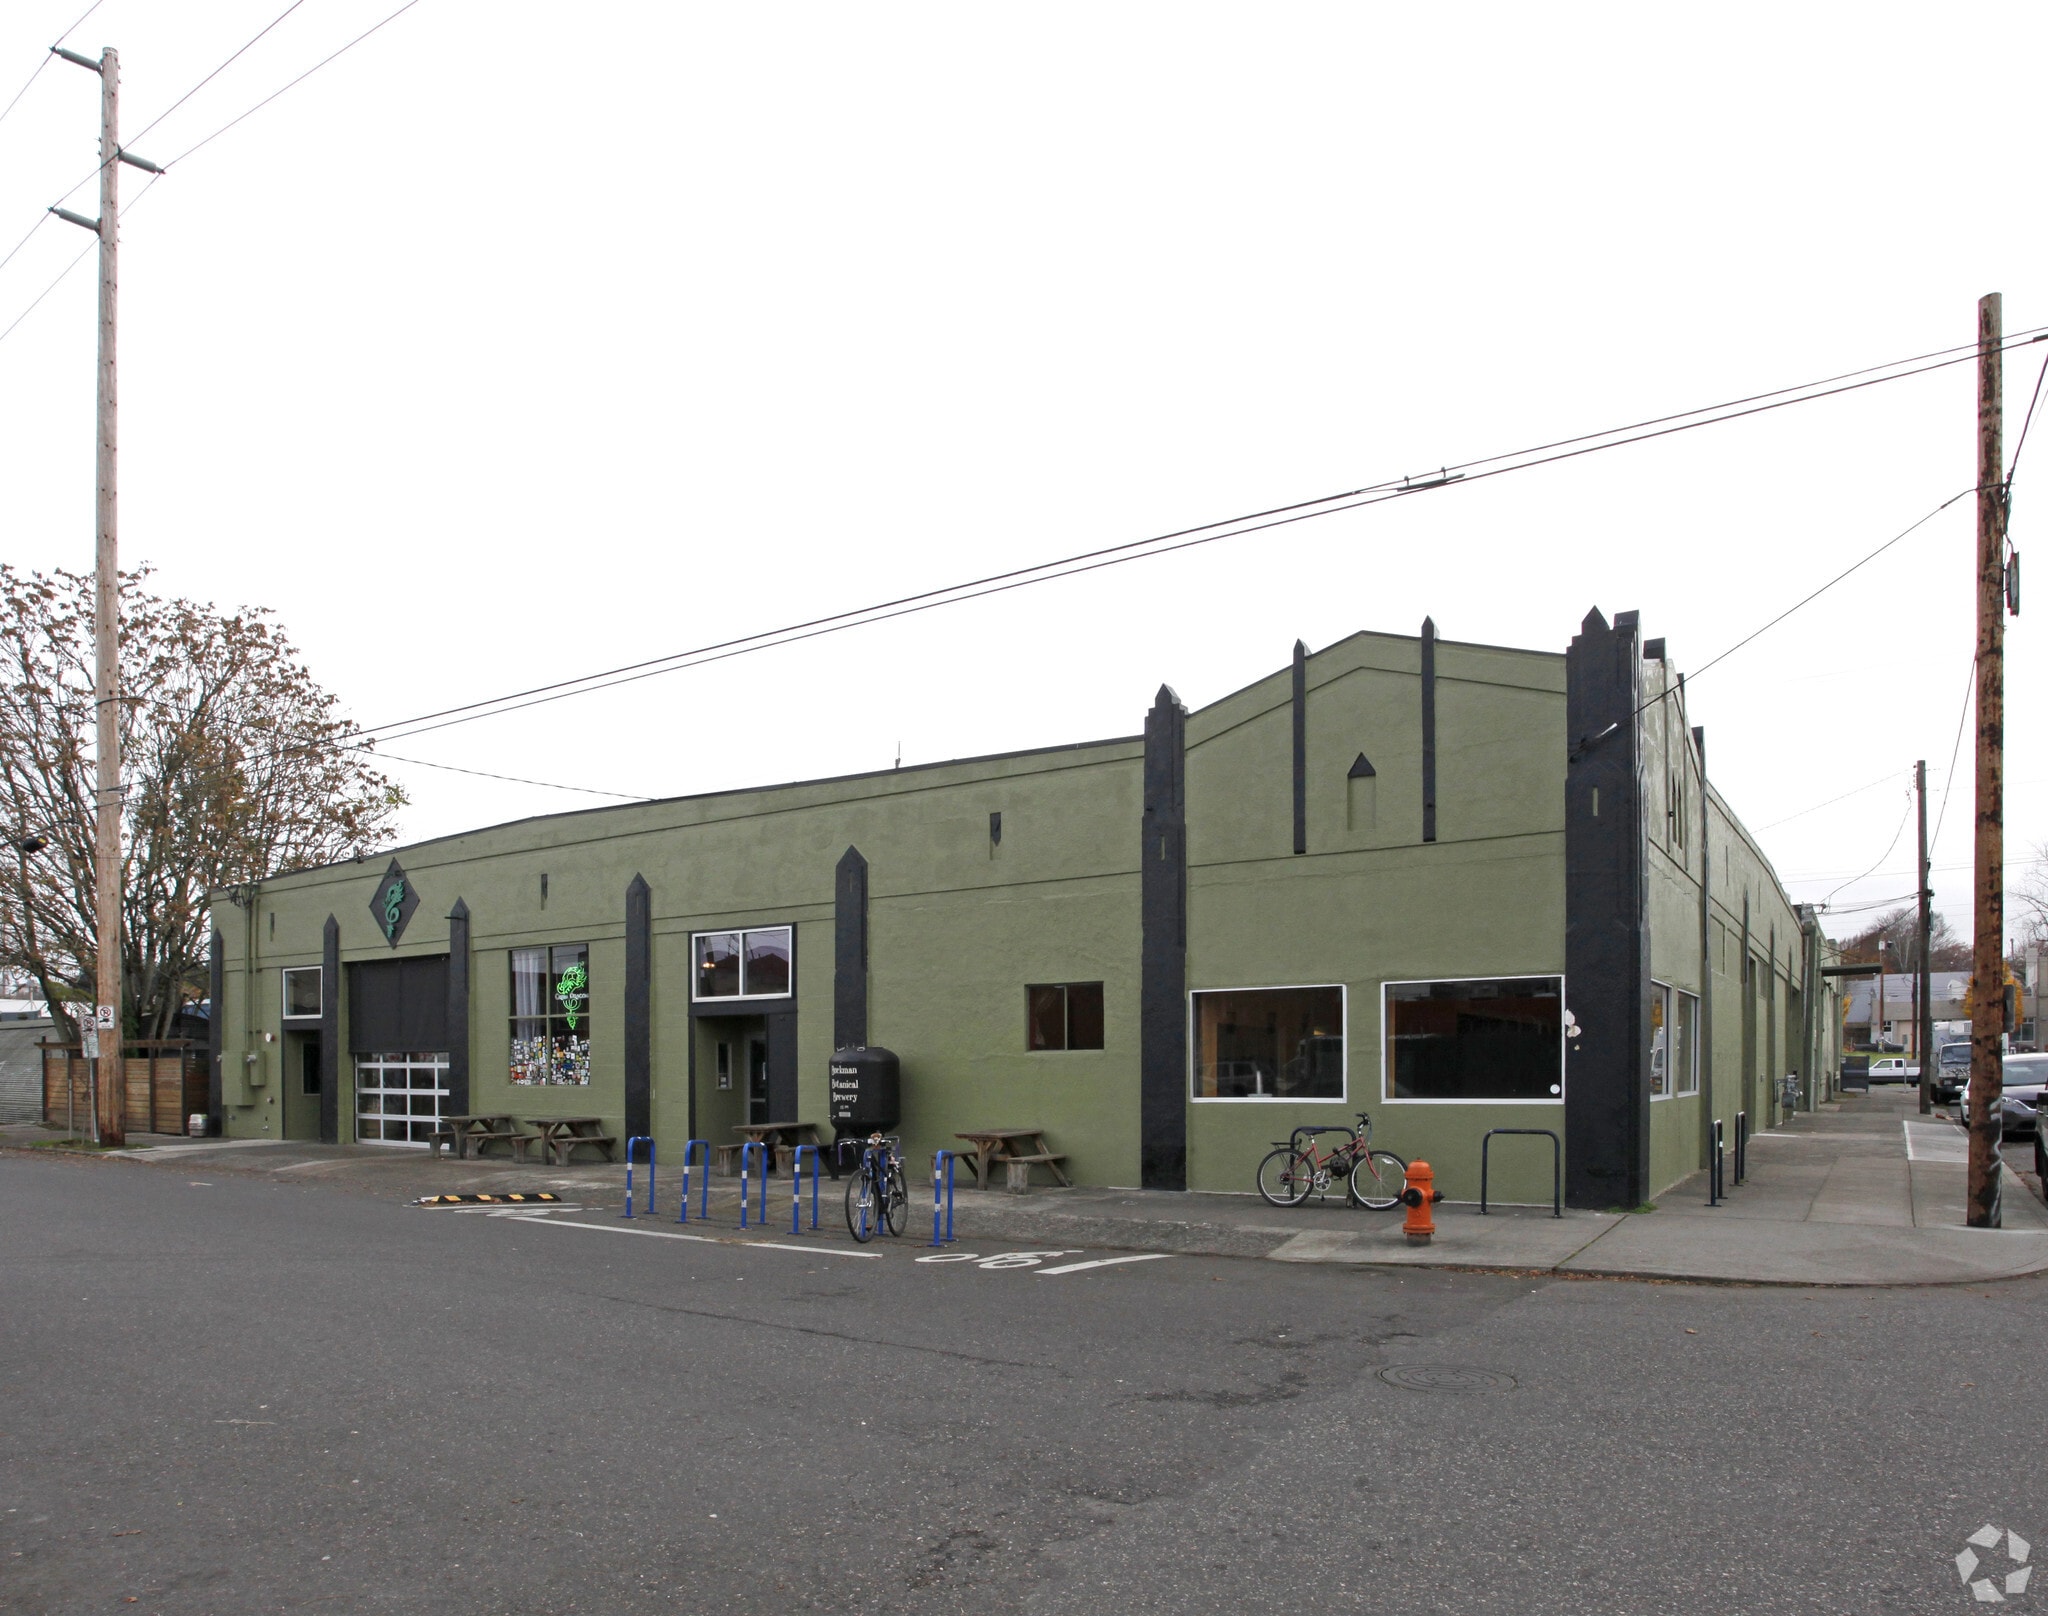
This is a Central Eastside Bar and restaurant in a historic building in a great location. The Art Deco building features vaulted ceilings with skylights and a generous Belmont street facing patio with signage that would be great for food carts. The space is ideal for a full service restaurant or pub/bar that can serve as a lively hub for the community and neighborhood high rises. The old Rogue Pub and Brewery is gone but much of the infrastructure is there and available including a 15 barrel brewing system. There is a range hood and dishwashing area in the kitchen. A large walk-in cooler is available and lots of storage in the warehouse area.
Principaux commerces à proximité










Caractéristiques


Présenté par
Libation Alley Building LLC
The Yamhill Building | 928 SE 9th Ave
Hum, une erreur s’est produite lors de l’envoi de votre message. Veuillez réessayer.
Merci ! Votre message a été envoyé.