Votre e-mail a été envoyé.


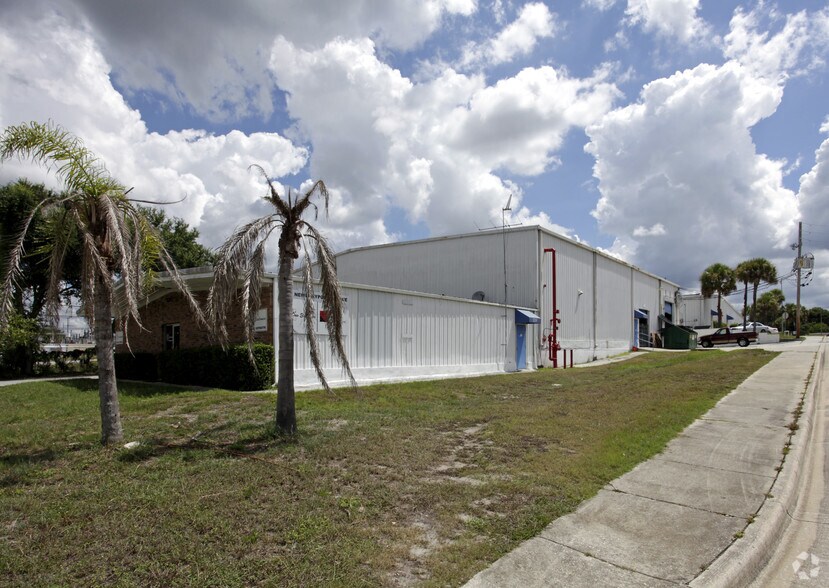
927 Fern St Local d'activités 10 042 m² Inoccupé À vendre Altamonte Springs, FL 32701 8 180 070 € (814,57 €/m²) Taux de capitalisation 4,59 %
Certaines informations ont été traduites automatiquement.
Informations principales sur l'investissement
- Portfolio Size: 106,178 SF
- 1st Floor Industrial: 72,732 SF
- Number of Tenants: 6
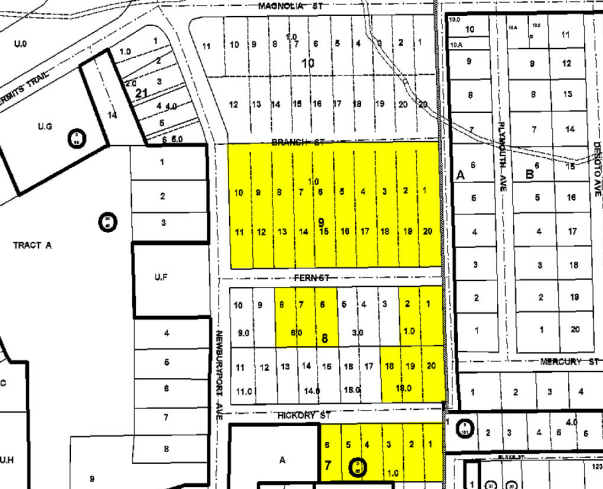
- Total Acres: ±5.6
- 2nd Floor Professional Office: 33,446 SF
- In-Place NOI: 435,941
Résumé analytique
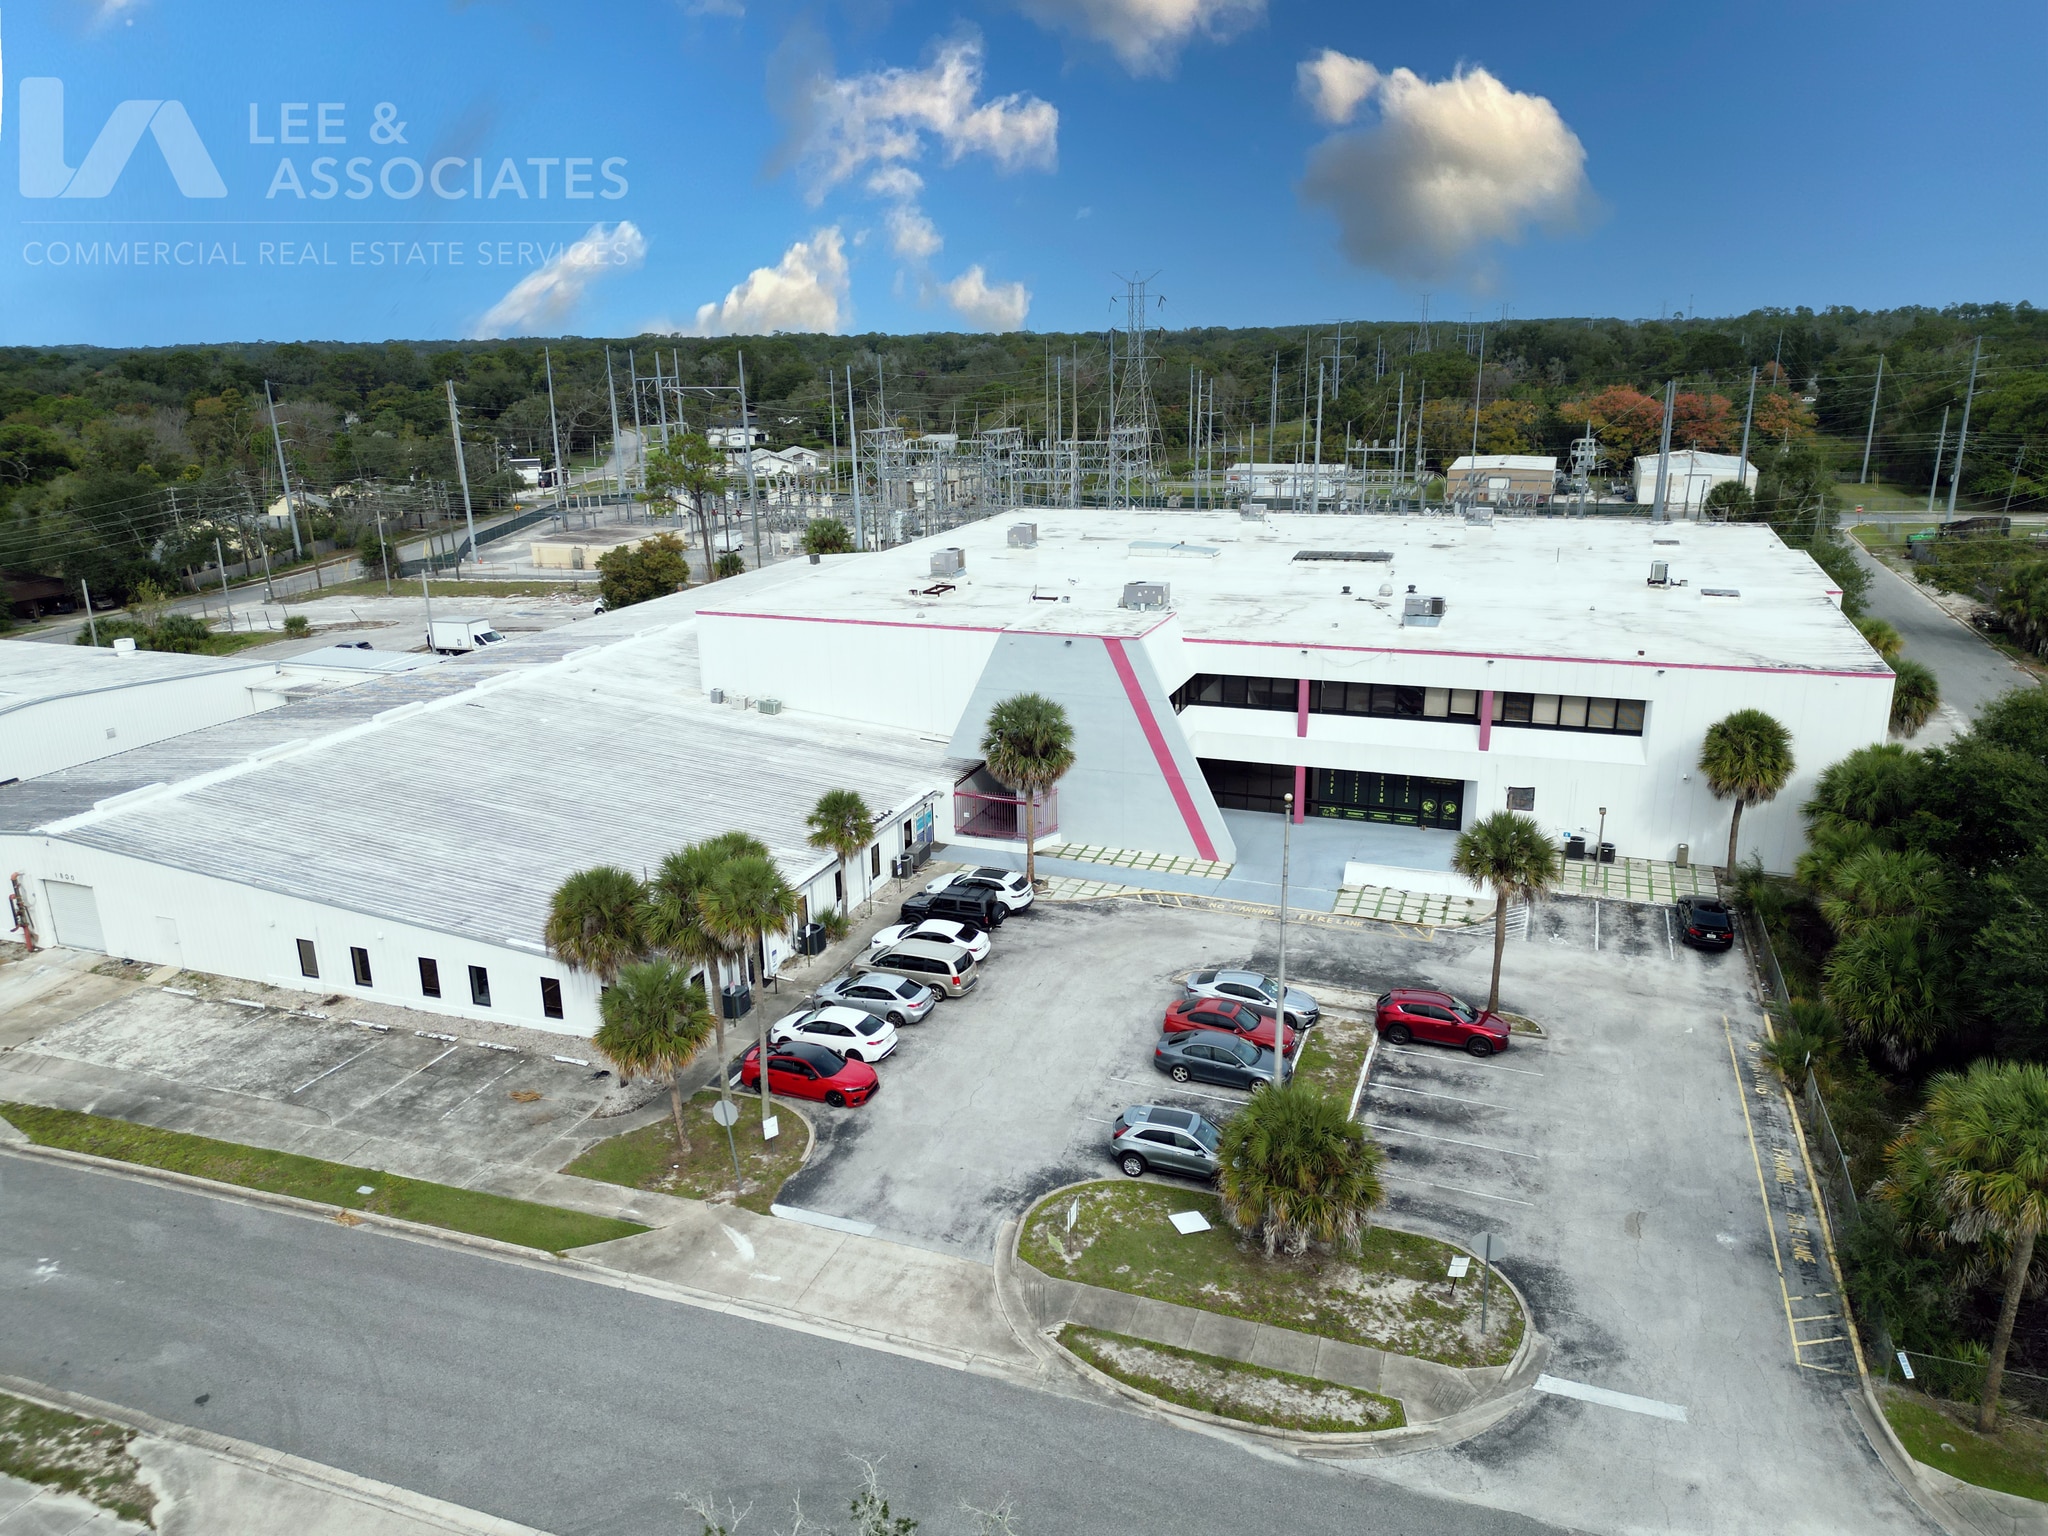
Offered as an owner user or heavy value-add / opportunistic investment, the asset represents a chance to acquire a sizable, functional building in the Altamonte Springs submarket at a basis approximately 50% below stabilized investment sale comparables. With current occupancy at ±46%, the project delivers immediate upside potential through thoughtful lease-up, repositioning, or redevelopment strategies tailored to the submarket’s strong tenant demand.
This offering presents users and investors with a compelling opportunity to secure a considerable, versatile asset at an attractive price point in one of Central Florida’s most resilient and high performing suburban markets.
Informations sur l’immeuble
| Prix | 8 180 070 € | Surface utile brute | 10 042 m² |
| Prix par m² | 814,57 € | Nb d’étages | 2 |
| Type de vente | Investissement ou propriétaire occupant | Année de construction | 1973 |
| Taux de capitalisation | 4,59 % | Ratio de stationnement | 0,23/1 000 m² |
| Type de bien | Local d'activités | Hauteur libre du plafond | 4,57 m |
| Sous-type de bien | Manufacture légère | Nb de portes élevées/de chargement | 7 |
| Classe d’immeuble | B | Nb d’accès plain-pied/portes niveau du sol | 2 |
| Surface du lot | 2,26 ha | ||
| Zonage | MOI1 - Zonage : MOI-1 (permet des utilisations industrielles, de bureaux et d'entrepôts) | ||
| Prix | 8 180 070 € |
| Prix par m² | 814,57 € |
| Type de vente | Investissement ou propriétaire occupant |
| Taux de capitalisation | 4,59 % |
| Type de bien | Local d'activités |
| Sous-type de bien | Manufacture légère |
| Classe d’immeuble | B |
| Surface du lot | 2,26 ha |
| Surface utile brute | 10 042 m² |
| Nb d’étages | 2 |
| Année de construction | 1973 |
| Ratio de stationnement | 0,23/1 000 m² |
| Hauteur libre du plafond | 4,57 m |
| Nb de portes élevées/de chargement | 7 |
| Nb d’accès plain-pied/portes niveau du sol | 2 |
| Zonage | MOI1 - Zonage : MOI-1 (permet des utilisations industrielles, de bureaux et d'entrepôts) |
Caractéristiques
- Espace d’entreposage
- Climatisation
Services publics
- Eau - Ville
- Égout - Ville
- Chauffage - Électrique
Principaux occupants
- Occupant
- Secteur d’activité
- m² Occupés
- Loyer/m²
- Type de bail
- Fin du bail
- D4D Exhibits
- Transport et entreposage
- -
- -
- Triple net
- -
- Vintage Ironworks LLC and Vintage Iron Doors
- Services
- -
- -
- Triple net
- -
| Occupant | Secteur d’activité | m² Occupés | Loyer/m² | Type de bail | Fin du bail | |
| D4D Exhibits | Transport et entreposage | - | - | Triple net | - | |
| Vintage Ironworks LLC and Vintage Iron Doors | Services | - | - | Triple net | - |
Disponibilité de l’espace
- Espace
- Surface
- Type de bien
- Aménagement
- Disponible
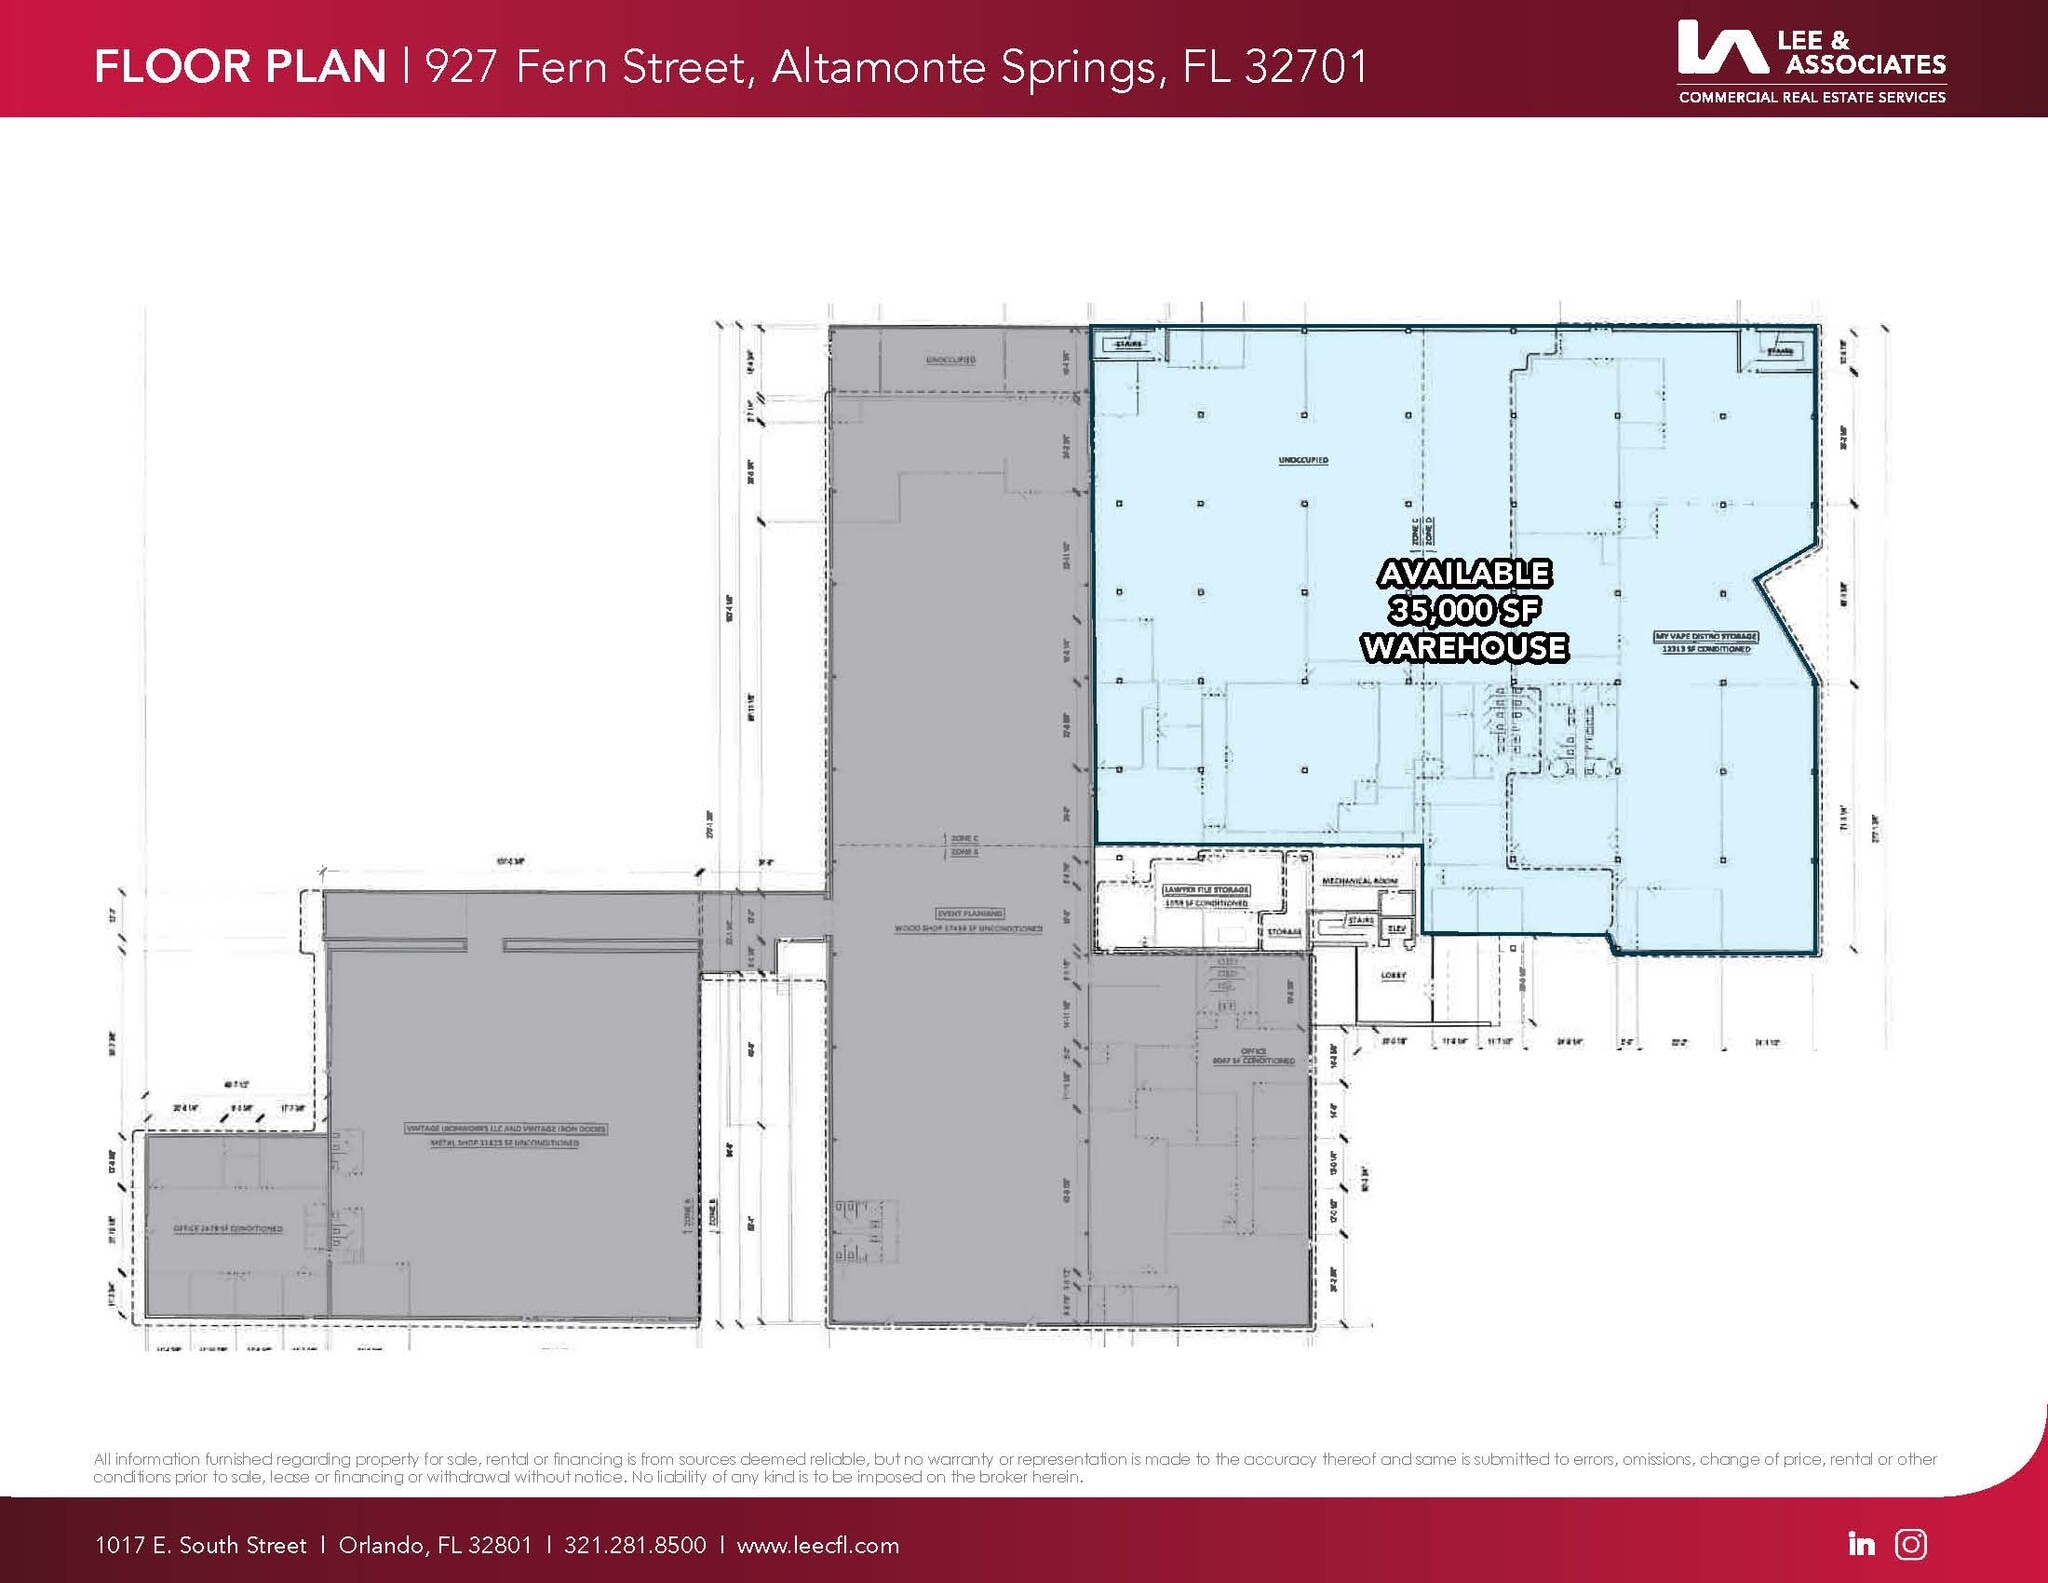
This versatile industrial leasing opportunity offers up to ±66,250 square feet of warehouse and office space within a ±106,178-square-foot building, providing exceptional flexibility for a variety of industrial, manufacturing, distribution, service, and office users. Available configurations include ±35,000 SF of ground-level warehouse/office space and ±3,000 SF to ±31,250 SF of second-floor office space, which can be leased separately or together to accommodate a range of occupancy requirements. The fully air-conditioned facility features abundant parking, three covered dock-high loading doors, and a functional layout designed to support efficient day-to-day operations. Whether you're seeking a headquarters location, operations center, or a combination of warehouse and administrative space, this property delivers a flexible solution for growing businesses.
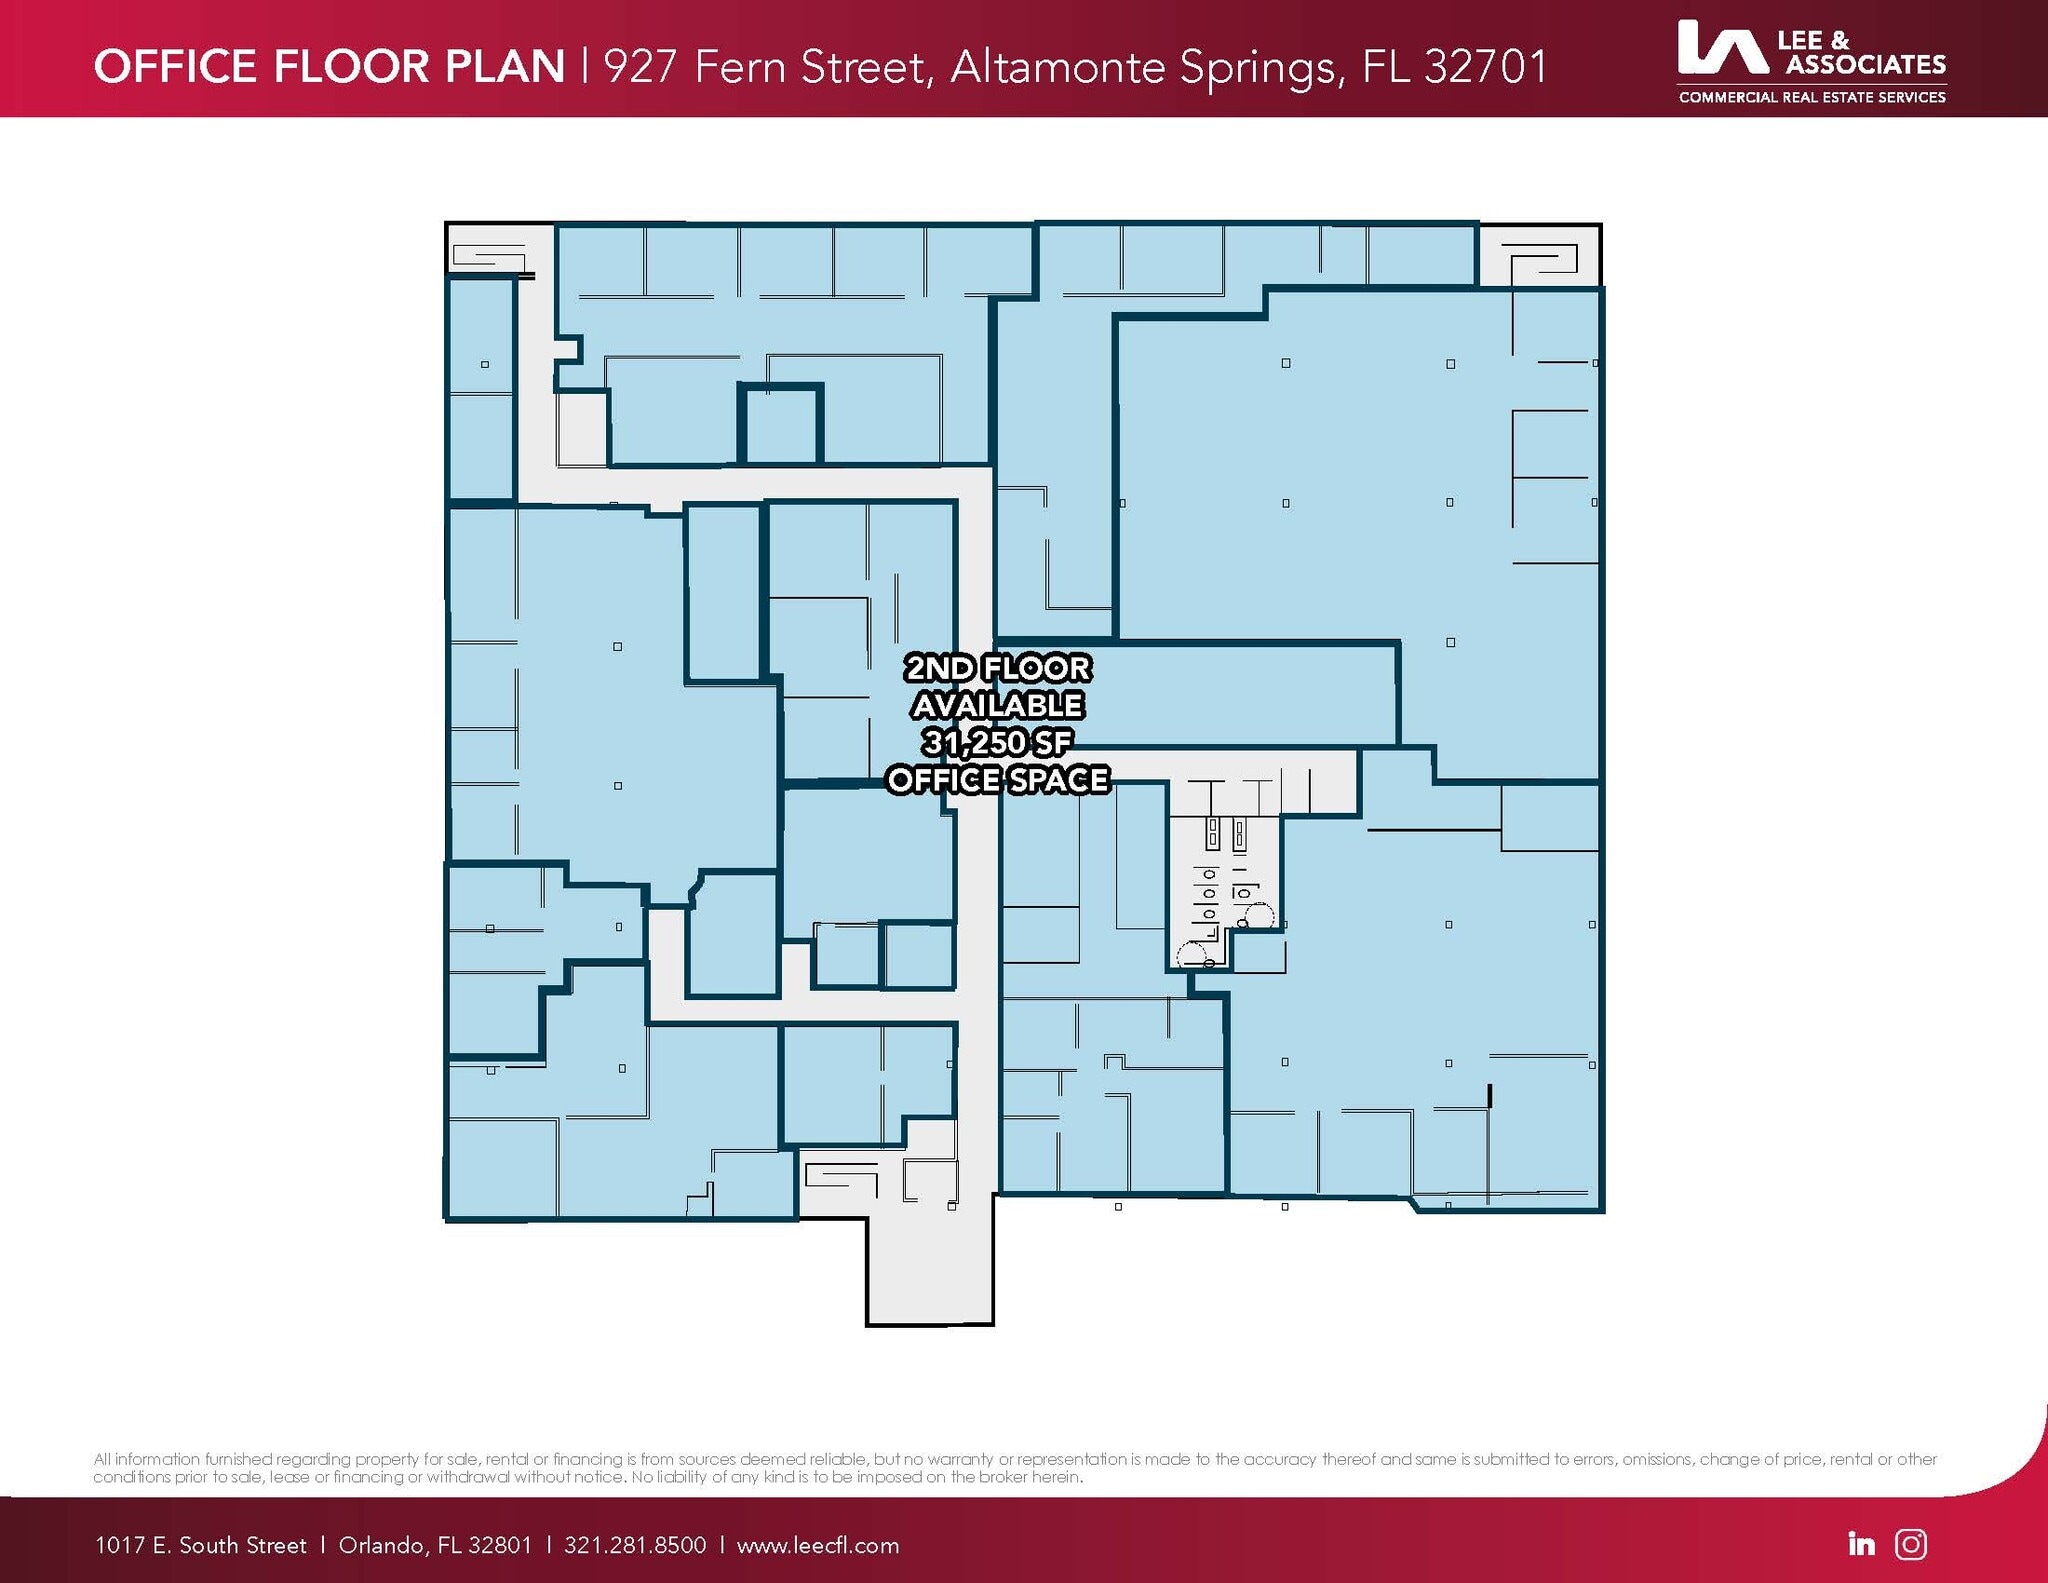
This versatile industrial leasing opportunity offers up to ±75,125 square feet of warehouse and office space within a ±106,178-square-foot building, providing exceptional flexibility for a variety of industrial, manufacturing, distribution, service, and office users. Available configurations include ±35,000 SF of ground-level warehouse/office space and ±3,000 SF to ±31,250 SF of second-floor office space, which can be leased separately or together to accommodate a range of occupancy requirements. The fully air-conditioned facility features abundant parking, three covered dock-high loading doors, and a functional layout designed to support efficient day-to-day operations. Whether you're seeking a headquarters location, operations center, or a combination of warehouse and administrative space, this property delivers a flexible solution for growing businesses.
| Espace | Surface | Type de bien | Aménagement | Disponible |
| 1er étage | 3 252 m² | Local d’activités | - | Maintenant |
| 2e étage | 279 – 2 903 m² | Bureau | - | Maintenant |
1er étage
| Surface |
| 3 252 m² |
| Type de bien |
| Local d’activités |
| Aménagement |
| - |
| Disponible |
| Maintenant |
2e étage
| Surface |
| 279 – 2 903 m² |
| Type de bien |
| Bureau |
| Aménagement |
| - |
| Disponible |
| Maintenant |
1er étage
| Surface | 3 252 m² |
| Type de bien | Local d’activités |
| Aménagement | - |
| Disponible | Maintenant |
This versatile industrial leasing opportunity offers up to ±66,250 square feet of warehouse and office space within a ±106,178-square-foot building, providing exceptional flexibility for a variety of industrial, manufacturing, distribution, service, and office users. Available configurations include ±35,000 SF of ground-level warehouse/office space and ±3,000 SF to ±31,250 SF of second-floor office space, which can be leased separately or together to accommodate a range of occupancy requirements. The fully air-conditioned facility features abundant parking, three covered dock-high loading doors, and a functional layout designed to support efficient day-to-day operations. Whether you're seeking a headquarters location, operations center, or a combination of warehouse and administrative space, this property delivers a flexible solution for growing businesses.
2e étage
| Surface | 279 – 2 903 m² |
| Type de bien | Bureau |
| Aménagement | - |
| Disponible | Maintenant |
This versatile industrial leasing opportunity offers up to ±75,125 square feet of warehouse and office space within a ±106,178-square-foot building, providing exceptional flexibility for a variety of industrial, manufacturing, distribution, service, and office users. Available configurations include ±35,000 SF of ground-level warehouse/office space and ±3,000 SF to ±31,250 SF of second-floor office space, which can be leased separately or together to accommodate a range of occupancy requirements. The fully air-conditioned facility features abundant parking, three covered dock-high loading doors, and a functional layout designed to support efficient day-to-day operations. Whether you're seeking a headquarters location, operations center, or a combination of warehouse and administrative space, this property delivers a flexible solution for growing businesses.
Taxes foncières
| Numéro de parcelle | 12-21-29-5BD-0900-0010 | Évaluation des aménagements | 2 612 739 € |
| Évaluation du terrain | 1 121 837 € | Évaluation totale | 3 734 577 € |
Taxes foncières
Contacts
-
 Brock Holston
 -
 Brady Benton
 -
 Ryan Griffith
 -
 Chris Griffith
 -
Lee & Associates Central Florida


Présenté par
927 Fern St
Hum, une erreur s’est produite lors de l’envoi de votre message. Veuillez réessayer.
Merci ! Votre message a été envoyé.