Votre e-mail a été envoyé.

Mesa Linda Logistics Center 9260 Mesa Linda St Industriel/Logistique | 37 731 m² | 4 étoiles | À louer | Hesperia, CA 92345
Certaines informations ont été traduites automatiquement.
Informations principales
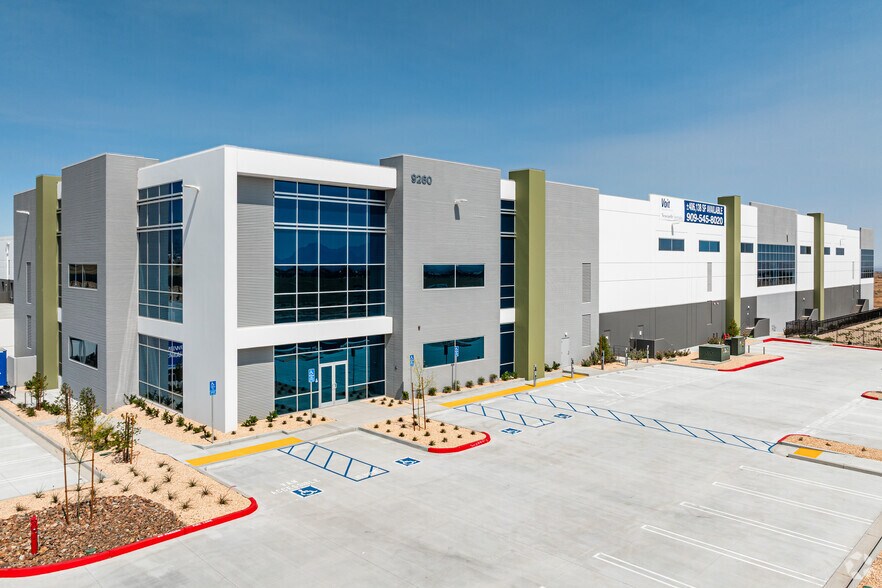
- The facility features a 36-foot minimum clear height designed for modern logistics operations.
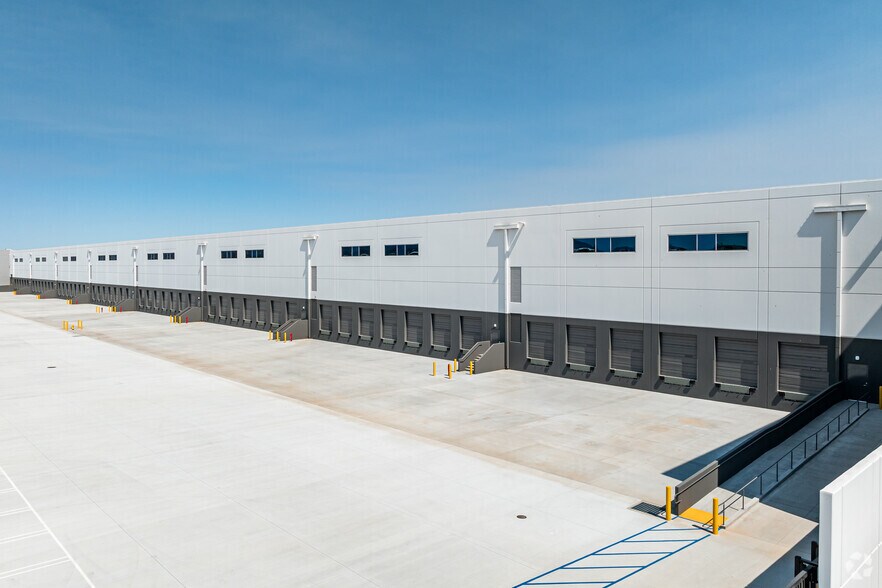
- Secured all-concrete truck courts accommodate truck circulation and operational efficiency.
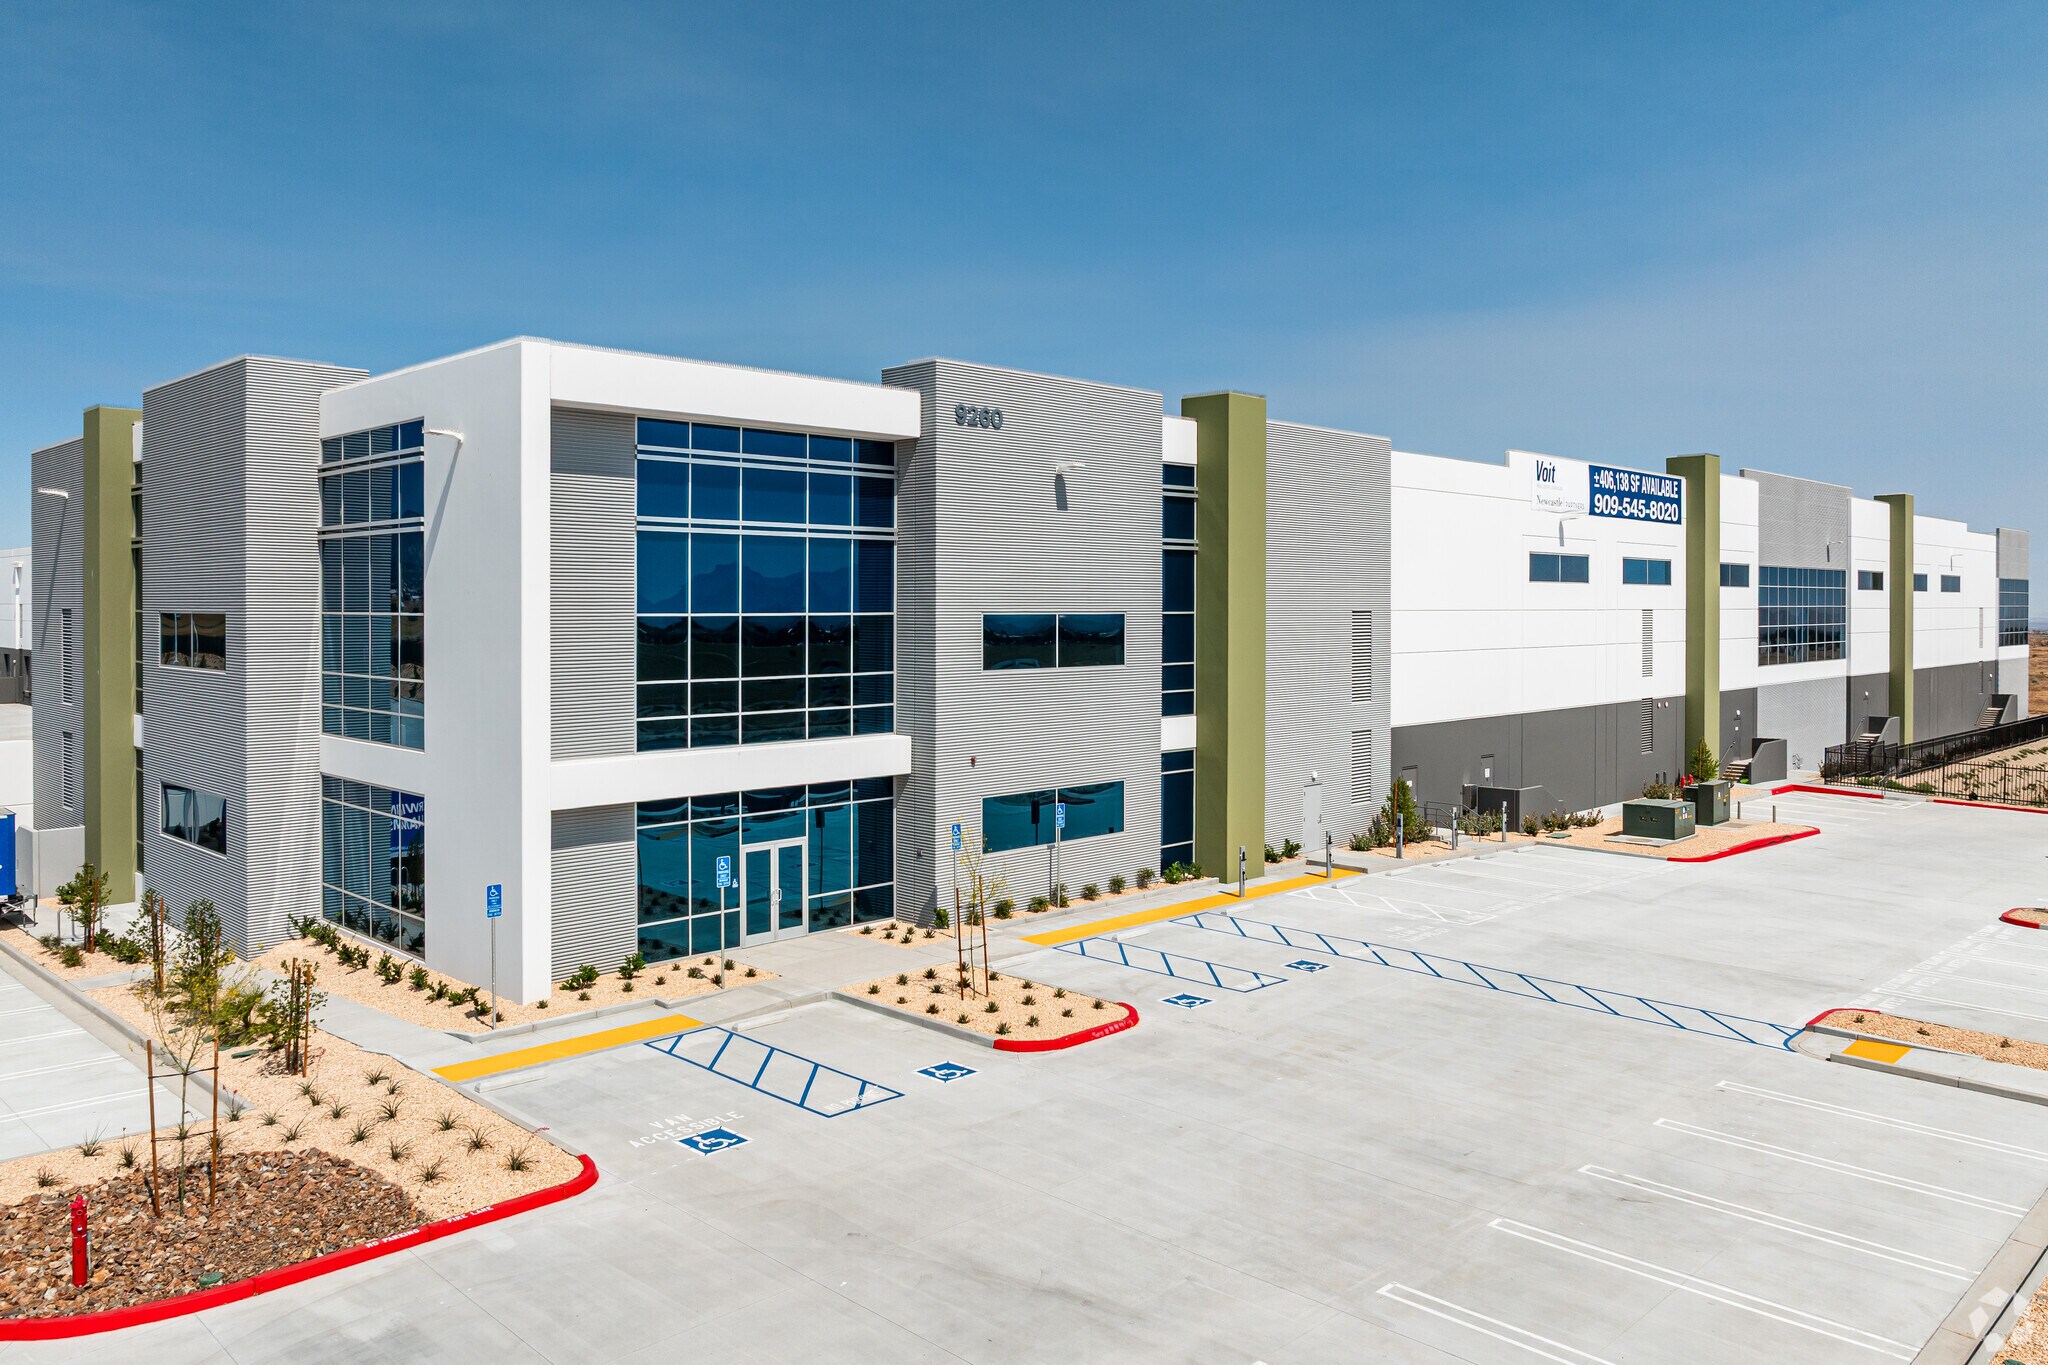
- Dedicated trailer parking and EV charging stations enhance on-site operational capabilities.
- Fifty-four dock-high loading positions support efficient warehouse distribution activity.
- ESFR fire protection and LED lighting systems support modern industrial functionality.
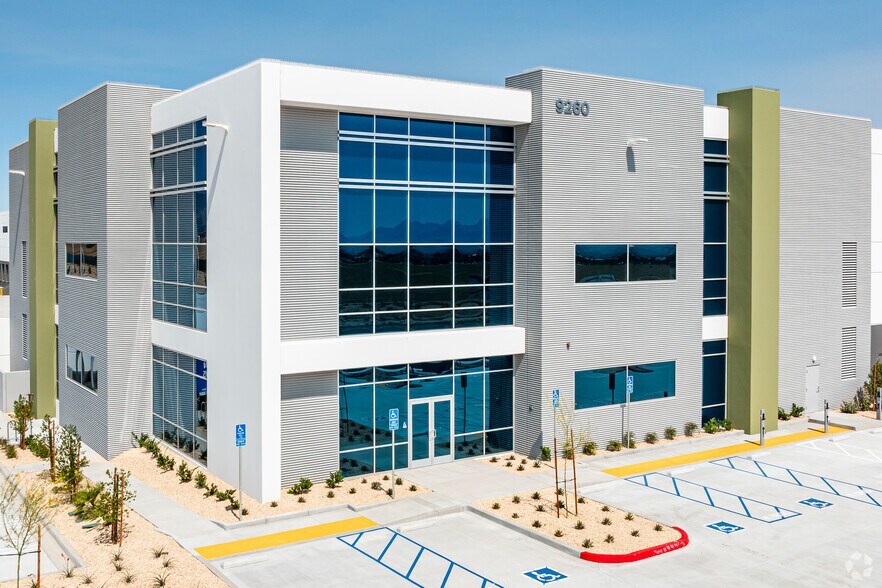
- First-floor and mezzanine office areas provide administrative and employee support space.
Caractéristiques
Tous les espace disponibles(1)
Afficher les loyers en
- Espace
- Surface
- Durée
- Loyer
- Type de bien
- Aménagement
- Disponible
The available premises include first-floor and mezzanine office areas featuring open office space, private offices, conference rooms, break room facilities, IT/data infrastructure, storage areas, and multiple restrooms. The layout supports administrative, operational, and management functions within an integrated industrial environment.
- Le loyer comprend les services publics, les services de l’immeuble et les frais immobiliers.
- 2 accès plain-pied
- 54 quais de chargement
- Open Office And Conference Areas
- Integrated IT And Data Room
- Comprend 623 m² d’espace de bureau dédié
- Espace en excellent état
- Toilettes privées
- First Floor And Mezzanine Offices
| Espace | Surface | Durée | Loyer | Type de bien | Aménagement | Disponible |
| 1er étage | 37 731 m² | Négociable | 105,66 € /m²/an 8,80 € /m²/mois 3 986 685 € /an 332 224 € /mois | Industriel/Logistique | Construction achevée | Maintenant |
1er étage
| Surface |
| 37 731 m² |
| Durée |
| Négociable |
| Loyer |
| 105,66 € /m²/an 8,80 € /m²/mois 3 986 685 € /an 332 224 € /mois |
| Type de bien |
| Industriel/Logistique |
| Aménagement |
| Construction achevée |
| Disponible |
| Maintenant |
1er étage
| Surface | 37 731 m² |
| Durée | Négociable |
| Loyer | 105,66 € /m²/an |
| Type de bien | Industriel/Logistique |
| Aménagement | Construction achevée |
| Disponible | Maintenant |
The available premises include first-floor and mezzanine office areas featuring open office space, private offices, conference rooms, break room facilities, IT/data infrastructure, storage areas, and multiple restrooms. The layout supports administrative, operational, and management functions within an integrated industrial environment.
- Le loyer comprend les services publics, les services de l’immeuble et les frais immobiliers.
- Comprend 623 m² d’espace de bureau dédié
- 2 accès plain-pied
- Espace en excellent état
- 54 quais de chargement
- Toilettes privées
- Open Office And Conference Areas
- First Floor And Mezzanine Offices
- Integrated IT And Data Room
Aperçu du bien
Mesa Linda Logistics Center is a modern ±406,138-square-foot industrial facility positioned on approximately 17.54 acres in Hesperia, California. Designed to support large-scale distribution and warehouse operations, the property features a 36-foot minimum clear height, 54 dock-high loading positions equipped with mechanical dock levelers, and two ground-level loading doors. The facility includes secured all-concrete truck courts, dedicated trailer parking, and extensive automobile parking with EV charging stations. Building infrastructure is enhanced by ESFR fire protection, LED lighting with motion sensors, and a robust power configuration designed for industrial users. The office component includes first-floor and mezzanine office areas with conference space, private offices, open work areas, break facilities, and supporting employee amenities. Located near major regional transportation corridors and distribution networks, the property offers access to key logistics infrastructure serving Southern California and the broader western United States.
Faits sur l’installation distribution




Présenté par
Mesa Linda Logistics Center | 9260 Mesa Linda St
Hum, une erreur s’est produite lors de l’envoi de votre message. Veuillez réessayer.
Merci ! Votre message a été envoyé.