Connectez-vous/S’inscrire
Votre e-mail a été envoyé.
926 Jody Rd
San Angelo, TX 76904
Former Jett Electric Off/Whse · Industriel/Logistique Bien À vendre
Certaines informations ont été traduites automatiquement.
Résumé analytique
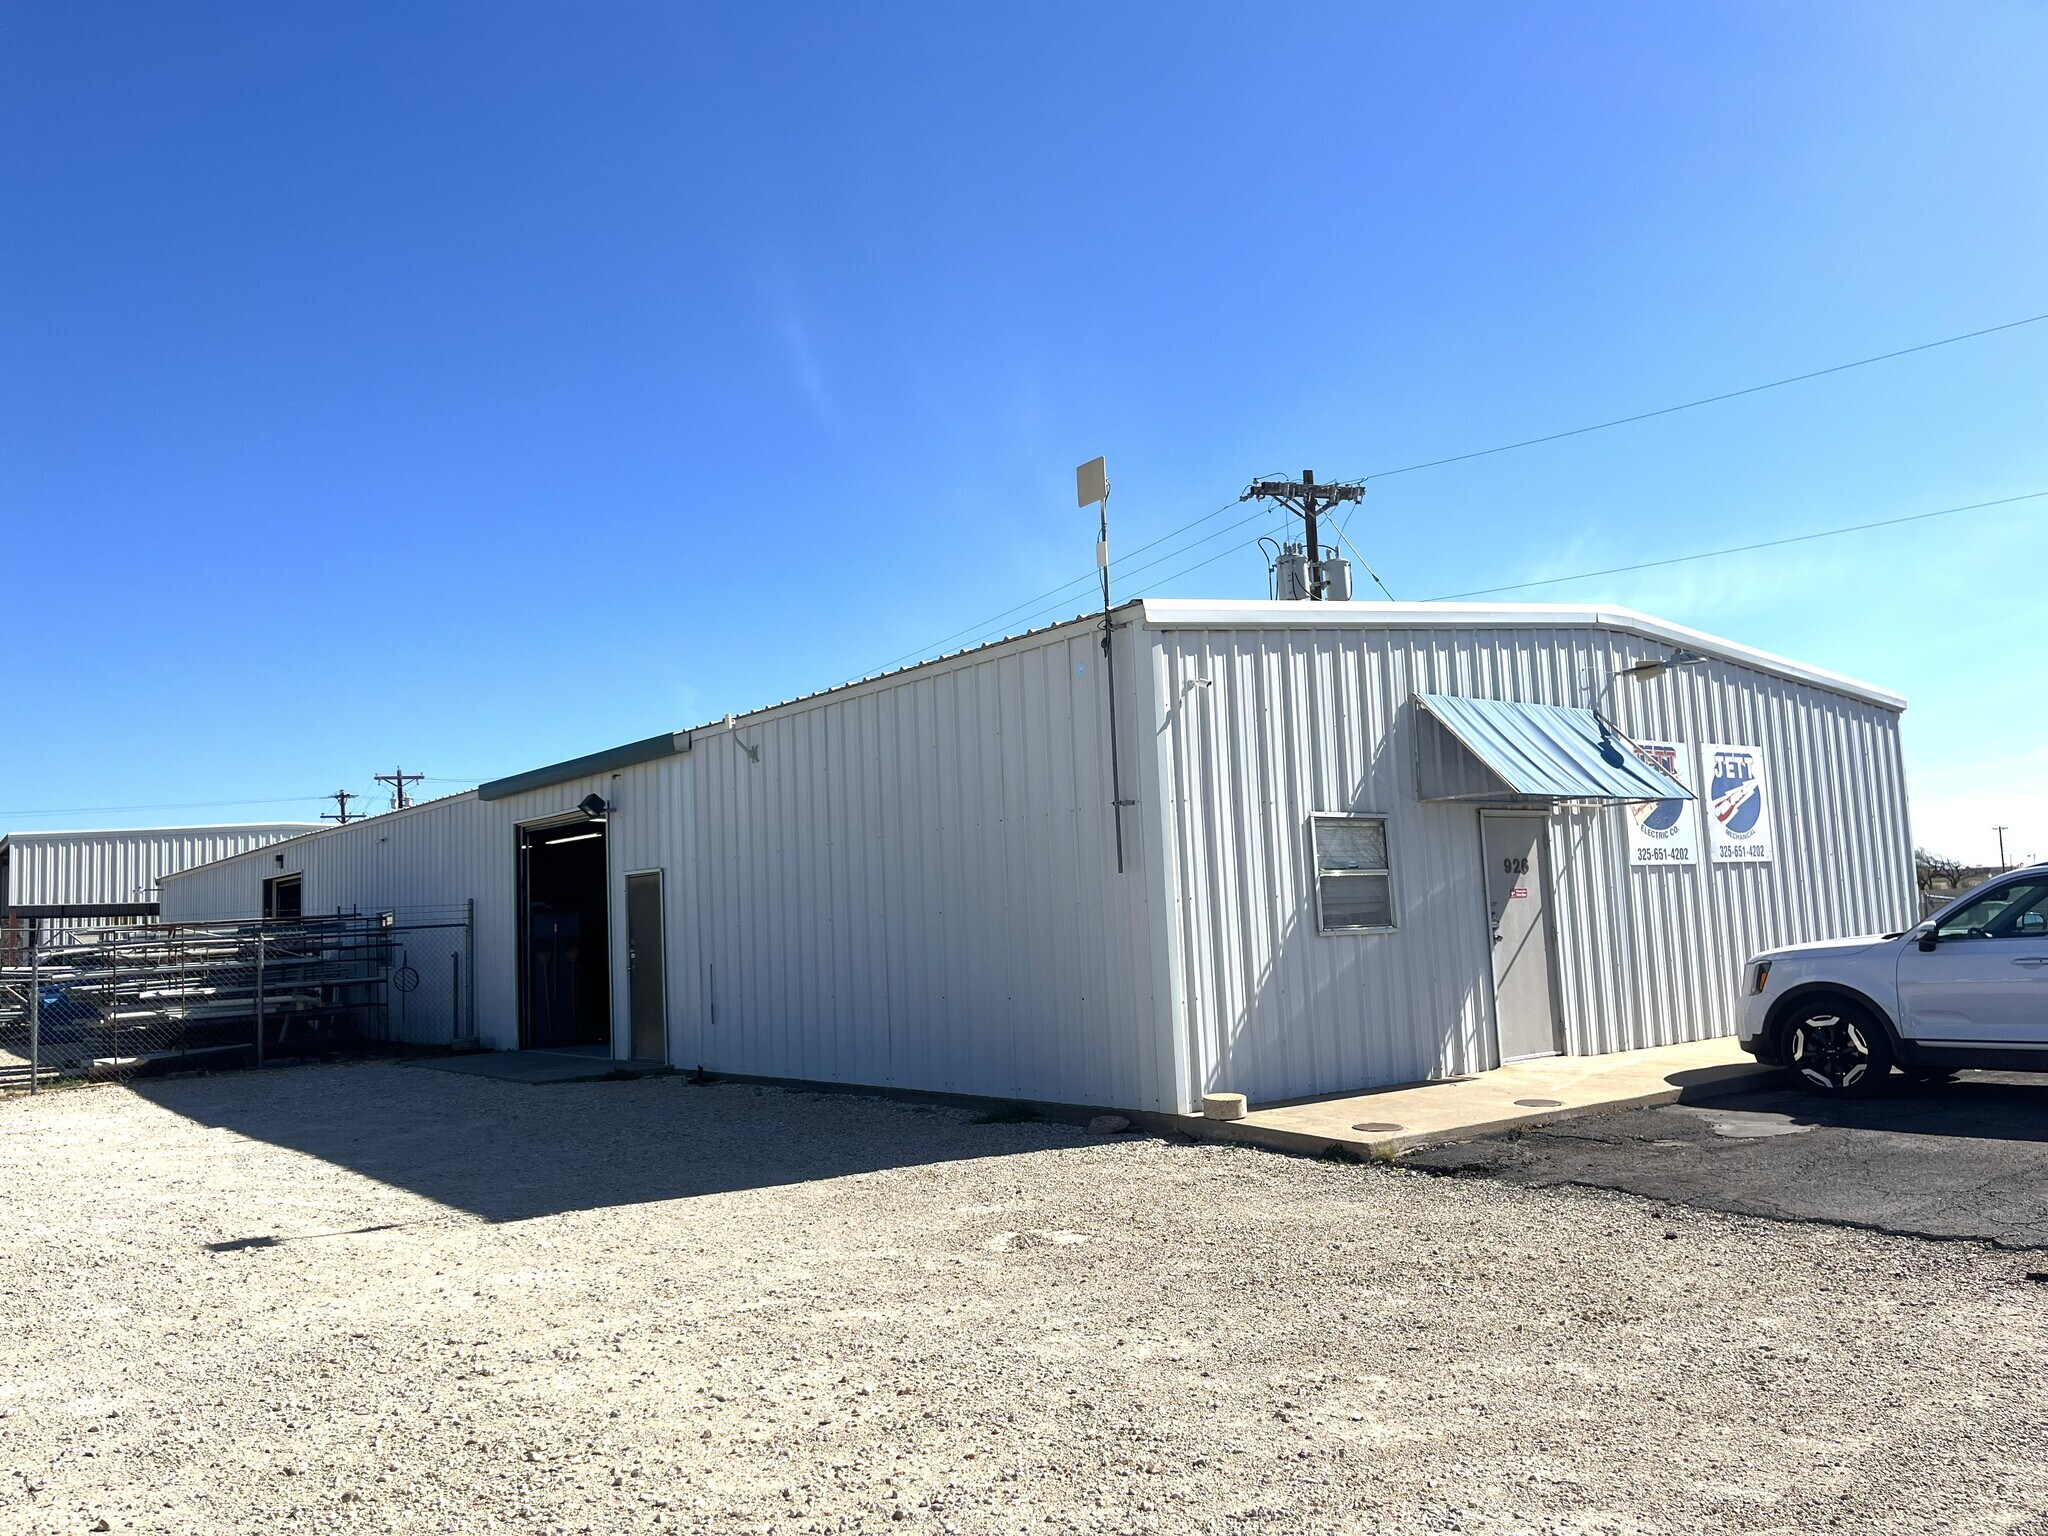
This office/warehouse is ideal for contractors, service companies, or light industrial users. The main building totals approximately 4,990 sqft and includes ±1,000 sqft of finished office space. The office area features a 2’x4’ grid ceiling, VCT tile flooring, and is laid out with a large reception area, one private office, and two restrooms..
The warehouse component is divided into two equal sections of approximately 40’ x 49’ each, with a center height of 12.8 feet. Both sections are equipped with 10-foot wide by 11.5-foot tall overhead doors, allowing for efficient access and workflow. The rear portion of the warehouse is climate-controlled with central heat and air and includes a ½-ton crane, adding capability for light industrial or fabrication uses. The property is powered by three-phase electricity and serviced by a septic system.
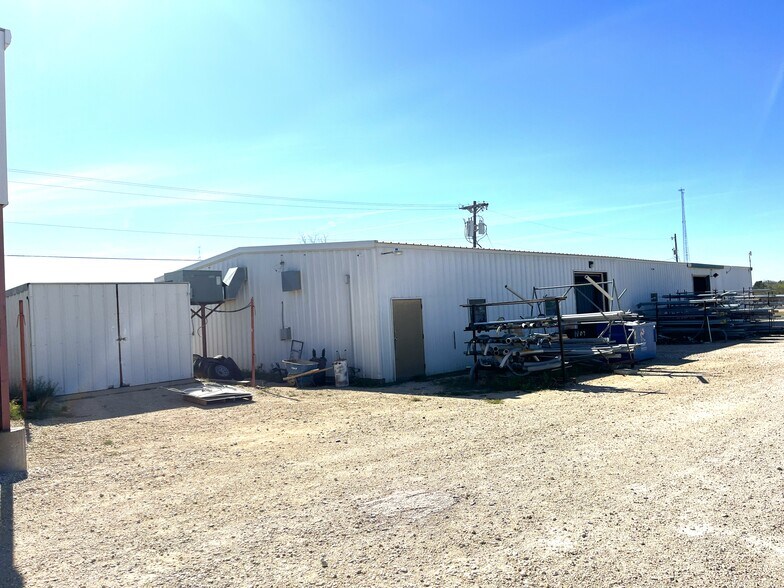
Supporting improvements include a dedicated 12’ x 28’ air compressor room with dual swinging doors, a 2,000 sqft canopy for covered outdoor storage, and an additional 40’ x 20’ storage warehouse with 12.8-foot height, a 10-foot overhead door, and electrical service—ideal for overflow storage or secondary operations.
Situated on approximately 0.95 acres, the yard is fully fenced and gated with a solid base throughout, providing secure outside equipment storage and vehicle circulation.. This property has been the long-time home of Jett Electric for over 15 years, reflecting its functionality and suitability for an established trade or industrial business.
The warehouse component is divided into two equal sections of approximately 40’ x 49’ each, with a center height of 12.8 feet. Both sections are equipped with 10-foot wide by 11.5-foot tall overhead doors, allowing for efficient access and workflow. The rear portion of the warehouse is climate-controlled with central heat and air and includes a ½-ton crane, adding capability for light industrial or fabrication uses. The property is powered by three-phase electricity and serviced by a septic system.
Supporting improvements include a dedicated 12’ x 28’ air compressor room with dual swinging doors, a 2,000 sqft canopy for covered outdoor storage, and an additional 40’ x 20’ storage warehouse with 12.8-foot height, a 10-foot overhead door, and electrical service—ideal for overflow storage or secondary operations.
Situated on approximately 0.95 acres, the yard is fully fenced and gated with a solid base throughout, providing secure outside equipment storage and vehicle circulation.. This property has been the long-time home of Jett Electric for over 15 years, reflecting its functionality and suitability for an established trade or industrial business.
Informations sur l’immeuble
| Prix par m² | 573,61 € | Surface utile brute | 570 m² |
| Type de vente | Propriétaire occupant | Nb d’étages | 1 |
| Type de bien | Industriel/Logistique | Année de construction | 2002 |
| Classe d’immeuble | B | Occupation | Mono |
| Surface du lot | 0,38 ha | Hauteur libre du plafond | 3,66 m |
| Zonage | ML - Light manufacturing | ||
| Prix par m² | 573,61 € |
| Type de vente | Propriétaire occupant |
| Type de bien | Industriel/Logistique |
| Classe d’immeuble | B |
| Surface du lot | 0,38 ha |
| Surface utile brute | 570 m² |
| Nb d’étages | 1 |
| Année de construction | 2002 |
| Occupation | Mono |
| Hauteur libre du plafond | 3,66 m |
| Zonage | ML - Light manufacturing |
Taxes foncières
| Numéro de parcelle | 07-19000-0023-002-00 | Évaluation des aménagements | 214 645 € |
| Évaluation du terrain | 36 810 € | Évaluation totale | 251 455 € |
Taxes foncières
Numéro de parcelle
07-19000-0023-002-00
Évaluation du terrain
36 810 €
Évaluation des aménagements
214 645 €
Évaluation totale
251 455 €
1 sur 11
Vidéos
Visite extérieure 3D Matterport
Visite 3D
Photos
Street view
Rue
Carte