Votre e-mail a été envoyé.

925 Ulrich Ave Industriel/Logistique | 465 m² | À louer | Louisville, KY 40219
Certaines informations ont été traduites automatiquement.
Caractéristiques
Tous les espace disponibles(1)
Afficher les loyers en
- Espace
- Surface
- Durée
- Loyer
- Type de bien
- Aménagement
- Disponible
- Le loyer ne comprend pas les services publics, les frais immobiliers ou les services de l’immeuble.
| Espace | Surface | Durée | Loyer | Type de bien | Aménagement | Disponible |
| 1er étage | 465 m² | 1 Année | 97,19 € /m²/an 8,10 € /m²/mois 45 146 € /an 3 762 € /mois | Industriel/Logistique | Construction achevée | Maintenant |
1er étage
| Surface |
| 465 m² |
| Durée |
| 1 Année |
| Loyer |
| 97,19 € /m²/an 8,10 € /m²/mois 45 146 € /an 3 762 € /mois |
| Type de bien |
| Industriel/Logistique |
| Aménagement |
| Construction achevée |
| Disponible |
| Maintenant |
1er étage
| Surface | 465 m² |
| Durée | 1 Année |
| Loyer | 97,19 € /m²/an |
| Type de bien | Industriel/Logistique |
| Aménagement | Construction achevée |
| Disponible | Maintenant |
- Le loyer ne comprend pas les services publics, les frais immobiliers ou les services de l’immeuble.
Aperçu du bien
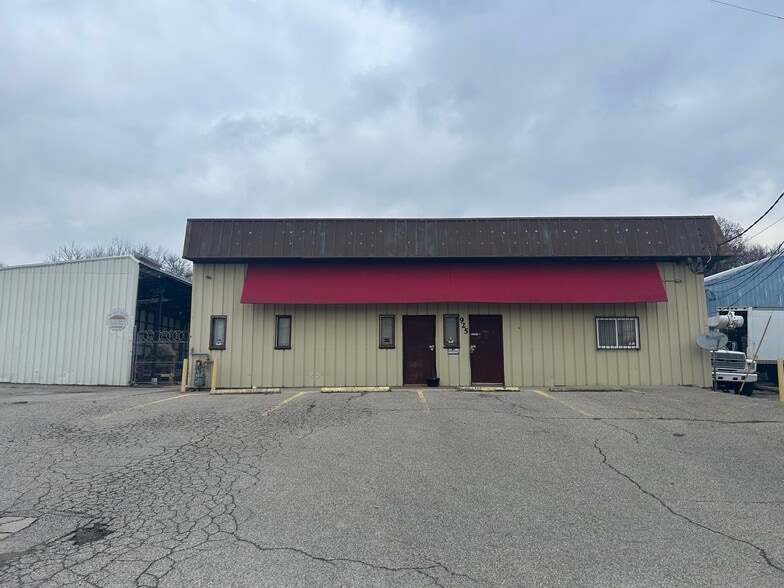
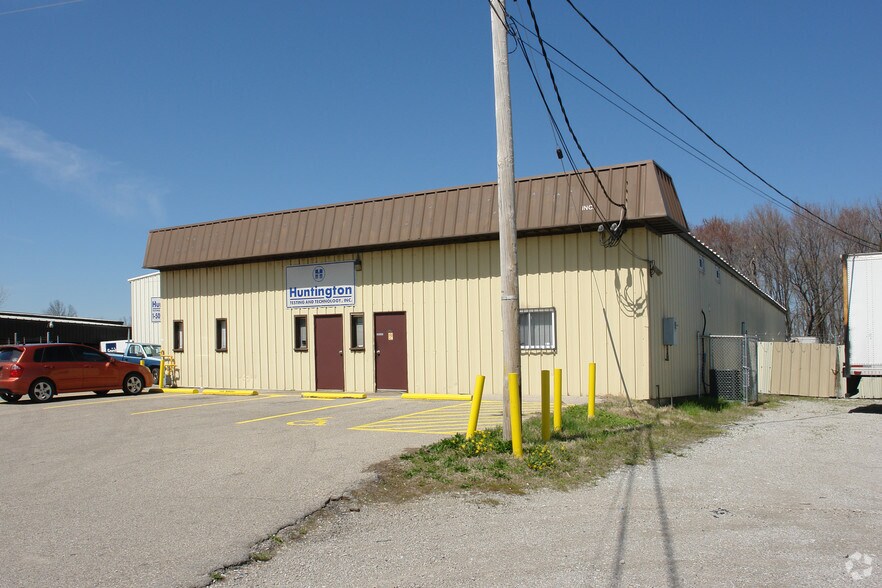
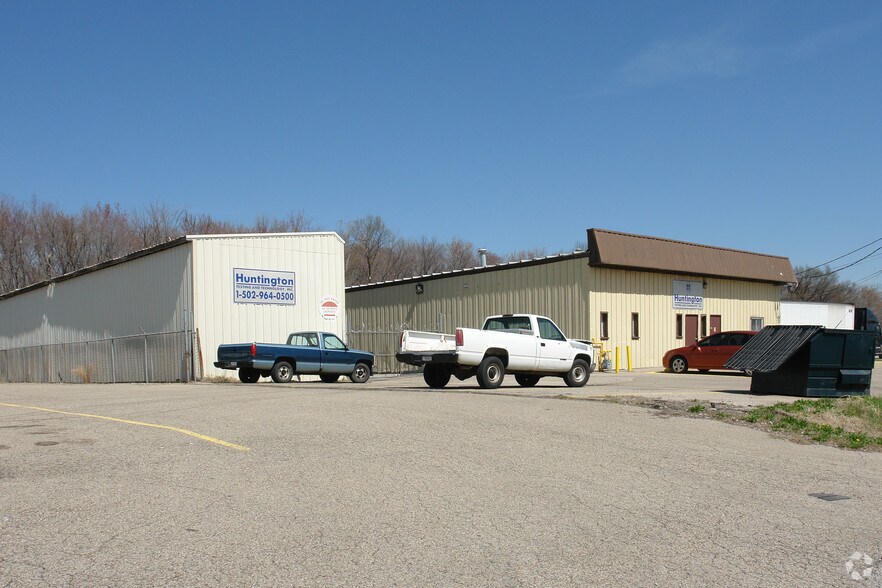
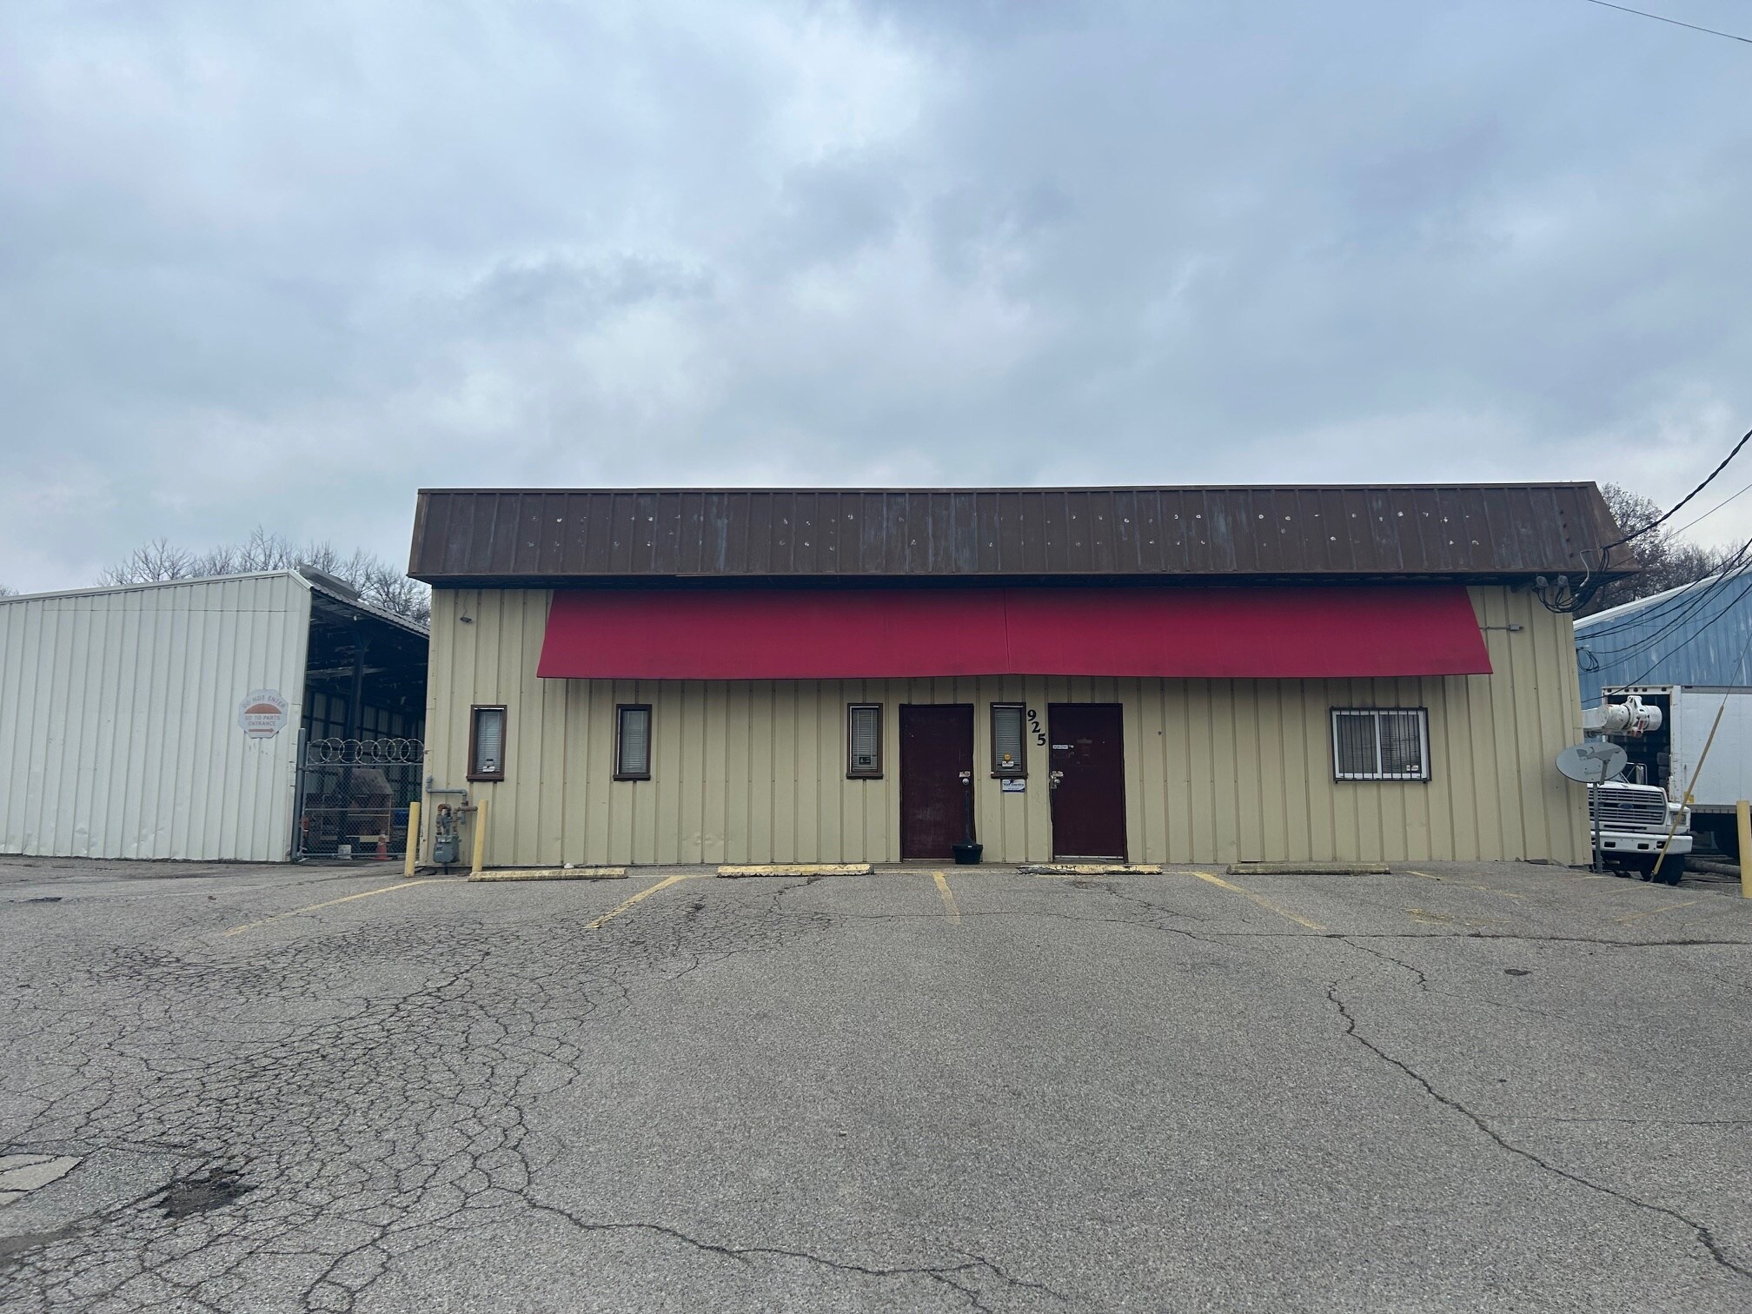
This property has an additional 4,200 SF of covered storage in the fenced in yard. Service trucks are able to pull in and park in the gravel lot, or pull right into the warehouse! Warehouse footprint is approximately 4,600 SF of the 5,000 SF total. Outside, there is ~1,400 SF across 3 open air storage containers, one with a locking door. And a ~3,000 SF open shelter perfect for racking inventory. Electric service to the building is 400 AMP, 120/208 Volt, and 3 phase with an additional 200 AMP panel in back of the warehouse. The air compressor will remain at the sale with its own exterior housing in the back lot and is overhead piped to the storage shelter. In regards to the office- Downstairs, there is a lobby/waiting area, conference room, 3 offices and a bathroom. Additionally, there are second floor offices with both, office and warehouse access, with 3 offices and a bathroom. Plus, additional warehouse bathrooms back on the first floor.
Faits sur l’installation entrepôt



Présenté par
925 Ulrich Ave
Hum, une erreur s’est produite lors de l’envoi de votre message. Veuillez réessayer.
Merci ! Votre message a été envoyé.