Votre e-mail a été envoyé.

9218 Provost Rd 438 m² | À louer | Silverdale, WA 98383
Certaines informations ont été traduites automatiquement.
Caractéristiques
Tous les espace disponibles(1)
Afficher les loyers en
- Espace
- Surface
- Durée
- Loyer
- Type de bien
- Aménagement
- Disponible
Les espaces 2 de cet immeuble doivent être loués ensemble, pour un total de 438 m² (Surface contiguë):
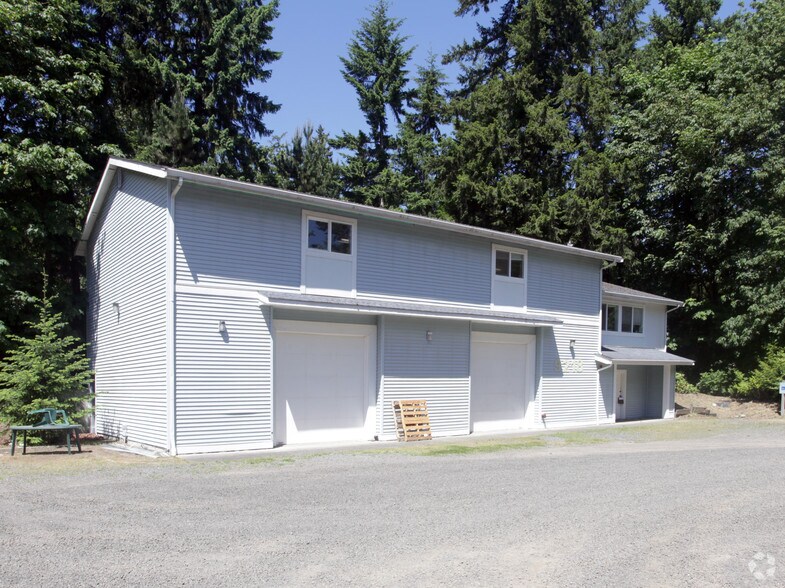
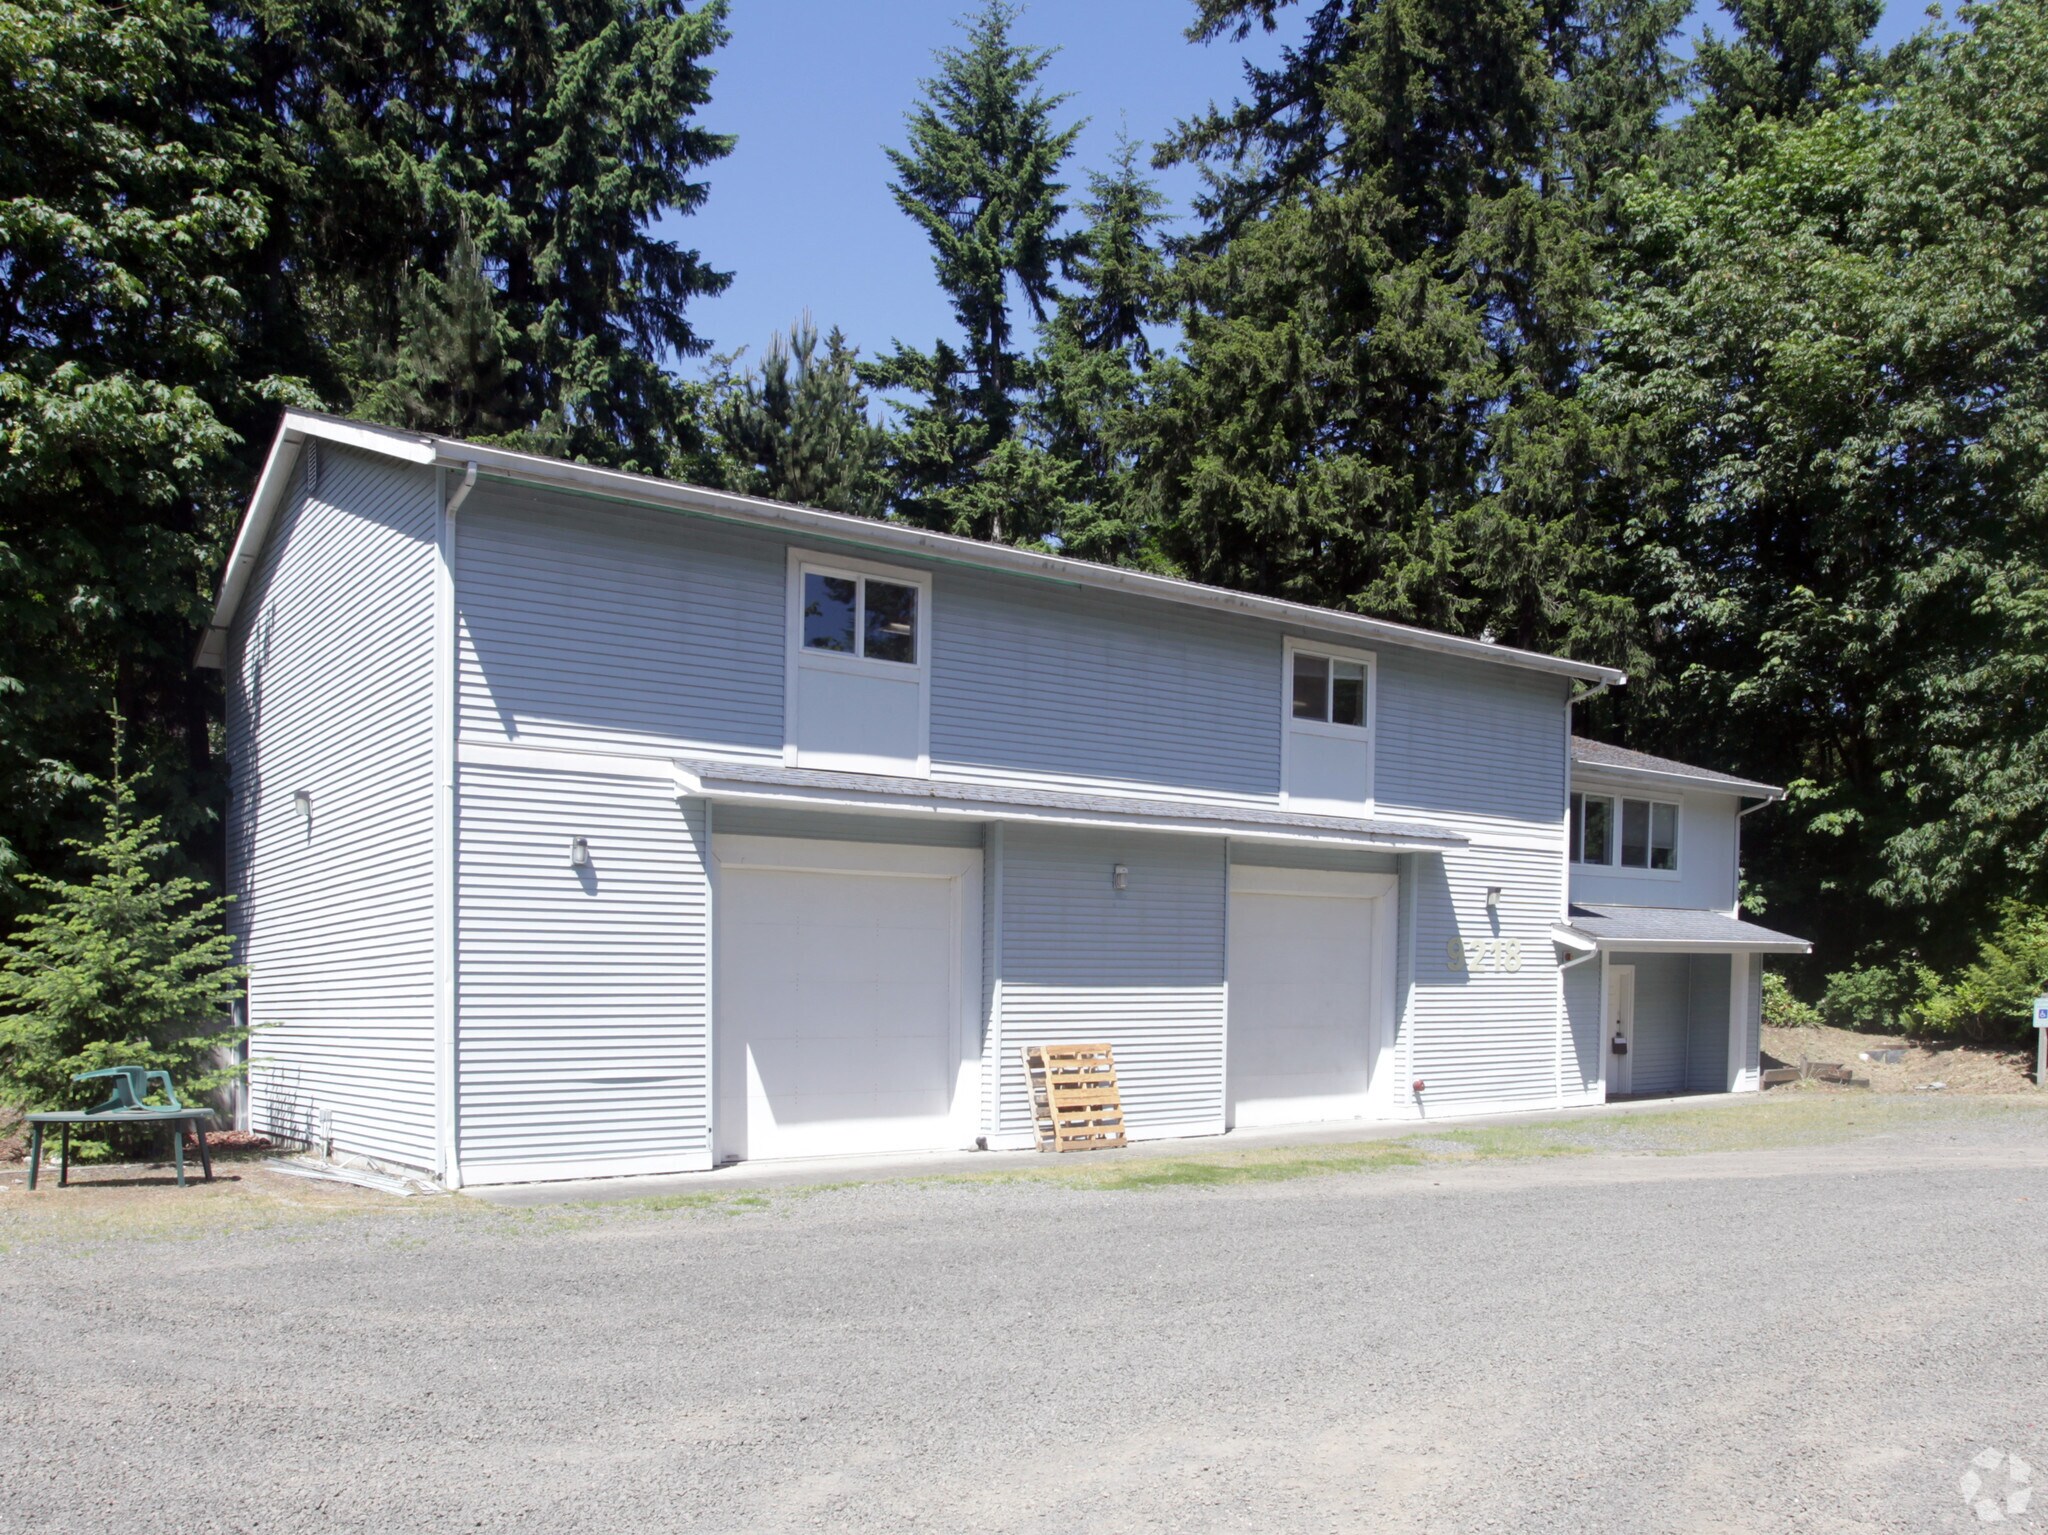
Versatile Industrial Opportunity offering a rare combination of substantial office buildout and functional warehouse space - a hard-to-find office-light industrial mix. This 4,716 SF facility features approximately 1766 SF of office and 2,950 SF of industrial area, creating an ideal environment for businesses seeking a strong administrative presence alongside light industrial operations. The warehouse is serviced by two 10' x 10' grade-level doors, supporting efficient loading and operational flow. The office component is well-suited for professional or administrative teams and includes a dedicated breakroom for employee convenience. Located in an industrial zoning designation with easy access to Highway 16, the property provides seamless connectivity for commuters, service vehicles, and distribution needs. Ample on-site parking accommodates staff and visitors alike. Well-positioned for contractors, service-based businesses, light manufacturing, or flex industrial users seeking a balanced office-to-warehouse ratio in a highly accessible location.
- Le loyer ne comprend pas les services publics, les frais immobiliers ou les services de l’immeuble.
- Convient pour 5 à 15 personnes
| Espace | Surface | Durée | Loyer | Type de bien | Aménagement | Disponible |
| 1er étage, 2e étage | 438 m² | 3 Ans | 139,03 € /m²/an 11,59 € /m²/mois 60 911 € /an 5 076 € /mois | Industriel/Logistique | - | Maintenant |
1er étage, 2e étage
Les espaces 2 de cet immeuble doivent être loués ensemble, pour un total de 438 m² (Surface contiguë):
| Surface |
|
1er étage - 274 m²
2e étage - 164 m²
|
| Durée |
| 3 Ans |
| Loyer |
| 139,03 € /m²/an 11,59 € /m²/mois 60 911 € /an 5 076 € /mois |
| Type de bien |
| Industriel/Logistique |
| Aménagement |
| - |
| Disponible |
| Maintenant |
1er étage, 2e étage
| Surface |
1er étage - 274 m²
2e étage - 164 m²
|
| Durée | 3 Ans |
| Loyer | 139,03 € /m²/an |
| Type de bien | Industriel/Logistique |
| Aménagement | - |
| Disponible | Maintenant |
Versatile Industrial Opportunity offering a rare combination of substantial office buildout and functional warehouse space - a hard-to-find office-light industrial mix. This 4,716 SF facility features approximately 1766 SF of office and 2,950 SF of industrial area, creating an ideal environment for businesses seeking a strong administrative presence alongside light industrial operations. The warehouse is serviced by two 10' x 10' grade-level doors, supporting efficient loading and operational flow. The office component is well-suited for professional or administrative teams and includes a dedicated breakroom for employee convenience. Located in an industrial zoning designation with easy access to Highway 16, the property provides seamless connectivity for commuters, service vehicles, and distribution needs. Ample on-site parking accommodates staff and visitors alike. Well-positioned for contractors, service-based businesses, light manufacturing, or flex industrial users seeking a balanced office-to-warehouse ratio in a highly accessible location.
- Le loyer ne comprend pas les services publics, les frais immobiliers ou les services de l’immeuble.
- Convient pour 5 à 15 personnes
Faits sur l’installation entrepôt
Occupants
- Étage
- Nom de l’occupant
- Secteur d’activité
- 1er
- Kitsap Custom Coatings
- Construction


Présenté par
9218 Provost Rd
Hum, une erreur s’est produite lors de l’envoi de votre message. Veuillez réessayer.
Merci ! Votre message a été envoyé.