Votre e-mail a été envoyé.
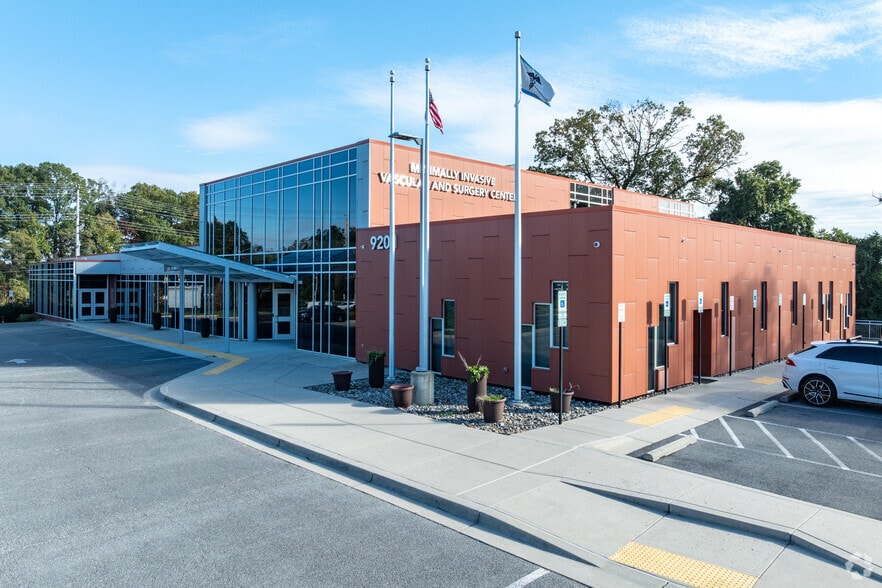
9201 Laurel Surgery Center 9201 Cherry Ln Bureau 2 629 m² À vendre Laurel, MD 20708
Certaines informations ont été traduites automatiquement.
Informations principales sur l'investissement
- Use - Ambulatory Surgery Center & Medical Office
- Year Built - 2018
- Building Size - Approximately 28,299 SF
- Features - 1 Operating Room, 4 Procedure Rooms, 6 Exam Rooms, 2 Radiology Rooms
Résumé analytique
9201 Laurel Surgery Center is strategically located in the Washington-Baltimore corridor, positioned centrally between the major cities of Washington, D.C., 20 miles to the southwest, and Baltimore, 21 miles to the northeast. Part of the Washington Metropolitan Area, one of the most economically powerful and highly educated metropolitan regions in the country, Laurel is a city in northern Prince George’s County. It’s historic downtown with suburban neighborhoods and regional connectivity through major highways and commuter rail, make the city a key residential hub in the region.
The property is situated at the highly visible intersection of Laurel - Bowie Road (Route 197), a prominent arterial route connecting both Route 301 and Route 50 to Route 198 which benefits from 28,361 vehicles per day, and Cherry Lane, a busy thoroughfare which benefits from 19,371 vehicles per day.
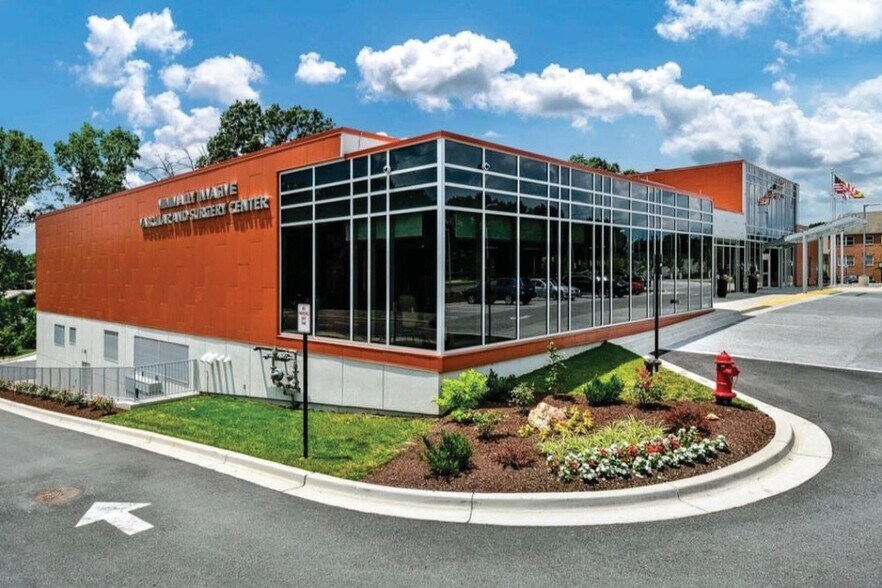
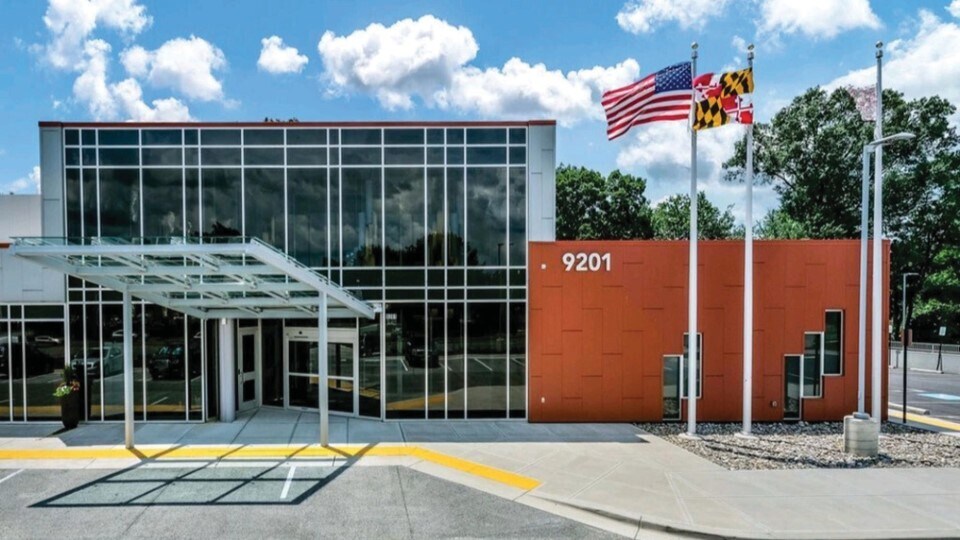
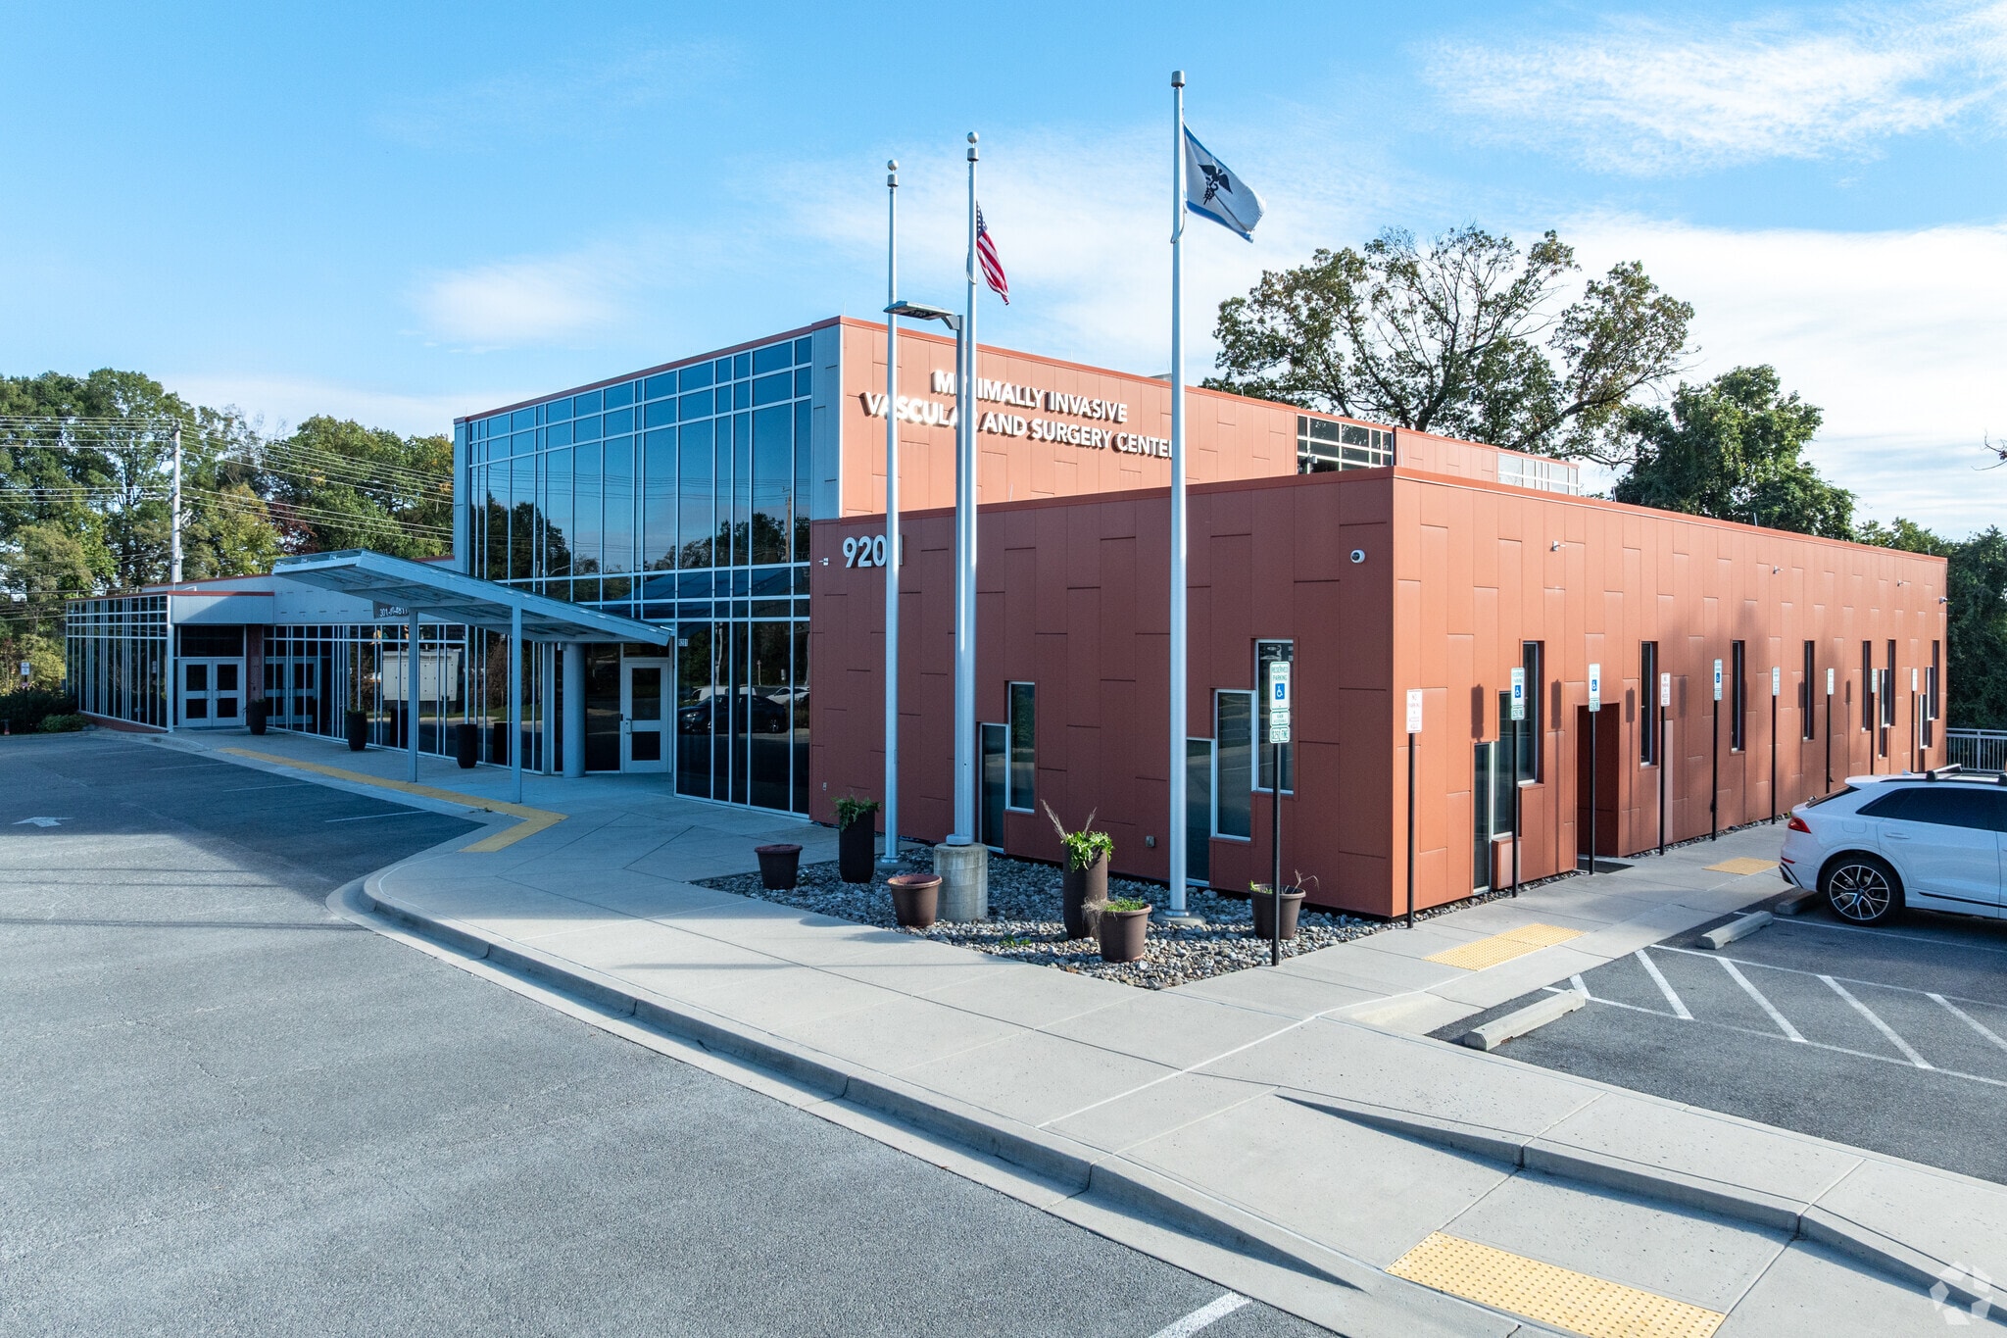
The facility, currently operating as Minimally Invasive Vascular Center, was developed in 2018 and built to LEED Silver certification and the highest of surgical standards, housing an ambulatory surgery center with one operating room, four procedure rooms, nine recovery bays, two offices, reception area and restrooms, in addition to a medical office with six exam rooms, two radiology rooms, three offices and separate reception area and restrooms, all of which is on the first floor level. On the second floor, there is an executive suite with three administrative offices, one conference room and two outdoor patios overlooking green roofs. In the basement there are three private parking garages, a loading dock as well as medical gas storage, mechanical room and further storage and inventory rooms.
Data room Cliquez ici pour accéder à
- Offering Memorandum
Informations sur l’immeuble
Disponibilité de l’espace
- Espace
- Surface
- Type de bien
- Aménagement
- Disponible
9201 Cherry Lane is a medical facility in Laurel, Maryland constructed in 2018. The property contains approximately 28,299 square feet on a 2.09-acre parcel and includes an ambulatory surgery center and medical office component. Improvements include one operating room, four procedure rooms, nine recovery bays, six exam rooms, two radiology rooms, administrative offices, conference space, outdoor patios, medical gas storage, a loading dock, and on-site parking consisting of 52 surface spaces and 3 covered spaces. The property is located at the intersection of Cherry Lane and Laurel-Bowie Road (Route 197) within the Washington-Baltimore corridor.
9201 Cherry Lane is a medical facility in Laurel, Maryland constructed in 2018. The property contains approximately 28,299 square feet on a 2.09-acre parcel and includes an ambulatory surgery center and medical office component. Improvements include one operating room, four procedure rooms, nine recovery bays, six exam rooms, two radiology rooms, administrative offices, conference space, outdoor patios, medical gas storage, a loading dock, and on-site parking consisting of 52 surface spaces and 3 covered spaces. The property is located at the intersection of Cherry Lane and Laurel-Bowie Road (Route 197) within the Washington-Baltimore corridor.
9201 Cherry Lane is a medical facility in Laurel, Maryland constructed in 2018. The property contains approximately 28,299 square feet on a 2.09-acre parcel and includes an ambulatory surgery center and medical office component. Improvements include one operating room, four procedure rooms, nine recovery bays, six exam rooms, two radiology rooms, administrative offices, conference space, outdoor patios, medical gas storage, a loading dock, and on-site parking consisting of 52 surface spaces and 3 covered spaces. The property is located at the intersection of Cherry Lane and Laurel-Bowie Road (Route 197) within the Washington-Baltimore corridor.
| Espace | Surface | Type de bien | Aménagement | Disponible |
| Niveau inférieur | 916 m² | Bureaux/Médical | - | Maintenant |
| 1er étage | 1 418 m² | Médical | - | Maintenant |
| 2e étage | 295 m² | Bureaux/Médical | - | Maintenant |
Niveau inférieur
| Surface |
| 916 m² |
| Type de bien |
| Bureaux/Médical |
| Aménagement |
| - |
| Disponible |
| Maintenant |
1er étage
| Surface |
| 1 418 m² |
| Type de bien |
| Médical |
| Aménagement |
| - |
| Disponible |
| Maintenant |
2e étage
| Surface |
| 295 m² |
| Type de bien |
| Bureaux/Médical |
| Aménagement |
| - |
| Disponible |
| Maintenant |
Niveau inférieur
| Surface | 916 m² |
| Type de bien | Bureaux/Médical |
| Aménagement | - |
| Disponible | Maintenant |
9201 Cherry Lane is a medical facility in Laurel, Maryland constructed in 2018. The property contains approximately 28,299 square feet on a 2.09-acre parcel and includes an ambulatory surgery center and medical office component. Improvements include one operating room, four procedure rooms, nine recovery bays, six exam rooms, two radiology rooms, administrative offices, conference space, outdoor patios, medical gas storage, a loading dock, and on-site parking consisting of 52 surface spaces and 3 covered spaces. The property is located at the intersection of Cherry Lane and Laurel-Bowie Road (Route 197) within the Washington-Baltimore corridor.
1er étage
| Surface | 1 418 m² |
| Type de bien | Médical |
| Aménagement | - |
| Disponible | Maintenant |
9201 Cherry Lane is a medical facility in Laurel, Maryland constructed in 2018. The property contains approximately 28,299 square feet on a 2.09-acre parcel and includes an ambulatory surgery center and medical office component. Improvements include one operating room, four procedure rooms, nine recovery bays, six exam rooms, two radiology rooms, administrative offices, conference space, outdoor patios, medical gas storage, a loading dock, and on-site parking consisting of 52 surface spaces and 3 covered spaces. The property is located at the intersection of Cherry Lane and Laurel-Bowie Road (Route 197) within the Washington-Baltimore corridor.
2e étage
| Surface | 295 m² |
| Type de bien | Bureaux/Médical |
| Aménagement | - |
| Disponible | Maintenant |
9201 Cherry Lane is a medical facility in Laurel, Maryland constructed in 2018. The property contains approximately 28,299 square feet on a 2.09-acre parcel and includes an ambulatory surgery center and medical office component. Improvements include one operating room, four procedure rooms, nine recovery bays, six exam rooms, two radiology rooms, administrative offices, conference space, outdoor patios, medical gas storage, a loading dock, and on-site parking consisting of 52 surface spaces and 3 covered spaces. The property is located at the intersection of Cherry Lane and Laurel-Bowie Road (Route 197) within the Washington-Baltimore corridor.
Taxes foncières
| Numéro de parcelle | 10-1070614 | Évaluation des aménagements | 4 438 420 € |
| Évaluation du terrain | 894 986 € | Évaluation totale | 5 333 406 € |
Taxes foncières




Présenté par

9201 Laurel Surgery Center | 9201 Cherry Ln
Hum, une erreur s’est produite lors de l’envoi de votre message. Veuillez réessayer.
Merci ! Votre message a été envoyé.