Votre e-mail a été envoyé.

9201 Brookwood Ct Local d’activités | 252-470 m² | 645 795 €-1 248 537 € par lot | À vendre | Bonita Springs, FL 34135
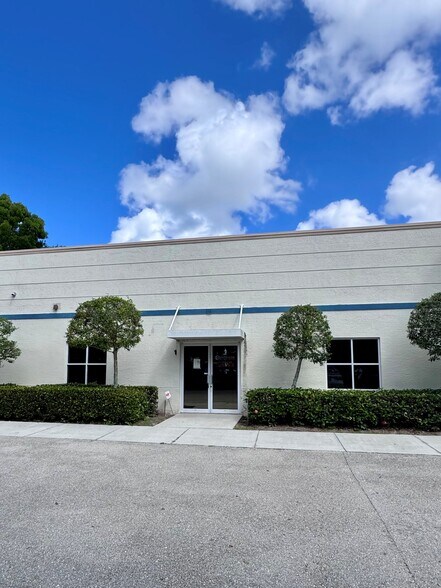
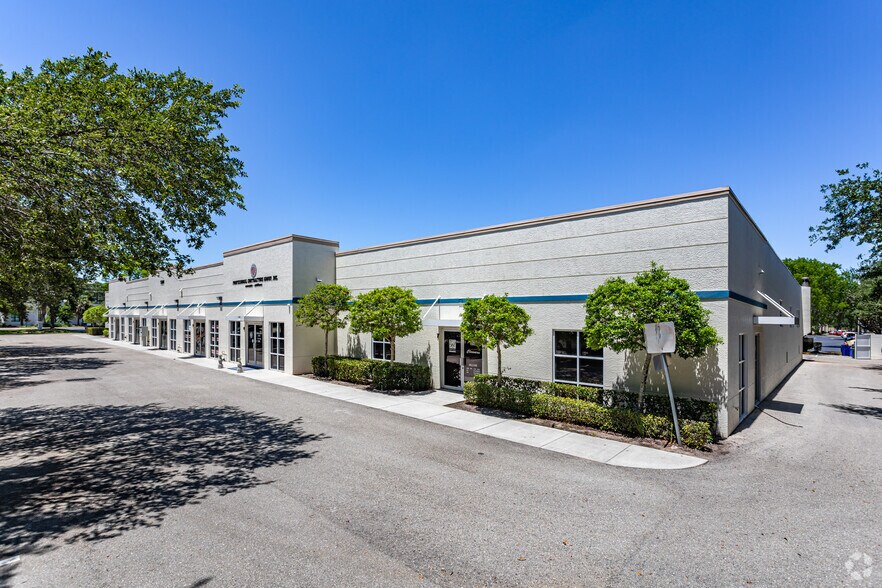
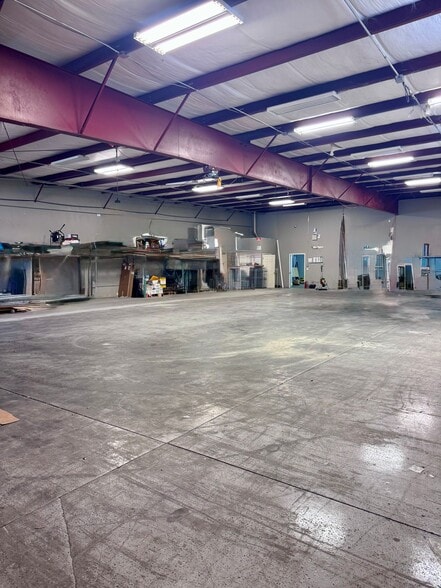
Certaines informations ont été traduites automatiquement.
Informations principales sur l'investissement
- Car Condo! Man Cave! Small Business!
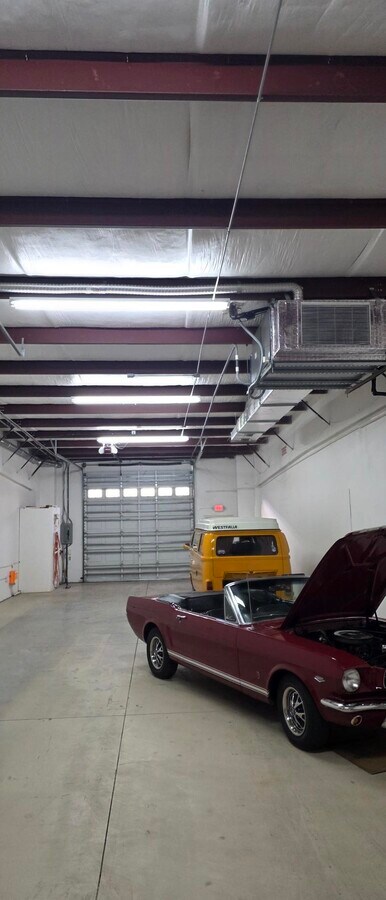
- Climate controlled warehouse
- Concrete Block Construction
- Assigned parking spaces
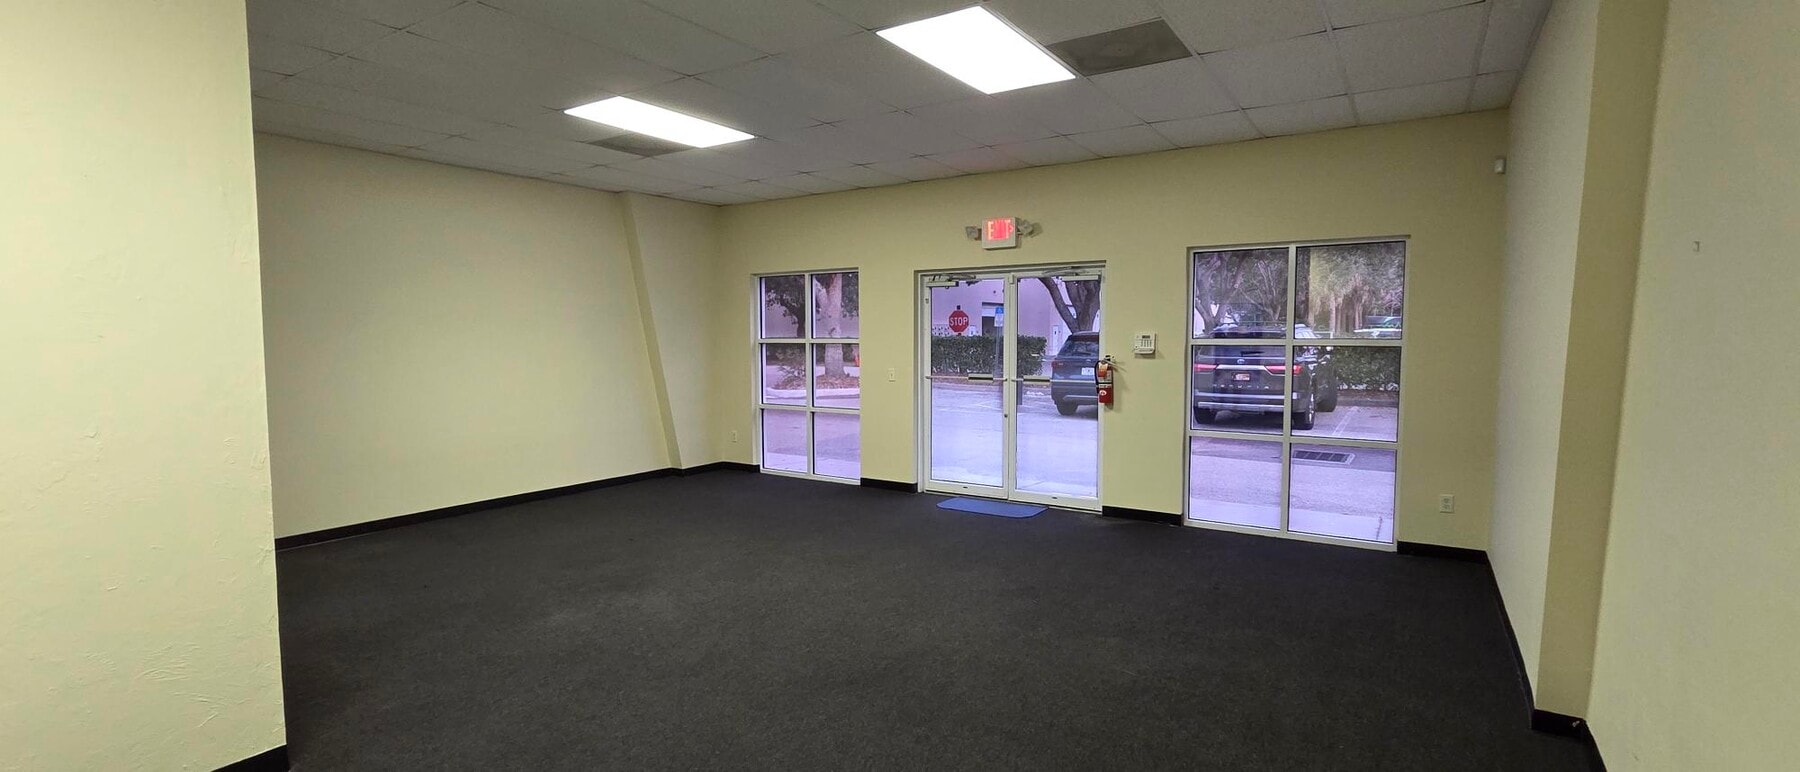
- Open office concept
- Highly desired Bernwood Business Center
Résumé analytique
Bernwood Industrial Park Unit 2 now available for sale! Can be sold independently or combined with Unit 1 for a total of 7,765 SF! Unit 2 is currently used for private storage and office space - Ideal for a car collector. Has compressor. Two restrooms. Two parking spaces in the front and 3 in the rear. Concrete block construction. Office is 730 SF and warehouse is 21,35 SF. Warehouse is air conditioned. Priced at $750,000 and ready to go! Unit 1 is also available - 5,055 SF total with 1,150 SF office with ADA restroom and 3,905 SF warehouse with ADA restroom. This space features office / warehouse space with two split HVAC’s in the warehouse and 220 electric with drop electrical cords. Ideal for businesses seeking exposure and convenience in a rapidly growing area. For sale for $1,495,000 Both units are ideal for businesses seeking exposure and convenience in a rapidly growing area. This is also great for a man cave or car condo at lower than car condo pricing! Concrete block construction with temp controlled warehouse!
2 Lots disponibles
- Lot
- Surface du lot
- Usage du lot en coprop.
- Prix
- RNE
| Type de vente | Investissement ou propriétaire occupant | Nb de places de stationnement | 7 |
| Type de vente | Investissement ou propriétaire occupant |
| Nb de places de stationnement | 7 |
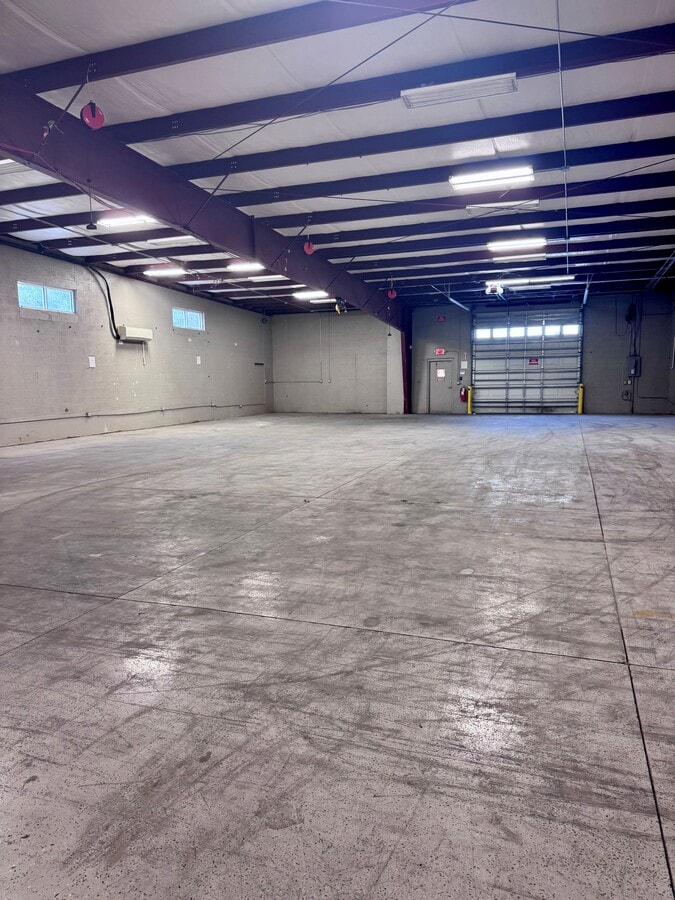
This space features office / warehouse space with two split HVAC’s in the warehouse and 220 electric with drop electrical cords. Climate controlled warehouse.
Ideal for businesses seeking exposure and convenience in a rapidly growing area. This is also great for a man cave or car condo at lower than car condo pricing! Concrete block construction with temp controlled warehouse!
| Type de vente | Propriétaire occupant | Nb de places de stationnement | 5 |
| Type de vente | Propriétaire occupant |
| Nb de places de stationnement | 5 |
| Lot | Surface du lot | Usage du lot en coprop. | Prix | RNE |
| Lot 1 | 470 m² | Local d’activités | 1 248 537 € (2 658,58 €/m²) | - |
| Lot 2 | 252 m² | Local d’activités | 645 795 € (2 565,05 €/m²) | - |
Lot 1
| Surface du lot |
| 470 m² |
| Usage du lot en coprop. |
| Local d’activités |
| Prix |
| 1 248 537 € (2 658,58 €/m²) |
| RNE |
| - |
Lot 2
| Surface du lot |
| 252 m² |
| Usage du lot en coprop. |
| Local d’activités |
| Prix |
| 645 795 € (2 565,05 €/m²) |
| RNE |
| - |
Lot 1
| Surface du lot | 470 m² |
| Usage du lot en coprop. | Local d’activités |
| Prix | 1 248 537 € (2 658,58 €/m²) |
| RNE | - |
| Type de vente | Investissement ou propriétaire occupant |
| Nb de places de stationnement | 7 |
| Description | |
|
GREAT condo for a small business or car storage!! Perfect for man cave! 5,055 SF total with 1,150 SF office with ADA restroom and 3,905 SF warehouse with ADA restroom. This space features office / warehouse space with two split HVAC’s in the warehouse and 220 electric with drop electrical cords. Climate controlled warehouse. Ideal for businesses seeking exposure and convenience in a rapidly growing area. This is also great for a man cave or car condo at lower than car condo pricing! Concrete block construction with temp controlled warehouse! |
Lot 2
| Surface du lot | 252 m² |
| Usage du lot en coprop. | Local d’activités |
| Prix | 645 795 € (2 565,05 €/m²) |
| RNE | - |
| Type de vente | Propriétaire occupant |
| Nb de places de stationnement | 5 |
| Description | |
| 2,710 SF total with 575 SF reception/office area with private office, warehouse with air conditioning and 2 ADA restrooms |
Informations sur l’immeuble
| Surface totale de l’immeuble | 2 094 m² | Surface type par étage | 2 094 m² |
| Type de bien | Local d'activités | Année de construction | 2002 |
| Sous-type de bien | Showroom | Surface du lot | 0,23 ha |
| Classe d’immeuble | B | Ratio de stationnement | 0,17/1 000 m² |
| Étages | 1 | ||
| Zonage | CPD/IPD - Développement commercial planifié/Développement industriel planifié | ||
| Surface totale de l’immeuble | 2 094 m² |
| Type de bien | Local d'activités |
| Sous-type de bien | Showroom |
| Classe d’immeuble | B |
| Étages | 1 |
| Surface type par étage | 2 094 m² |
| Année de construction | 2002 |
| Surface du lot | 0,23 ha |
| Ratio de stationnement | 0,17/1 000 m² |
| Zonage | CPD/IPD - Développement commercial planifié/Développement industriel planifié |
Caractéristiques
- Accès 24 h/24
- Espace d’entreposage
- Climatisation
Services publics
- Éclairage
- Eau - Ville
- Égout - Ville
- Chauffage - Électrique



Présenté par
9201 Brookwood Ct
Hum, une erreur s’est produite lors de l’envoi de votre message. Veuillez réessayer.
Merci ! Votre message a été envoyé.