Connectez-vous/S’inscrire
Votre e-mail a été envoyé.
9200 SW Barnes Rd Bureau 673 m² 100 % Loué À vendre Portland, OR 97225 4 003 929 € (5 949,47 €/m²)
Certaines informations ont été traduites automatiquement.
Résumé analytique
Signature Corporate Headquarters & Development Opportunity | Architectural Landmark Across from Providence St. Vincent
Commanding a highly visible corner at the crossroads of Downtown Portland and the Sunset Corridor, this AIA Award-winning building offers businesses a rare opportunity to establish a powerful brand presence while preserving significant future development and expansion potential.
9200 SW Barnes Road presents a rare opportunity to acquire or lease one of the Portland metro area's most recognizable office properties. Ideally positioned between Downtown Portland and the Sunset Corridor in Washington County, the property offers exceptional accessibility, visibility, and long-term value.
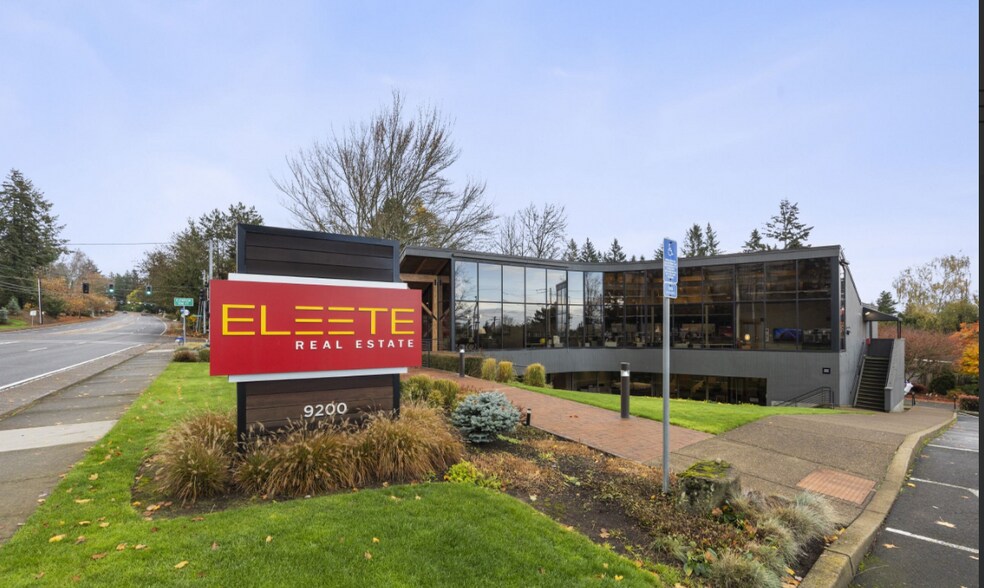
Located directly across from the Providence St. Vincent Medical Campus, the property benefits from daily exposure to thousands of hospital employees, patients, visitors, and medical professionals. Positioned at a prominent signalized intersection on Barnes Road, a major arterial connecting Washington County to Downtown Portland, the building enjoys exceptional visibility, convenient access, and strong brand recognition.
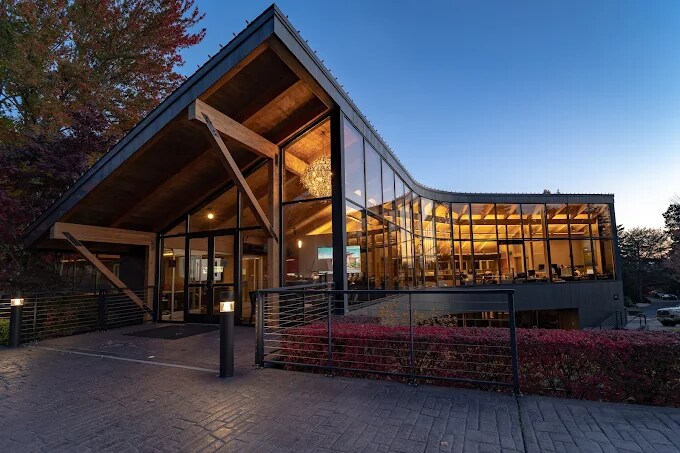
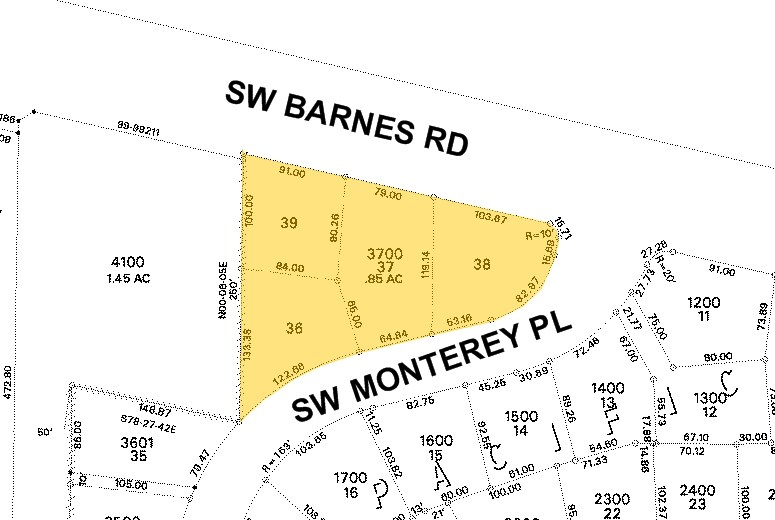
The 7,244-square-foot building sits on approximately 0.85 acres and features a distinctive blend of natural wood, and glass architecture that creates an immediate sense of professionalism and permanence. Soaring ceilings, abundant natural light, private executive offices, collaborative workspaces, conference facilities, and employee gathering spaces, both indoors and out, combine to create an exceptional workplace environment.
For companies seeking a prominent headquarters location, few properties offer the same ability to elevate corporate image and brand presence. The building's award-winning design, unmatched visibility, and prestigious address create a powerful statement for law firms, financial institutions, healthcare organizations, technology firms, professional service providers, and regional headquarters operations. The lower-level lounge area could also be reimagined as a coffee bar, café, or taproom, providing an opportunity to serve the surrounding business community and nearby medical campus.
Adding to its appeal, TOD Business zoning allows development of up to 18,513 square feet on site, creating more than 11,000 square feet of future expansion capacity. The zoning also permits a broad range of commercial uses, including professional offices, medical offices, retail businesses, restaurants, hospitality uses, educational facilities, and other service-oriented businesses, making this an attractive opportunity for owner-users, investors, and developers alike.
Commanding a highly visible corner at the crossroads of Downtown Portland and the Sunset Corridor, this AIA Award-winning building offers businesses a rare opportunity to establish a powerful brand presence while preserving significant future development and expansion potential.
9200 SW Barnes Road presents a rare opportunity to acquire or lease one of the Portland metro area's most recognizable office properties. Ideally positioned between Downtown Portland and the Sunset Corridor in Washington County, the property offers exceptional accessibility, visibility, and long-term value.
Located directly across from the Providence St. Vincent Medical Campus, the property benefits from daily exposure to thousands of hospital employees, patients, visitors, and medical professionals. Positioned at a prominent signalized intersection on Barnes Road, a major arterial connecting Washington County to Downtown Portland, the building enjoys exceptional visibility, convenient access, and strong brand recognition.
The 7,244-square-foot building sits on approximately 0.85 acres and features a distinctive blend of natural wood, and glass architecture that creates an immediate sense of professionalism and permanence. Soaring ceilings, abundant natural light, private executive offices, collaborative workspaces, conference facilities, and employee gathering spaces, both indoors and out, combine to create an exceptional workplace environment.
For companies seeking a prominent headquarters location, few properties offer the same ability to elevate corporate image and brand presence. The building's award-winning design, unmatched visibility, and prestigious address create a powerful statement for law firms, financial institutions, healthcare organizations, technology firms, professional service providers, and regional headquarters operations. The lower-level lounge area could also be reimagined as a coffee bar, café, or taproom, providing an opportunity to serve the surrounding business community and nearby medical campus.
Adding to its appeal, TOD Business zoning allows development of up to 18,513 square feet on site, creating more than 11,000 square feet of future expansion capacity. The zoning also permits a broad range of commercial uses, including professional offices, medical offices, retail businesses, restaurants, hospitality uses, educational facilities, and other service-oriented businesses, making this an attractive opportunity for owner-users, investors, and developers alike.
Informations sur l’immeuble
Type de vente
Investissement ou propriétaire occupant
Type de bien
Bureau
Sous-type de bien
Surface de l’immeuble
673 m²
Classe d’immeuble
B
Année de construction
1972
Prix
4 003 929 €
Prix par m²
5 949,47 €
Pourcentage loué
100 %
Occupation
Multi
Hauteur du bâtiment
2 étages
Surface type par étage
336 m²
Dalle à dalle
4,57 m
Coefficient d’occupation des sols de l’immeuble
0,20
Surface du lot
0,34 ha
Zonage
TO:BUS - Washington County TOD-BUS zoning offers flexible office, medical, retail, and restaurant uses plus future development upside.
Principaux occupants
- Occupant
- Secteur d’activité
- m² Occupés
- Loyer/m²
- Type de bail
- Fin du bail
- Davies Lee Lee Davies Eleete Real Estate
- Immobilier
- -
- -
- -
- -
- Eleete Real Estate
- Immobilier
- -
- -
- -
- -
- Empirical Research
- Services professionnels, scientifiques et techniques
- -
- -
- Tous frais compris
- Déc. 2014
-

- Immobilier
- -
- -
- -
- -
- Richard C Busby Inc
- Santé et assistance sociale
- -
- -
- -
- -
| Occupant | Secteur d’activité | m² Occupés | Loyer/m² | Type de bail | Fin du bail | |
| Davies Lee Lee Davies Eleete Real Estate | Immobilier | - | - | - | - | |
| Eleete Real Estate | Immobilier | - | - | - | - | |
| Empirical Research | Services professionnels, scientifiques et techniques | - | - | Tous frais compris | Déc. 2014 | |
|
|
Immobilier | - | - | - | - | |
| Richard C Busby Inc | Santé et assistance sociale | - | - | - | - |
1 1
Moyennement praticable à pied
60/100
Exceptionnellement adapté aux voitures
90/100
Transports en commun relativement accessibles
40/100
Assez praticable en vélo
30/100
Taxes foncières
| Numéro de parcelle | R9145 | Évaluation des aménagements | 0 € |
| Évaluation du terrain | 0 € | Évaluation totale | 1 404 458 € |
Taxes foncières
Numéro de parcelle
R9145
Évaluation du terrain
0 €
Évaluation des aménagements
0 €
Évaluation totale
1 404 458 €

1 sur 31
Vidéos
Visite extérieure 3D Matterport
Visite 3D
Photos
Street view
Rue
Carte
1 sur 1


Présenté par
Eleete Real Estate
9200 SW Barnes Rd
Vous êtes déjà membre ? Connectez-vous
Hum, une erreur s’est produite lors de l’envoi de votre message. Veuillez réessayer.
Merci ! Votre message a été envoyé.