Votre e-mail a été envoyé.

Cabot 92 92 Hellaby Ln Local d’activités | 9 613 m² | À louer | Rotherham S66 8HN
Certaines informations ont été traduites automatiquement.
Informations principales
- 92,723 sq ft of warehouse accommodation.
- Engineered for Logistics & Distribution.
- Excellent Location.
- Available by way of new lease on terms to be agreed.
- Available Autumn 2026 - Refurbished to Specification.
Caractéristiques
Tous les espace disponibles(1)
Afficher les loyers en
- Espace
- Surface
- Durée
- Loyer
- Type de bien
- Aménagement
- Disponible
Les espaces 3 de cet immeuble doivent être loués ensemble, pour un total de 9 613 m² (Surface contiguë):
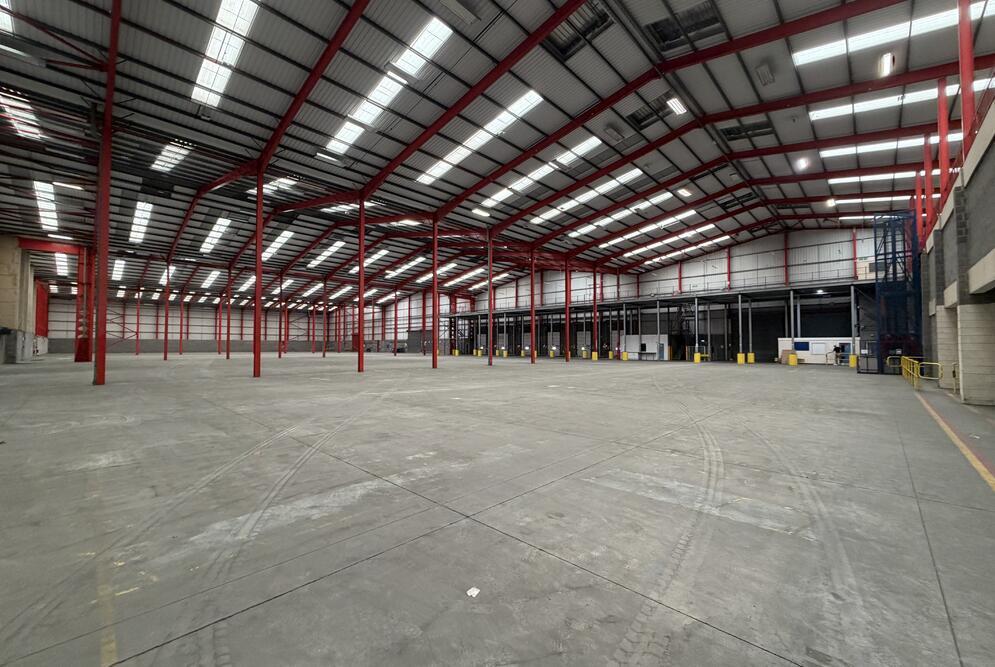


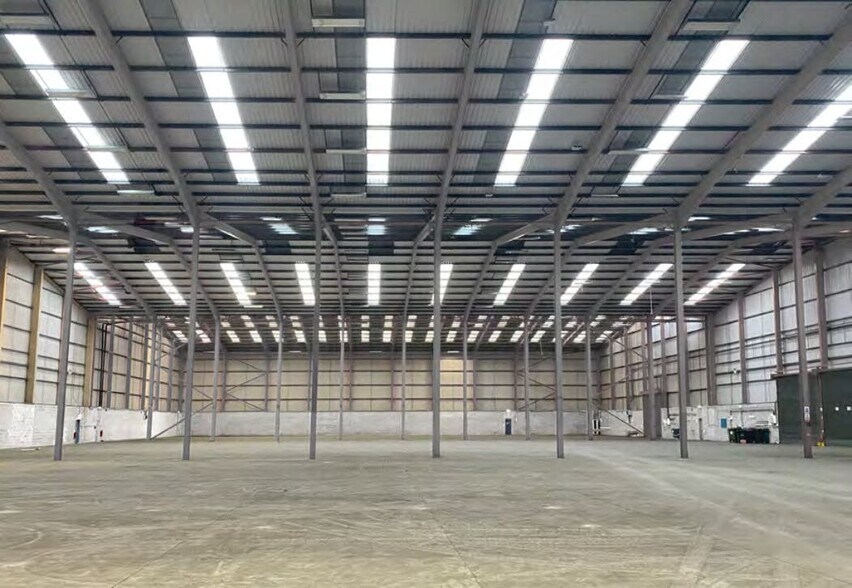
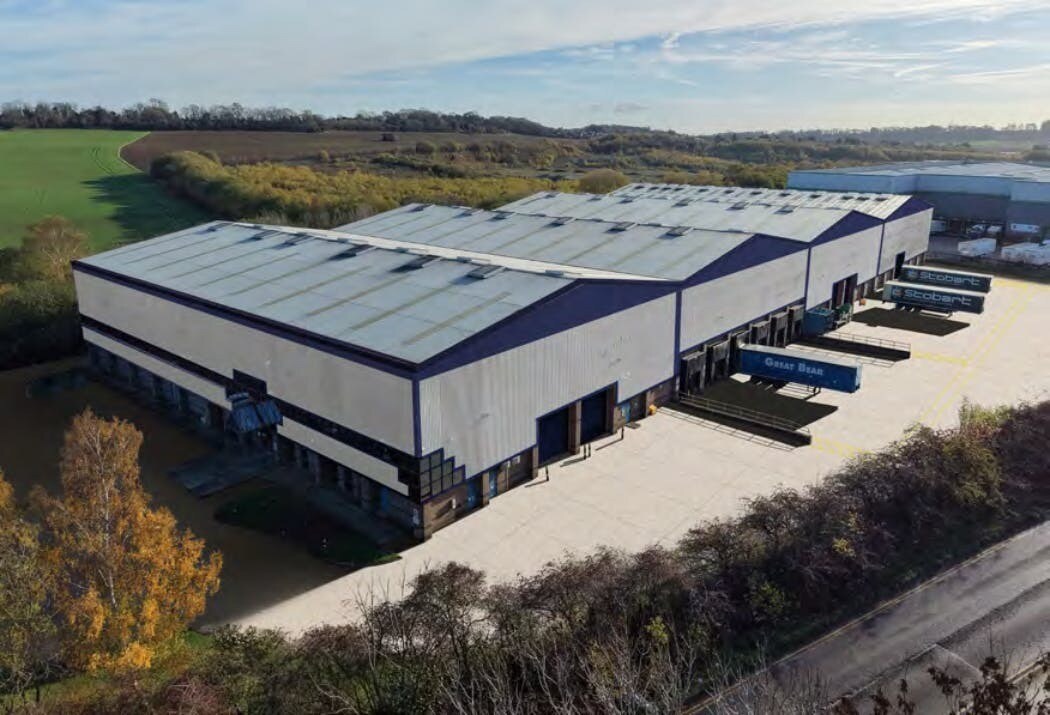
The available space comprises a high-quality warehouse unit undergoing comprehensive refurbishment, providing 84,778 sq ft of open warehouse accommodation alongside ancillary office space across ground and first floors and an additional mezzanine level. The unit benefits from a 12m eaves height, extensive loading provision including six dock-level and five level-access doors, and a layout suited to logistics, distribution and warehouse operations.
- Classe d’utilisation : B2
- Entreposage sécurisé
- Cour
- 6 dock and 5 level access doors
- Comprend 738 m² d’espace de bureau dédié
- Stores automatiques
- 12m clear internal height
- Refurbished warehouse accommodation
| Espace | Surface | Durée | Loyer | Type de bien | Aménagement | Disponible |
| RDC, 1er étage, Mezzanine | 9 613 m² | Négociable | 97,10 € /m²/an 8,09 € /m²/mois 933 427 € /an 77 786 € /mois | Local d’activités | Espace brut | Maintenant |
RDC, 1er étage, Mezzanine
Les espaces 3 de cet immeuble doivent être loués ensemble, pour un total de 9 613 m² (Surface contiguë):
| Surface |
|
RDC - 8 120 m²
1er étage - 494 m²
Mezzanine - 999 m²
|
| Durée |
| Négociable |
| Loyer |
| 97,10 € /m²/an 8,09 € /m²/mois 933 427 € /an 77 786 € /mois |
| Type de bien |
| Local d’activités |
| Aménagement |
| Espace brut |
| Disponible |
| Maintenant |
RDC, 1er étage, Mezzanine
| Surface |
RDC - 8 120 m²
1er étage - 494 m²
Mezzanine - 999 m²
|
| Durée | Négociable |
| Loyer | 97,10 € /m²/an |
| Type de bien | Local d’activités |
| Aménagement | Espace brut |
| Disponible | Maintenant |
The available space comprises a high-quality warehouse unit undergoing comprehensive refurbishment, providing 84,778 sq ft of open warehouse accommodation alongside ancillary office space across ground and first floors and an additional mezzanine level. The unit benefits from a 12m eaves height, extensive loading provision including six dock-level and five level-access doors, and a layout suited to logistics, distribution and warehouse operations.
- Classe d’utilisation : B2
- Comprend 738 m² d’espace de bureau dédié
- Entreposage sécurisé
- Stores automatiques
- Cour
- 12m clear internal height
- 6 dock and 5 level access doors
- Refurbished warehouse accommodation
Aperçu du bien
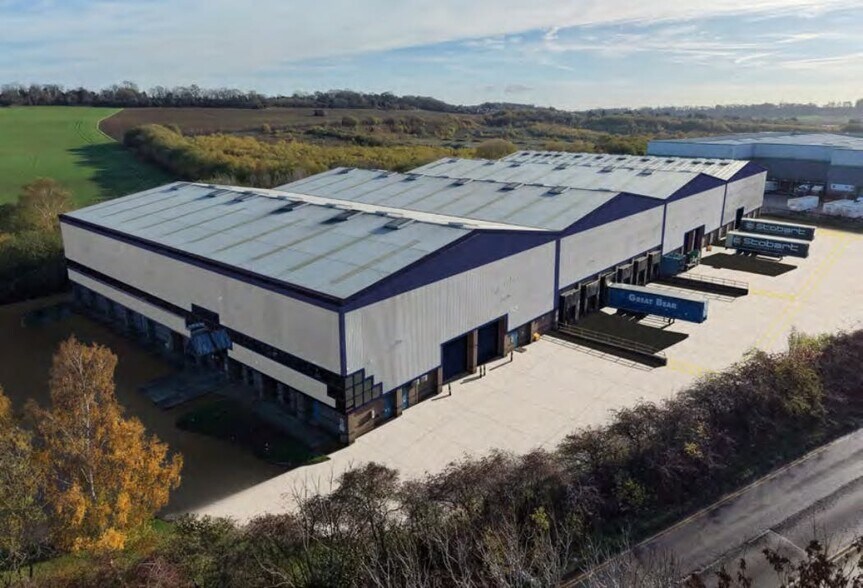
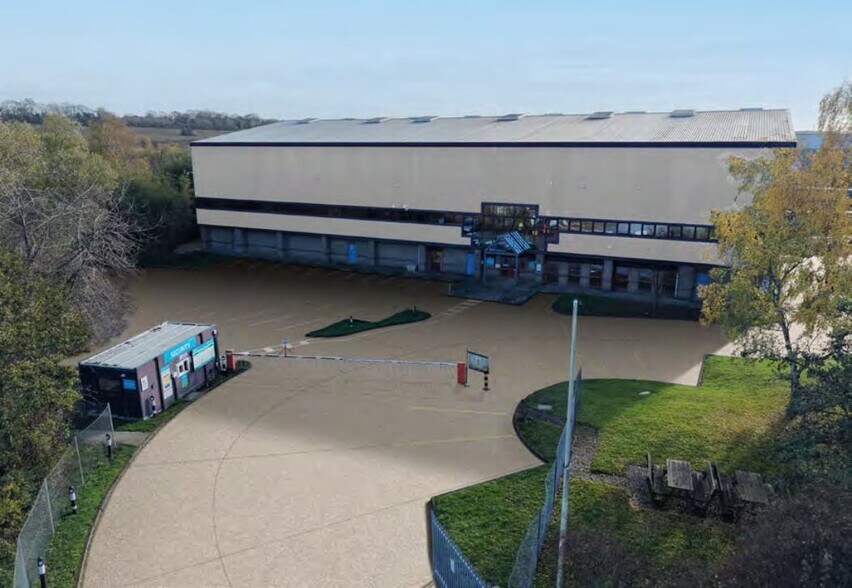
Cabot 92 is a substantial detached industrial and logistics building situated on Hellaby Industrial Estate, a well-established commercial location in South Yorkshire. The property is configured to support large-scale distribution operations, featuring a significant footprint, generous yard areas, and dedicated parking. Its strategic position near Junction 1 of the M18 provides strong connectivity to the wider motorway network, facilitating regional and national distribution.
Faits sur l’installation distribution



Présenté par
Cabot 92 | 92 Hellaby Ln
Hum, une erreur s’est produite lors de l’envoi de votre message. Veuillez réessayer.
Merci ! Votre message a été envoyé.