Votre e-mail a été envoyé.

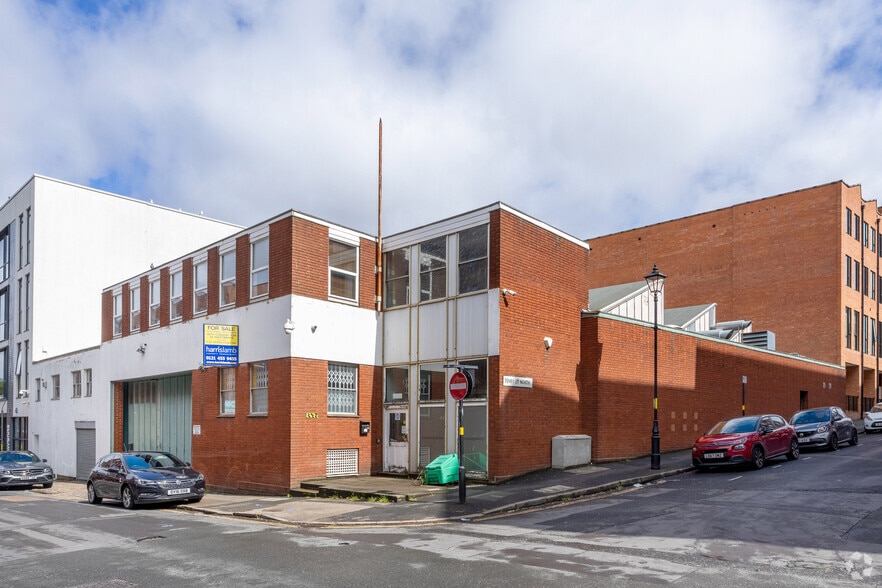
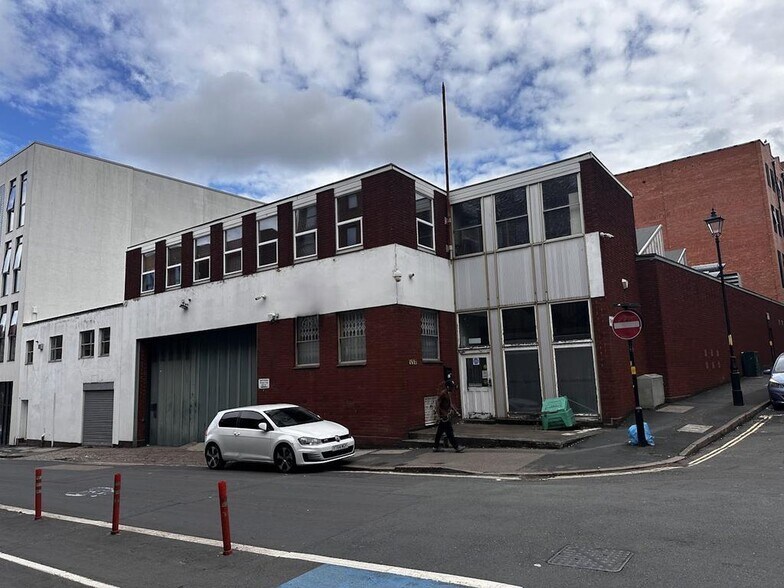
92-95 Carver St Industriel/Logistique 1 845 m² 50 % Loué À vendre Birmingham B1 3AR
Certaines informations ont été traduites automatiquement.
Informations principales sur l'investissement
- Sur un site d'environ 0,22 acres (0,089 ha)
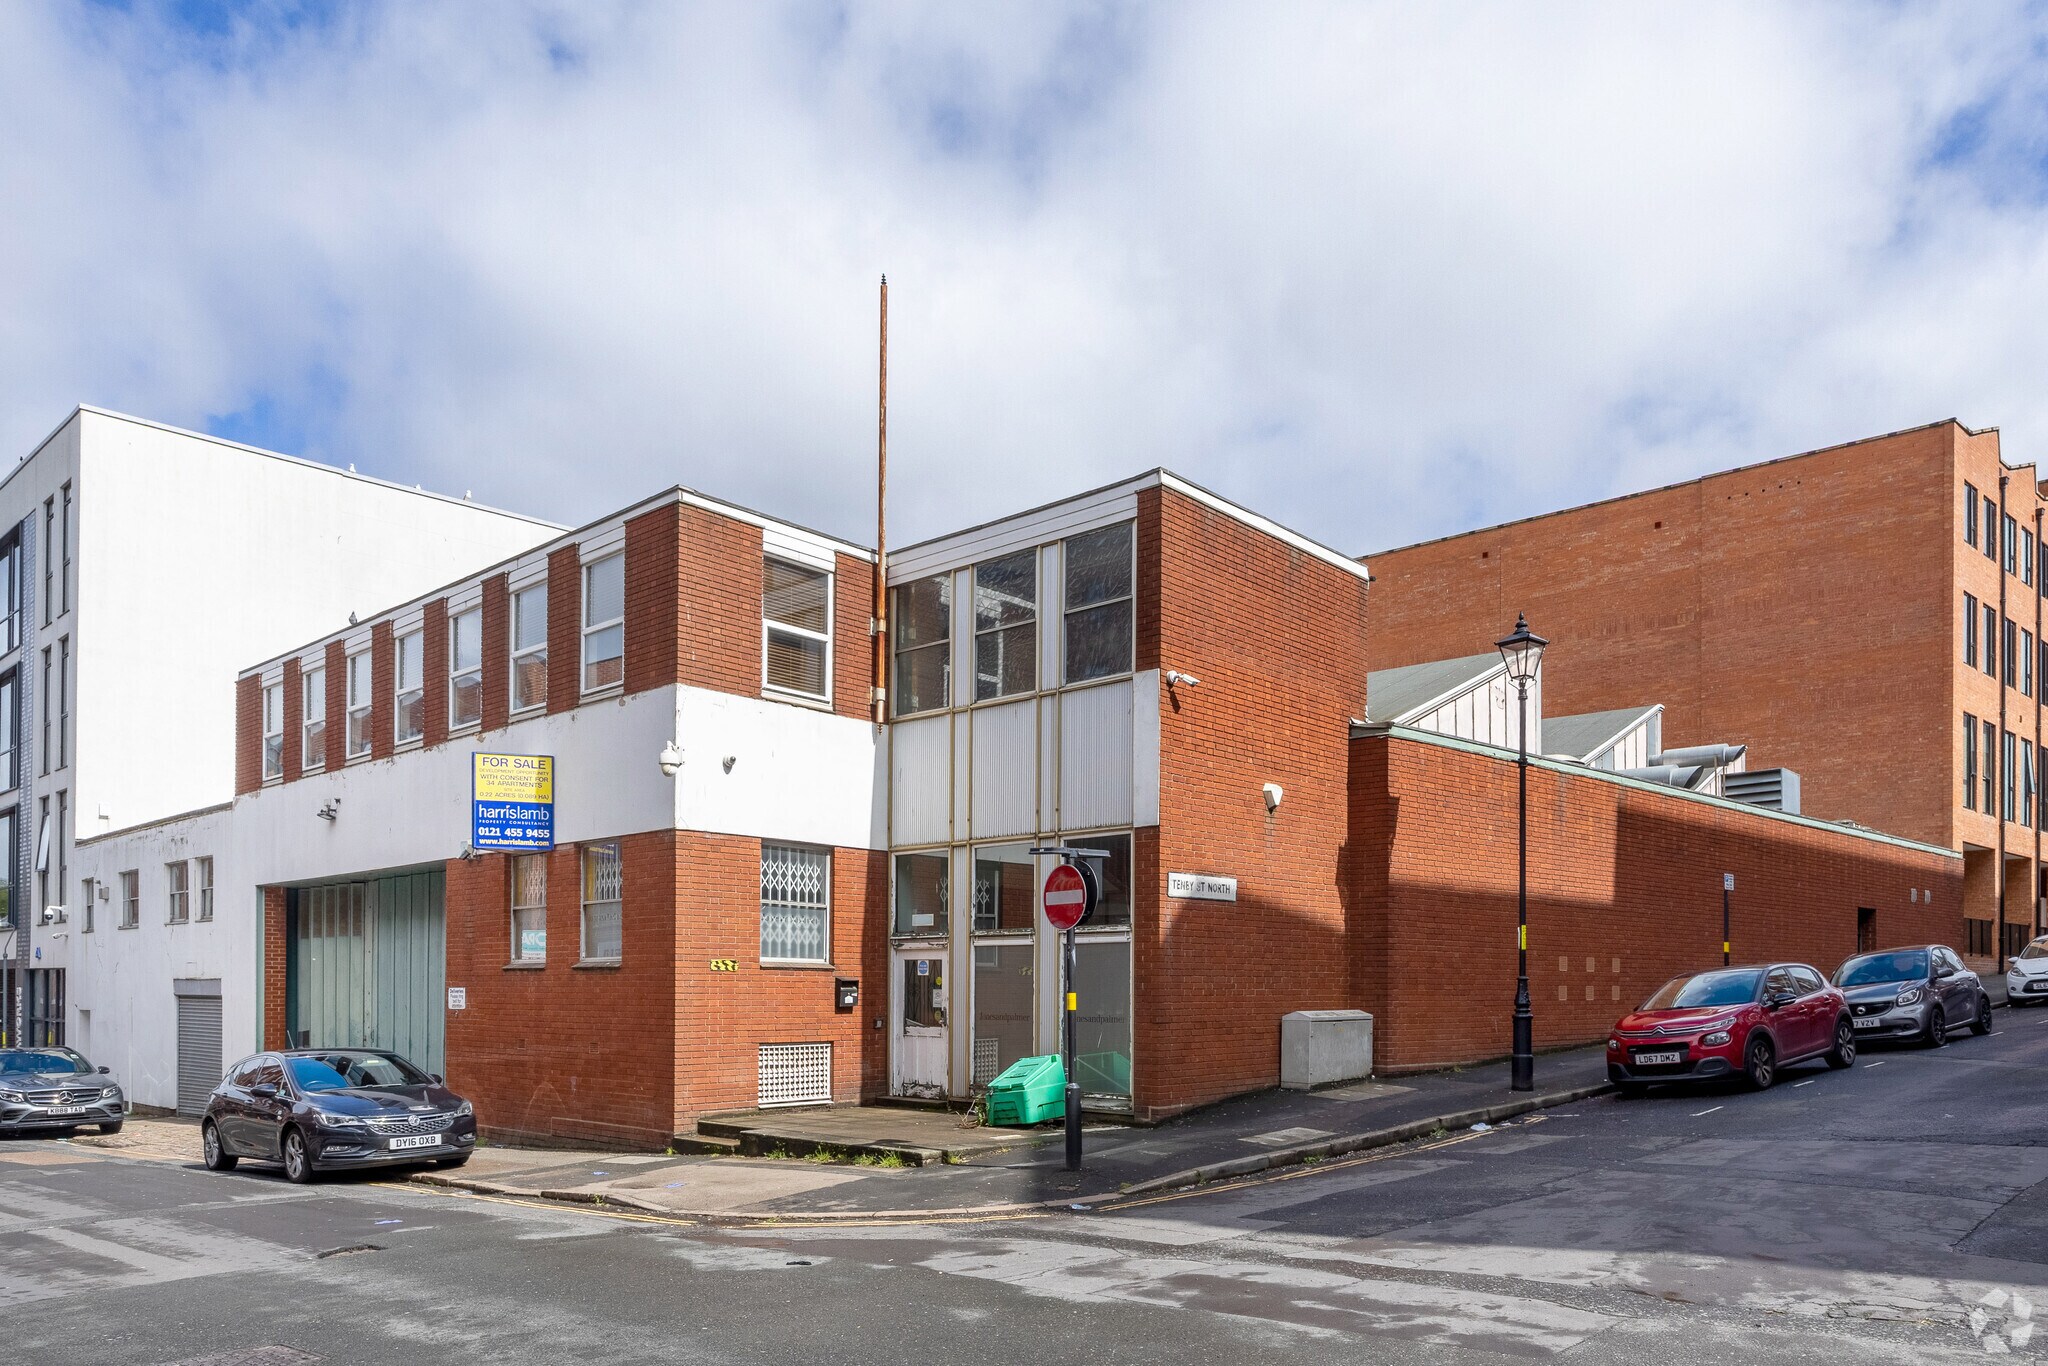
- Bénéficier de l'autorisation pour 34 appartements sur le marché libre et 2 unités commerciales au rez-de-chaussée pour des utilisations de classe E
- Situé à moins de 3 km du centre-ville de Birmingham
Résumé analytique
Informations sur l’immeuble
| Type de vente | Investissement | Surface du lot | 0,12 ha |
| Condition de vente | Projet de requalification | Surface utile brute | 1 845 m² |
| Droit d’usage | Pleine propriété | Nb d’étages | 2 |
| Type de bien | Industriel/Logistique | Année de construction | 1955 |
| Sous-type de bien | Entrepôt | Nb d’accès plain-pied/portes niveau du sol | 1 |
| Classe d’immeuble | C |
| Type de vente | Investissement |
| Condition de vente | Projet de requalification |
| Droit d’usage | Pleine propriété |
| Type de bien | Industriel/Logistique |
| Sous-type de bien | Entrepôt |
| Classe d’immeuble | C |
| Surface du lot | 0,12 ha |
| Surface utile brute | 1 845 m² |
| Nb d’étages | 2 |
| Année de construction | 1955 |
| Nb d’accès plain-pied/portes niveau du sol | 1 |
Caractéristiques
- Système de sécurité
- Stores automatiques
Services publics
- Éclairage
- Eau
- Égout
Disponibilité de l’espace
- Espace
- Surface
- Type de bien
- Aménagement
- Disponible
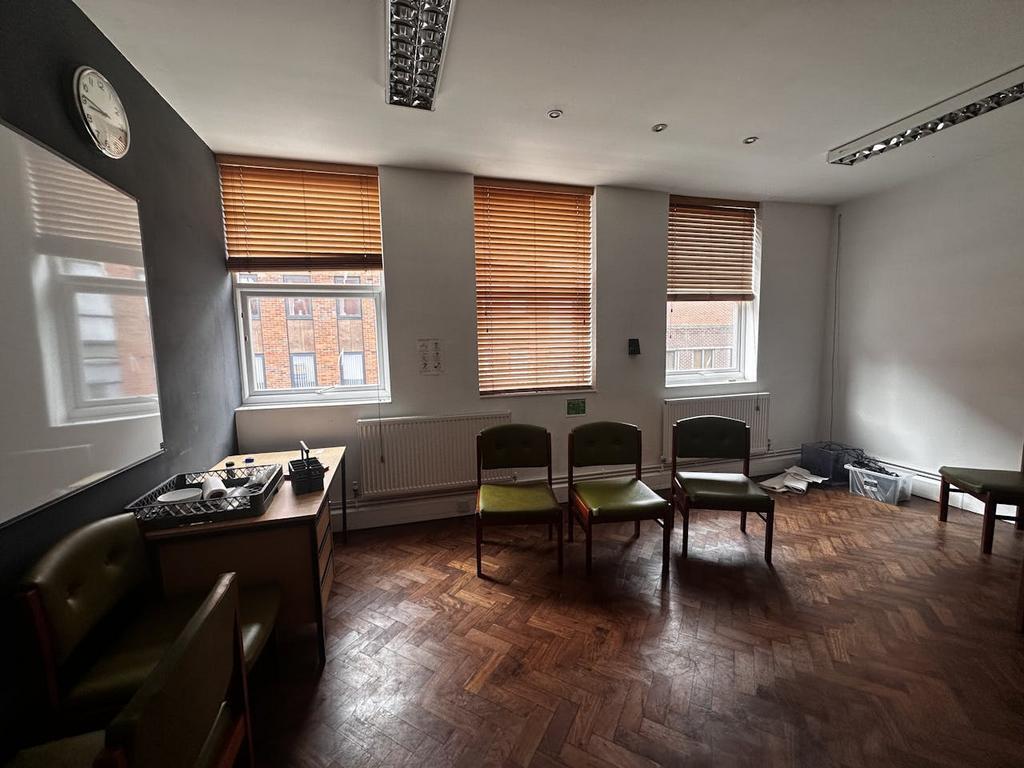

The property comprises a modern, single-storey office building accessed directly from Carver Street into a welcoming reception area. The accommodation is predominantly open plan and benefits from raised access flooring with power and data, air conditioning, LED lighting, and welfare facilities to the rear. £5 per sq ft on flexible lease terms or short term license.



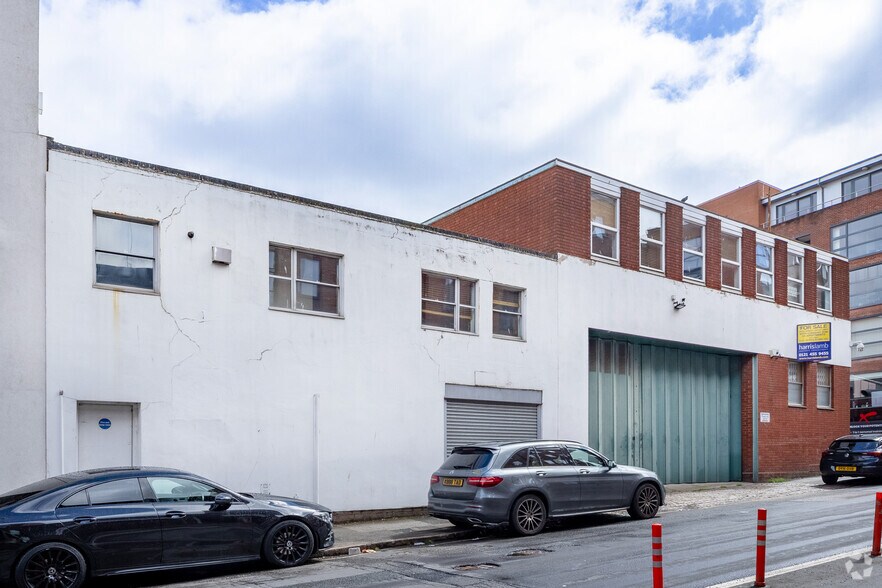
Situated adjacent, 95 Carver Street provides a warehouse building with first-floor offices and basement level car parking and storage. The property benefits from a large loading bay fronting Carver Street, together with an additional side access leading to the lower ground level, offering secure parking and further storage. The main warehouse accommodation provides open-plan workshop and storage space with dock-level loading from Carver Street. The first floor comprises a mix of cellular office suites together with kitchen and welfare facilities, whilst further kitchen and WC facilities are also provided at ground floor level. Please note: the quoted floor areas exclude the basement car parking and storage accommodation.
Situated adjacent, 95 Carver Street provides a warehouse building with first-floor offices and basement level car parking and storage. The property benefits from a large loading bay fronting Carver Street, together with an additional side access leading to the lower ground level, offering secure parking and further storage. The main warehouse accommodation provides open-plan workshop and storage space with dock-level loading from Carver Street. The first floor comprises a mix of cellular office suites together with kitchen and welfare facilities, whilst further kitchen and WC facilities are also provided at ground floor level. Please note: the quoted floor areas exclude the basement car parking and storage accommodation.
| Espace | Surface | Type de bien | Aménagement | Disponible |
| RDC – 92 | 255 m² | Industriel/Logistique | Construction partielle | Maintenant |
| RDC – 95 | 557 m² | Industriel/Logistique | Construction partielle | Maintenant |
| 1er Ét. – 95 | 105 m² | Industriel/Logistique | Construction partielle | Maintenant |
RDC – 92
| Surface |
| 255 m² |
| Type de bien |
| Industriel/Logistique |
| Aménagement |
| Construction partielle |
| Disponible |
| Maintenant |
RDC – 95
| Surface |
| 557 m² |
| Type de bien |
| Industriel/Logistique |
| Aménagement |
| Construction partielle |
| Disponible |
| Maintenant |
1er Ét. – 95
| Surface |
| 105 m² |
| Type de bien |
| Industriel/Logistique |
| Aménagement |
| Construction partielle |
| Disponible |
| Maintenant |
RDC – 92
| Surface | 255 m² |
| Type de bien | Industriel/Logistique |
| Aménagement | Construction partielle |
| Disponible | Maintenant |
The property comprises a modern, single-storey office building accessed directly from Carver Street into a welcoming reception area. The accommodation is predominantly open plan and benefits from raised access flooring with power and data, air conditioning, LED lighting, and welfare facilities to the rear. £5 per sq ft on flexible lease terms or short term license.
RDC – 95
| Surface | 557 m² |
| Type de bien | Industriel/Logistique |
| Aménagement | Construction partielle |
| Disponible | Maintenant |
Situated adjacent, 95 Carver Street provides a warehouse building with first-floor offices and basement level car parking and storage. The property benefits from a large loading bay fronting Carver Street, together with an additional side access leading to the lower ground level, offering secure parking and further storage. The main warehouse accommodation provides open-plan workshop and storage space with dock-level loading from Carver Street. The first floor comprises a mix of cellular office suites together with kitchen and welfare facilities, whilst further kitchen and WC facilities are also provided at ground floor level. Please note: the quoted floor areas exclude the basement car parking and storage accommodation.
1er Ét. – 95
| Surface | 105 m² |
| Type de bien | Industriel/Logistique |
| Aménagement | Construction partielle |
| Disponible | Maintenant |
Situated adjacent, 95 Carver Street provides a warehouse building with first-floor offices and basement level car parking and storage. The property benefits from a large loading bay fronting Carver Street, together with an additional side access leading to the lower ground level, offering secure parking and further storage. The main warehouse accommodation provides open-plan workshop and storage space with dock-level loading from Carver Street. The first floor comprises a mix of cellular office suites together with kitchen and welfare facilities, whilst further kitchen and WC facilities are also provided at ground floor level. Please note: the quoted floor areas exclude the basement car parking and storage accommodation.


Présenté par
92-95 Carver St
Hum, une erreur s’est produite lors de l’envoi de votre message. Veuillez réessayer.
Merci ! Votre message a été envoyé.