Connectez-vous/S’inscrire
Votre e-mail a été envoyé.
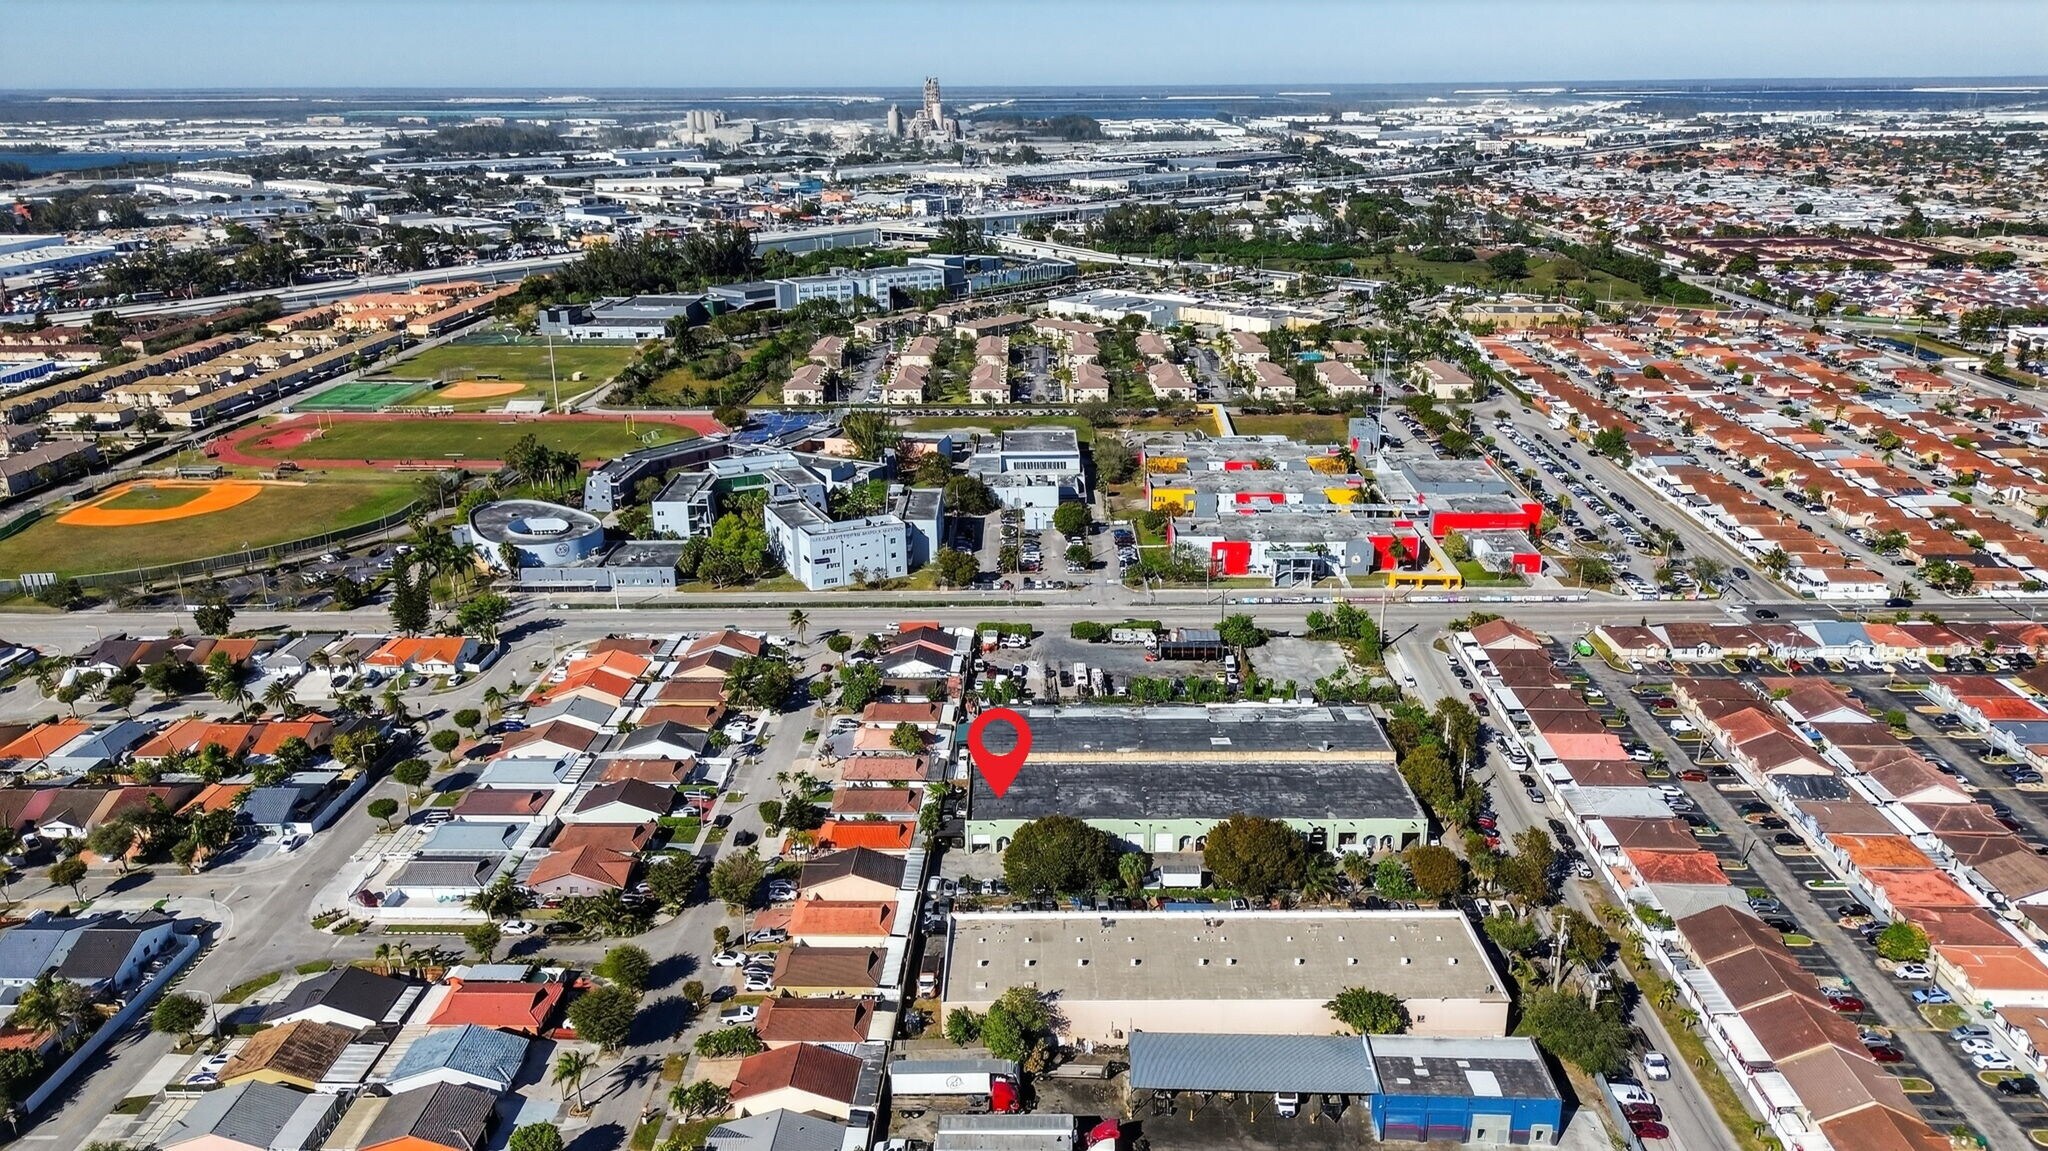
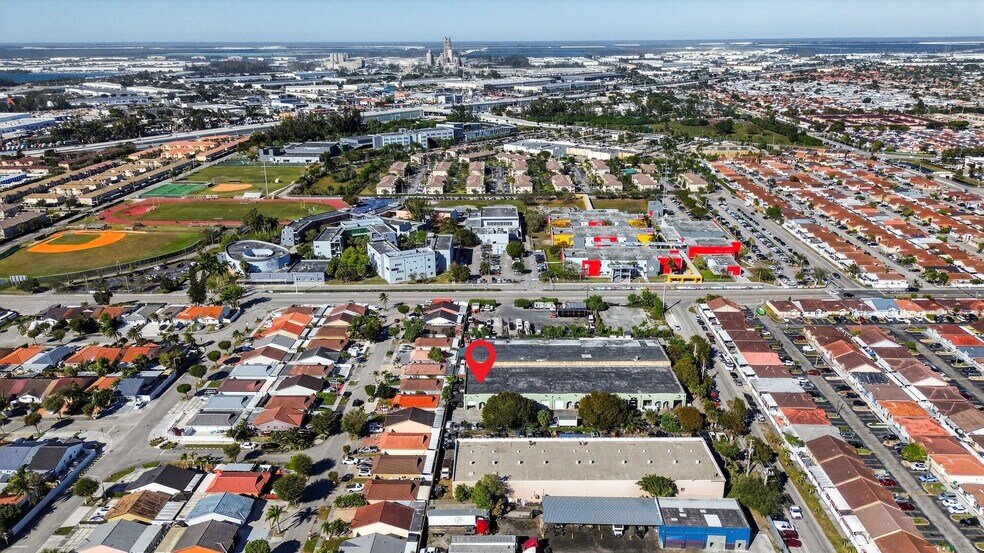
9180 NW 119th St
Hialeah, FL 33018
Gardens Industrial Park · Industriel/Logistique Bien À vendre
·
1 672 m²
Certaines informations ont été traduites automatiquement.
1 Lot disponible
- Lot
- Surface du lot
- Usage du lot en coprop.
- Prix
- RNE
| Type de vente | Investissement ou propriétaire occupant | Nb de places de stationnement | 3 |
| Type de vente | Investissement ou propriétaire occupant |
| Nb de places de stationnement | 3 |
Notes sur la vente
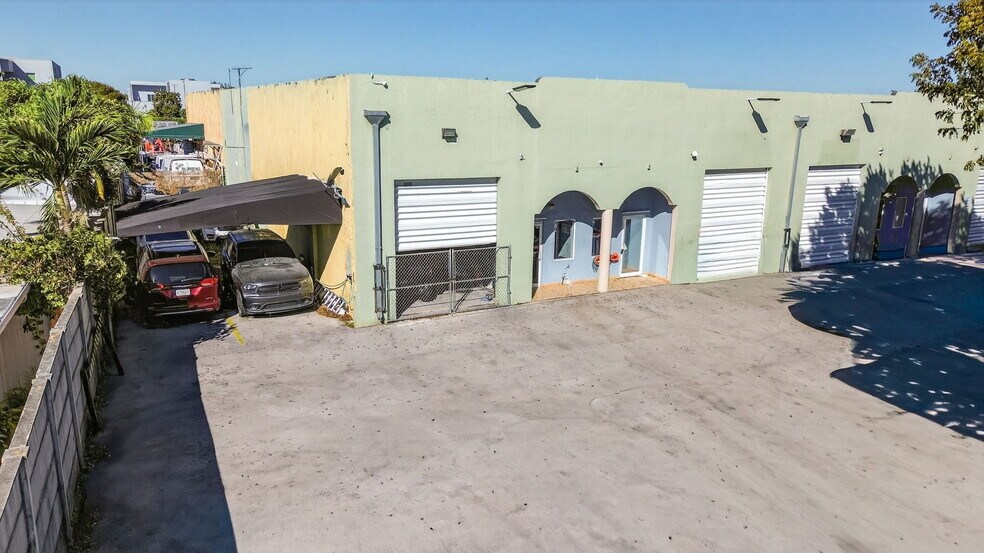
Corner unit, street level warehouse for sale in prime location - well-positioned for easy access to I-75 and Palmetto Expressway; close to MIA and port of Miami making it ideal for logistics, distribution or manufacturing needs. 1,800 sq. ft. is compact yet functional for small to mid-size businesses. 70% of the space is dedicated to office use, providing a professional environment for administrative, sale, or managerial tasks. 30% is warehouse space for storage, light manufacturing or distribution. Ample parking for employees, clients and delivery vehicles. Perfect for a business that needs both office space and warehouse storage. 9 parking spaces. Zoned industrial/commercial use.
| Lot | Surface du lot | Usage du lot en coprop. | Prix | RNE |
| Lot 10 | 167 m² | Industriel/Logistique | Sur demande | - |
Lot 10
| Surface du lot |
| 167 m² |
| Usage du lot en coprop. |
| Industriel/Logistique |
| Prix |
| Sur demande |
| RNE |
| - |
1 sur 0
Vidéos
Visite extérieure 3D Matterport
Visite 3D
Photos
Street view
Rue
Carte
Lot 10
| Surface du lot | 167 m² |
| Usage du lot en coprop. | Industriel/Logistique |
| Prix | Sur demande |
| RNE | - |
| Type de vente | Investissement ou propriétaire occupant |
| Nb de places de stationnement | 3 |
| Notes sur la vente | |
| Corner unit, street level warehouse for sale in prime location - well-positioned for easy access to I-75 and Palmetto Expressway; close to MIA and port of Miami making it ideal for logistics, distribution or manufacturing needs. 1,800 sq. ft. is compact yet functional for small to mid-size businesses. 70% of the space is dedicated to office use, providing a professional environment for administrative, sale, or managerial tasks. 30% is warehouse space for storage, light manufacturing or distribution. Ample parking for employees, clients and delivery vehicles. Perfect for a business that needs both office space and warehouse storage. 9 parking spaces. Zoned industrial/commercial use. |
Informations sur l’immeuble
Les informations ci-dessous concernent l’ensemble de l’immeuble. Les caractéristiques propres à chaque lot peuvent varier et sont précisées dans la description du lot présenté ci-dessus.
| Surface totale de l’immeuble | 1 672 m² | Surface type par étage | 1 672 m² |
| Type de bien | Industriel/Logistique (Lot en copropriété) | Année de construction | 2002 |
| Sous-type de bien | Entrepôt | Surface du lot | 0,35 ha |
| Classe d’immeuble | C | Ratio de stationnement | 0,15/1 000 m² |
| Étages | 1 | ||
| Zonage | BU-3 - Commercial | ||
| Surface totale de l’immeuble | 1 672 m² |
| Type de bien | Industriel/Logistique (Lot en copropriété) |
| Sous-type de bien | Entrepôt |
| Classe d’immeuble | C |
| Étages | 1 |
| Surface type par étage | 1 672 m² |
| Année de construction | 2002 |
| Surface du lot | 0,35 ha |
| Ratio de stationnement | 0,15/1 000 m² |
| Zonage | BU-3 - Commercial |
Caractéristiques
- Ligne d’autobus
- Terrain clôturé
1 sur 24
Vidéos
Visite extérieure 3D Matterport
Visite 3D
Photos
Street view
Rue
Carte