Votre e-mail a été envoyé.

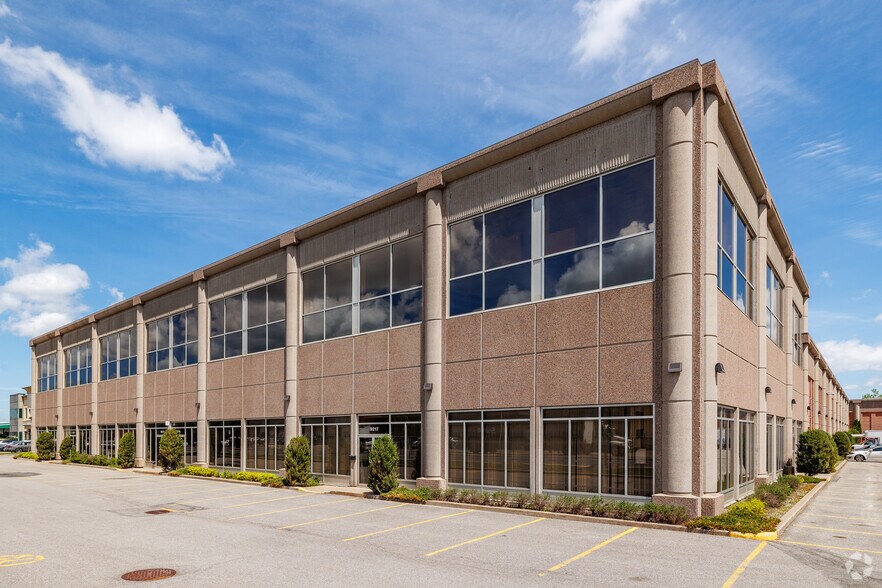
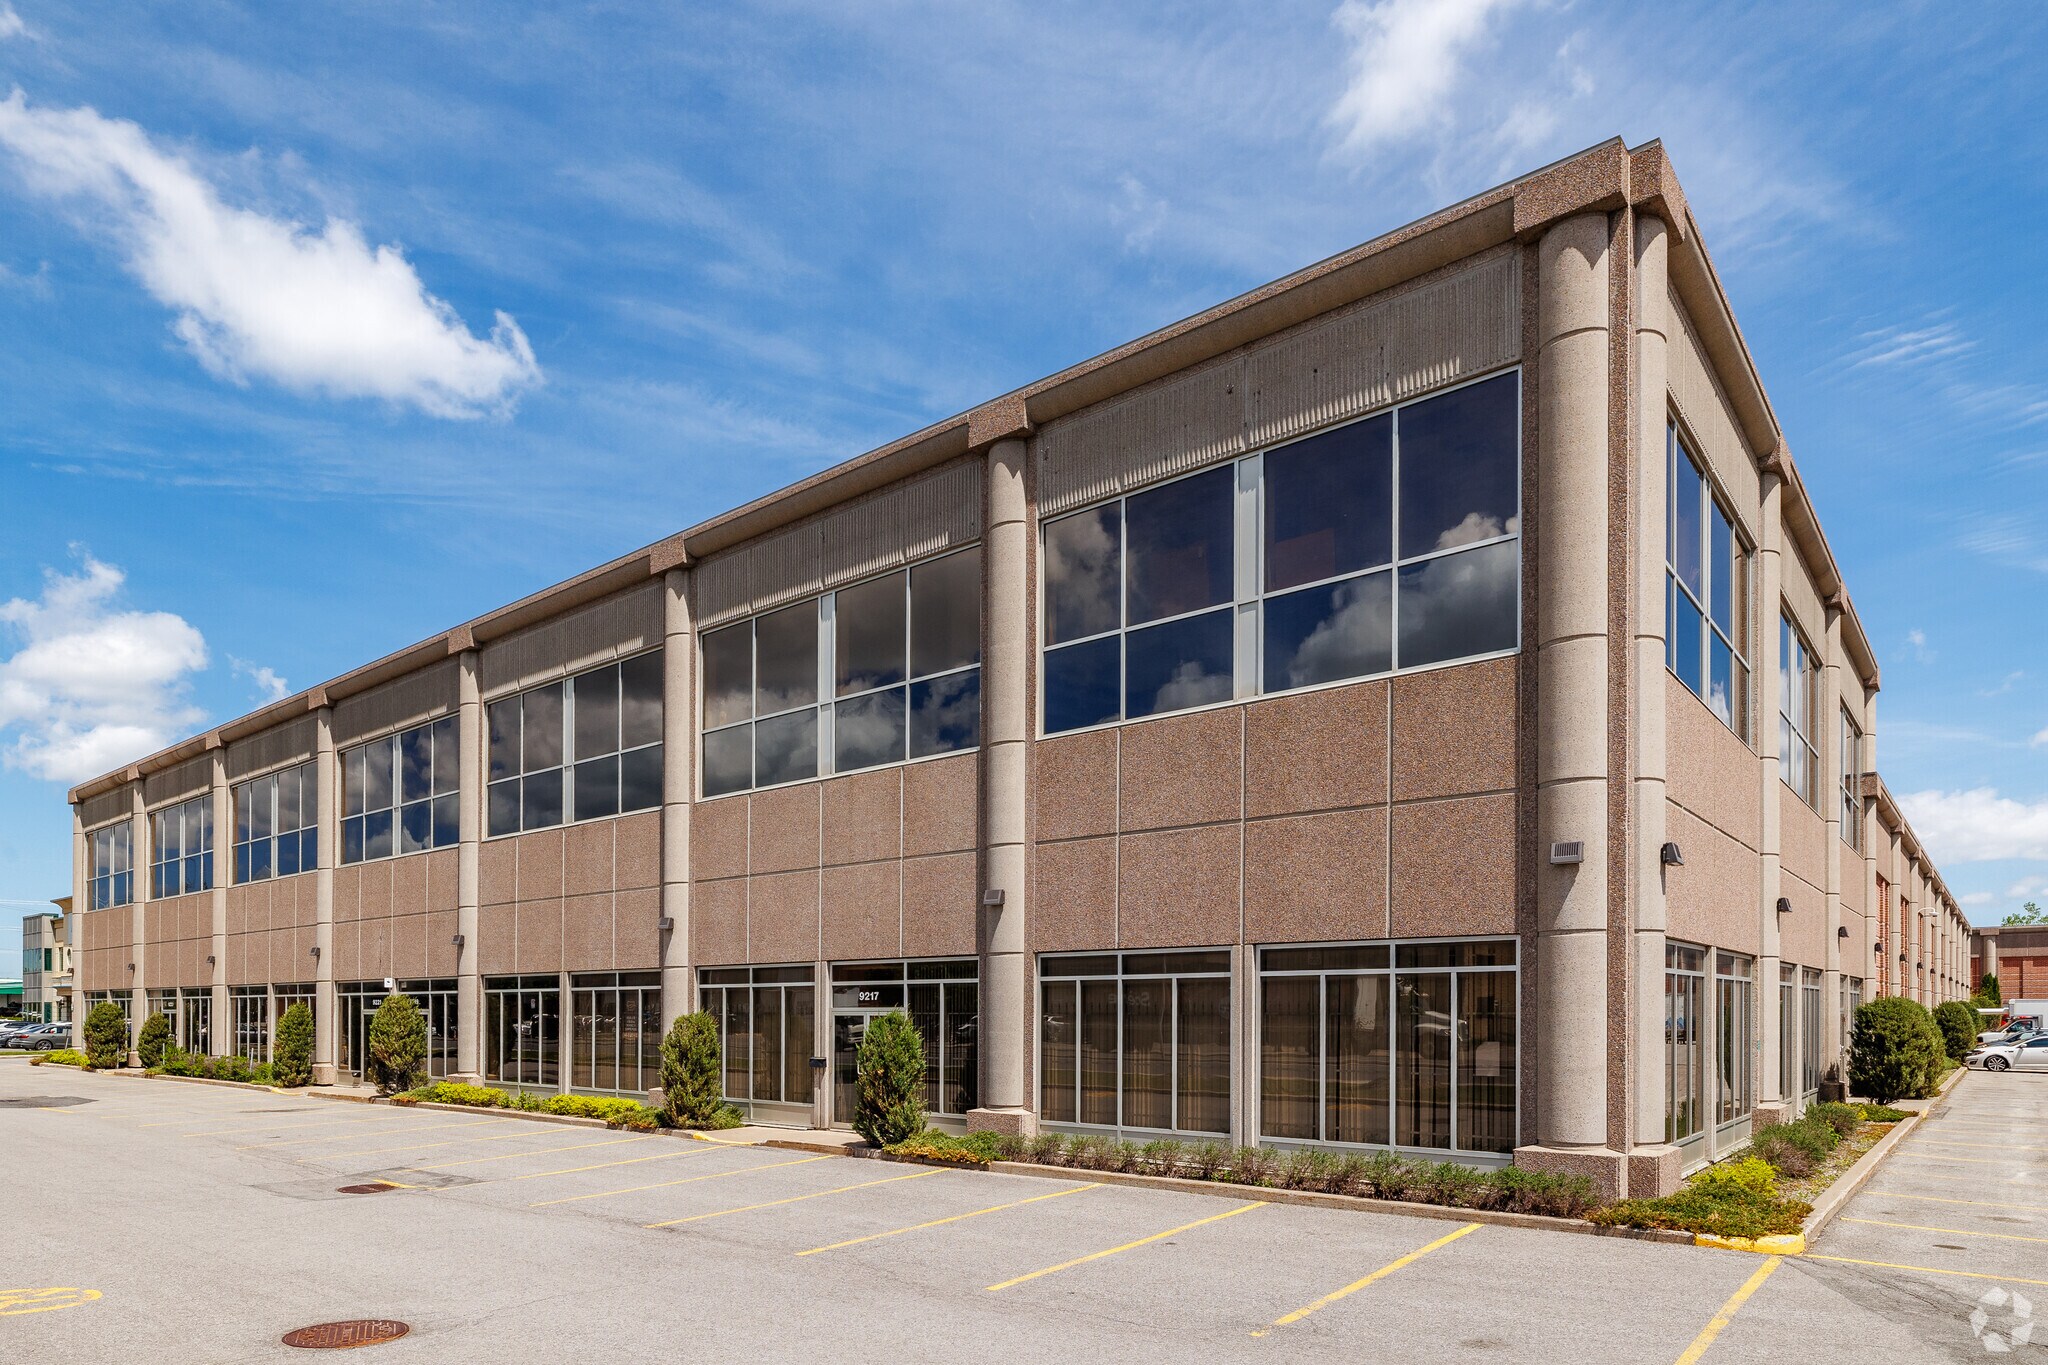
9175-9225 Boul Langelier Industriel/Logistique | 2 230–2 973 m² | À louer | Montréal, QC H1P 3K9
Certaines informations ont été traduites automatiquement.
Informations principales
- Direct connectivity to major routes including Highway 40, Highway 25, and nearby intermodal systems.
- On-site parking for 129 vehicles with circulation designed for ease of truck maneuvering.
- Located within Saint-Léonard’s established industrial hub, close to port, rail, and airport facilities.
Caractéristiques
Tous les espace disponibles(1)
Afficher les loyers en
- Espace
- Surface
- Durée
- Loyer
- Type de bien
- Aménagement
- Disponible
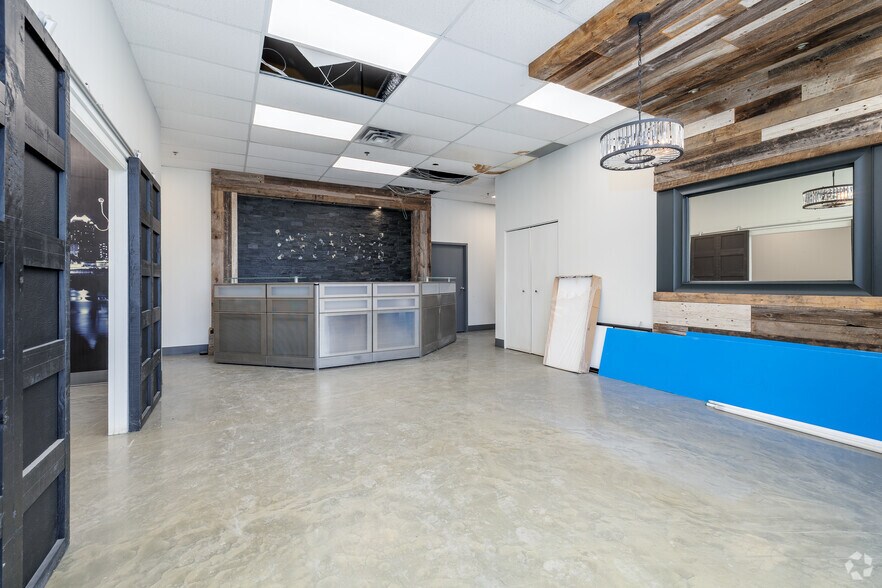
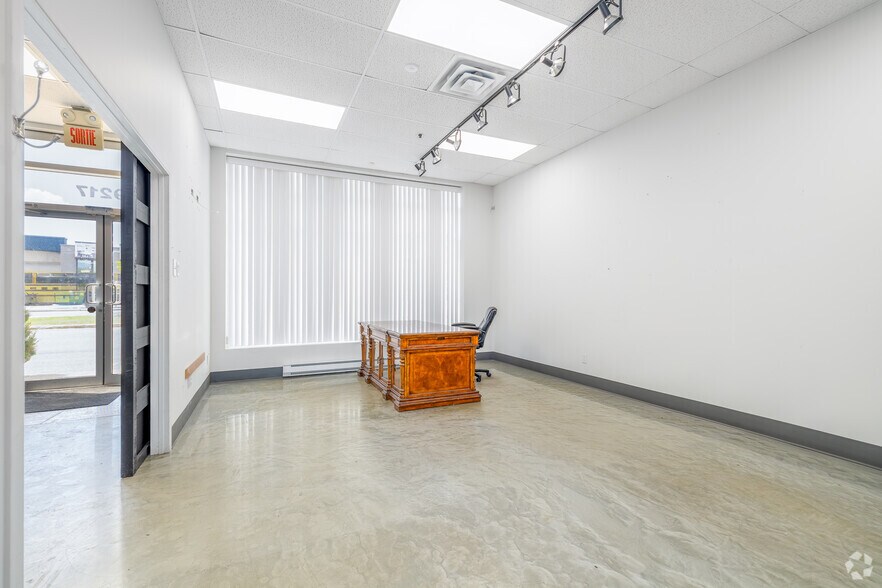
Positioned in the Saint-Léonard industrial corridor, this modern warehouse facility provides exceptional infrastructure for logistics, distribution, or flex users. Offering between 24,000 and 33,054 square feet of contiguous space, the property features a 24-foot clear height, 5 loading docks, and 1 drive-in door, supporting high-volume operations. Suites can be combined to accommodate custom space needs, while existing office areas can be modified or demolished for warehouse expansion. The site’s strategic location offers direct access to Highways 40 and 30 and is less than 30 minutes from the Port of Montréal, CN/CP rail, and Montréal-Trudeau International Airport, delivering unmatched transportation connectivity. The surrounding Saint-Léonard neighborhood includes a robust mix of retail and industrial services, ensuring convenience for workforce access and daily operations. Additional features include ample on-site parking (129 spaces) and efficient truck circulation throughout the 6.18-acre parcel.
- Espace en excellent état
- Combination of five loading docks
- Climatisation centrale
- Flexible configurations
| Espace | Surface | Durée | Loyer | Type de bien | Aménagement | Disponible |
| 1er étage | 2 230 – 2 973 m² | Négociable | Sur demande Sur demande Sur demande Sur demande | Industriel/Logistique | Construction achevée | 30 jours |
1er étage
| Surface |
| 2 230 – 2 973 m² |
| Durée |
| Négociable |
| Loyer |
| Sur demande Sur demande Sur demande Sur demande |
| Type de bien |
| Industriel/Logistique |
| Aménagement |
| Construction achevée |
| Disponible |
| 30 jours |
1er étage
| Surface | 2 230 – 2 973 m² |
| Durée | Négociable |
| Loyer | Sur demande |
| Type de bien | Industriel/Logistique |
| Aménagement | Construction achevée |
| Disponible | 30 jours |
Positioned in the Saint-Léonard industrial corridor, this modern warehouse facility provides exceptional infrastructure for logistics, distribution, or flex users. Offering between 24,000 and 33,054 square feet of contiguous space, the property features a 24-foot clear height, 5 loading docks, and 1 drive-in door, supporting high-volume operations. Suites can be combined to accommodate custom space needs, while existing office areas can be modified or demolished for warehouse expansion. The site’s strategic location offers direct access to Highways 40 and 30 and is less than 30 minutes from the Port of Montréal, CN/CP rail, and Montréal-Trudeau International Airport, delivering unmatched transportation connectivity. The surrounding Saint-Léonard neighborhood includes a robust mix of retail and industrial services, ensuring convenience for workforce access and daily operations. Additional features include ample on-site parking (129 spaces) and efficient truck circulation throughout the 6.18-acre parcel.
- Espace en excellent état
- Climatisation centrale
- Combination of five loading docks
- Flexible configurations
Aperçu du bien
The property is an industrial facility built in 2004, located on Boulevard Langelier in Montréal’s Saint-Léonard district. It includes a masonry structure situated on a 6.18-acre lot with zoning designation I-0390. Featuring high-clearance logistics space, multiple dock positions, and access to significant thoroughfares, the property allows for scalable operational layouts. Area connectivity is supported by nearby Henri-Bourassa Boulevard and public transit, with local amenities in a mixed commercial-industrial setting.
Faits sur l’installation entrepôt
Occupants
- Étage
- Nom de l’occupant
- Secteur d’activité
- 1er
- Chaine d’Aprovisionnement Fusion
- -
- 1er
- Mesures Canada
- Administration publique
- 1er
- Quebec- Centre De Conservation Des Documents
- Administration publique
- 1er
- Rubi
- Grossiste
- 1er
- UCMAS
- Services éducatifs
Contacts
-
 Germando Mazzotta
 -
 Owen Paek
 -
 Giordano Bucciarelli
 -
 Dimitri (Jimmy) Mouhteros
 -
Robert Kohos
-
 Peter Mouhteros
 -
Trimont


Présenté par
9175-9225 Boul Langelier
Hum, une erreur s’est produite lors de l’envoi de votre message. Veuillez réessayer.
Merci ! Votre message a été envoyé.