Connectez-vous/S’inscrire
Votre e-mail a été envoyé.

Regions Bank 916 Bay St Bureau 1 546 m² À vendre Beaufort, SC 29902 4 520 565 € (2 923,86 €/m²)
Certaines informations ont été traduites automatiquement.
Informations principales sur l'investissement
- More than a building, it's a chance to reimagine a cornerstone of Beaufort's historic district.
Résumé analytique
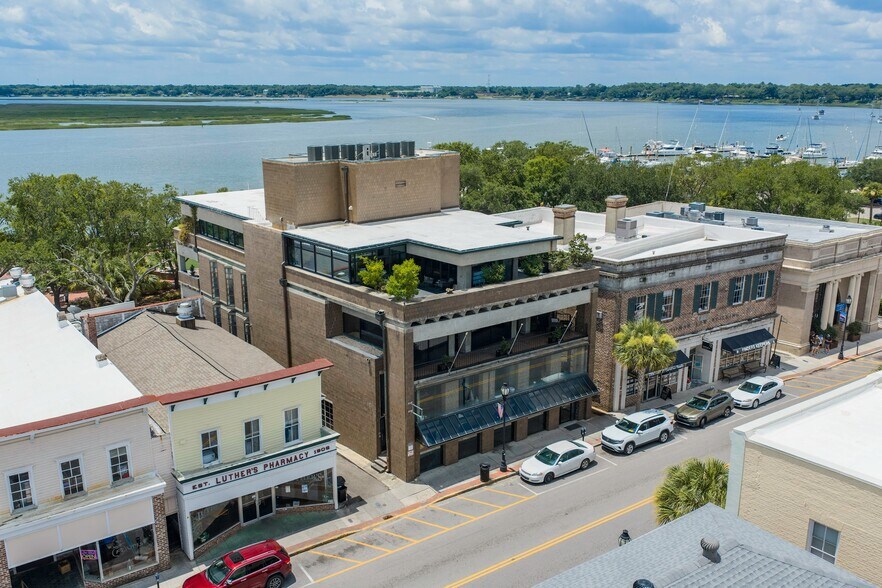
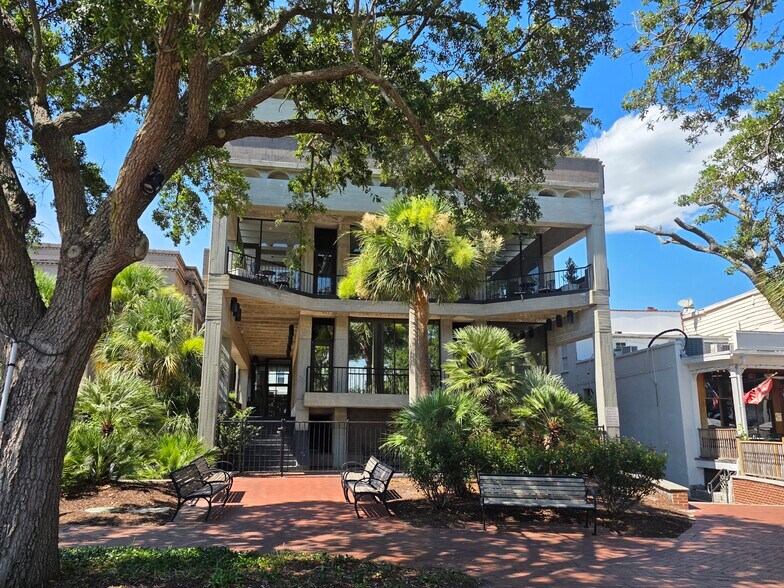
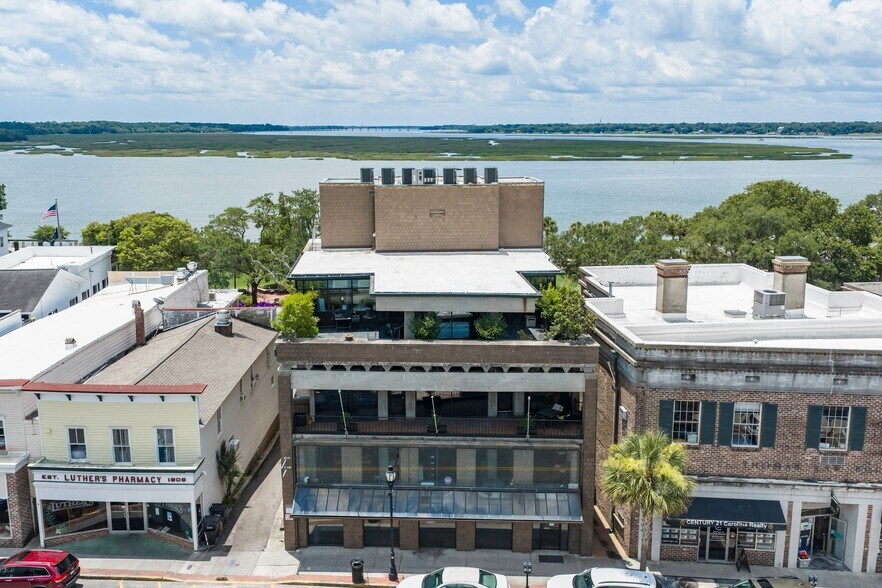
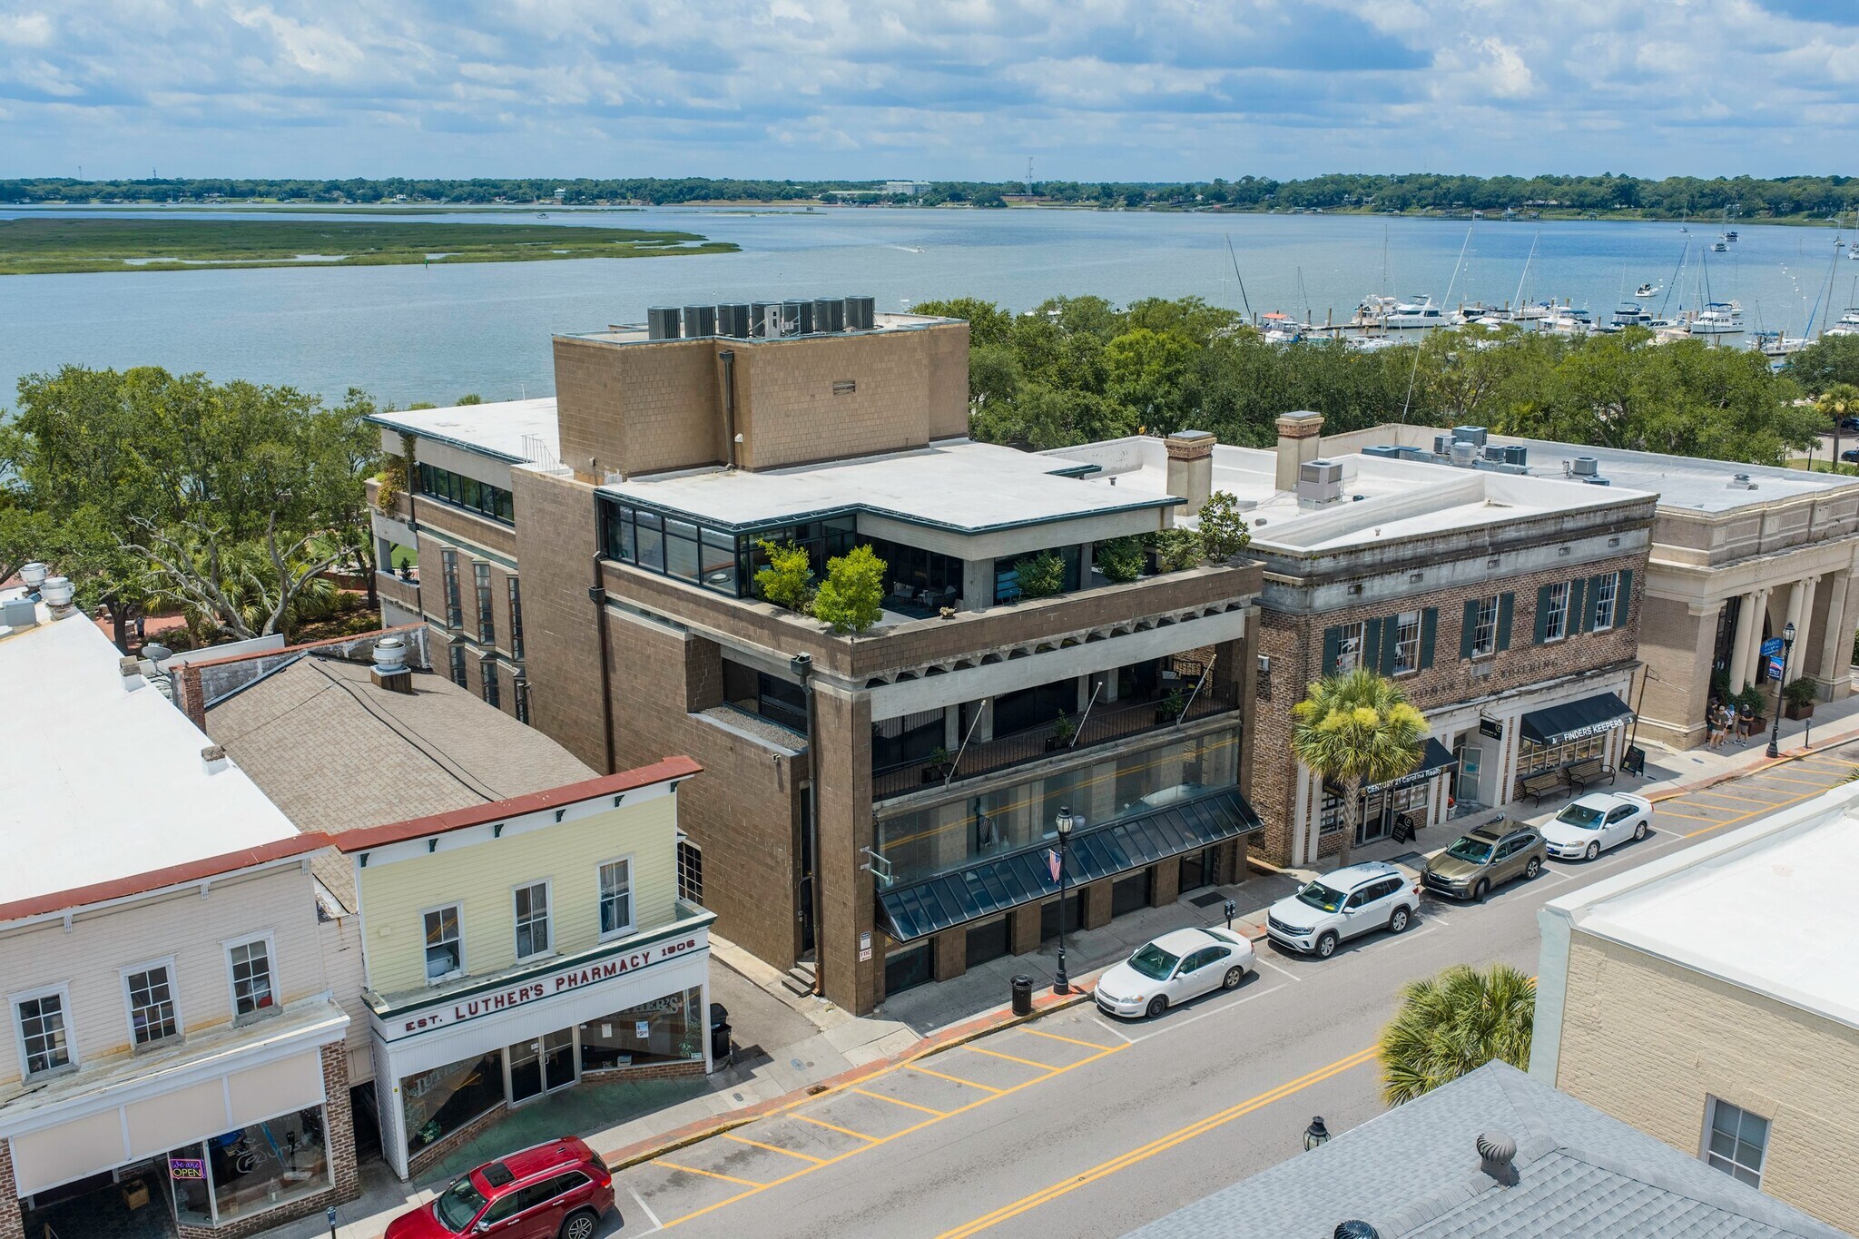
A rare redevelopment opportunity in the heart of downtown Beaufort, 916 Bay Street rises beside Waterfront Park with miles of uninterrupted views along the Intracoastal Waterway. Over 16,000 square feet of usable space spans five floors, plus a 5,000-square-foot rooftop--ideal for a boutique hotel, an art gallery, restaurant, luxury residences, retail, or a mixture of all. The top floor has been built out into an exceptional penthouse overlooking the ICW and Bay Street. Porches and patios overlook both the waterfront and Bay Street. An exceptional and unique property.
Designed by architect Jim Thomas of Thomas & Denzinger, this Brutalist landmark is engineered to withstand hurricanes, floods, and fire. Exposed cast-in-place concrete bears the imprint of cypress formwork, and vaulted ceilings add drama throughout. Floor-to-ceiling glass frames sweeping views of the waterway, park, and marina.
Construction includes steel-reinforced concrete walls, vertical and horizontal chases for easy MEP modifications, non-structural interiors for seamless customization, a private elevator, and gated covered parking. The marina sits 400 feet away; downtown shopping and dining are at your doorstep.
More than a building, it's a chance to reimagine a cornerstone of Beaufort's historic district.
Designed by architect Jim Thomas of Thomas & Denzinger, this Brutalist landmark is engineered to withstand hurricanes, floods, and fire. Exposed cast-in-place concrete bears the imprint of cypress formwork, and vaulted ceilings add drama throughout. Floor-to-ceiling glass frames sweeping views of the waterway, park, and marina.
Construction includes steel-reinforced concrete walls, vertical and horizontal chases for easy MEP modifications, non-structural interiors for seamless customization, a private elevator, and gated covered parking. The marina sits 400 feet away; downtown shopping and dining are at your doorstep.
More than a building, it's a chance to reimagine a cornerstone of Beaufort's historic district.
Informations sur l’immeuble
Type de vente
Investissement ou propriétaire occupant
Type de bien
Surface de l’immeuble
1 546 m²
Classe d’immeuble
B
Année de construction/rénovation
1978/2025
Prix
4 520 565 €
Prix par m²
2 923,86 €
Occupation
Mono
Hauteur du bâtiment
5 étages
Surface type par étage
200 m²
Dalle à dalle
3,66 m
Coefficient d’occupation des sols de l’immeuble
2,73
Surface du lot
0,06 ha
Zonage
T5-DC - Commercial du centre-ville
Stationnement
8 places (5,17 places par 1 000 m² loué)
Caractéristiques
- Accès 24 h/24
- Accès contrôlé
- Cour
- Terrain clôturé
- Bord de l’eau
- Terrasse sur le toit
- Espace d’entreposage
- Sièges extérieurs
- Climatisation
1 1
Moyennement praticable à pied
70/100
Exceptionnellement adapté aux voitures
100/100
Assez praticable en vélo
30/100

1 sur 53
Vidéos
Visite extérieure 3D Matterport
Visite 3D
Photos
Street view
Rue
Carte
1 sur 1

Présenté par
Regions Bank | 916 Bay St
Vous êtes déjà membre ? Connectez-vous
Hum, une erreur s’est produite lors de l’envoi de votre message. Veuillez réessayer.
Merci ! Votre message a été envoyé.