Votre e-mail a été envoyé.

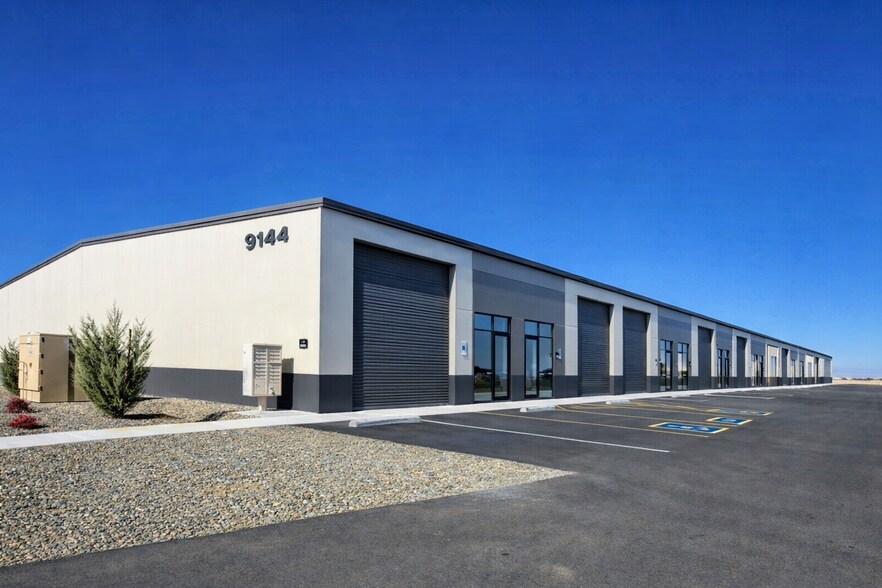
Lone Sky Center Prescott Valley, AZ 86314 Espace disponible | 142–995 m² | Local d’activités
Certaines informations ont été traduites automatiquement.
Informations principales sur le parc
- Alimentation triphasée
- Bureaux et toilettes dans toutes les suites
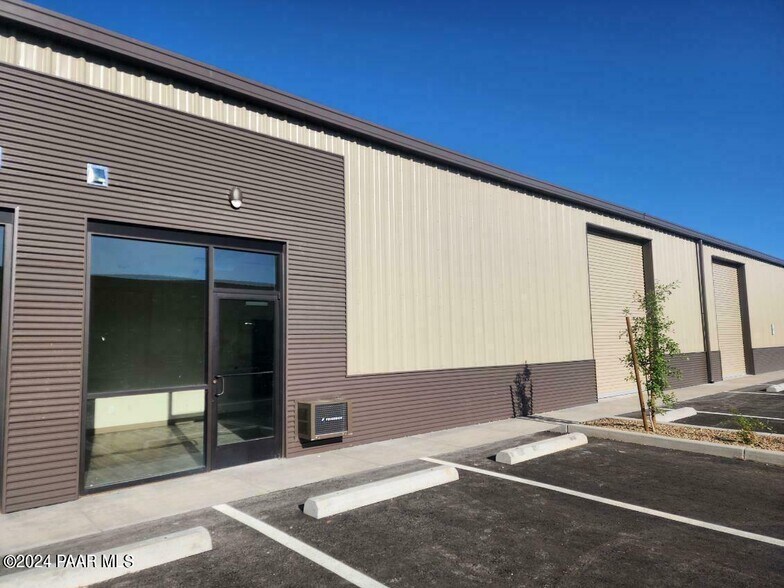
- Superbes vitrines en verre
- Ceiling Clearance: 15'2" at eave / 19'8" at peak
- Interior Amenities: Private restroom & climate-controlled office
- 18 portes de niveau inférieur
- Puissance lourde
- Accès aux camions
- 200 amp, 208V 3-phase service
- Advantages: Flexible, functional space with high ceilings, substantial power capacity, and professional presentation
Faits sur le parc
| Espace total disponible | 995 m² | Type de parc | Parc industriel |
| Espace total disponible | 995 m² |
| Type de parc | Parc industriel |
Tous les espaces disponibles(3)
Afficher les loyers en
- Espace
- Surface
- Durée
- Loyer
- Type de bien
- Aménagement
- Disponible
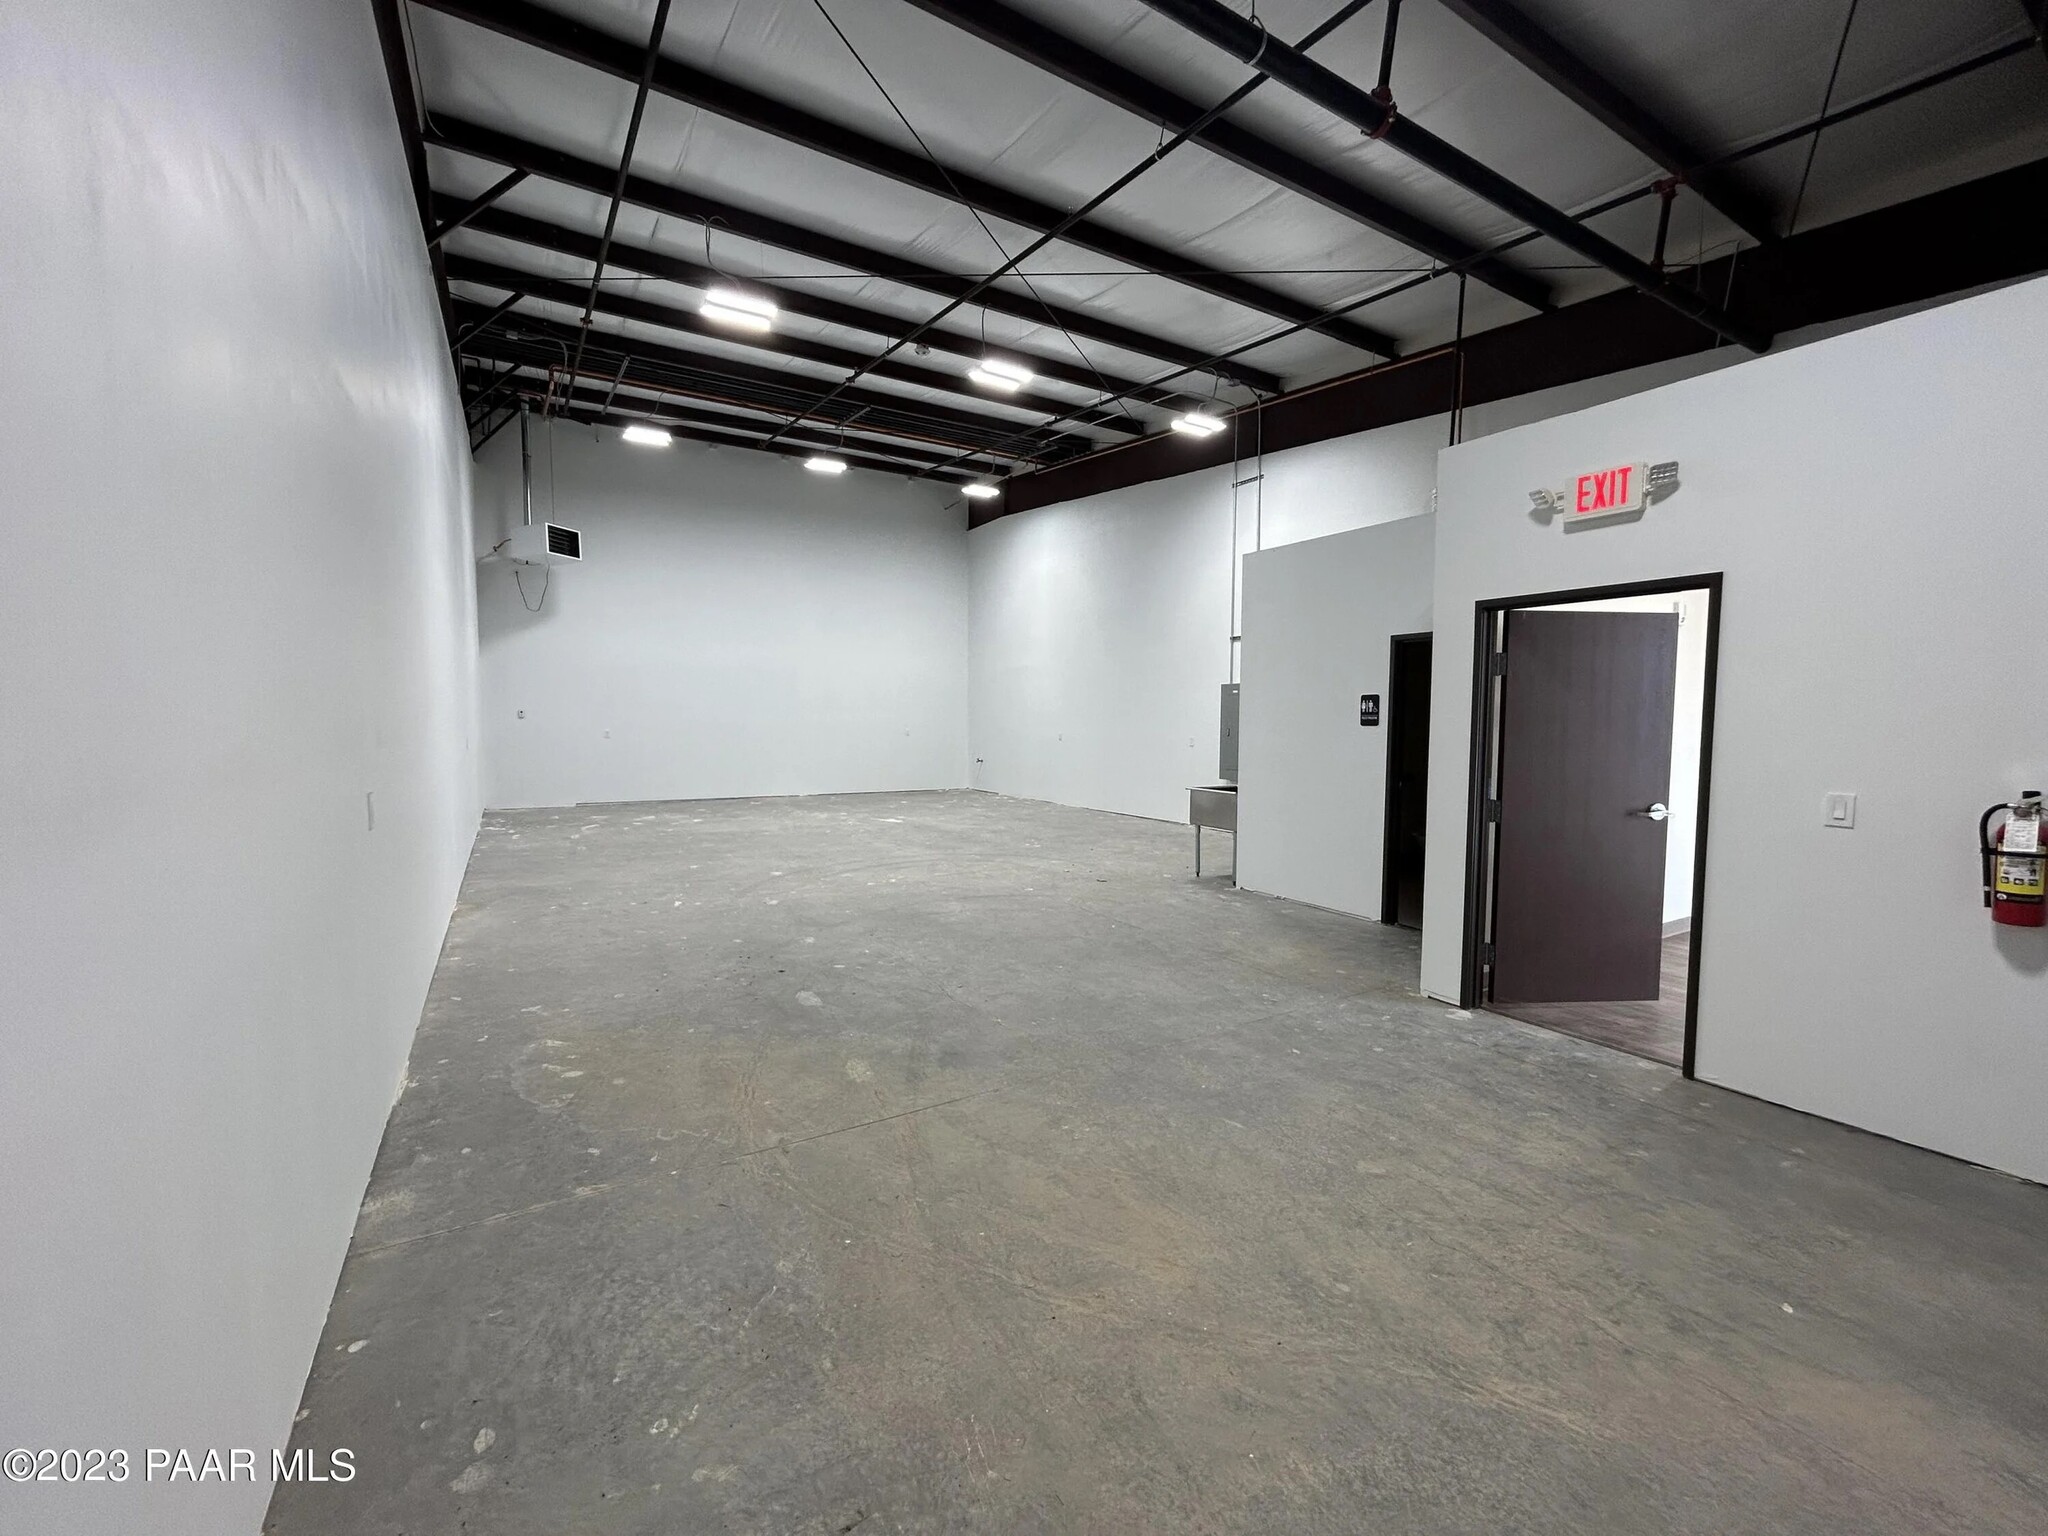


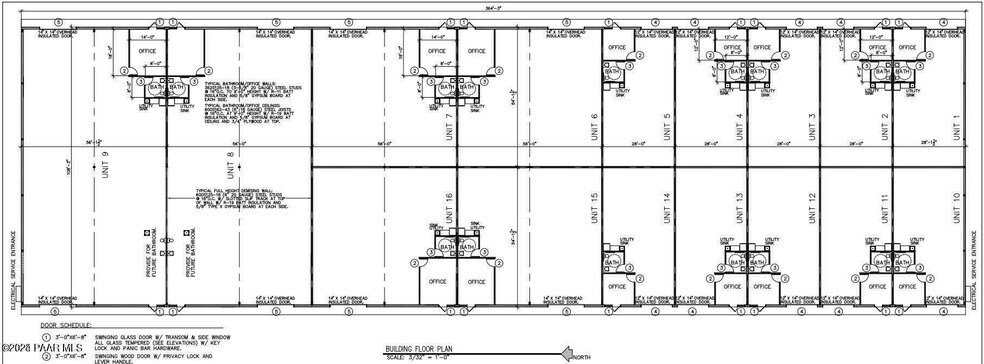
Suite 3 offers ±1,530 SF of functional industrial space, including approximately 144 SF of office space. The suite features one 14' x 12' grade-level roll-up door, a private restroom, and a 15'2" clear height. The unit is equipped with 200 amps of 208V 3-phase power, making it well suited for warehouse, flex, service, or light industrial users.
- Le loyer ne comprend pas les services publics, les frais immobiliers ou les services de l’immeuble.
- Espace en excellent état
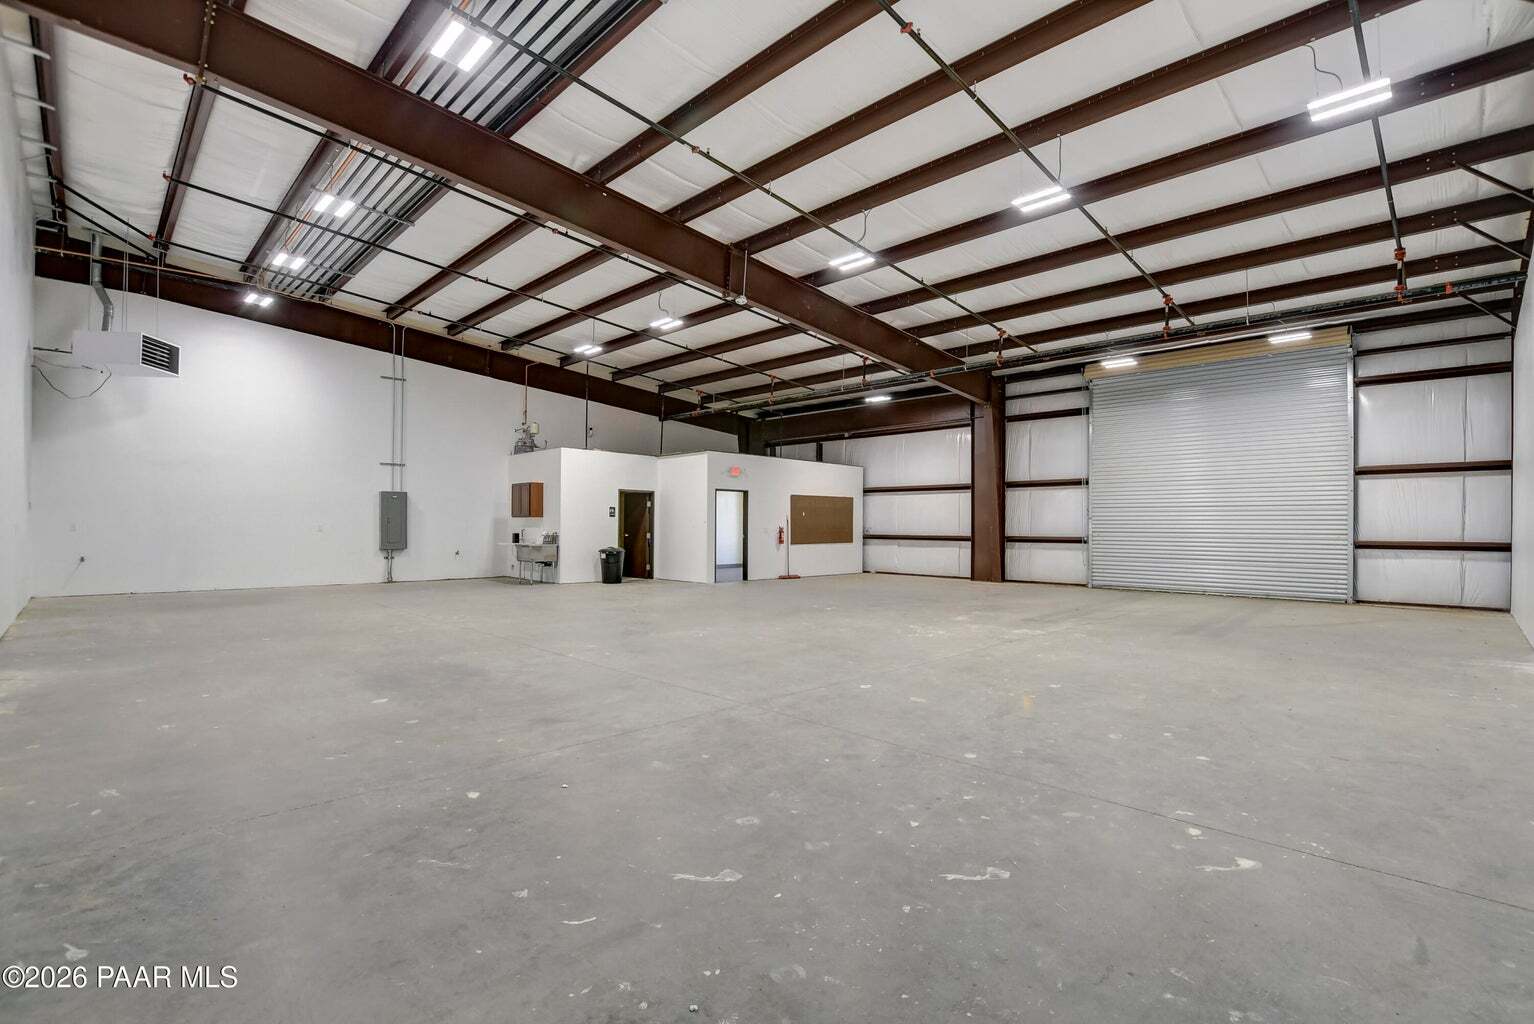


Suite 7 offers ±3,060 SF of industrial space with approximately 252 SF of dedicated office space. The suite features one 14' x 14' grade-level roll-up door, a private restroom, and a 15'2" clear height, providing an efficient layout for warehouse, distribution, flex, or light industrial operations. The unit is equipped with 200 amps of 208V 3-phase power.
- Le loyer ne comprend pas les services publics, les frais immobiliers ou les services de l’immeuble.
- Espace en excellent état
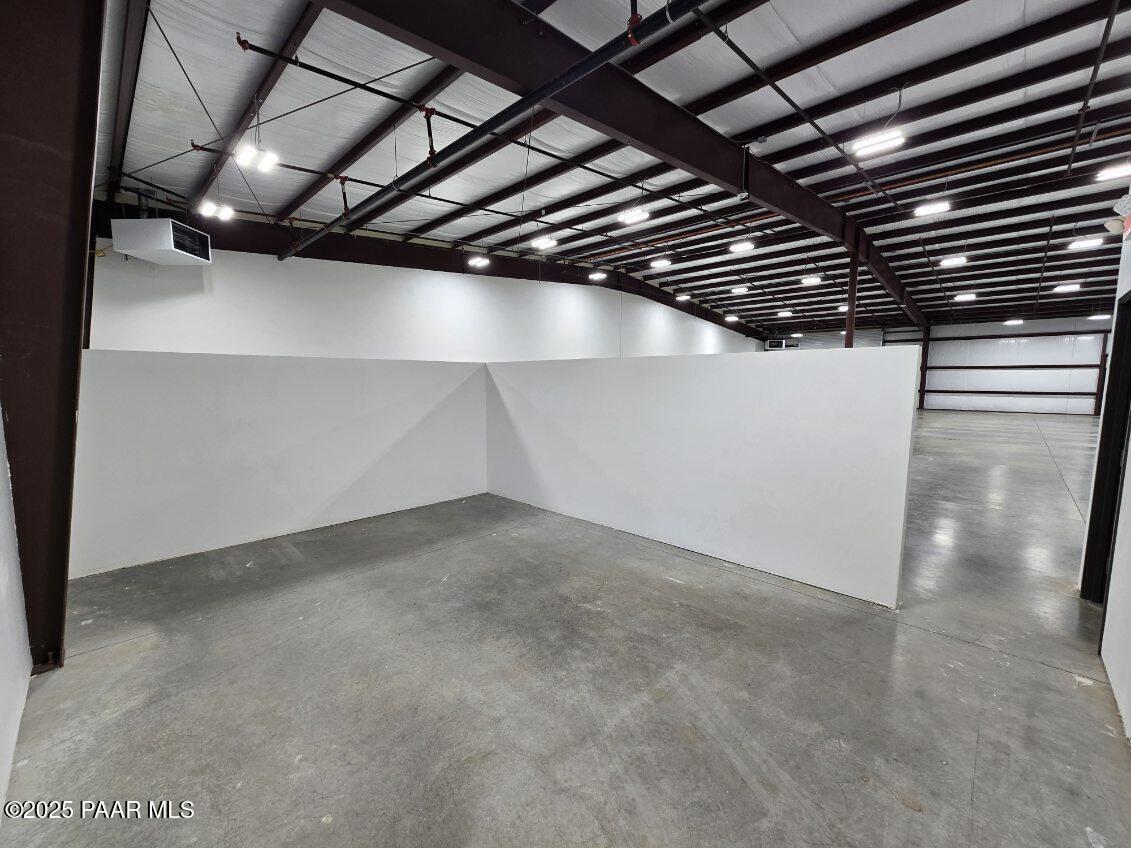


Suite 8 offers ±6,120 SF of versatile industrial space with approximately 252 SF of office space. The suite features two 14' x 14' grade-level roll-up doors, a private restroom, and a 15'2" clear height, allowing for efficient loading, storage, and day-to-day operations. Equipped with 200 amps of 208V 3-phase power, the space is well suited for warehouse, distribution, flex, or light industrial users requiring a larger footprint.
- Le loyer ne comprend pas les services publics, les frais immobiliers ou les services de l’immeuble.
- Toilettes privées
- Espace en excellent état
- Hauts plafonds
| Espace | Surface | Durée | Loyer | Type de bien | Aménagement | Disponible |
| 1er étage – Suite 3 | 142 m² | Négociable | 109,92 € /m²/an 9,16 € /m²/mois 15 625 € /an 1 302 € /mois | Local d’activités | Construction partielle | Maintenant |
| 1er étage – Suite 7 | 284 m² | Négociable | 109,92 € /m²/an 9,16 € /m²/mois 31 249 € /an 2 604 € /mois | Local d’activités | Construction achevée | Maintenant |
| 1er étage – Suite 8 | 569 m² | Négociable | 109,92 € /m²/an 9,16 € /m²/mois 62 498 € /an 5 208 € /mois | Local d’activités | Construction achevée | Maintenant |
9144 E Florentine Rd - 1er étage – Suite 3
9144 E Florentine Rd - 1er étage – Suite 7
9144 E Florentine Rd - 1er étage – Suite 8
9144 E Florentine Rd - 1er étage – Suite 3
| Surface | 142 m² |
| Durée | Négociable |
| Loyer | 109,92 € /m²/an |
| Type de bien | Local d’activités |
| Aménagement | Construction partielle |
| Disponible | Maintenant |
Suite 3 offers ±1,530 SF of functional industrial space, including approximately 144 SF of office space. The suite features one 14' x 12' grade-level roll-up door, a private restroom, and a 15'2" clear height. The unit is equipped with 200 amps of 208V 3-phase power, making it well suited for warehouse, flex, service, or light industrial users.
- Le loyer ne comprend pas les services publics, les frais immobiliers ou les services de l’immeuble.
- Espace en excellent état
9144 E Florentine Rd - 1er étage – Suite 7
| Surface | 284 m² |
| Durée | Négociable |
| Loyer | 109,92 € /m²/an |
| Type de bien | Local d’activités |
| Aménagement | Construction achevée |
| Disponible | Maintenant |
Suite 7 offers ±3,060 SF of industrial space with approximately 252 SF of dedicated office space. The suite features one 14' x 14' grade-level roll-up door, a private restroom, and a 15'2" clear height, providing an efficient layout for warehouse, distribution, flex, or light industrial operations. The unit is equipped with 200 amps of 208V 3-phase power.
- Le loyer ne comprend pas les services publics, les frais immobiliers ou les services de l’immeuble.
- Espace en excellent état
9144 E Florentine Rd - 1er étage – Suite 8
| Surface | 569 m² |
| Durée | Négociable |
| Loyer | 109,92 € /m²/an |
| Type de bien | Local d’activités |
| Aménagement | Construction achevée |
| Disponible | Maintenant |
Suite 8 offers ±6,120 SF of versatile industrial space with approximately 252 SF of office space. The suite features two 14' x 14' grade-level roll-up doors, a private restroom, and a 15'2" clear height, allowing for efficient loading, storage, and day-to-day operations. Equipped with 200 amps of 208V 3-phase power, the space is well suited for warehouse, distribution, flex, or light industrial users requiring a larger footprint.
- Le loyer ne comprend pas les services publics, les frais immobiliers ou les services de l’immeuble.
- Espace en excellent état
- Toilettes privées
- Hauts plafonds
Vue d’ensemble du parc
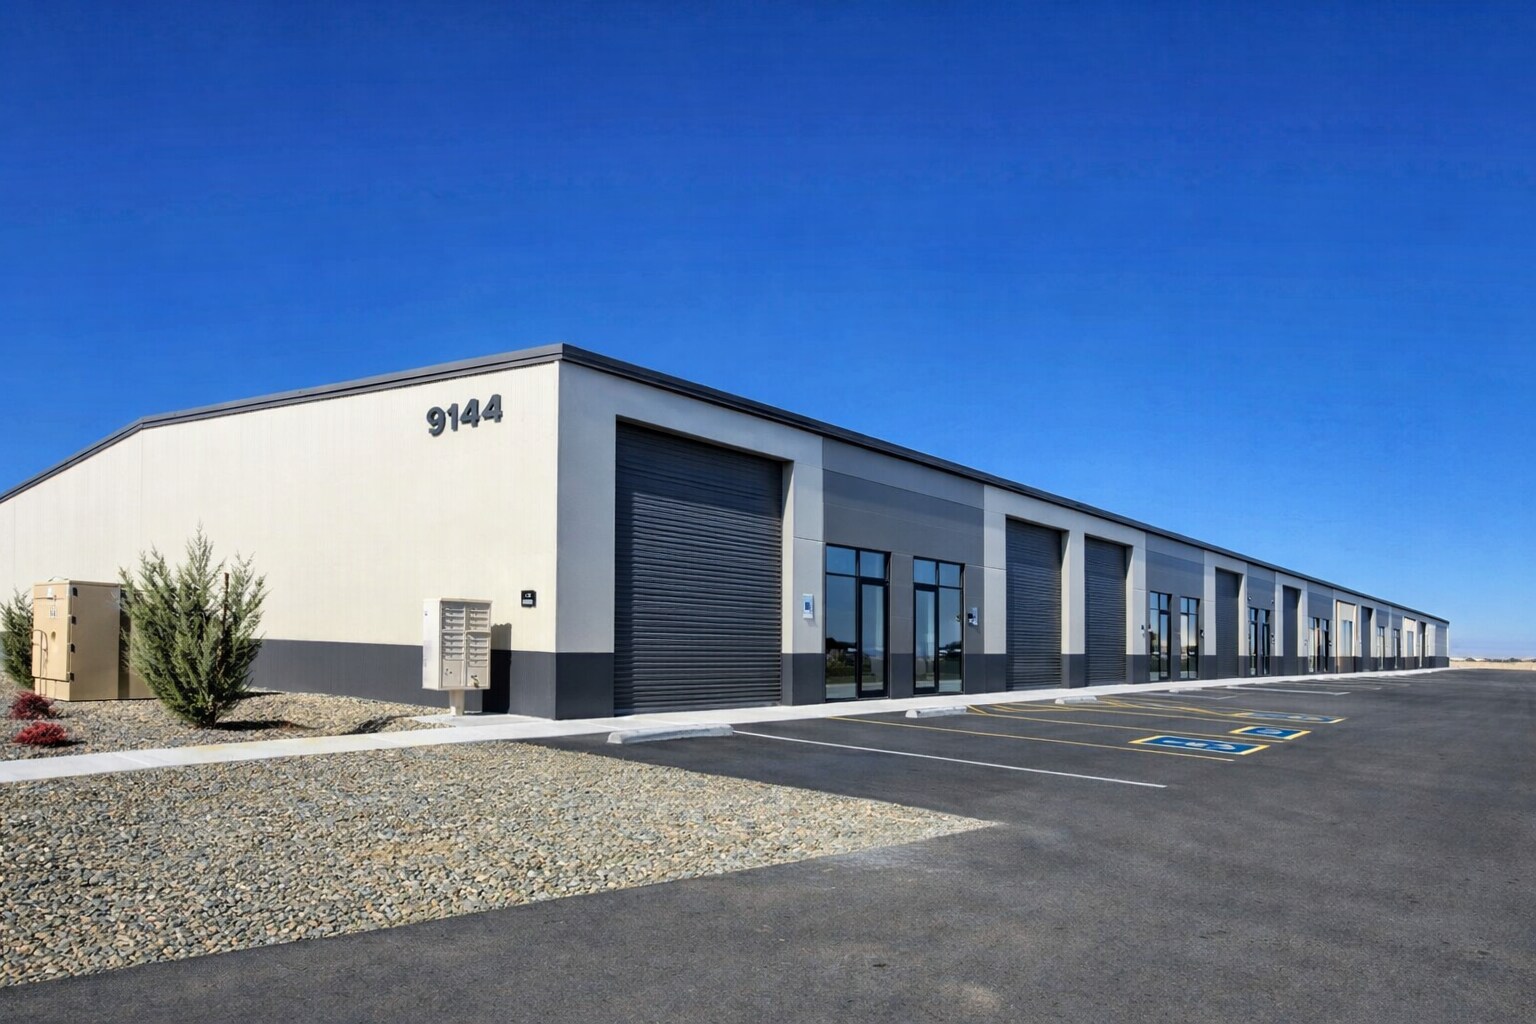
This newer industrial development offers modern, functional warehouse and flex space designed to accommodate a variety of industrial and service-oriented users. The property features 208V 3-phase power, grade-level roll-up doors, air-conditioned office space, private restrooms, fire sprinklers, LED lighting, glass storefronts, ample parking, and excellent signage opportunities. Suites may be combined or demised to accommodate individual business requirements, providing flexibility for both smaller users and larger operations.


Présenté par
Lone Sky Center | Prescott Valley, AZ 86314
Hum, une erreur s’est produite lors de l’envoi de votre message. Veuillez réessayer.
Merci ! Votre message a été envoyé.