Votre e-mail a été envoyé.

914 Arroyo St Industriel/Logistique | 695 m² | À louer | San Angelo, TX 76903
Certaines informations ont été traduites automatiquement.
Caractéristiques
Tous les espace disponibles(1)
Afficher les loyers en
- Espace
- Surface
- Durée
- Loyer
- Type de bien
- Aménagement
- Disponible
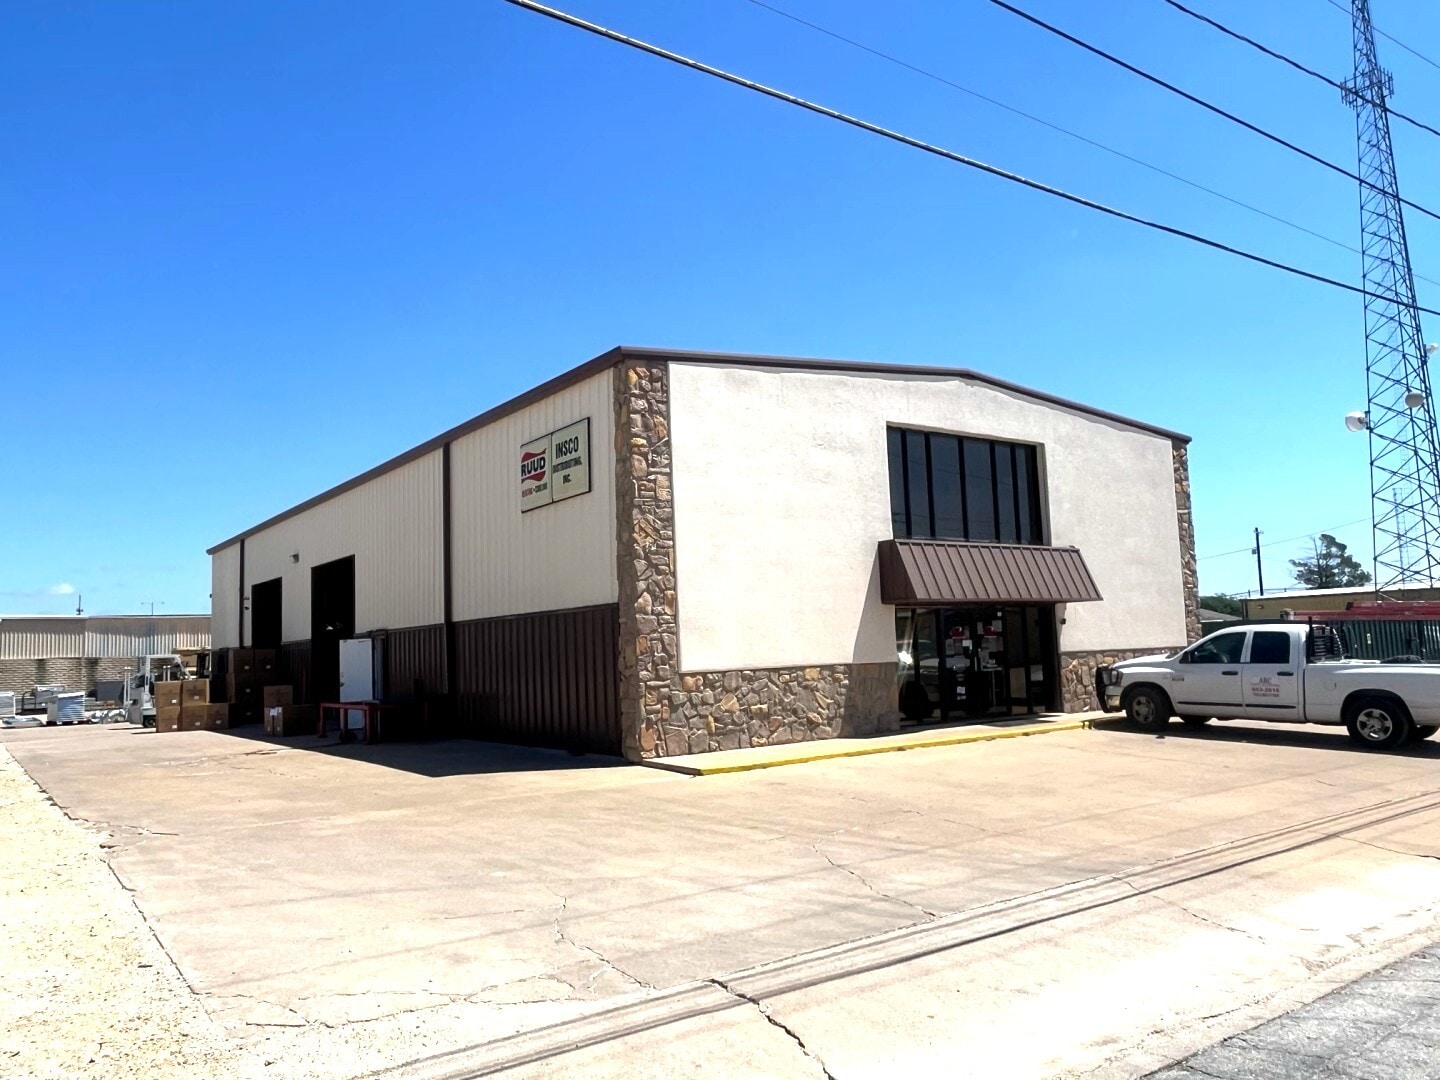




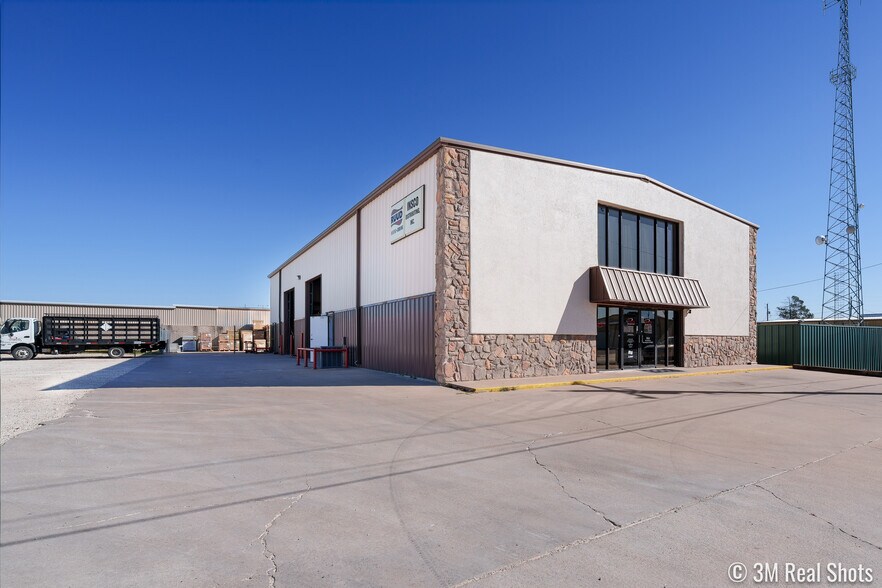

Versatile warehouse/showroom available for lease offering a large open retail display area, multiple offices and warehouse/storage capability. The 7,500 SF total improvements include approximately 5,000 SF on the ground floor plus a 2,500 SF second-floor office/mezzanine level with durable concrete decking for additional storage capacity. The front 1,750 SF showroom features an open retail layout with grid ceiling, built-in shelving, large order desk for customer service, or showroom operations. Behind the showroom is a 3,250 SF warehouse with approximately 19’ center height and two 12’ x 14’ overhead doors, providing efficient loading, storage, and distribution functionality. The second floor includes three private offices, restroom facilities, and additional open mezzanine storage for inventory overflow, or workspace expansion. Outside, the property offers a small fenced rear storage area along with a large adjoining caliche parking/storage yard to the west, ideal for equipment, vehicle parking, outdoor inventory, or contractor use. Situated on 0.55 acres, this property is well suited for showroom sales, service businesses, contractors, light distribution, or warehouse users needing both indoor and outdoor storage. Offered for lease at $4,875/month base rent plus $1,387/month NNN (taxes & insurance).
- Le loyer ne comprend pas les services publics, les frais immobiliers ou les services de l’immeuble.
- Entreposage sécurisé
- Cour
- 14' overhead doors, 19' ceiling
- Ventilation et chauffage centraux
- Plug & Play
- large showroom
- Well located
| Espace | Surface | Durée | Loyer | Type de bien | Aménagement | Disponible |
| 1er étage | 695 m² | 3-5 Ans | 72,48 € /m²/an 6,04 € /m²/mois 50 367 € /an 4 197 € /mois | Industriel/Logistique | Construction achevée | Maintenant |
1er étage
| Surface |
| 695 m² |
| Durée |
| 3-5 Ans |
| Loyer |
| 72,48 € /m²/an 6,04 € /m²/mois 50 367 € /an 4 197 € /mois |
| Type de bien |
| Industriel/Logistique |
| Aménagement |
| Construction achevée |
| Disponible |
| Maintenant |
1er étage
| Surface | 695 m² |
| Durée | 3-5 Ans |
| Loyer | 72,48 € /m²/an |
| Type de bien | Industriel/Logistique |
| Aménagement | Construction achevée |
| Disponible | Maintenant |
Versatile warehouse/showroom available for lease offering a large open retail display area, multiple offices and warehouse/storage capability. The 7,500 SF total improvements include approximately 5,000 SF on the ground floor plus a 2,500 SF second-floor office/mezzanine level with durable concrete decking for additional storage capacity. The front 1,750 SF showroom features an open retail layout with grid ceiling, built-in shelving, large order desk for customer service, or showroom operations. Behind the showroom is a 3,250 SF warehouse with approximately 19’ center height and two 12’ x 14’ overhead doors, providing efficient loading, storage, and distribution functionality. The second floor includes three private offices, restroom facilities, and additional open mezzanine storage for inventory overflow, or workspace expansion. Outside, the property offers a small fenced rear storage area along with a large adjoining caliche parking/storage yard to the west, ideal for equipment, vehicle parking, outdoor inventory, or contractor use. Situated on 0.55 acres, this property is well suited for showroom sales, service businesses, contractors, light distribution, or warehouse users needing both indoor and outdoor storage. Offered for lease at $4,875/month base rent plus $1,387/month NNN (taxes & insurance).
- Le loyer ne comprend pas les services publics, les frais immobiliers ou les services de l’immeuble.
- Ventilation et chauffage centraux
- Entreposage sécurisé
- Plug & Play
- Cour
- large showroom
- 14' overhead doors, 19' ceiling
- Well located
Aperçu du bien
Versatile warehouse/showroom available for lease offering a large open retail display area, multiple offices and warehouse/storage capability. The 7,500 SF total improvements include approximately 5,000 SF on the ground floor plus a 2,500 SF second-floor office/mezzanine level with durable concrete decking for additional storage capacity. The front 1,750 SF showroom features an open retail layout with grid ceiling, built-in shelving, large order desk for customer service, or showroom operations. Behind the showroom is a 3,250 SF warehouse with approximately 19’ center height and two 12’ x 14’ overhead doors, providing efficient loading, storage, and distribution functionality. The second floor includes three private offices, restroom facilities, and additional open mezzanine storage for inventory overflow, or workspace expansion. Outside, the property offers a small fenced rear storage area along with a large adjoining caliche parking/storage yard to the west, ideal for equipment, vehicle parking, outdoor inventory, or contractor use. Situated on 0.55 acres, this property is well suited for showroom sales, service businesses, contractors, light distribution, or warehouse users needing both indoor and outdoor storage. Offered for lease at $4,875/month base rent plus $1,387/month NNN (taxes & insurance).
Faits sur l’installation entrepôt
Occupants
- Étage
- Nom de l’occupant
- Secteur d’activité
- 1er
- Insco Distributing, Inc.
- Grossiste


Présenté par
914 Arroyo St
Hum, une erreur s’est produite lors de l’envoi de votre message. Veuillez réessayer.
Merci ! Votre message a été envoyé.