Votre e-mail a été envoyé.
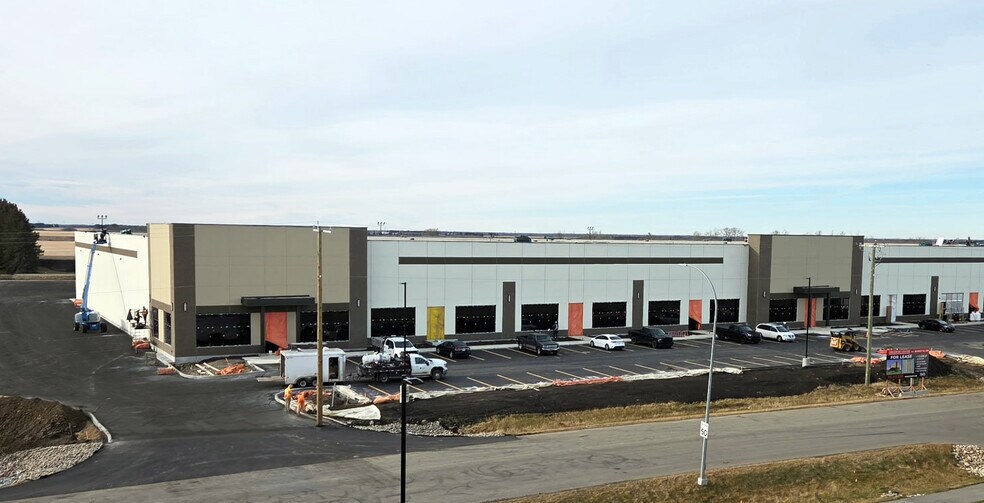
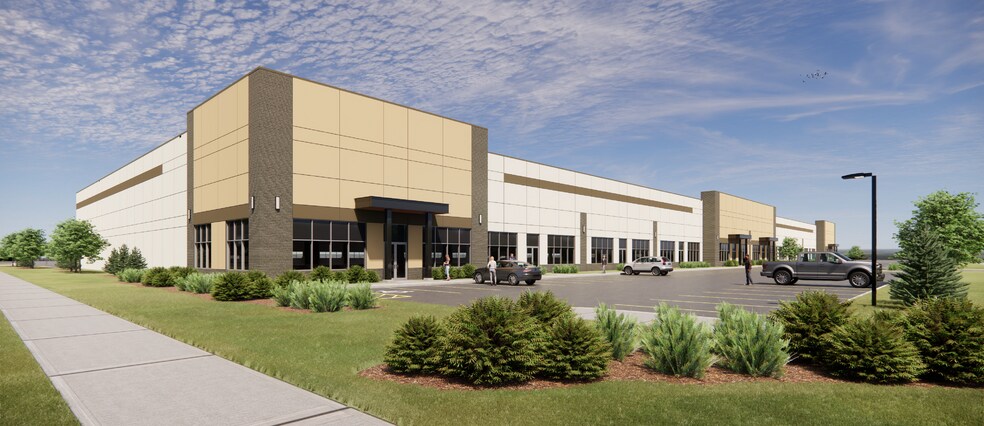
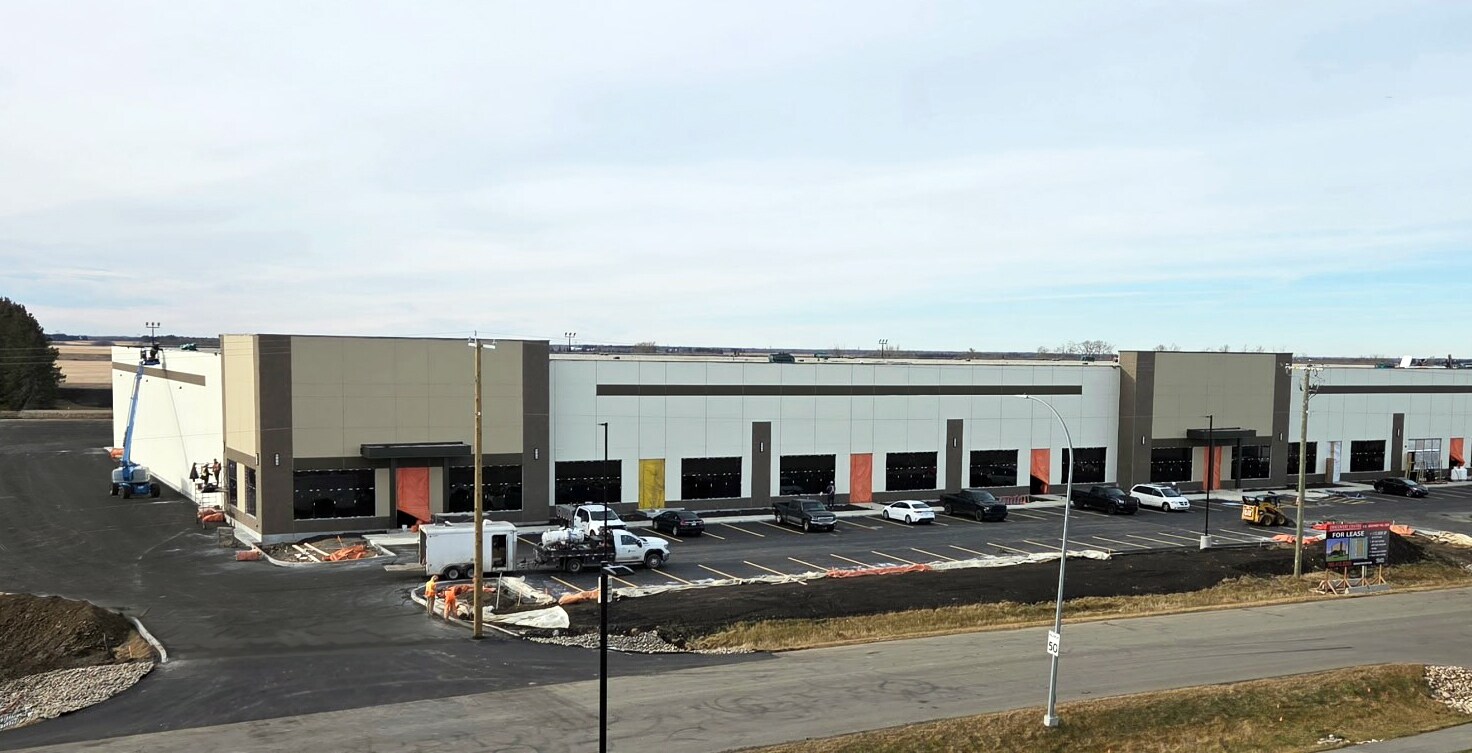
Discovery Centre VII 9106 135 St SW Industriel/Logistique | 4 862 m² | 4 étoiles | À louer | Edmonton, AB T9G 0B6
Certaines informations ont été traduites automatiquement.
Caractéristiques
Tous les espace disponibles(1)
Afficher les loyers en
- Espace
- Surface
- Durée
- Loyer
- Type de bien
- Aménagement
- Disponible
Exceptional industrial opportunity located near the Edmonton International Airport and Nisku Business Park Outstanding access and egress to QE2 via a controlled intersection on Highway 19 Fenced and secured outside yard storage available Typical column spacing of 55' x 40' grids with 240' bay depths Dock and grade loading facility with 16' x 16' grade loading doors 28' clear ceiling heights Power supply - 2,400 AMPS Crane-ready building to accommodate 10-ton crane capacity Pre-cast concrete construction Bay sizes starting at 13,200 sq. ft. 10% office build-out is included in base rental rate
- Outstanding access and egress to QE2
- Fenced and secured outside yard storage available
| Espace | Surface | Durée | Loyer | Type de bien | Aménagement | Disponible |
| 1er étage | 4 862 m² | 5 Ans | Sur demande Sur demande Sur demande Sur demande | Industriel/Logistique | Construction partielle | Maintenant |
1er étage
| Surface |
| 4 862 m² |
| Durée |
| 5 Ans |
| Loyer |
| Sur demande Sur demande Sur demande Sur demande |
| Type de bien |
| Industriel/Logistique |
| Aménagement |
| Construction partielle |
| Disponible |
| Maintenant |
1er étage
| Surface | 4 862 m² |
| Durée | 5 Ans |
| Loyer | Sur demande |
| Type de bien | Industriel/Logistique |
| Aménagement | Construction partielle |
| Disponible | Maintenant |
Exceptional industrial opportunity located near the Edmonton International Airport and Nisku Business Park Outstanding access and egress to QE2 via a controlled intersection on Highway 19 Fenced and secured outside yard storage available Typical column spacing of 55' x 40' grids with 240' bay depths Dock and grade loading facility with 16' x 16' grade loading doors 28' clear ceiling heights Power supply - 2,400 AMPS Crane-ready building to accommodate 10-ton crane capacity Pre-cast concrete construction Bay sizes starting at 13,200 sq. ft. 10% office build-out is included in base rental rate
- Outstanding access and egress to QE2
- Fenced and secured outside yard storage available
Faits sur l’installation entrepôt


Présenté par

Discovery Centre VII | 9106 135 St SW
Hum, une erreur s’est produite lors de l’envoi de votre message. Veuillez réessayer.
Merci ! Votre message a été envoyé.