Connectez-vous/S’inscrire
Votre e-mail a été envoyé.

9100 85th Ave N Industriel/Logistique 10 032 m² 100 % Loué À vendre Brooklyn Park, MN 55445 10 246 614 € (1 021,39 €/m²)
Certaines informations ont été traduites automatiquement.
Informations principales sur l'investissement
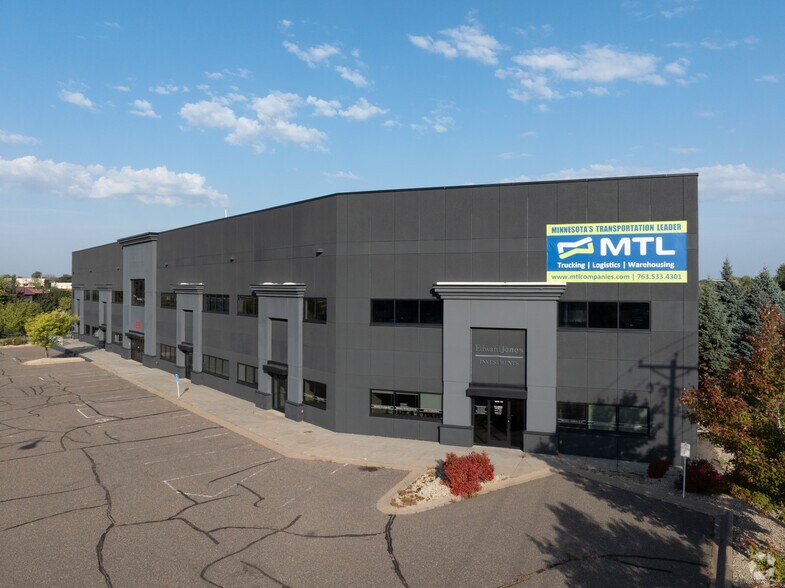
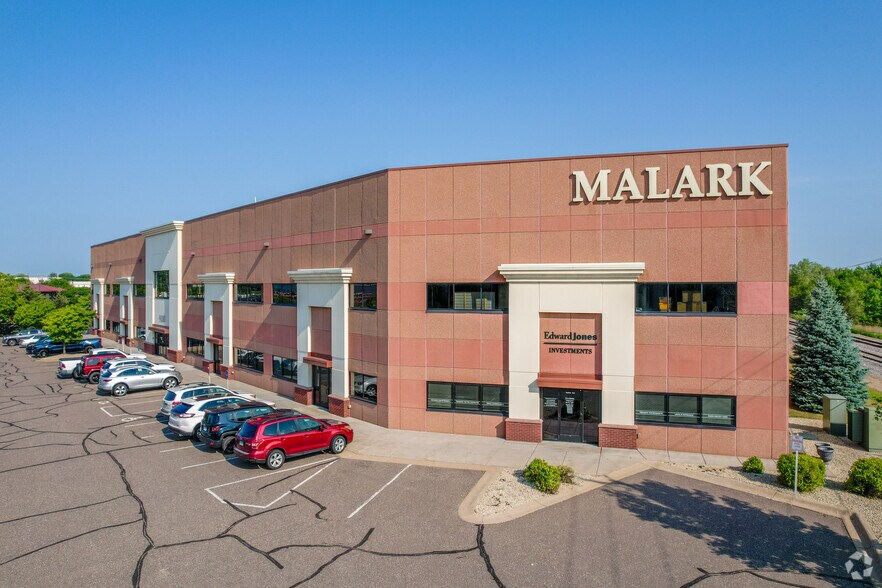
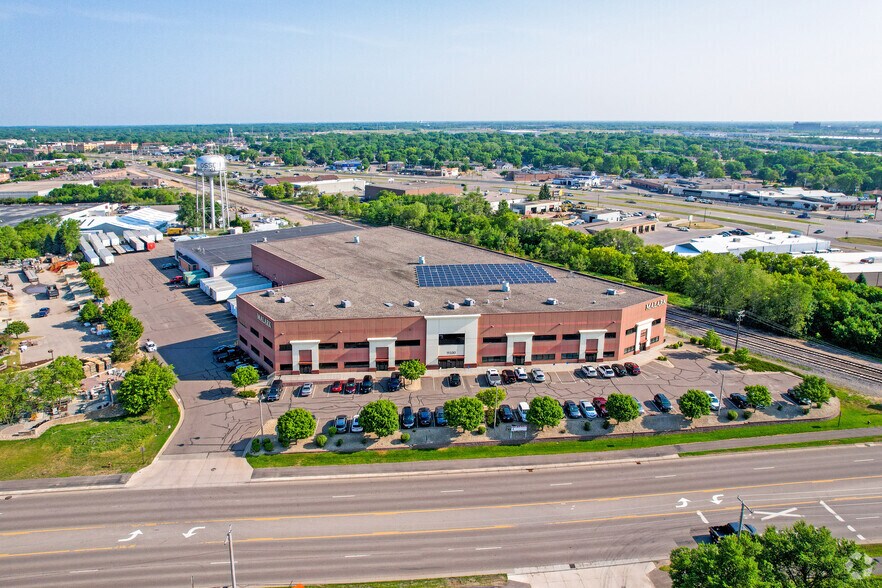
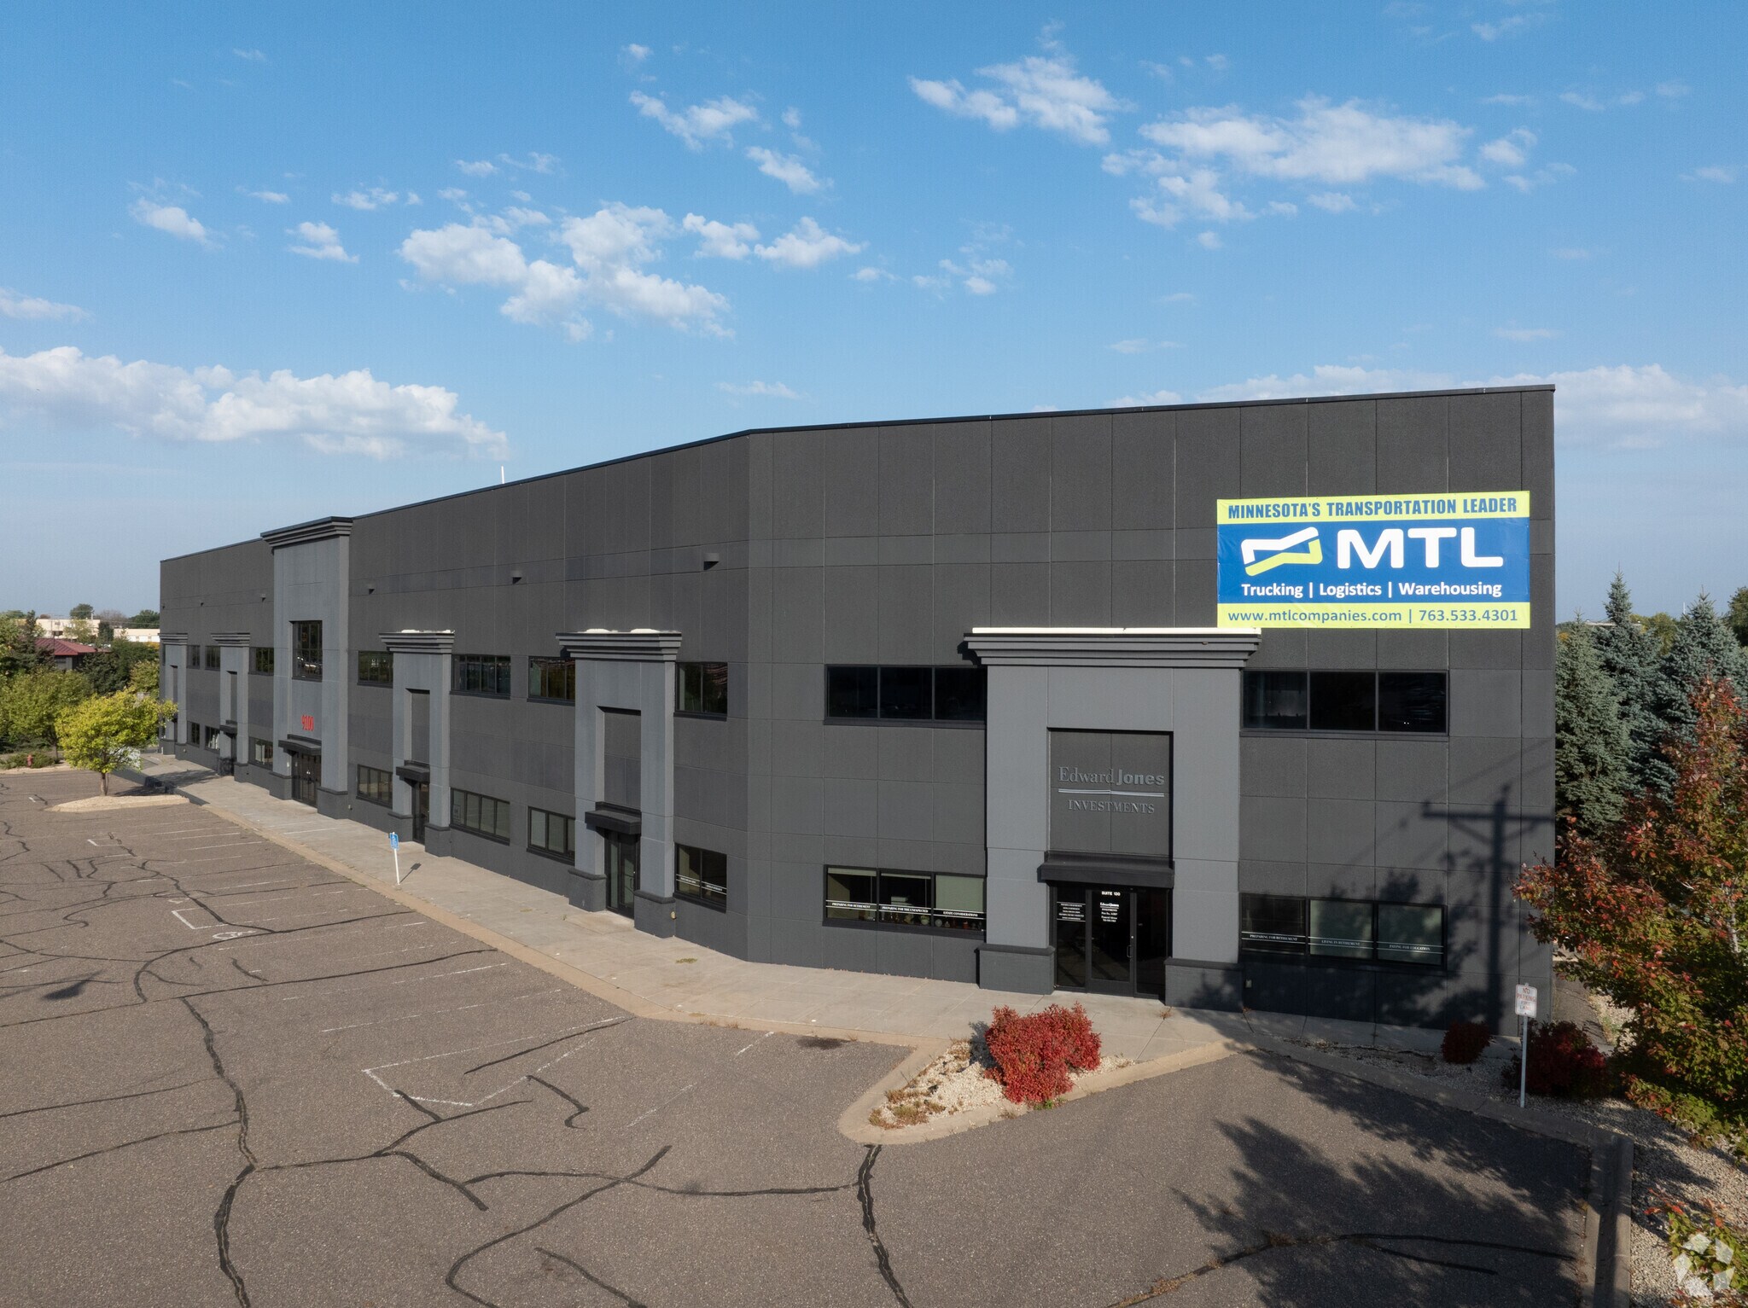
- 108,300 SF distribution facility on 5.33 acres in Brooklyn Park, MN.
- Clear heights up to 32 feet in the expansion portion, supporting high-capacity racking.
- Ample trailer parking and 16,500 SF of outside storage to enhance site versatility.
- 18 dock-high loading positions and one drive-in door for operational efficiency.
- ESFR sprinkler system and new 9-inch concrete flooring in the addition.
- Convenient proximity to major highways for regional and interstate distribution.
Résumé analytique
This expansive 108,300 SF industrial facility in Brooklyn Park, MN offers a unique opportunity for companies seeking substantial warehouse capability combined with efficient logistics. Situated on 5.33 acres, the property features a blend of concrete masonry and modern precast construction, supporting both immediate operational use and long-term investment stability. The site boasts 18 dock-high doors, one drive-in door, and an ESFR sprinkler system, ensuring optimal throughput for distribution or manufacturing tenants.
The warehouse includes a significant 86,178 SF footprint, complemented by 6,802 SF of mezzanine office space and 9,593 SF of future office build-out, providing flexibility for diverse business needs. With clear heights ranging from 16–18 feet in the original structure to 32 feet in the newer addition, the building accommodates both standard racking and high-pile storage solutions.
Located within minutes of Interstate access, the property offers superior regional connectivity to the Minneapolis–St. Paul metro area and beyond. Outside storage areas, robust column spacing, and ample on-site parking add to the efficiency and attractiveness of this asset. Offered on a negotiable basis, this property represents a compelling acquisition for distributors, e-commerce operators, or value-add investors seeking scale in a thriving logistics market.
The warehouse includes a significant 86,178 SF footprint, complemented by 6,802 SF of mezzanine office space and 9,593 SF of future office build-out, providing flexibility for diverse business needs. With clear heights ranging from 16–18 feet in the original structure to 32 feet in the newer addition, the building accommodates both standard racking and high-pile storage solutions.
Located within minutes of Interstate access, the property offers superior regional connectivity to the Minneapolis–St. Paul metro area and beyond. Outside storage areas, robust column spacing, and ample on-site parking add to the efficiency and attractiveness of this asset. Offered on a negotiable basis, this property represents a compelling acquisition for distributors, e-commerce operators, or value-add investors seeking scale in a thriving logistics market.
Informations sur l’immeuble
| Prix | 10 246 614 € | Surface utile brute | 10 032 m² |
| Prix par m² | 1 021,39 € | Nb d’étages | 2 |
| Type de vente | Investissement ou propriétaire occupant | Année de construction/rénovation | 1968/2005 |
| Type de bien | Industriel/Logistique | Ratio de stationnement | 0,03/1 000 m² |
| Sous-type de bien | Entrepôt | Hauteur libre du plafond | 9,75 m |
| Classe d’immeuble | A | Nb de portes élevées/de chargement | 18 |
| Surface du lot | 2,16 ha | Nb d’accès plain-pied/portes niveau du sol | 1 |
| Zonage | I | ||
| Prix | 10 246 614 € |
| Prix par m² | 1 021,39 € |
| Type de vente | Investissement ou propriétaire occupant |
| Type de bien | Industriel/Logistique |
| Sous-type de bien | Entrepôt |
| Classe d’immeuble | A |
| Surface du lot | 2,16 ha |
| Surface utile brute | 10 032 m² |
| Nb d’étages | 2 |
| Année de construction/rénovation | 1968/2005 |
| Ratio de stationnement | 0,03/1 000 m² |
| Hauteur libre du plafond | 9,75 m |
| Nb de portes élevées/de chargement | 18 |
| Nb d’accès plain-pied/portes niveau du sol | 1 |
| Zonage | I |
Caractéristiques
- Signalisation
1 1
Assez praticable à pied
40/100
Exceptionnellement adapté aux voitures
100/100
Transports en commun très limités
10/100
Plutôt praticable en vélo
50/100
Taxes foncières
| Numéro de parcelle | 18-119-21-33-0012 | Évaluation des aménagements | 7 457 813 € |
| Évaluation du terrain | 1 183 958 € | Évaluation totale | 8 641 771 € |
Taxes foncières
Numéro de parcelle
18-119-21-33-0012
Évaluation du terrain
1 183 958 €
Évaluation des aménagements
7 457 813 €
Évaluation totale
8 641 771 €


1 sur 11
Vidéos
Visite extérieure 3D Matterport
Visite 3D
Photos
Street view
Rue
Carte
1 sur 1


Présenté par
9100 85th Ave N
Vous êtes déjà membre ? Connectez-vous
Hum, une erreur s’est produite lors de l’envoi de votre message. Veuillez réessayer.
Merci ! Votre message a été envoyé.