Votre e-mail a été envoyé.

Suites 110, 112, 114 910 Old Camp Road, #110, #112, and #114 Bureaux/Médical | 325–821 m² | À louer | The Villages, FL 32162
Certaines informations ont été traduites automatiquement.
Informations principales
- Well located medical office park in The Villages
- Golf cart access and plenty of parking
Tous les espace disponibles(1)
Afficher les loyers en
- Espace
- Surface
- Durée
- Loyer
- Type de bien
- Aménagement
- Disponible
- Le loyer ne comprend pas les services publics, les frais immobiliers ou les services de l’immeuble.
- Aire de réception
- Accessible fauteuils roulants
- Espace en excellent état
- Balcon
| Espace | Surface | Durée | Loyer | Type de bien | Aménagement | Disponible |
| 1er étage, bureau 114 | 325 – 821 m² | Négociable | 320,67 € /m²/an 26,72 € /m²/mois 263 297 € /an 21 941 € /mois | Bureaux/Médical | - | 30 jours |
1er étage, bureau 114
| Surface |
| 325 – 821 m² |
| Durée |
| Négociable |
| Loyer |
| 320,67 € /m²/an 26,72 € /m²/mois 263 297 € /an 21 941 € /mois |
| Type de bien |
| Bureaux/Médical |
| Aménagement |
| - |
| Disponible |
| 30 jours |
1er étage, bureau 114
| Surface | 325 – 821 m² |
| Durée | Négociable |
| Loyer | 320,67 € /m²/an |
| Type de bien | Bureaux/Médical |
| Aménagement | - |
| Disponible | 30 jours |
- Le loyer ne comprend pas les services publics, les frais immobiliers ou les services de l’immeuble.
- Espace en excellent état
- Aire de réception
- Balcon
- Accessible fauteuils roulants
Aperçu du bien
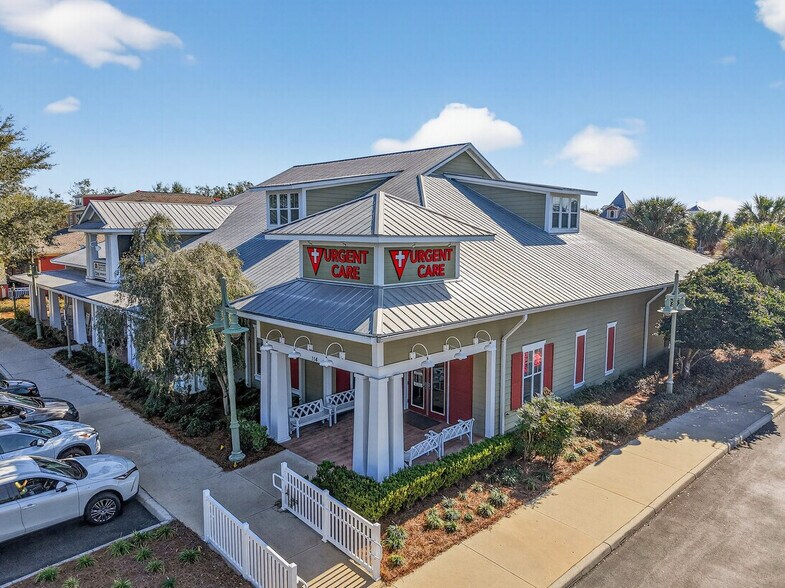
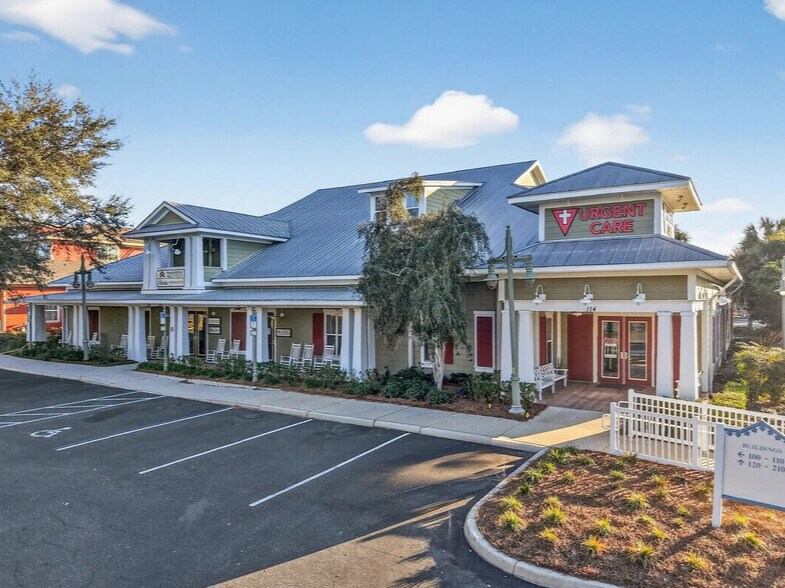
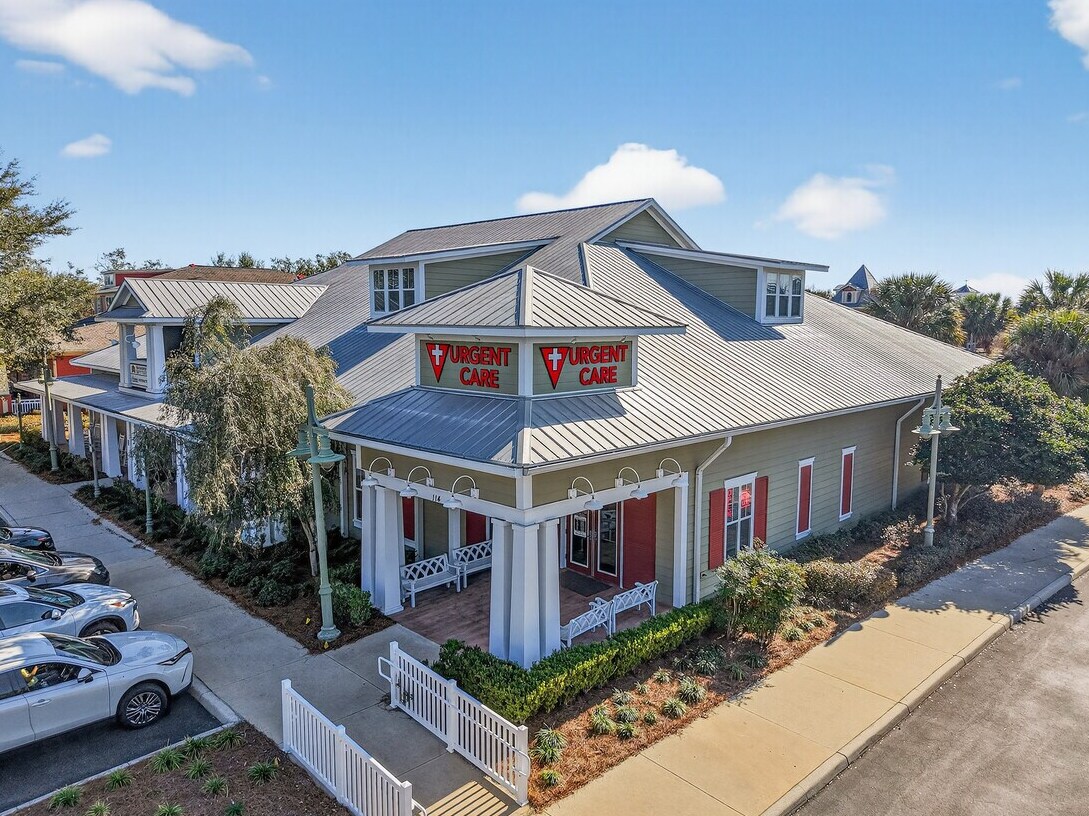
Well located medical office building in the heart of The Villages. Sumter Landing Professional Plaza is located directly to the south of Lake Sumter Landing, the 2nd Town Square developed by The Villages. Golf cart access and plenty of parking. The building totals 11,798 SF (heated/cooled) plus 1,105 SF of covered porches. The space available is a max of 8,838 SF , which is comprised of 7,000 SF on the first floor and 1,838 SF on the 2nd floor that is accessible by stairs or elevator. For 20 years the space has worked well for an orthopedic practice and chiropractic practice who shared an MRI room, X-ray room, and Break room along with the shared lobby for patients. The space is ideal for a multi-practice, or multi-specialty, medical group offering a variety of medical services under 1 roof with administrative support on the 2nd floor. The 1st floor space of 7,000 SF can also be divided into 2 units of approximately 3,500 SF with a shared lobby/waiting area. A Chiropractic practice (and partner in building) occupies approximately 1/2 of the 7,000 SF space. Space has a reception desk, private waiting area, 6 semi-private therapy rooms, 4 private exam rooms, and 2 doctors offices with a shared bathroom between the two offices. They will vacate the space upon being leased. The remaining empty space on the 1st floor of approximately 3,500 SF was occupied by an Orthopedic practice. It has a reception desk, private waiting area, 11 exam rooms, RN station, 3 bathrooms (1 is handicap), break room, and 3 small doctors offices. The 2nd floor space (1,838 SF) has an open work area, private office, bathroom, and large storage area, plus a 195 SF covered porch. Building also available For Sale - see LoopNet listing. See below ATTACHMENTS and LINKS for floor plan, pictures, additional info, and link to Matterport 3-D video.
- Accès 24 h/24
Informations sur l’immeuble



Présenté par
Suites 110, 112, 114 | 910 Old Camp Road, #110, #112, and #114
Hum, une erreur s’est produite lors de l’envoi de votre message. Veuillez réessayer.
Merci ! Votre message a été envoyé.