Votre e-mail a été envoyé.

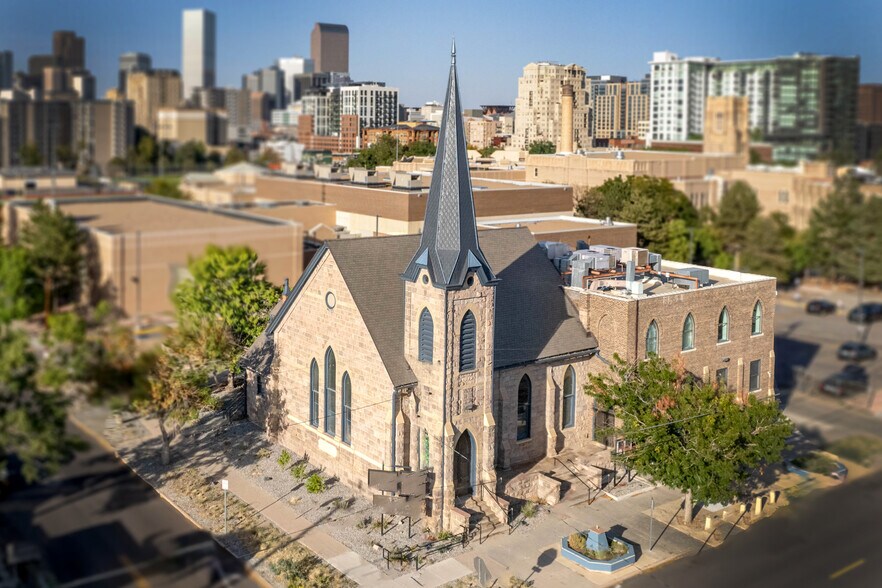
Renovated Landmark Workspace 910 Galapago St Bureau | 232–506 m² | À louer | Denver, CO 80204
Certaines informations ont été traduites automatiquement.
Informations principales
- Complete Interior renovation in 2024
- Lower level includes commercial kitchen infrastructure ready to tenant buildout
- Centrally located with quick access to Santa Fe, 6th Ave, 8th Ave, Speer, and I-25
- Corner lot with unencumbered views retains natural light throughout the building
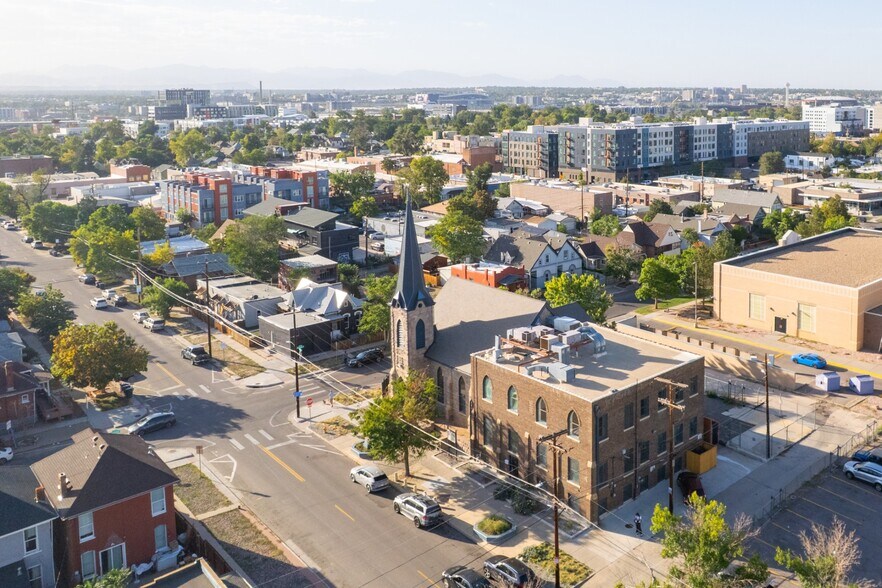
- Located in The Art District on Santa Fe within arm’s reach of the Golden Triangle, Auraria Campus, Denver Health Medical Complex, and Downtown
- Well-preserved Denver Landmark building also on the Colorado State Registry
Tous les espaces disponibles(2)
Afficher les loyers en
- Espace
- Surface
- Durée
- Loyer
- Type de bien
- Aménagement
- Disponible
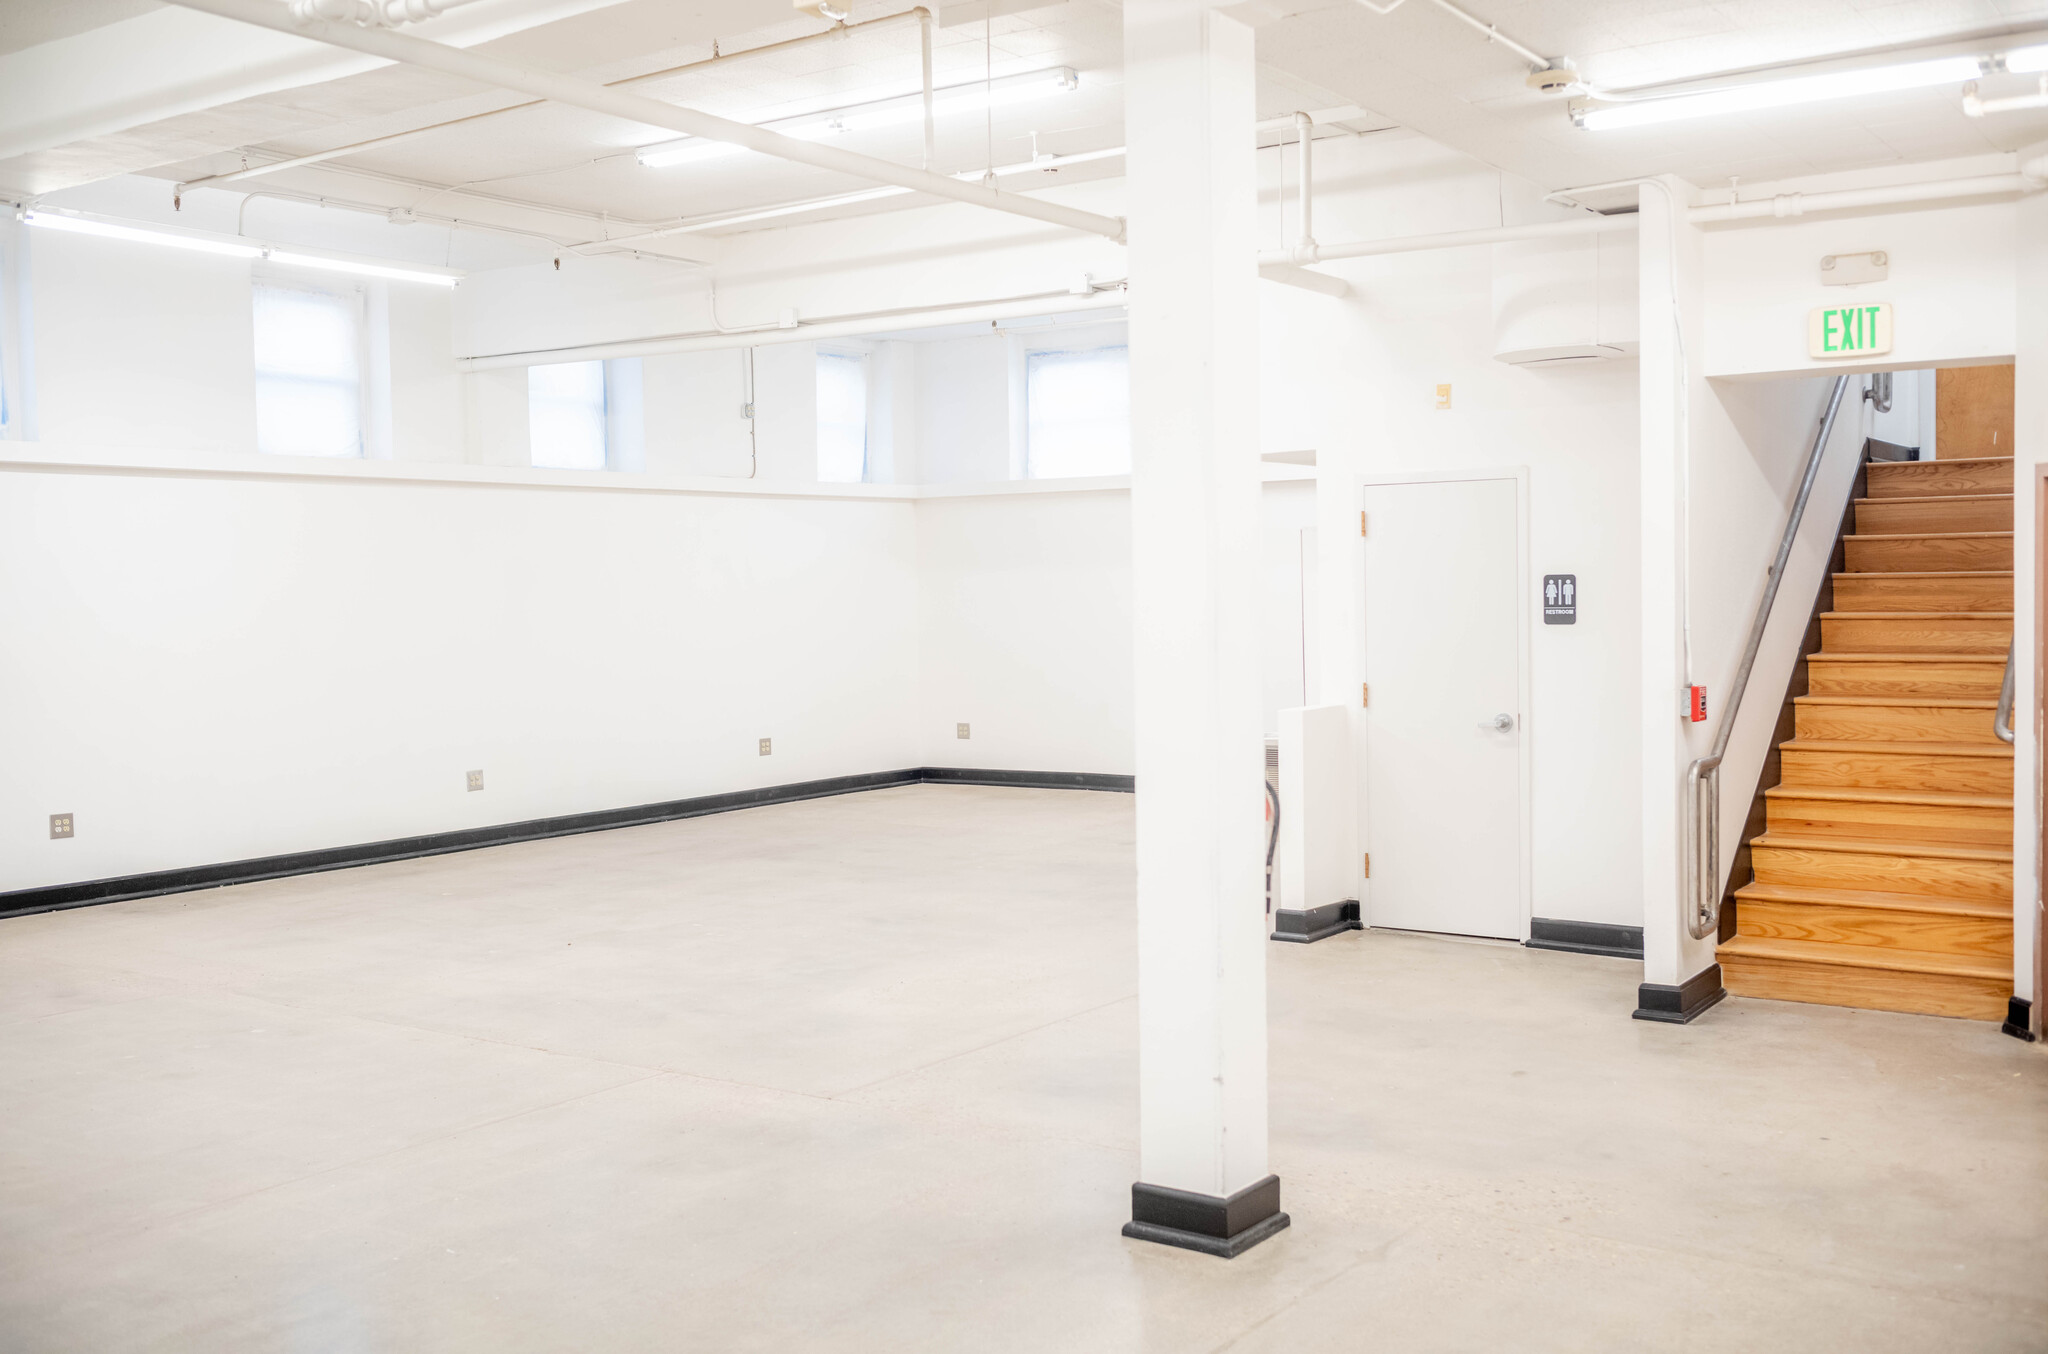


Creative / Flexible Workspace with Additional Infrastructure Open, high-ceiling space with polished concrete floors, natural light, and a flexible layout suitable for a variety of creative or team-based uses. The space includes existing commercial kitchen infrastructure (hood, grease trap, sinks) as a value-add component, which may be beneficial for certain users. Note: The property is currently zoned for office use. Any tenant intending to utilize the kitchen for commercial purposes would be responsible for verifying zoning compliance and obtaining any required approvals or permits. Ideal for: Creative studios Collaborative workspace users Nonprofits or community-oriented groups Hybrid office / studio users
- Le loyer comprend les services publics, les services de l’immeuble et les frais immobiliers.
- 1 bureau privé
- Plafonds finis: 2,44 mètres - 4,57 mètres
- Accès aux ascenseurs
- Entreposage sécurisé
- CVC disponible en-dehors des heures ouvrables
- Sous-sol
- Conforme à la DDA (loi sur la discrimination à l’égard des personnes handicapées)
- Détecteur de fumée
- L'espace le plus lumineux et éclairé naturellement du bâtiment
- Accès à la ruelle et à la rue principale
- Plan d'étage ouvert
- Disposition open space
- 1 salle de conférence
- Système de chauffage central
- Hauts plafonds
- Lumière naturelle
- Éclairage d’urgence
- Toilettes dans les parties communes
- Open space
- Accessible fauteuils roulants
- Accès ADA par plate-forme élévatrice inclinée
- Cuisine commerciale avec infrastructure
- Plafonds hauts et sols en béton ciré
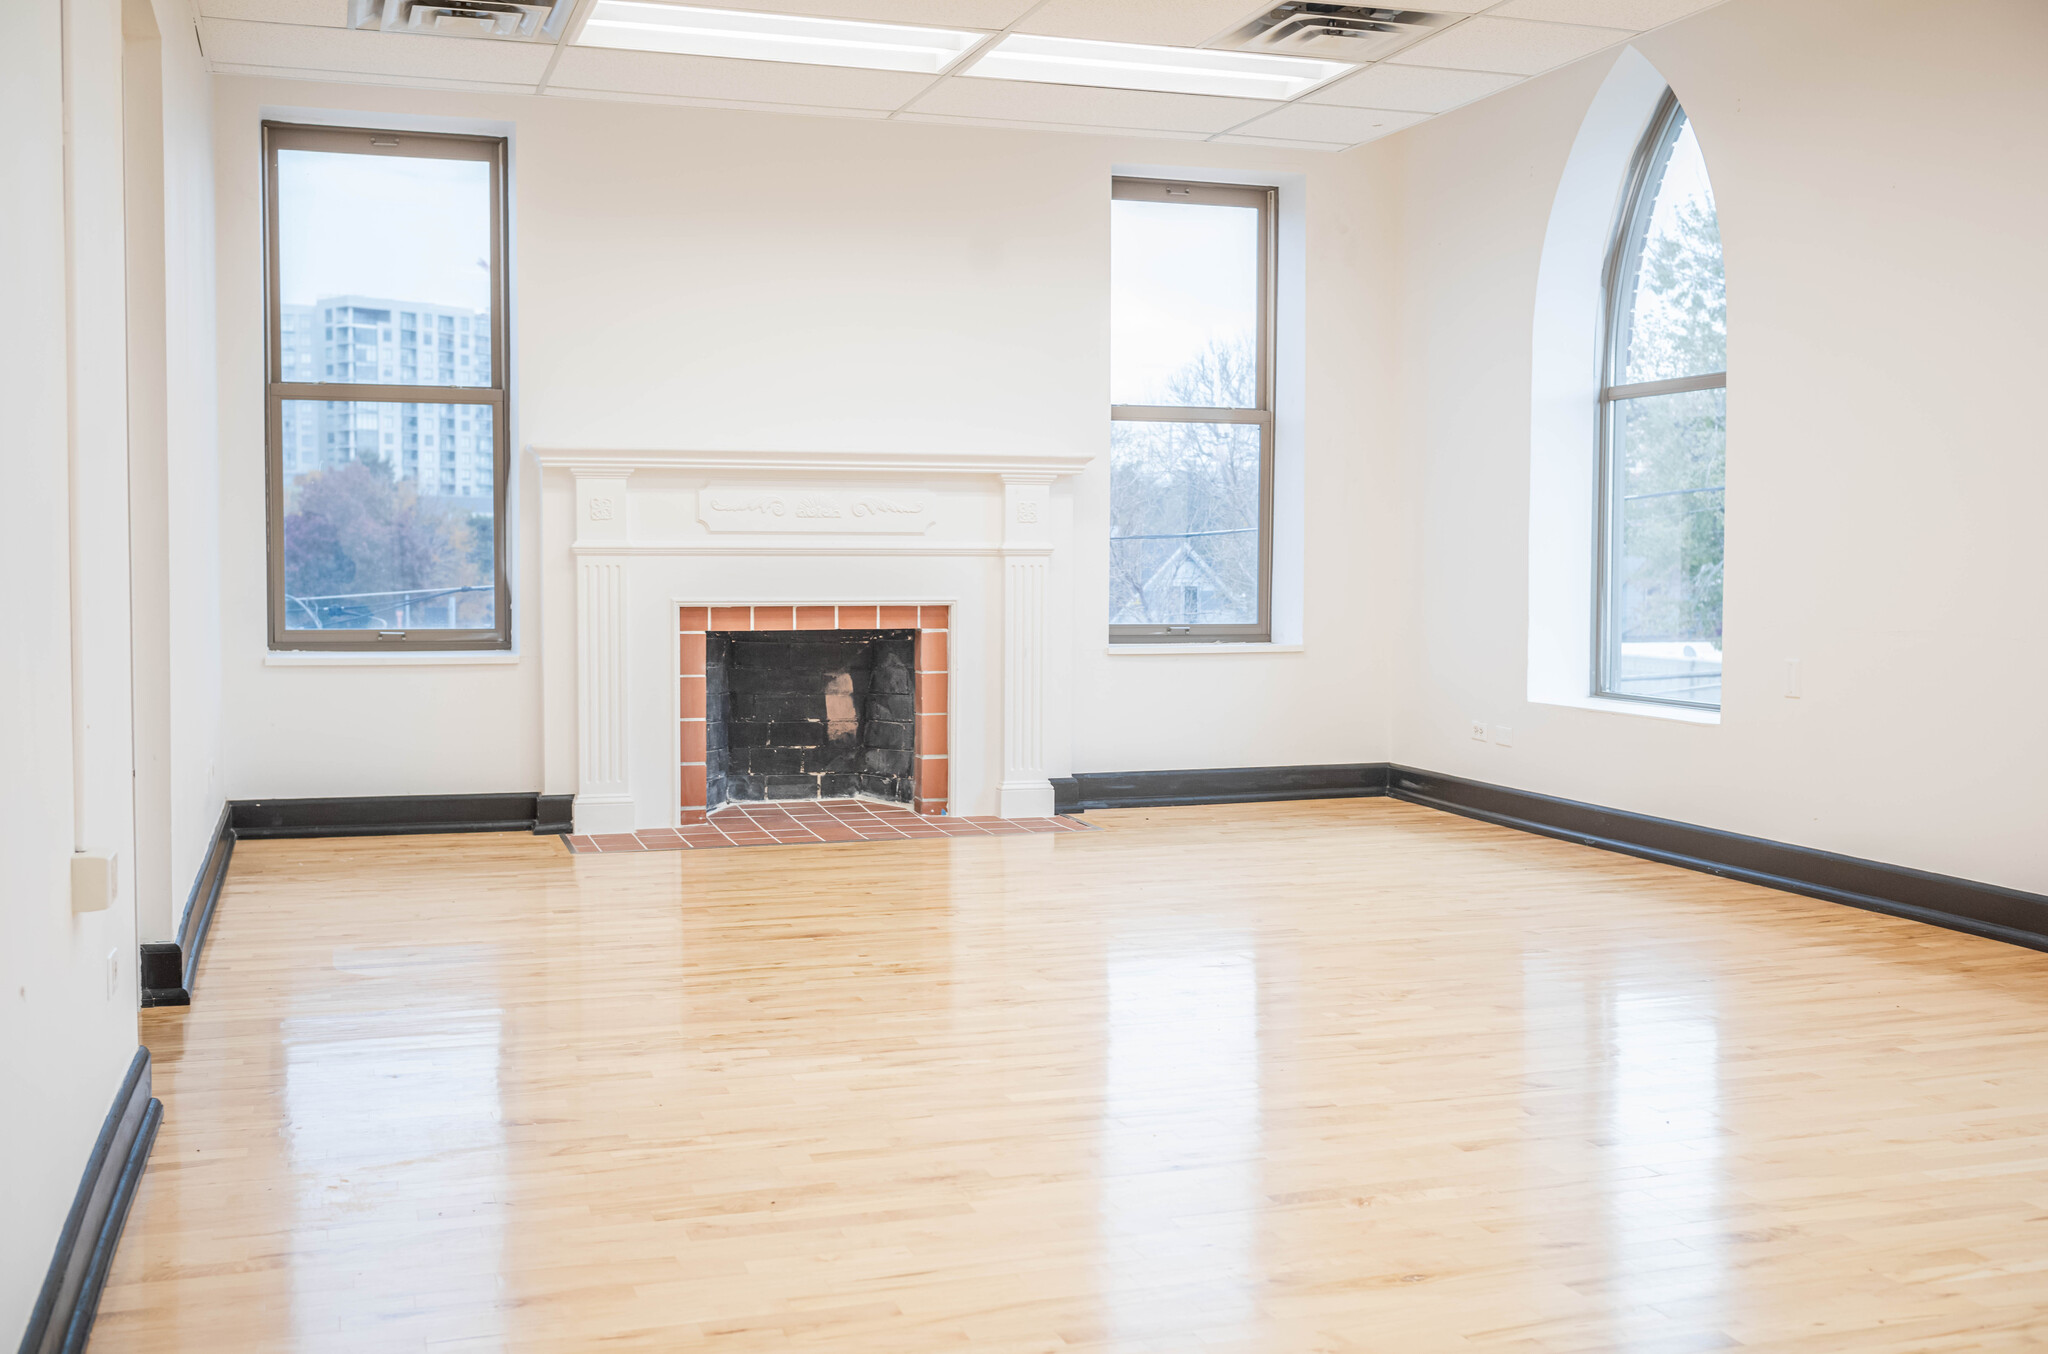


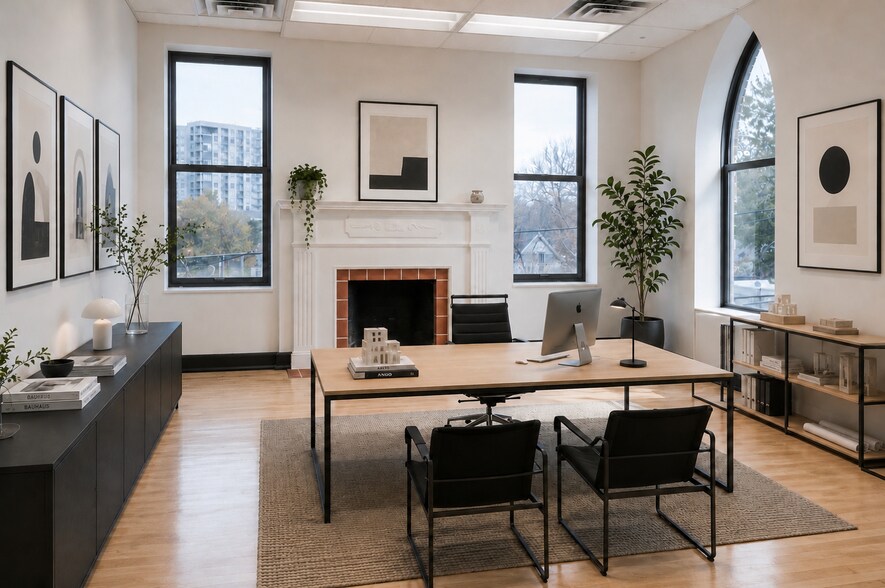
2,500 gross SF that may be used continguously or leased in smaller units ranging from 330-415 square feet/per space. Bright, new maple hardwood flooring throughout. Locked storage room. All LED lighting with tall, new windows surrounding three sides. Offices may be used separately or combined by use of communicating doors between spaces Accessible by interior and exterior stairway. Two private bathrooms with shower access Bright, character-rich full-floor opportunity with strong natural light and flexible layout. Ideal for creative firms, boutique office users, and organizations seeking a unique headquarters-style environment.
- Le loyer comprend les services publics, les services de l’immeuble et les frais immobiliers.
- Plan d’étage avec bureaux fermés
- Ventilation et chauffage centraux
- Toilettes privées
- Hauts plafonds
- Entreposage sécurisé
- CVC disponible en-dehors des heures ouvrables
- Douches
- Détecteur de fumée
- Lumière naturelle sur un nouveau plancher en érable brillant
- Unité d'angle entourée de fenêtres
- Entièrement aménagé comme Bureau standard
- Plafonds finis: 2,74 mètres - 3,66 mètres
- Balcon
- Espace d’angle
- Plafonds suspendus
- Lumière naturelle
- Éclairage d’urgence
- Planchers en bois
- Vue de la ville sur les toits de Denver
- Éclairage LED économe en énergie partout
- Peut être loué de manière contiguë ou en tant qu'unités séparées
| Espace | Surface | Durée | Loyer | Type de bien | Aménagement | Disponible |
| 1er étage | 274 m² | Négociable | 231,71 € /m²/an 19,31 € /m²/mois 63 503 € /an 5 292 € /mois | Bureau | Construction partielle | Maintenant |
| 3e étage | 232 m² | Négociable | 231,71 € /m²/an 19,31 € /m²/mois 53 816 € /an 4 485 € /mois | Bureau | Construction achevée | Maintenant |
1er étage
| Surface |
| 274 m² |
| Durée |
| Négociable |
| Loyer |
| 231,71 € /m²/an 19,31 € /m²/mois 63 503 € /an 5 292 € /mois |
| Type de bien |
| Bureau |
| Aménagement |
| Construction partielle |
| Disponible |
| Maintenant |
3e étage
| Surface |
| 232 m² |
| Durée |
| Négociable |
| Loyer |
| 231,71 € /m²/an 19,31 € /m²/mois 53 816 € /an 4 485 € /mois |
| Type de bien |
| Bureau |
| Aménagement |
| Construction achevée |
| Disponible |
| Maintenant |
1er étage
| Surface | 274 m² |
| Durée | Négociable |
| Loyer | 231,71 € /m²/an |
| Type de bien | Bureau |
| Aménagement | Construction partielle |
| Disponible | Maintenant |
Creative / Flexible Workspace with Additional Infrastructure Open, high-ceiling space with polished concrete floors, natural light, and a flexible layout suitable for a variety of creative or team-based uses. The space includes existing commercial kitchen infrastructure (hood, grease trap, sinks) as a value-add component, which may be beneficial for certain users. Note: The property is currently zoned for office use. Any tenant intending to utilize the kitchen for commercial purposes would be responsible for verifying zoning compliance and obtaining any required approvals or permits. Ideal for: Creative studios Collaborative workspace users Nonprofits or community-oriented groups Hybrid office / studio users
- Le loyer comprend les services publics, les services de l’immeuble et les frais immobiliers.
- Disposition open space
- 1 bureau privé
- 1 salle de conférence
- Plafonds finis: 2,44 mètres - 4,57 mètres
- Système de chauffage central
- Accès aux ascenseurs
- Hauts plafonds
- Entreposage sécurisé
- Lumière naturelle
- CVC disponible en-dehors des heures ouvrables
- Éclairage d’urgence
- Sous-sol
- Toilettes dans les parties communes
- Conforme à la DDA (loi sur la discrimination à l’égard des personnes handicapées)
- Open space
- Détecteur de fumée
- Accessible fauteuils roulants
- L'espace le plus lumineux et éclairé naturellement du bâtiment
- Accès ADA par plate-forme élévatrice inclinée
- Accès à la ruelle et à la rue principale
- Cuisine commerciale avec infrastructure
- Plan d'étage ouvert
- Plafonds hauts et sols en béton ciré
3e étage
| Surface | 232 m² |
| Durée | Négociable |
| Loyer | 231,71 € /m²/an |
| Type de bien | Bureau |
| Aménagement | Construction achevée |
| Disponible | Maintenant |
2,500 gross SF that may be used continguously or leased in smaller units ranging from 330-415 square feet/per space. Bright, new maple hardwood flooring throughout. Locked storage room. All LED lighting with tall, new windows surrounding three sides. Offices may be used separately or combined by use of communicating doors between spaces Accessible by interior and exterior stairway. Two private bathrooms with shower access Bright, character-rich full-floor opportunity with strong natural light and flexible layout. Ideal for creative firms, boutique office users, and organizations seeking a unique headquarters-style environment.
- Le loyer comprend les services publics, les services de l’immeuble et les frais immobiliers.
- Entièrement aménagé comme Bureau standard
- Plan d’étage avec bureaux fermés
- Plafonds finis: 2,74 mètres - 3,66 mètres
- Ventilation et chauffage centraux
- Balcon
- Toilettes privées
- Espace d’angle
- Hauts plafonds
- Plafonds suspendus
- Entreposage sécurisé
- Lumière naturelle
- CVC disponible en-dehors des heures ouvrables
- Éclairage d’urgence
- Douches
- Planchers en bois
- Détecteur de fumée
- Vue de la ville sur les toits de Denver
- Lumière naturelle sur un nouveau plancher en érable brillant
- Éclairage LED économe en énergie partout
- Unité d'angle entourée de fenêtres
- Peut être loué de manière contiguë ou en tant qu'unités séparées
Aperçu du bien
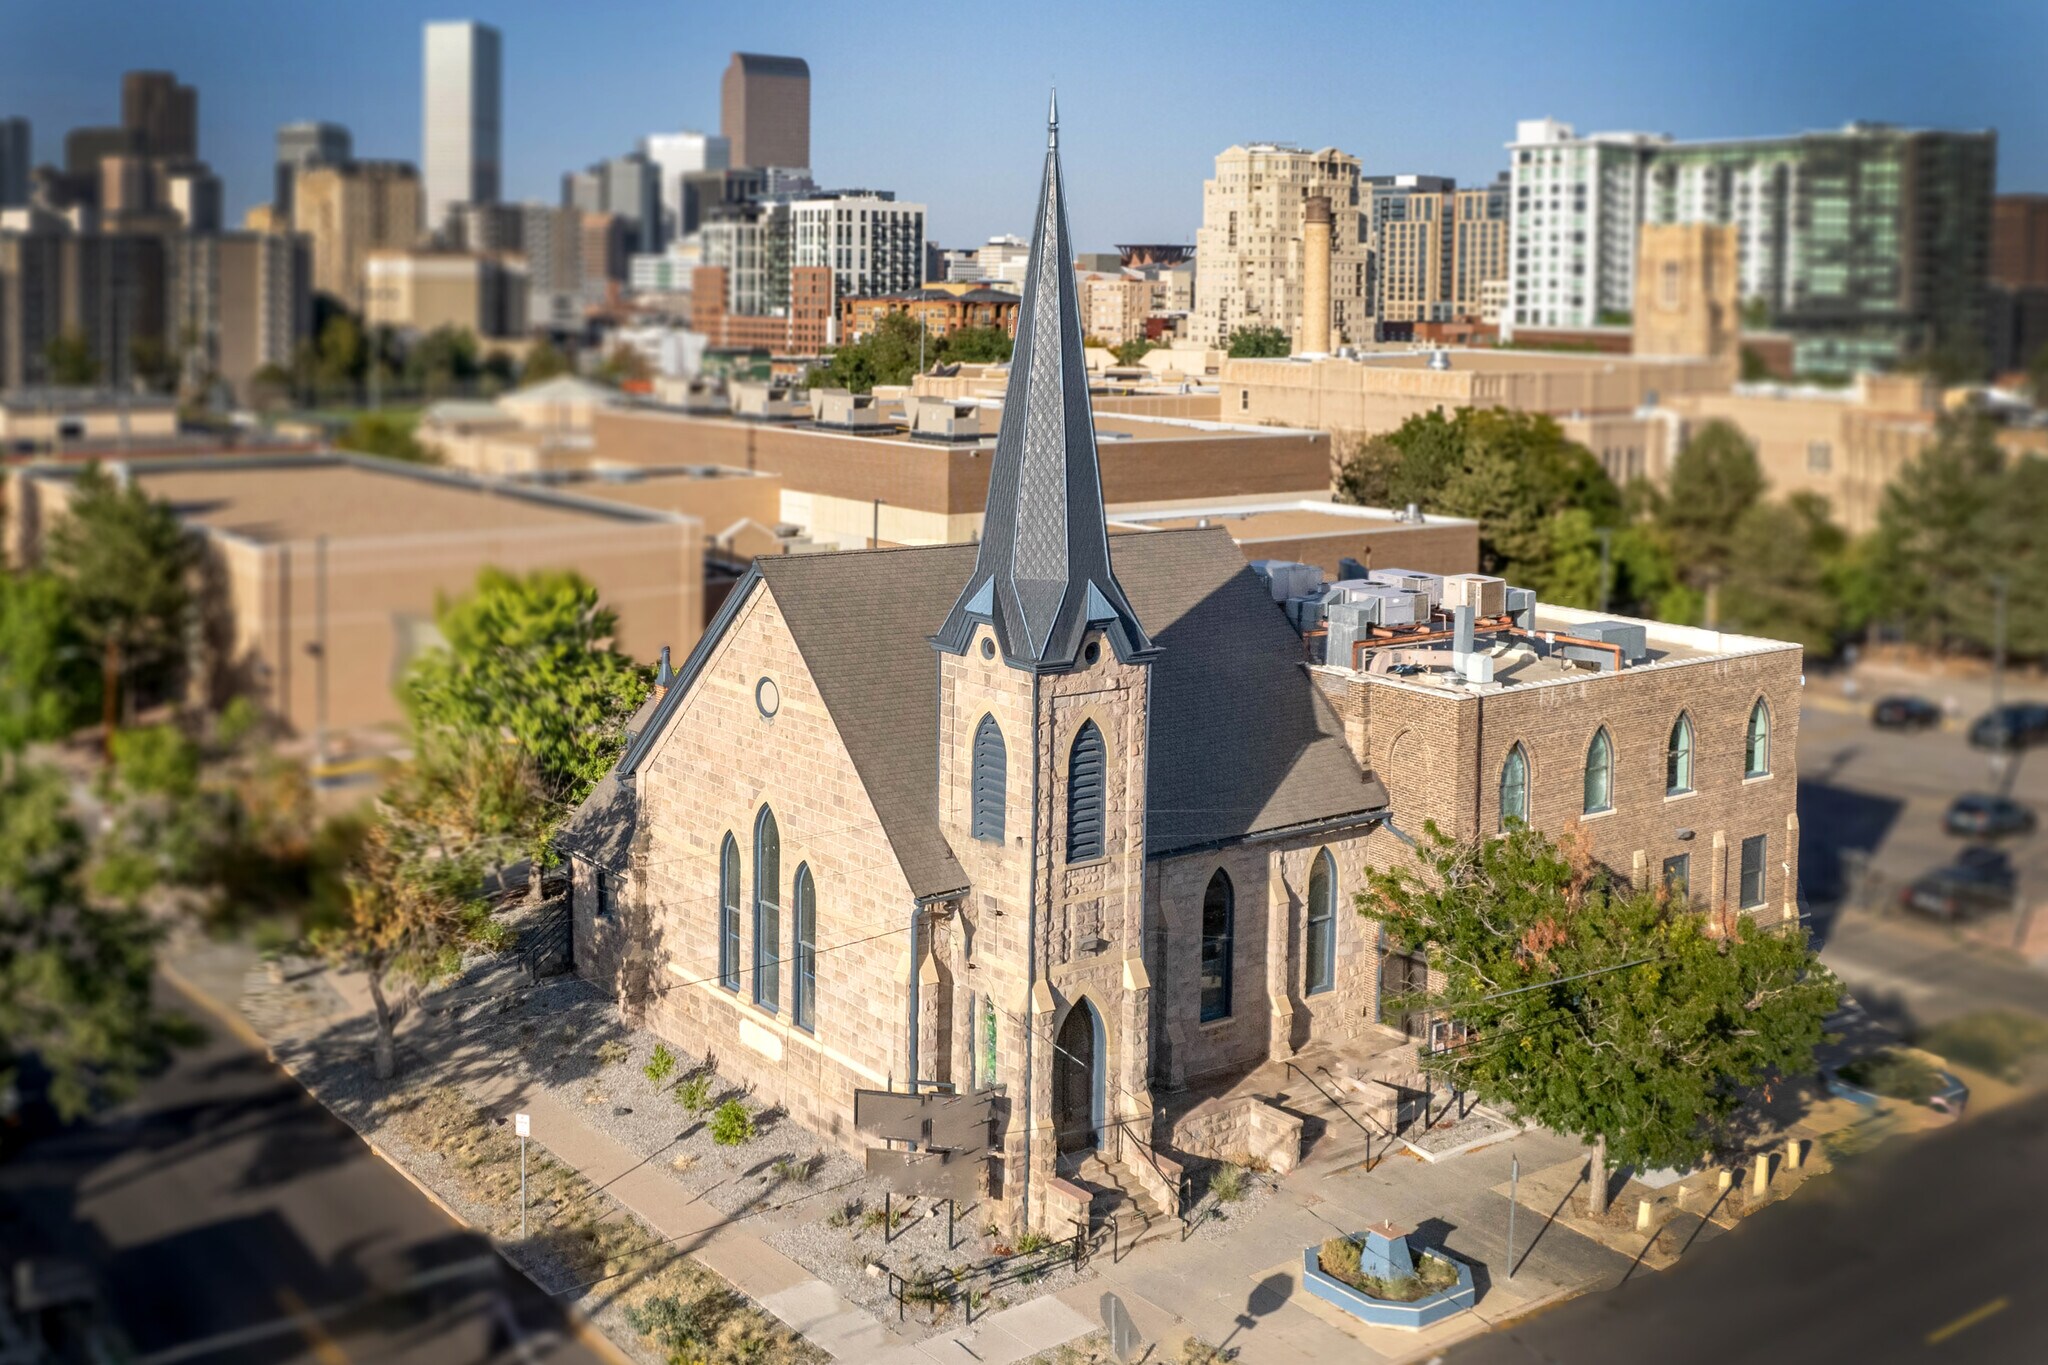
Executive Summary Pinnacle Real Estate Advisors is pleased to present the opportunity to lease space at Historic Smith’s Chapel, a landmark office property located at 910 Galapago Street in Denver’s vibrant Santa Fe Arts District. Originally constructed in 1882 and extensively renovated in 2024, the property offers a unique blend of historic character and modern functionality, creating an ideal environment for nonprofits, creative agencies, architecture and design firms, educational organizations, and businesses seeking a distinctive headquarters location. The property currently offers two unique leasing opportunities. The third floor consists of approximately 2,500 square feet and features five private offices, abundant natural light, hardwood flooring, and a distinctive historic setting ideal for executive offices, professional services firms, or creative users. The garden-level space consists of approximately 2,950 square feet and offers an open, collaborative layout with polished concrete floors, high exposed ceilings, exceptional natural light, and existing commercial kitchen infrastructure, making it well suited for creative office, training, educational, community, or event-oriented uses. Anchored by PlatteForum, a respected Denver nonprofit focused on arts and education, the property enjoys a strong connection to the surrounding community. Located just steps from the Santa Fe Arts District, tenants benefit from walkable access to galleries, restaurants, breweries, coffee shops, and cultural attractions while maintaining convenient access to Downtown Denver, the Golden Triangle, Auraria Campus, Denver Health, I-25, and multiple RTD light rail stations. Historic Smith’s Chapel presents a rare opportunity to occupy a beautifully renovated landmark property in one of Denver’s most dynamic urban neighborhoods. Ownership is currently pursuing the vacation of the adjacent alley, creating the potential for additional on-site parking and further enhancing the property’s long-term appeal and functionality.
- Accès 24 h/24
- Atrium
- Installations de conférences
- Terrain clôturé
- Signalisation
- Accessible fauteuils roulants
- Espace d’entreposage
- Climatisation
- Internet par fibre optique
- Détecteur de fumée
Informations sur l’immeuble
Occupants
- Étage
- Nom de l’occupant
- Secteur d’activité
- 2e
- Platte Forum
- Arts, divertissement et loisirs


Présenté par
Renovated Landmark Workspace | 910 Galapago St
Hum, une erreur s’est produite lors de l’envoi de votre message. Veuillez réessayer.
Merci ! Votre message a été envoyé.