Connectez-vous/S’inscrire
Votre e-mail a été envoyé.

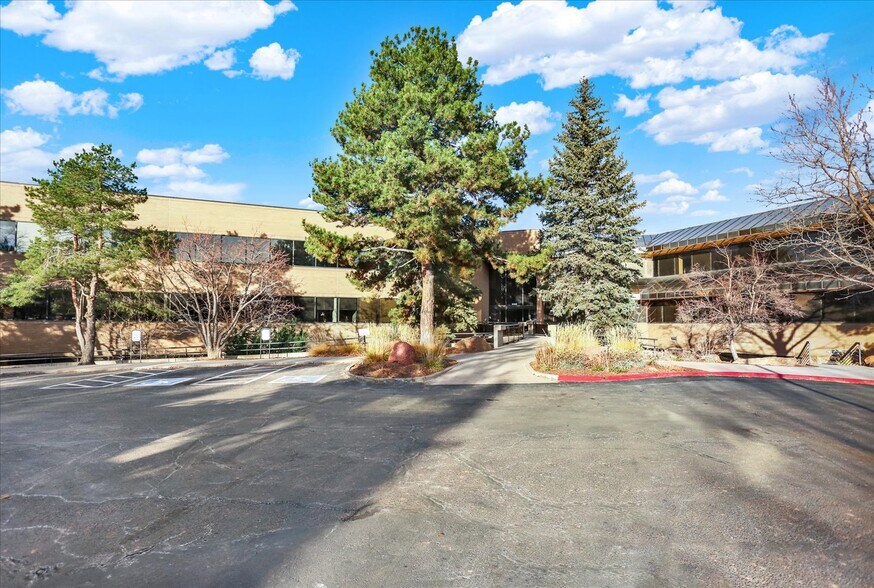
9085 E Mineral Cir Bureaux/Médical | 244 m² | 429 669 € | À vendre | Centennial, CO 80112
Certaines informations ont été traduites automatiquement.
Informations principales sur l'investissement
- Located within the South Denver Tech Center, offering strong connectivity and professional surroundings.
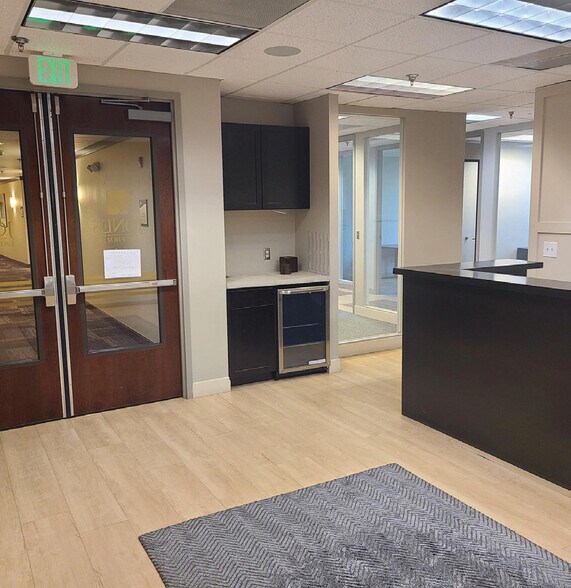
- Interior configuration includes ten private offices and two conference rooms.
- Versatile BP35 zoning allows office or medical office occupancy.
- Positioned minutes from Interstate 25 for efficient regional access.
- Natural light throughout the space promotes a comfortable, productive working environment.
- Established setting in a well-maintained office building with complementary businesses nearby.
Résumé analytique
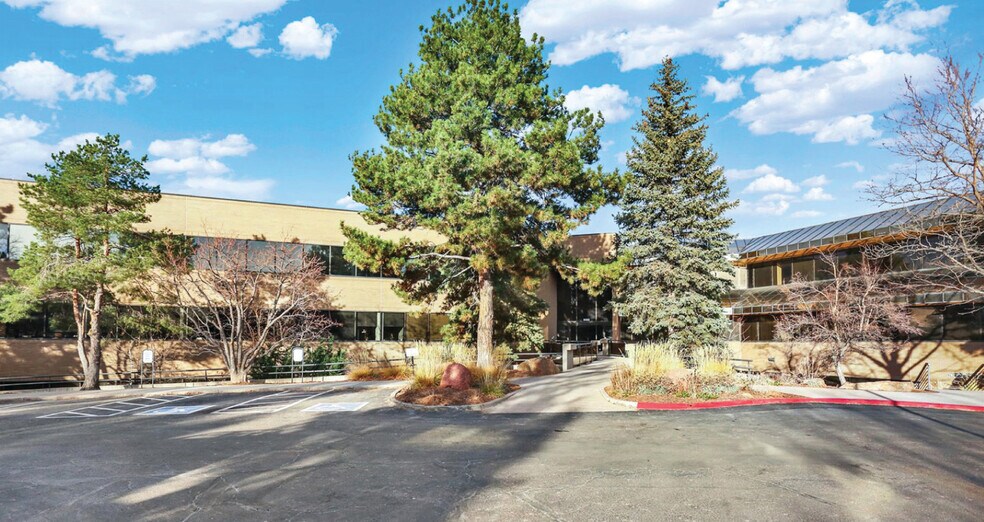
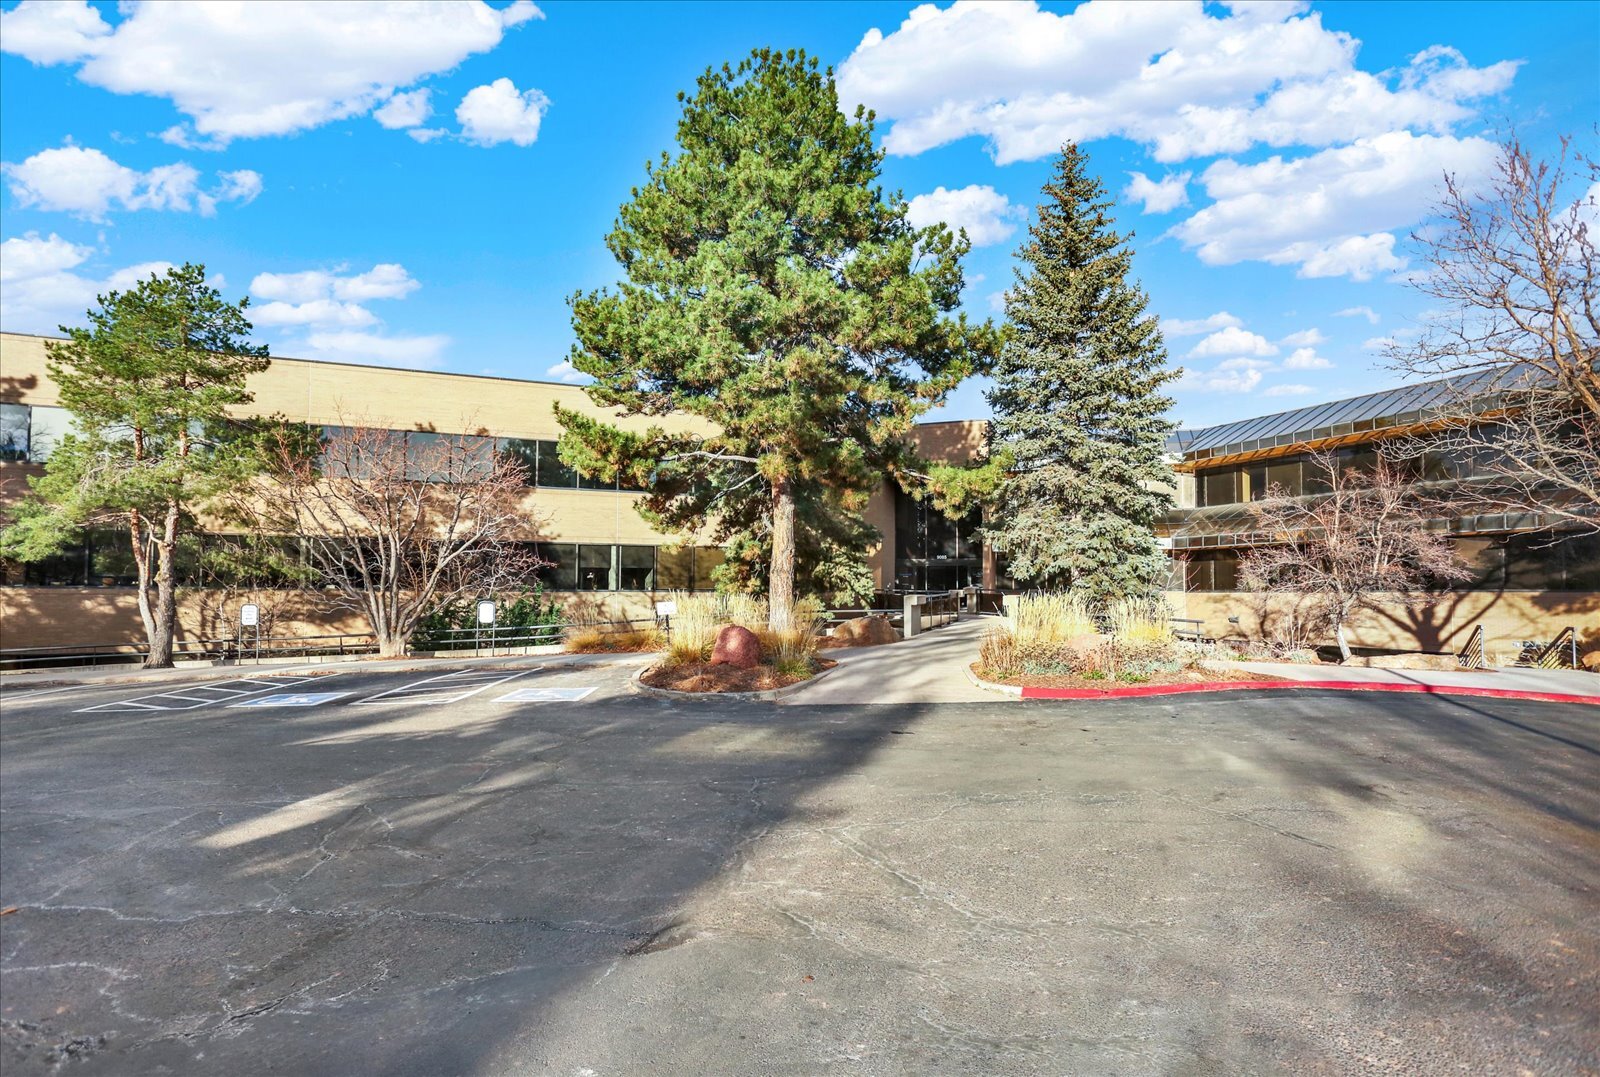
Two office condominium units in Centennial, Colorado, situated in the Panorama Falls development near the South Denver Tech Center. The combined space features multiple enclosed offices, two conference rooms, and common work areas. Access to Interstate 25 is nearby, and the property lies within a professional business setting supported by BP35 zoning regulations.
1 Lot disponible
- Lot
- Surface du lot
- Usage du lot en coprop.
- Prix
- RNE
| Type de vente | Investissement ou propriétaire occupant |
| Type de vente | Investissement ou propriétaire occupant |
Description
The combined suite offers over 2,600 square feet of functional space in a well-maintained professional complex. Zoned BP35, the property accommodates office and medical office uses, providing versatility for a range of professional practices or administrative operations.
Notes sur la vente
This offering features two office condominiums located in Centennial's Panorama Falls development, positioned within the dynamic South Denver Tech Center (DTC) submarket. The combined suite offers over 2,600 square feet of functional space in a well-maintained professional complex. Zoned BP35, the property accommodates office and medical office uses, providing versatility for a range of professional practices or administrative operations.
The property benefits from strategic proximity to Interstate 25, ensuring ease of access for both local and regional commuters. The layout includes ten private offices, two conference rooms, and open areas designed to maximize workflow and collaboration. Abundant natural light throughout the space enhances comfort and productivity, while the professional setting supports client-facing operations with an attractive business environment.
Ideal for owner-users or investors seeking a property with stable demand drivers, this asset combines functionality, visibility, and convenience in one of Centennial’s most desirable business clusters.
The property benefits from strategic proximity to Interstate 25, ensuring ease of access for both local and regional commuters. The layout includes ten private offices, two conference rooms, and open areas designed to maximize workflow and collaboration. Abundant natural light throughout the space enhances comfort and productivity, while the professional setting supports client-facing operations with an attractive business environment.
Ideal for owner-users or investors seeking a property with stable demand drivers, this asset combines functionality, visibility, and convenience in one of Centennial’s most desirable business clusters.
| Lot | Surface du lot | Usage du lot en coprop. | Prix | RNE |
| Lot 180/190 | 244 m² | Bureaux/Médical | 429 669 € (1 760,53 €/m²) | - |
Lot 180/190
| Surface du lot |
| 244 m² |
| Usage du lot en coprop. |
| Bureaux/Médical |
| Prix |
| 429 669 € (1 760,53 €/m²) |
| RNE |
| - |
1 sur 0
Vidéos
Visite extérieure 3D Matterport
Visite 3D
Photos
Street view
Rue
Carte
Lot 180/190
| Surface du lot | 244 m² |
| Usage du lot en coprop. | Bureaux/Médical |
| Prix | 429 669 € (1 760,53 €/m²) |
| RNE | - |
| Type de vente | Investissement ou propriétaire occupant |
| Description | |
| The combined suite offers over 2,600 square feet of functional space in a well-maintained professional complex. Zoned BP35, the property accommodates office and medical office uses, providing versatility for a range of professional practices or administrative operations. | |
| Notes sur la vente | |
|
This offering features two office condominiums located in Centennial's Panorama Falls development, positioned within the dynamic South Denver Tech Center (DTC) submarket. The combined suite offers over 2,600 square feet of functional space in a well-maintained professional complex. Zoned BP35, the property accommodates office and medical office uses, providing versatility for a range of professional practices or administrative operations. The property benefits from strategic proximity to Interstate 25, ensuring ease of access for both local and regional commuters. The layout includes ten private offices, two conference rooms, and open areas designed to maximize workflow and collaboration. Abundant natural light throughout the space enhances comfort and productivity, while the professional setting supports client-facing operations with an attractive business environment. Ideal for owner-users or investors seeking a property with stable demand drivers, this asset combines functionality, visibility, and convenience in one of Centennial’s most desirable business clusters. |
Informations sur l’immeuble
Les informations ci-dessous concernent l’ensemble de l’immeuble. Les caractéristiques propres à chaque lot peuvent varier et sont précisées dans la description du lot présenté ci-dessus.
| Surface totale de l’immeuble | 5 834 m² | Surface type par étage | 1 858 m² |
| Type de bien | Bureau (Lot en copropriété) | Année de construction | 1982 |
| Classe d’immeuble | B | Surface du lot | 2,47 ha |
| Étages | 3 | Ratio de stationnement | 0,31/1 000 m² |
| Zonage | MUPUD B-1, - Développement à Usage Mixte en Unité Planifiée | ||
| Surface totale de l’immeuble | 5 834 m² |
| Type de bien | Bureau (Lot en copropriété) |
| Classe d’immeuble | B |
| Étages | 3 |
| Surface type par étage | 1 858 m² |
| Année de construction | 1982 |
| Surface du lot | 2,47 ha |
| Ratio de stationnement | 0,31/1 000 m² |
| Zonage | MUPUD B-1, - Développement à Usage Mixte en Unité Planifiée |
Caractéristiques
- Accès 24 h/24
- Trains de banlieue
- Restaurant
- Signalisation
- Balcon
1 1
Assez praticable à pied
50/100
Exceptionnellement adapté aux voitures
90/100
Transports en commun relativement accessibles
40/100
Plutôt praticable en vélo
50/100

1 sur 6
Vidéos
Visite extérieure 3D Matterport
Visite 3D
Photos
Street view
Rue
Carte
1 sur 1

Présenté par
9085 E Mineral Cir
Vous êtes déjà membre ? Connectez-vous
Hum, une erreur s’est produite lors de l’envoi de votre message. Veuillez réessayer.
Merci ! Votre message a été envoyé.