Votre e-mail a été envoyé.

Sierra Bloom MOB 9075 E Horseshoe Rd Bureaux/Médical | 151–1 061 m² | À louer | Scottsdale, AZ 85258
Certaines informations ont été traduites automatiquement.
Informations principales
- Plus de la moitié du bâtiment est prélouée à un locataire principal
- ±32 232 pieds carrés au total. 2 étages, plaque de plancher de ±16 116 pieds carrés
- Freeway visibility
- Taux d'occupation au premier trimestre 2026
- 5:1,000 Parking Ratio
- 3 minute drive to HonorHealth Shea Campus
Tous les espaces disponibles(3)
Afficher les loyers en
- Espace
- Surface
- Durée
- Loyer
- Type de bien
- Aménagement
- Disponible
Approximately 900,000 SF of medical, assisted living, behavioral health hospital, imaging, ambulatory surgery center, urgent care, hotel and retail facilities. Lease pending on adjacent suites
- Partiellement aménagé comme Bureau standard
- Convient pour 11 à 34 personnes
- Climatisation centrale
- 5:1,000 Parking ratio
- Surrounded by six major hospital systems
- Principalement open space
- Espace en excellent état
- Q2 2026 Occupancy
- Freeway visibility
- Partial build out
Approximately 900,000 SF of medical, assisted living, behavioral health hospital, imaging, ambulatory surgery center, urgent care, hotel and retail facilities. Lease pending on adjacent suites
- Le loyer ne comprend pas les services publics, les frais immobiliers ou les services de l’immeuble.
- Principalement open space
- Espace en excellent état
- Lease pending on adjacent suites
- Entièrement aménagé comme Bureau standard
- Convient pour 14 à 45 personnes
- Climatisation centrale
- Mostly open plan
- Entièrement aménagé comme Bureau standard
- Convient pour 5 à 14 personnes
- Mostly open plan
- Principalement open space
- Espace en excellent état
| Espace | Surface | Durée | Loyer | Type de bien | Aménagement | Disponible |
| 1er étage, bureau A | 392 m² | 1-10 Ans | Sur demande Sur demande Sur demande Sur demande | Bureaux/Médical | Construction partielle | 01/10/2026 |
| 1er étage, bureau B | 518 m² | Négociable | Sur demande Sur demande Sur demande Sur demande | Bureaux/Médical | Construction achevée | 01/10/2026 |
| 1er étage, bureau D | 151 m² | Négociable | Sur demande Sur demande Sur demande Sur demande | Bureaux/Médical | Construction achevée | 01/10/2026 |
1er étage, bureau A
| Surface |
| 392 m² |
| Durée |
| 1-10 Ans |
| Loyer |
| Sur demande Sur demande Sur demande Sur demande |
| Type de bien |
| Bureaux/Médical |
| Aménagement |
| Construction partielle |
| Disponible |
| 01/10/2026 |
1er étage, bureau B
| Surface |
| 518 m² |
| Durée |
| Négociable |
| Loyer |
| Sur demande Sur demande Sur demande Sur demande |
| Type de bien |
| Bureaux/Médical |
| Aménagement |
| Construction achevée |
| Disponible |
| 01/10/2026 |
1er étage, bureau D
| Surface |
| 151 m² |
| Durée |
| Négociable |
| Loyer |
| Sur demande Sur demande Sur demande Sur demande |
| Type de bien |
| Bureaux/Médical |
| Aménagement |
| Construction achevée |
| Disponible |
| 01/10/2026 |
1er étage, bureau A
| Surface | 392 m² |
| Durée | 1-10 Ans |
| Loyer | Sur demande |
| Type de bien | Bureaux/Médical |
| Aménagement | Construction partielle |
| Disponible | 01/10/2026 |
Approximately 900,000 SF of medical, assisted living, behavioral health hospital, imaging, ambulatory surgery center, urgent care, hotel and retail facilities. Lease pending on adjacent suites
- Partiellement aménagé comme Bureau standard
- Principalement open space
- Convient pour 11 à 34 personnes
- Espace en excellent état
- Climatisation centrale
- Q2 2026 Occupancy
- 5:1,000 Parking ratio
- Freeway visibility
- Surrounded by six major hospital systems
- Partial build out
1er étage, bureau B
| Surface | 518 m² |
| Durée | Négociable |
| Loyer | Sur demande |
| Type de bien | Bureaux/Médical |
| Aménagement | Construction achevée |
| Disponible | 01/10/2026 |
Approximately 900,000 SF of medical, assisted living, behavioral health hospital, imaging, ambulatory surgery center, urgent care, hotel and retail facilities. Lease pending on adjacent suites
- Le loyer ne comprend pas les services publics, les frais immobiliers ou les services de l’immeuble.
- Entièrement aménagé comme Bureau standard
- Principalement open space
- Convient pour 14 à 45 personnes
- Espace en excellent état
- Climatisation centrale
- Lease pending on adjacent suites
- Mostly open plan
1er étage, bureau D
| Surface | 151 m² |
| Durée | Négociable |
| Loyer | Sur demande |
| Type de bien | Bureaux/Médical |
| Aménagement | Construction achevée |
| Disponible | 01/10/2026 |
- Entièrement aménagé comme Bureau standard
- Principalement open space
- Convient pour 5 à 14 personnes
- Espace en excellent état
- Mostly open plan
Aperçu du bien
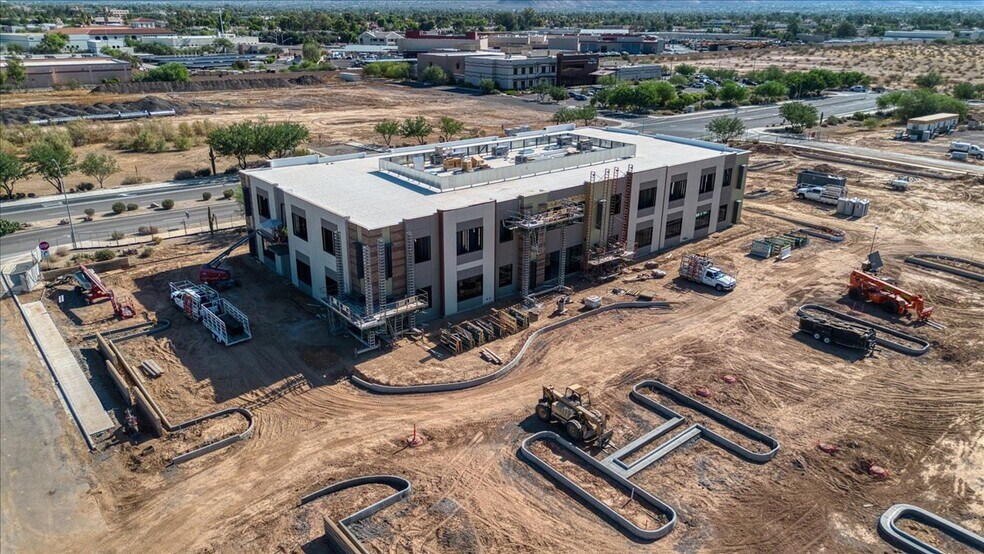
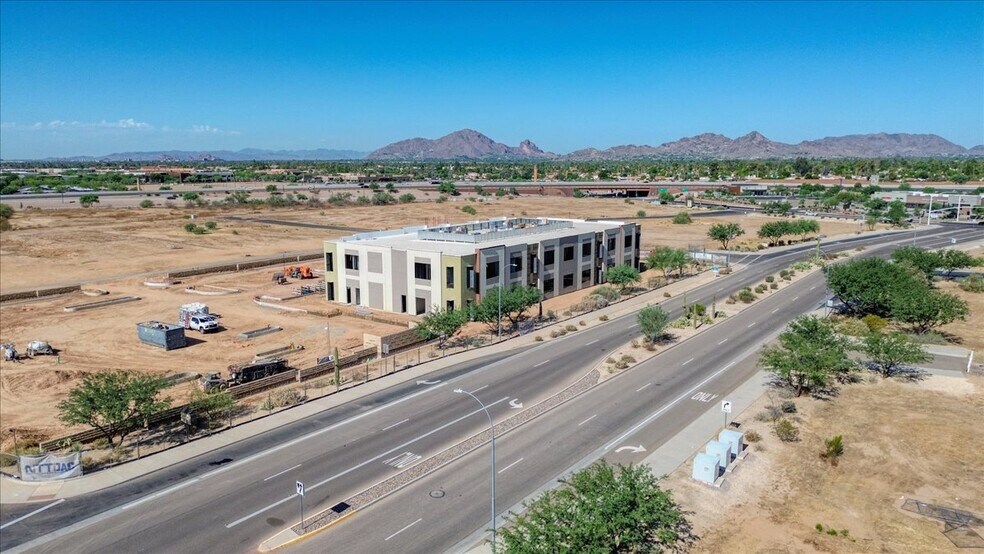
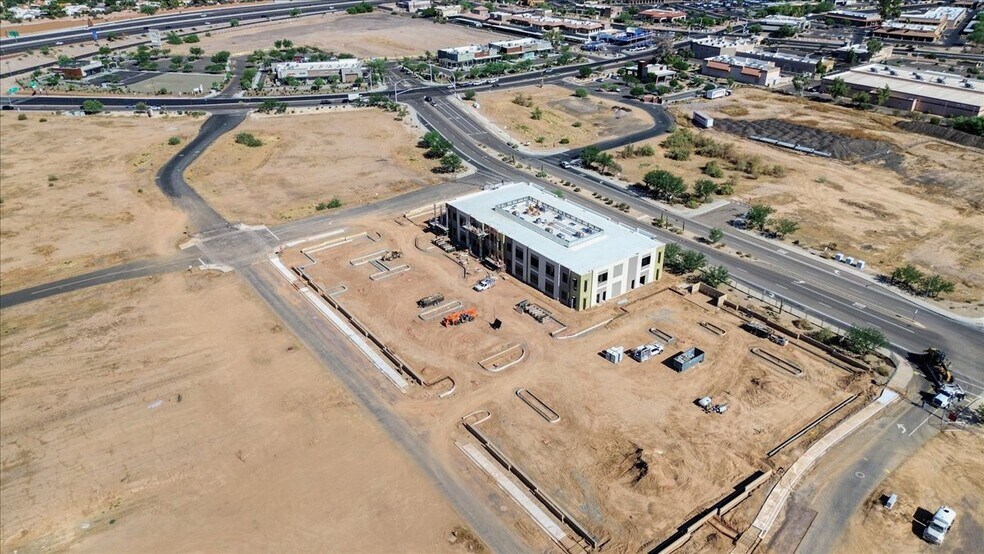
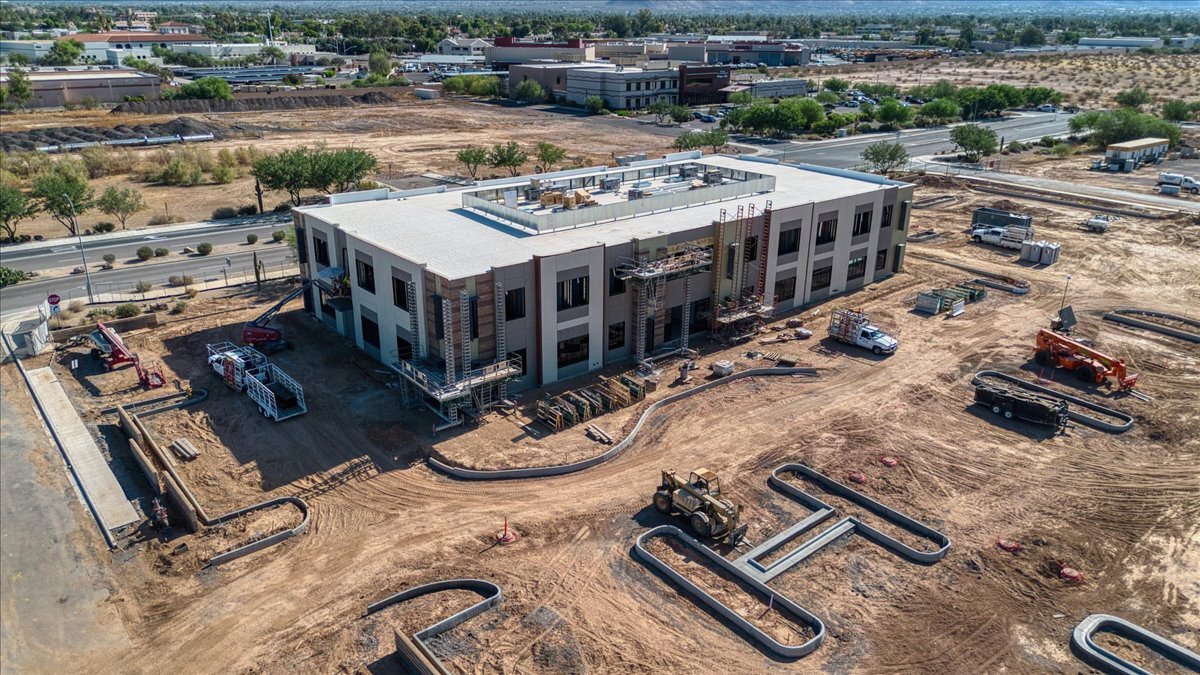
Set within the expansive Sierra Bloom master-planned campus, the upcoming Medical Outpatient Building at 90th Street and Loop 101 offers a rare opportunity to lease premier medical space in North Scottsdale’s most dynamic healthcare hub. Scheduled for Q3 2026 delivery, this Class A, two-story facility will feature ±32,232 square feet of state-of-the-art infrastructure, with ±14,000 square feet still available and divisible to ±2,000 square feet. The building is part of a ±900,000 square foot development that includes assisted living, behavioral health, imaging, surgery centers, urgent care, hotel, and retail components. Designed for collaboration and patient comfort, the walkable campus integrates environmental landscaping, prominent wayfinding, and freeway visibility. Tenants will benefit from a 5:1,000 parking ratio and proximity to six major hospital systems, including HonorHealth Shea Medical Center just one mile away. Scottsdale’s affluent demographics further elevate the appeal, with an average household income of $172,171 and annual healthcare expenditures exceeding $779 million. The site is just 15 minutes from Phoenix Sky Harbor Airport and surrounded by retail, dining, and entertainment options including Talking Stick Golf Club, Salt River Fields, and Pavilions at Talking Stick. This is a strategic leasing opportunity for primary care and specialty physician groups seeking visibility, accessibility, and integration within a high-growth medical ecosystem.
- Climatisation
Informations sur l’immeuble
Contacts
-
 Kevin Smigiel
 -
 Vincent Femiano
 -
 Kathleen Morgan
 -
 Andrew Olivet
 -
Transwestern Real Estate Services

Présenté par
Sierra Bloom MOB | 9075 E Horseshoe Rd
Hum, une erreur s’est produite lors de l’envoi de votre message. Veuillez réessayer.
Merci ! Votre message a été envoyé.