Votre e-mail a été envoyé.

Peoria Health Center 9069 W Thunderbird Rd Bureaux/Médical | 232–5 597 m² | À louer | Peoria, AZ 85385
Certaines informations ont été traduites automatiquement.
Informations principales
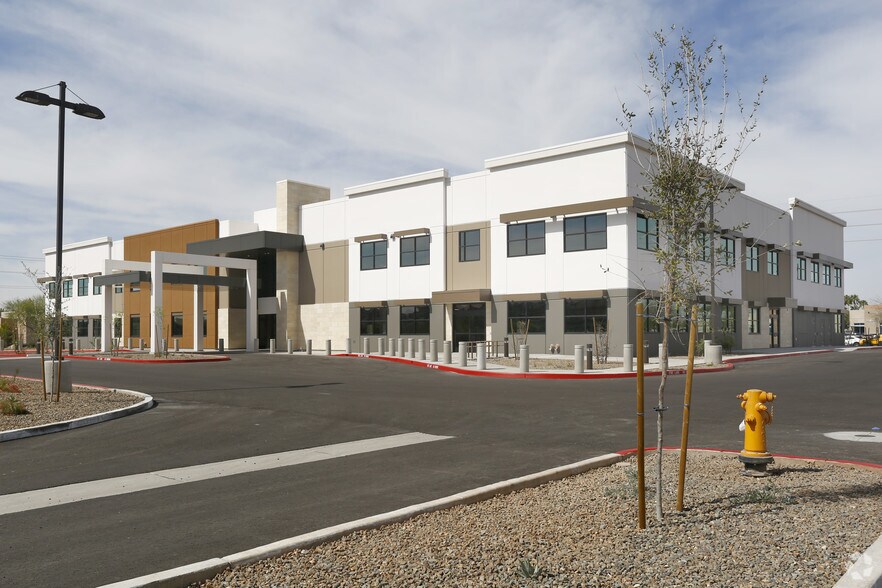
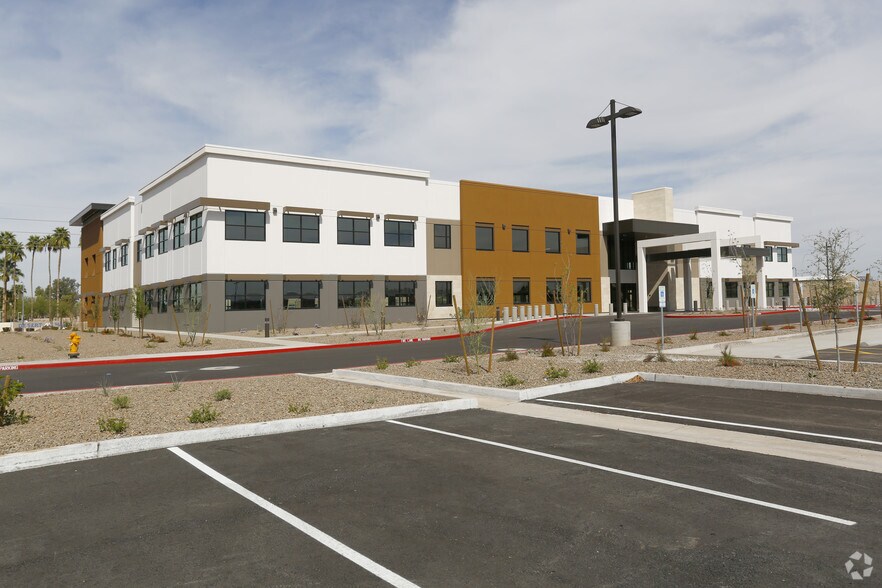
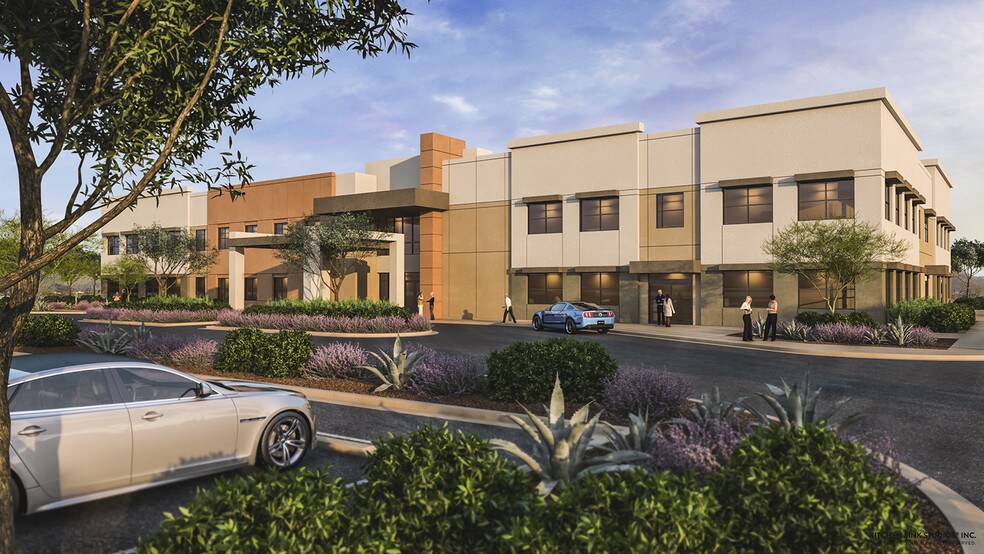
- Peoria Health Center at 9069 W Thunderbird Road is a Class A MOB purpose-built in 2016 for Cigna Health now offering multi-tenant spaces.
- Suited for urgent care clinics, outpatient imaging centers, specialty groups, physical therapy practices, dental, pharmacies, primary care, and labs.
- Moments from the Sun City master-planned retirement community, a key patient block with above-average demand for medical services.
- Turnkey second-generation spaces offering quick move-ins with current build-outs for urgent care, lab, pharmacy, imaging, and more specialties.
- Consumer spending estimates predict that residents within a 5-mile radius will spend over $245 million on healthcare services in 2029 alone.
- Growing patient pools herald long-term success as households within a 5-mile radius are projected to increase by 1.7% annually over the next 3 years.
Tous les espaces disponibles(2)
Afficher les loyers en
- Espace
- Surface
- Durée
- Loyer
- Type de bien
- Aménagement
- Disponible
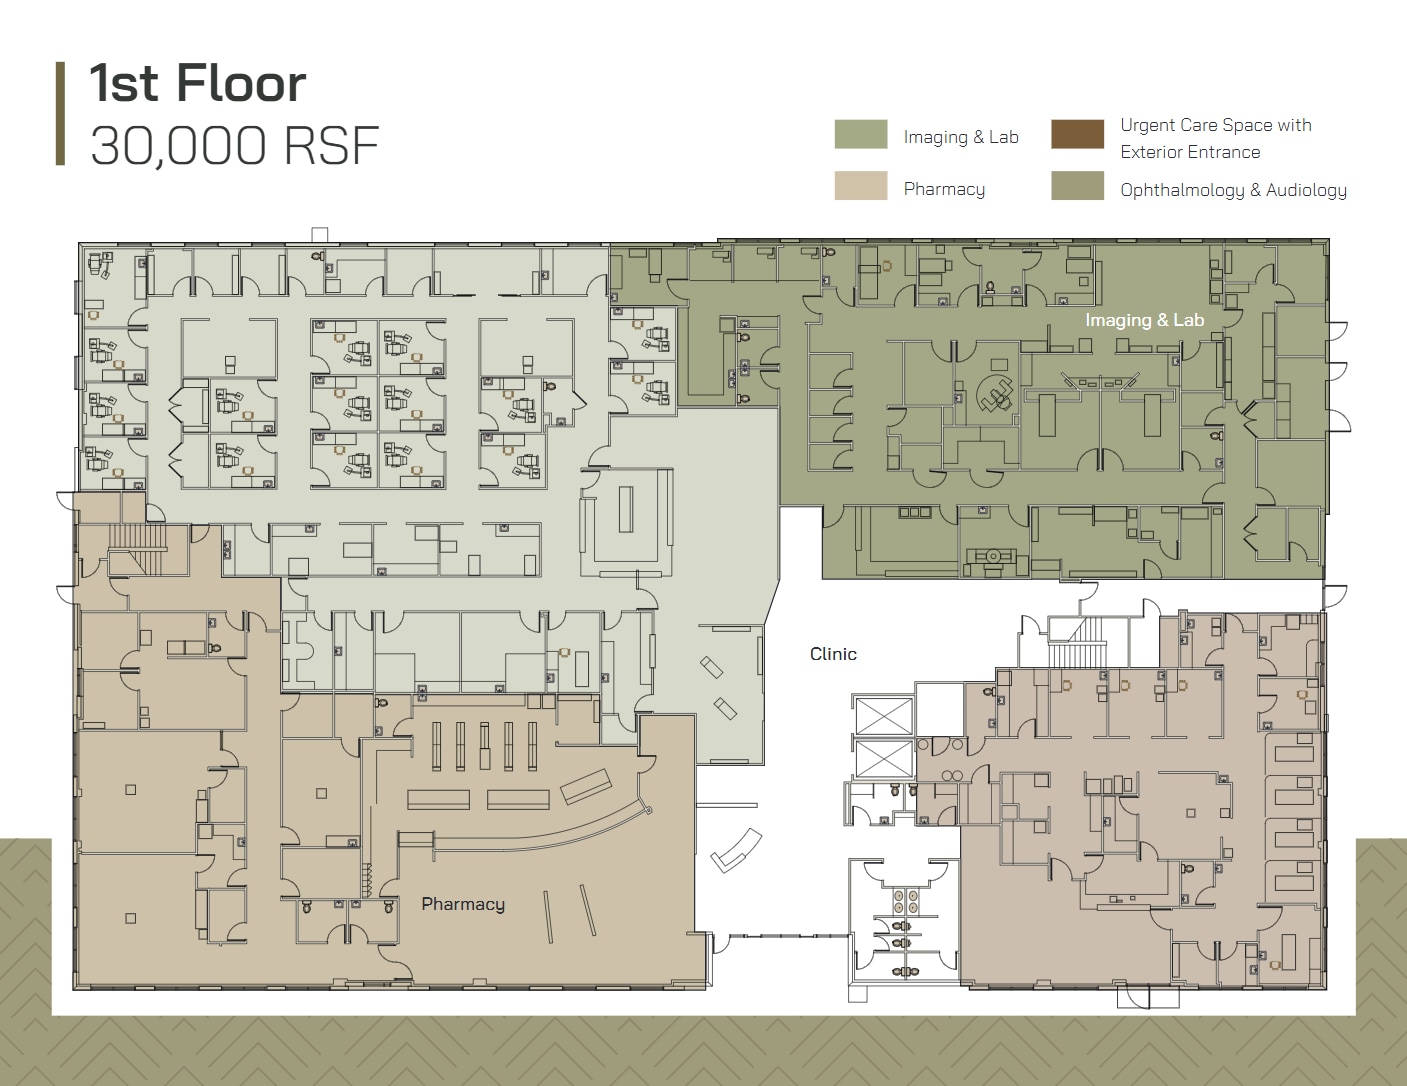
Building to be efficiently designed with the objective of reducing space requirements by 10-20% from current occupancy, allowing users to save space for core functions. The first floor has been built out with imaging and lab space, a pharmacy space, an ophthalmology and audiology space, and an urgent care space with an exterior entrance.
- Entièrement aménagé comme Cabinet médical standard
- Salles de conférence
- Peut être associé à un ou plusieurs espaces supplémentaires pour obtenir jusqu’à 5 597 m² d’espace adjacent.
- Aire de réception
- Toilettes privées
- Patient-Friendly Single-Story Design
- Plan d’étage avec bureaux fermés
- Espace en excellent état
- Laboratoire
- Climatisation centrale
- Accessible fauteuils roulants
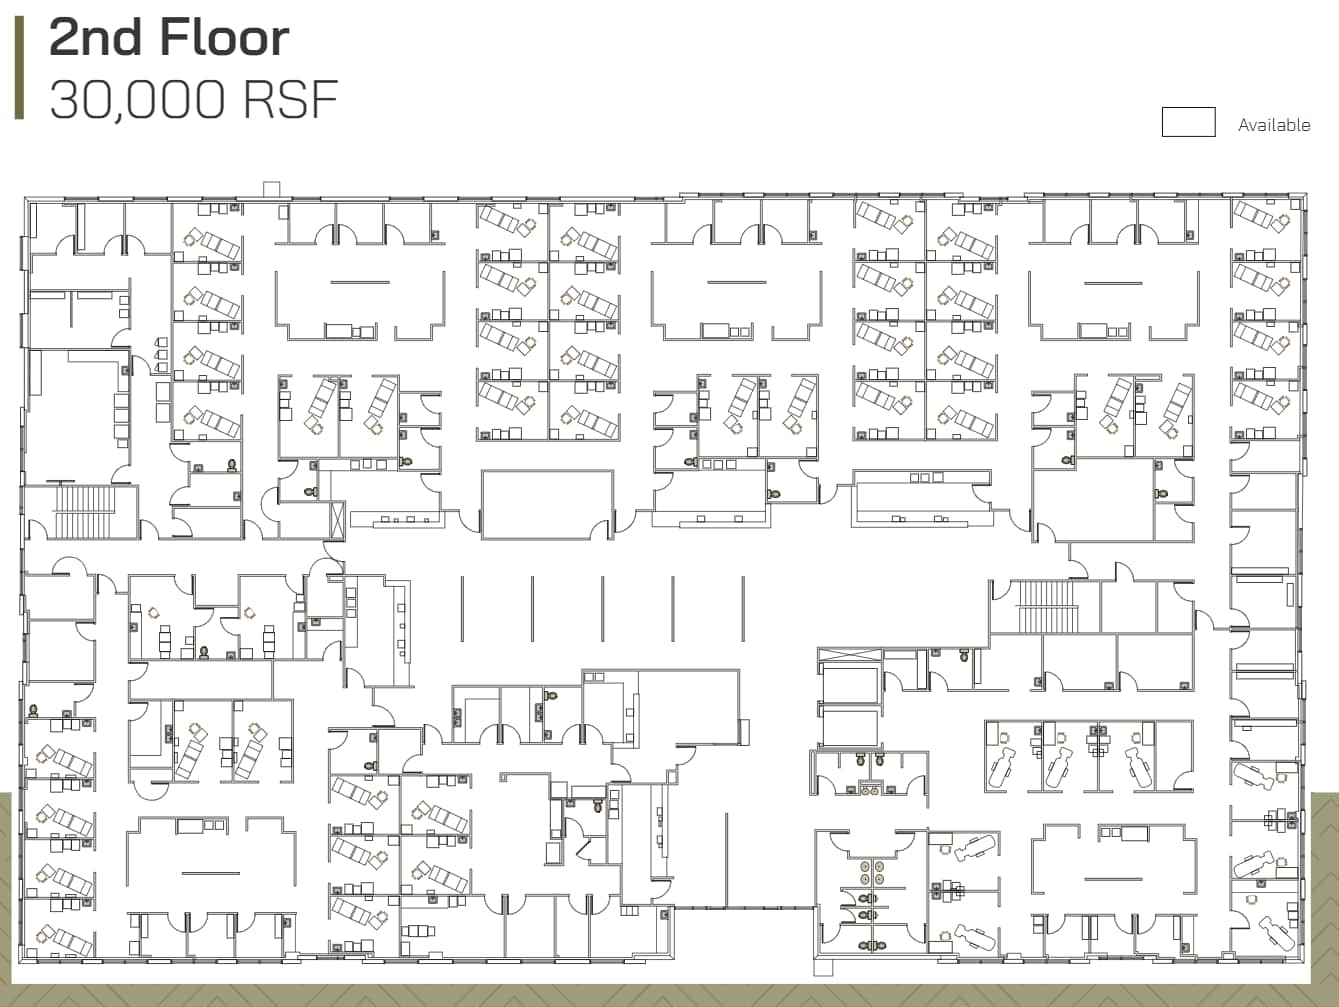
Building to be efficiently designed with the objective of reducing space requirements by 10-20% from current occupancy, allowing users to save space for core functions. The first floor has been built out with imaging and lab space, a pharmacy space, an ophthalmology and audiology space, and an urgent care space with an exterior entrance.
- Entièrement aménagé comme Cabinet médical standard
- Salles de conférence
- Peut être associé à un ou plusieurs espaces supplémentaires pour obtenir jusqu’à 5 597 m² d’espace adjacent.
- Aire de réception
- Toilettes privées
- Plan d’étage avec bureaux fermés
- Espace en excellent état
- Laboratoire
- Climatisation centrale
- Accessible fauteuils roulants
| Espace | Surface | Durée | Loyer | Type de bien | Aménagement | Disponible |
| 1er étage, bureau 100 | 743 – 2 799 m² | Négociable | Sur demande Sur demande Sur demande Sur demande | Bureaux/Médical | Construction achevée | 30 jours |
| 2e étage, bureau 200 | 232 – 2 799 m² | Négociable | Sur demande Sur demande Sur demande Sur demande | Bureaux/Médical | Construction achevée | 30 jours |
1er étage, bureau 100
| Surface |
| 743 – 2 799 m² |
| Durée |
| Négociable |
| Loyer |
| Sur demande Sur demande Sur demande Sur demande |
| Type de bien |
| Bureaux/Médical |
| Aménagement |
| Construction achevée |
| Disponible |
| 30 jours |
2e étage, bureau 200
| Surface |
| 232 – 2 799 m² |
| Durée |
| Négociable |
| Loyer |
| Sur demande Sur demande Sur demande Sur demande |
| Type de bien |
| Bureaux/Médical |
| Aménagement |
| Construction achevée |
| Disponible |
| 30 jours |
1er étage, bureau 100
| Surface | 743 – 2 799 m² |
| Durée | Négociable |
| Loyer | Sur demande |
| Type de bien | Bureaux/Médical |
| Aménagement | Construction achevée |
| Disponible | 30 jours |
Building to be efficiently designed with the objective of reducing space requirements by 10-20% from current occupancy, allowing users to save space for core functions. The first floor has been built out with imaging and lab space, a pharmacy space, an ophthalmology and audiology space, and an urgent care space with an exterior entrance.
- Entièrement aménagé comme Cabinet médical standard
- Plan d’étage avec bureaux fermés
- Salles de conférence
- Espace en excellent état
- Peut être associé à un ou plusieurs espaces supplémentaires pour obtenir jusqu’à 5 597 m² d’espace adjacent.
- Laboratoire
- Aire de réception
- Climatisation centrale
- Toilettes privées
- Accessible fauteuils roulants
- Patient-Friendly Single-Story Design
2e étage, bureau 200
| Surface | 232 – 2 799 m² |
| Durée | Négociable |
| Loyer | Sur demande |
| Type de bien | Bureaux/Médical |
| Aménagement | Construction achevée |
| Disponible | 30 jours |
Building to be efficiently designed with the objective of reducing space requirements by 10-20% from current occupancy, allowing users to save space for core functions. The first floor has been built out with imaging and lab space, a pharmacy space, an ophthalmology and audiology space, and an urgent care space with an exterior entrance.
- Entièrement aménagé comme Cabinet médical standard
- Plan d’étage avec bureaux fermés
- Salles de conférence
- Espace en excellent état
- Peut être associé à un ou plusieurs espaces supplémentaires pour obtenir jusqu’à 5 597 m² d’espace adjacent.
- Laboratoire
- Aire de réception
- Climatisation centrale
- Toilettes privées
- Accessible fauteuils roulants
Aperçu du bien
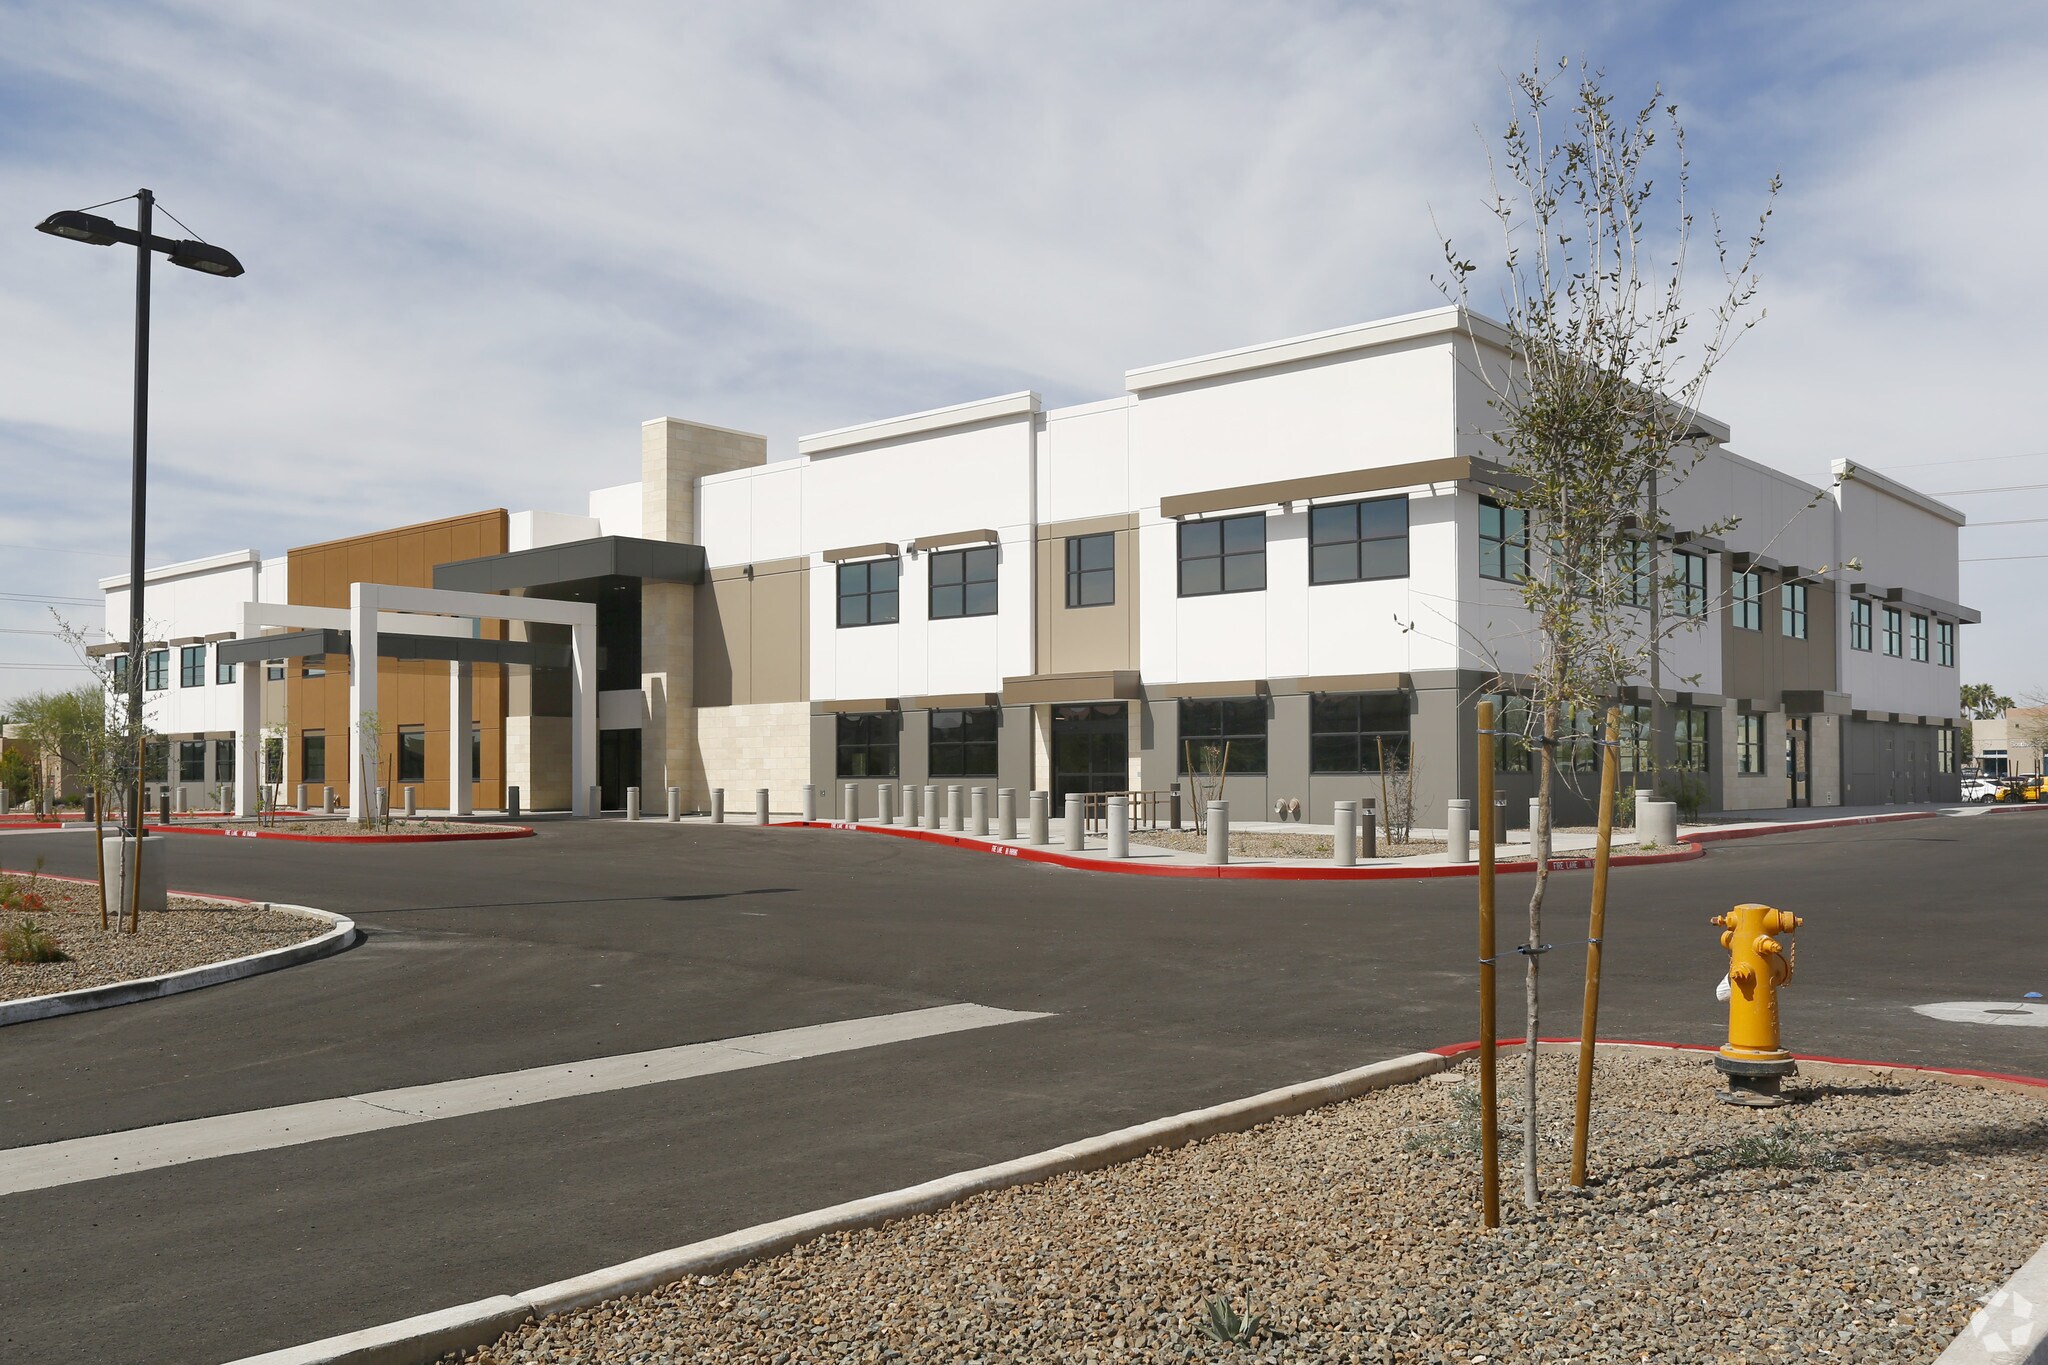
Explore this rare opportunity to lease intelligently designed second-generation medical office space in Peoria. Peoria Health Center flourishes with Class A medical office finishes throughout, totaling 60,000 rentable square feet. The property was built for a Cigna in 2016 and has many features for multi-tenancy with ample parking. There are spaces currently built out for urgent care, pharmacy, imaging, lab, ophthalmology, audiology, primary care, and specialists use. Building signage and naming rights are also available so organizations can assert a prominent presence in this advantageous locale. Located at 9069 W Thunderbird Road, the property boasts immediate access to Loop 101. Located within 2 miles of Banner Boswell Medical Center, and within a short drive of Banner Thunderbird Medical Center, the building benefits from proximity to major healthcare anchors. Shopping, dining, and entertainment destinations like Arrowhead Town Center and the Peoria Sports Complex draw organic traffic and make this a convenient site for employees and patients alike. It is also next to the Sun City master-planned retirement community with an affluent, aging population, a high-demand demographic. The surrounding market is robust as over 115,000 residents live within a 3-mile radius, and over 312,000 within 5 miles, with median household incomes supporting premium healthcare services.
- Signalisation
- Accessible fauteuils roulants
- Réception
Informations sur l’immeuble



Présenté par
Peoria Health Center | 9069 W Thunderbird Rd
Hum, une erreur s’est produite lors de l’envoi de votre message. Veuillez réessayer.
Merci ! Votre message a été envoyé.