Votre e-mail a été envoyé.

Highlands Ranch Pavilion 2 9051 SSG Chris Falkel Dr Bureaux/Médical | 328–2 783 m² | 5 étoiles | À louer | Highlands Ranch, CO 80129
Certaines informations ont été traduites automatiquement.
Informations principales
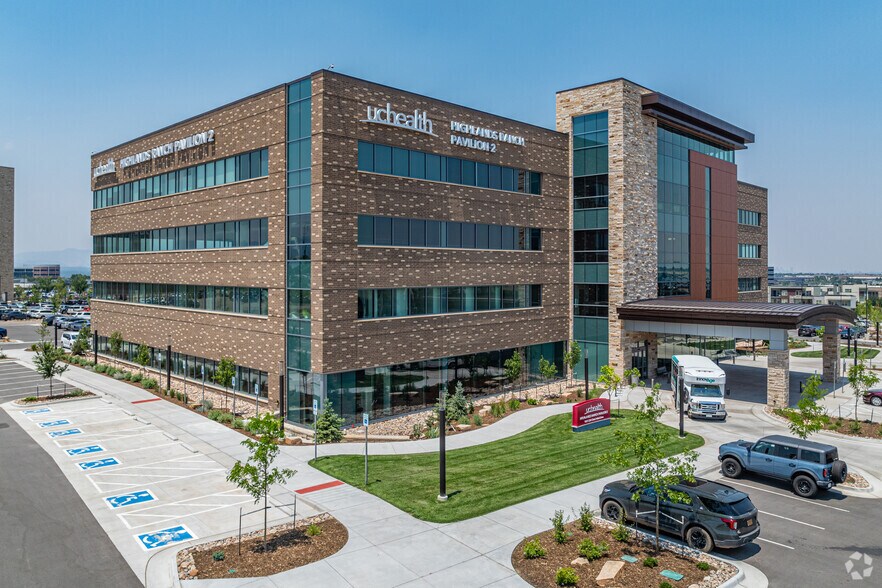
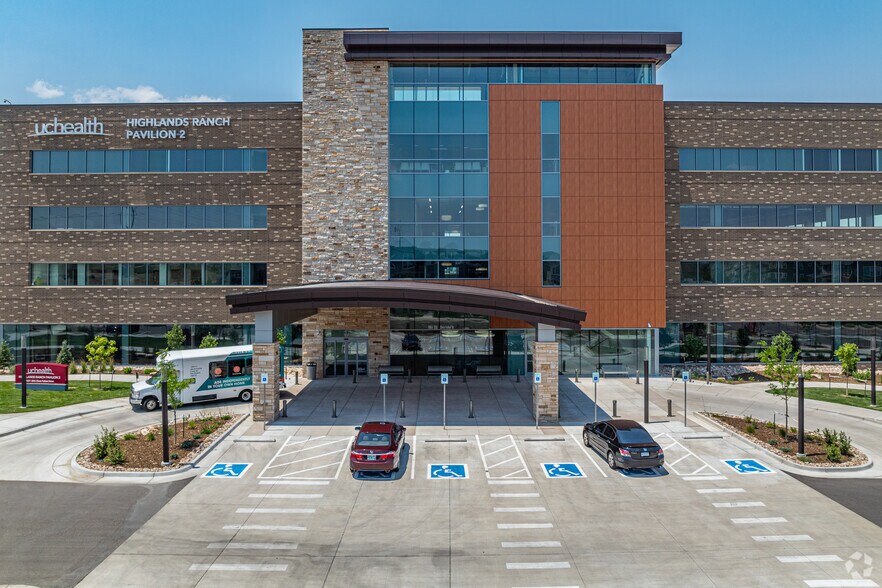
- Highlands Ranch Pavilion 2 at 9051 SSG Chris Falkel Drive is a 120,000-square-foot, Class A medical office building (MOB) delivered in 2026.
- Imaging and lab on the 1st floor, a 5-OR ASC on the 4th floor, and medical offices throughout for a variety of UCHealth and independent practices.
- The outpatient center’s service area boasts a large population of 428,017 with a high median household income of $121,582.
- Offering flexible floor plans and integrated building services, including imaging, gastroenterology, rehabilitation, and specialty outpatient care.
- Ideal for a wide range of disciplines, such as dental, physical therapy, lab services, oncology, pediatrics, primary care, and more.
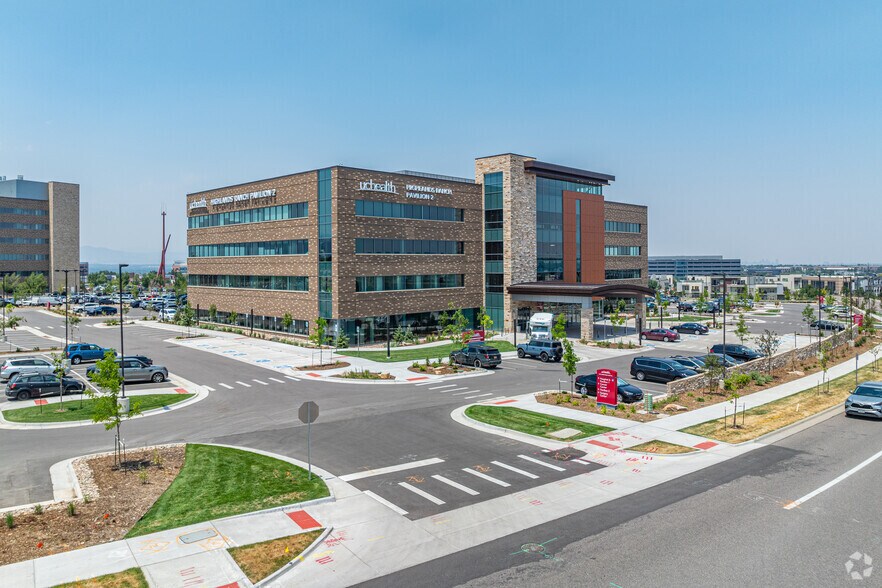
- Adjacent to the 93-bed UCHealth Highlands Ranch Hospital, located 15 miles south of Denver, just outside the C-470 loop encircling the metro area.
Tous les espaces disponibles(3)
Afficher les loyers en
- Espace
- Surface
- Durée
- Loyer
- Type de bien
- Aménagement
- Disponible
Highlands Ranch Pavilion 2 is a newly delivered Class A medical office building located within the Highlands Ranch Hospital campus, one of the Denver South region's leading healthcare destinations. Positioned along SSG Chris Falkel Drive in Highlands Ranch, the property offers healthcare providers an opportunity to establish a presence within a modern outpatient medical environment designed to support a broad range of specialties and patient care services.
- Principalement open space
- Peut être associé à un ou plusieurs espaces supplémentaires pour obtenir jusqu’à 1 476 m² d’espace adjacent.
- Newly delivered Class A medical
- Espace en excellent état
- Climatisation centrale
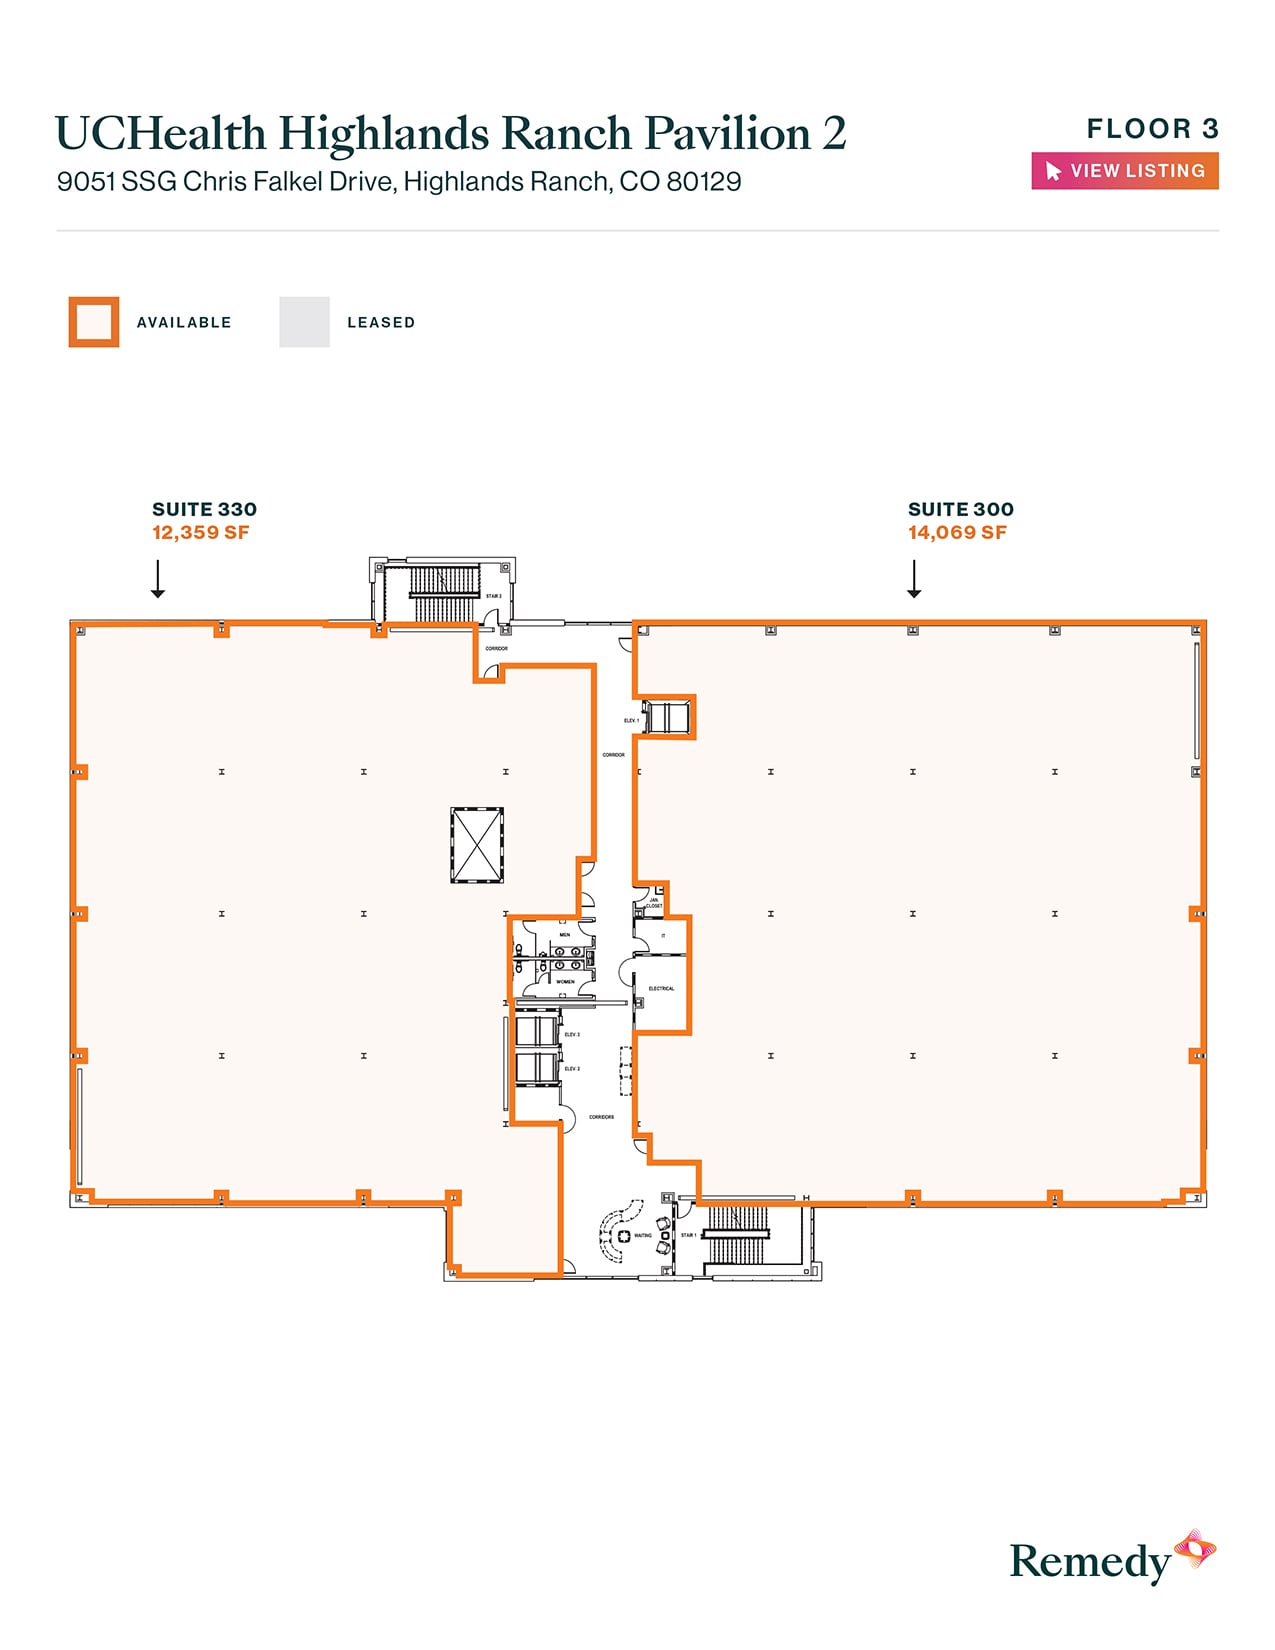
Highlands Ranch Pavilion 2 is a newly delivered Class A medical office building located within the Highlands Ranch Hospital campus, one of the Denver South region's leading healthcare destinations. Positioned along SSG Chris Falkel Drive in Highlands Ranch, the property offers healthcare providers an opportunity to establish a presence within a modern outpatient medical environment designed to support a broad range of specialties and patient care services.
- Entièrement aménagé comme Bureau standard
- Newly delivered Class A medical office
- Climatisation centrale
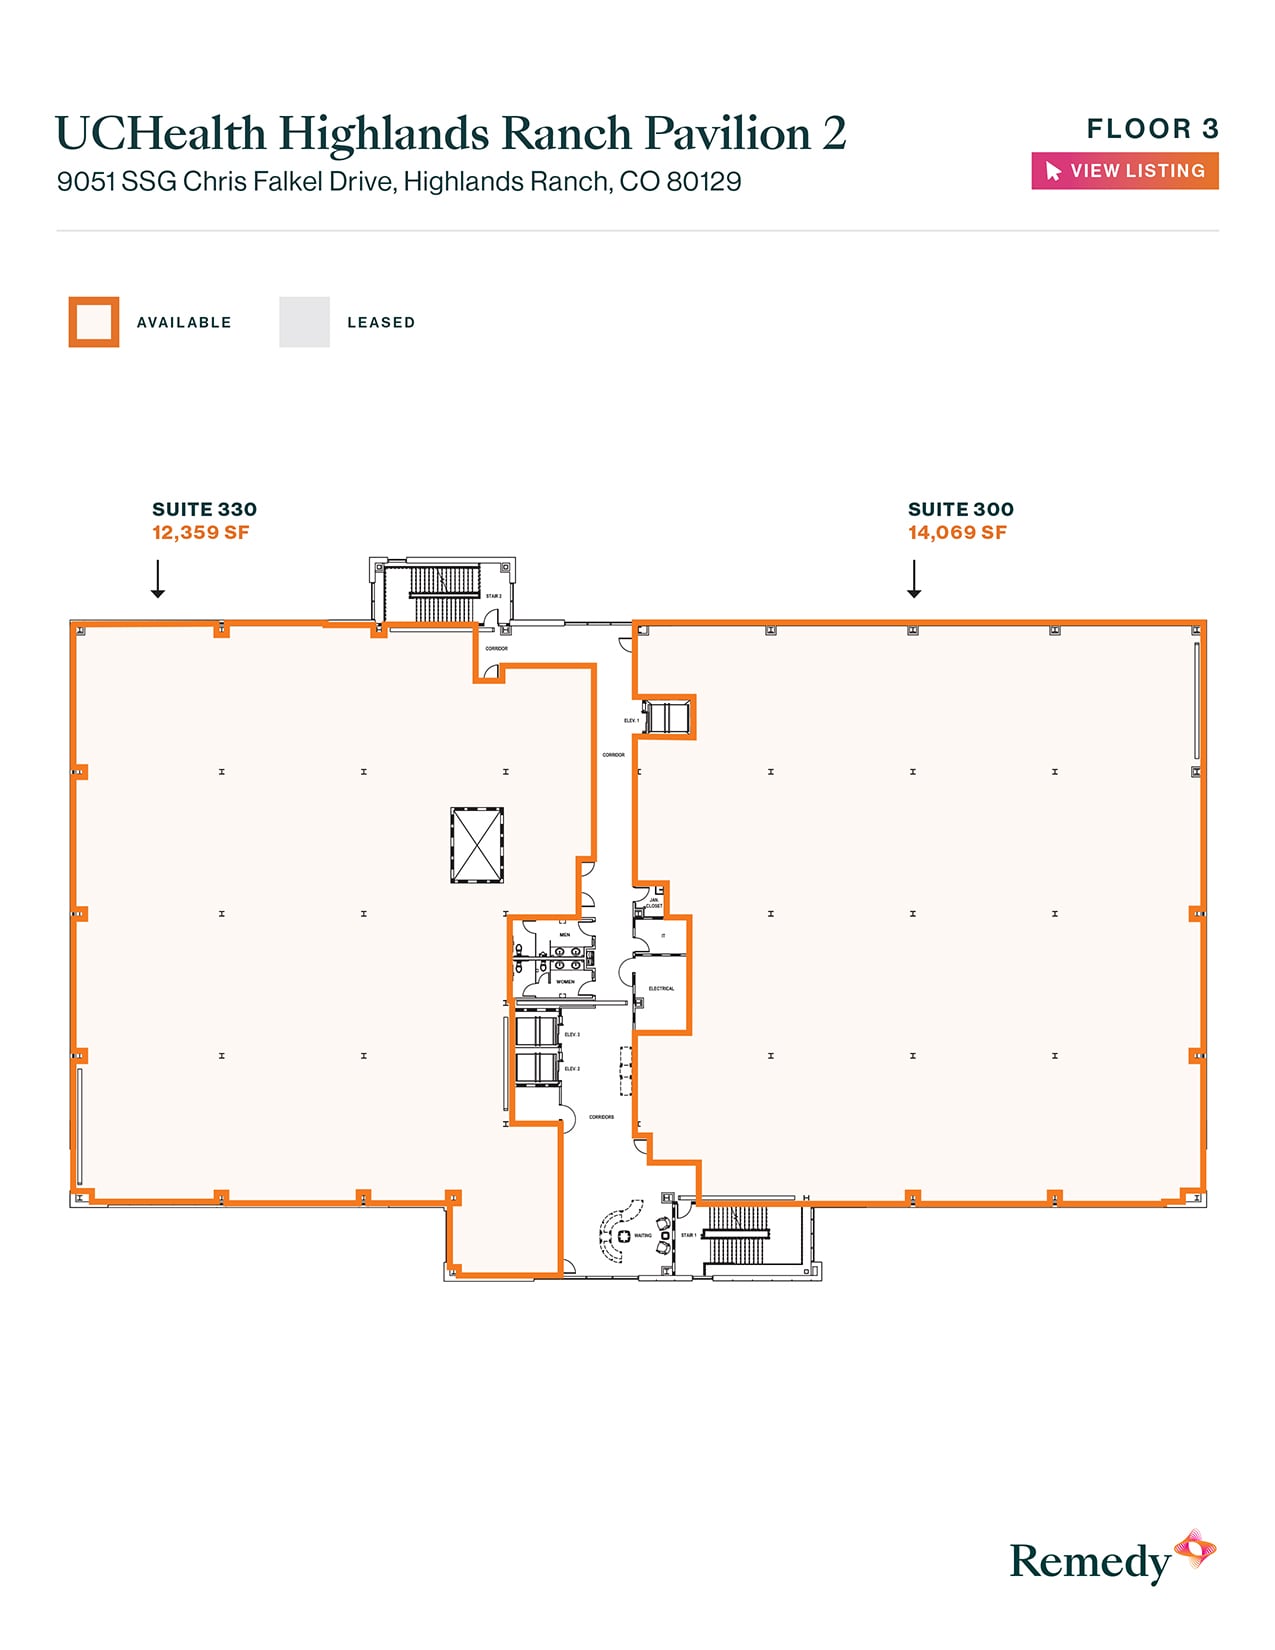
Highlands Ranch Pavilion 2 is a newly delivered Class A medical office building located within the Highlands Ranch Hospital campus, one of the Denver South region's leading healthcare destinations. Positioned along SSG Chris Falkel Drive in Highlands Ranch, the property offers healthcare providers an opportunity to establish a presence within a modern outpatient medical environment designed to support a broad range of specialties and patient care services.
- Principalement open space
- Peut être associé à un ou plusieurs espaces supplémentaires pour obtenir jusqu’à 1 476 m² d’espace adjacent.
- Newly delivered Class A medical office
- Espace en excellent état
- Climatisation centrale
| Espace | Surface | Durée | Loyer | Type de bien | Aménagement | Disponible |
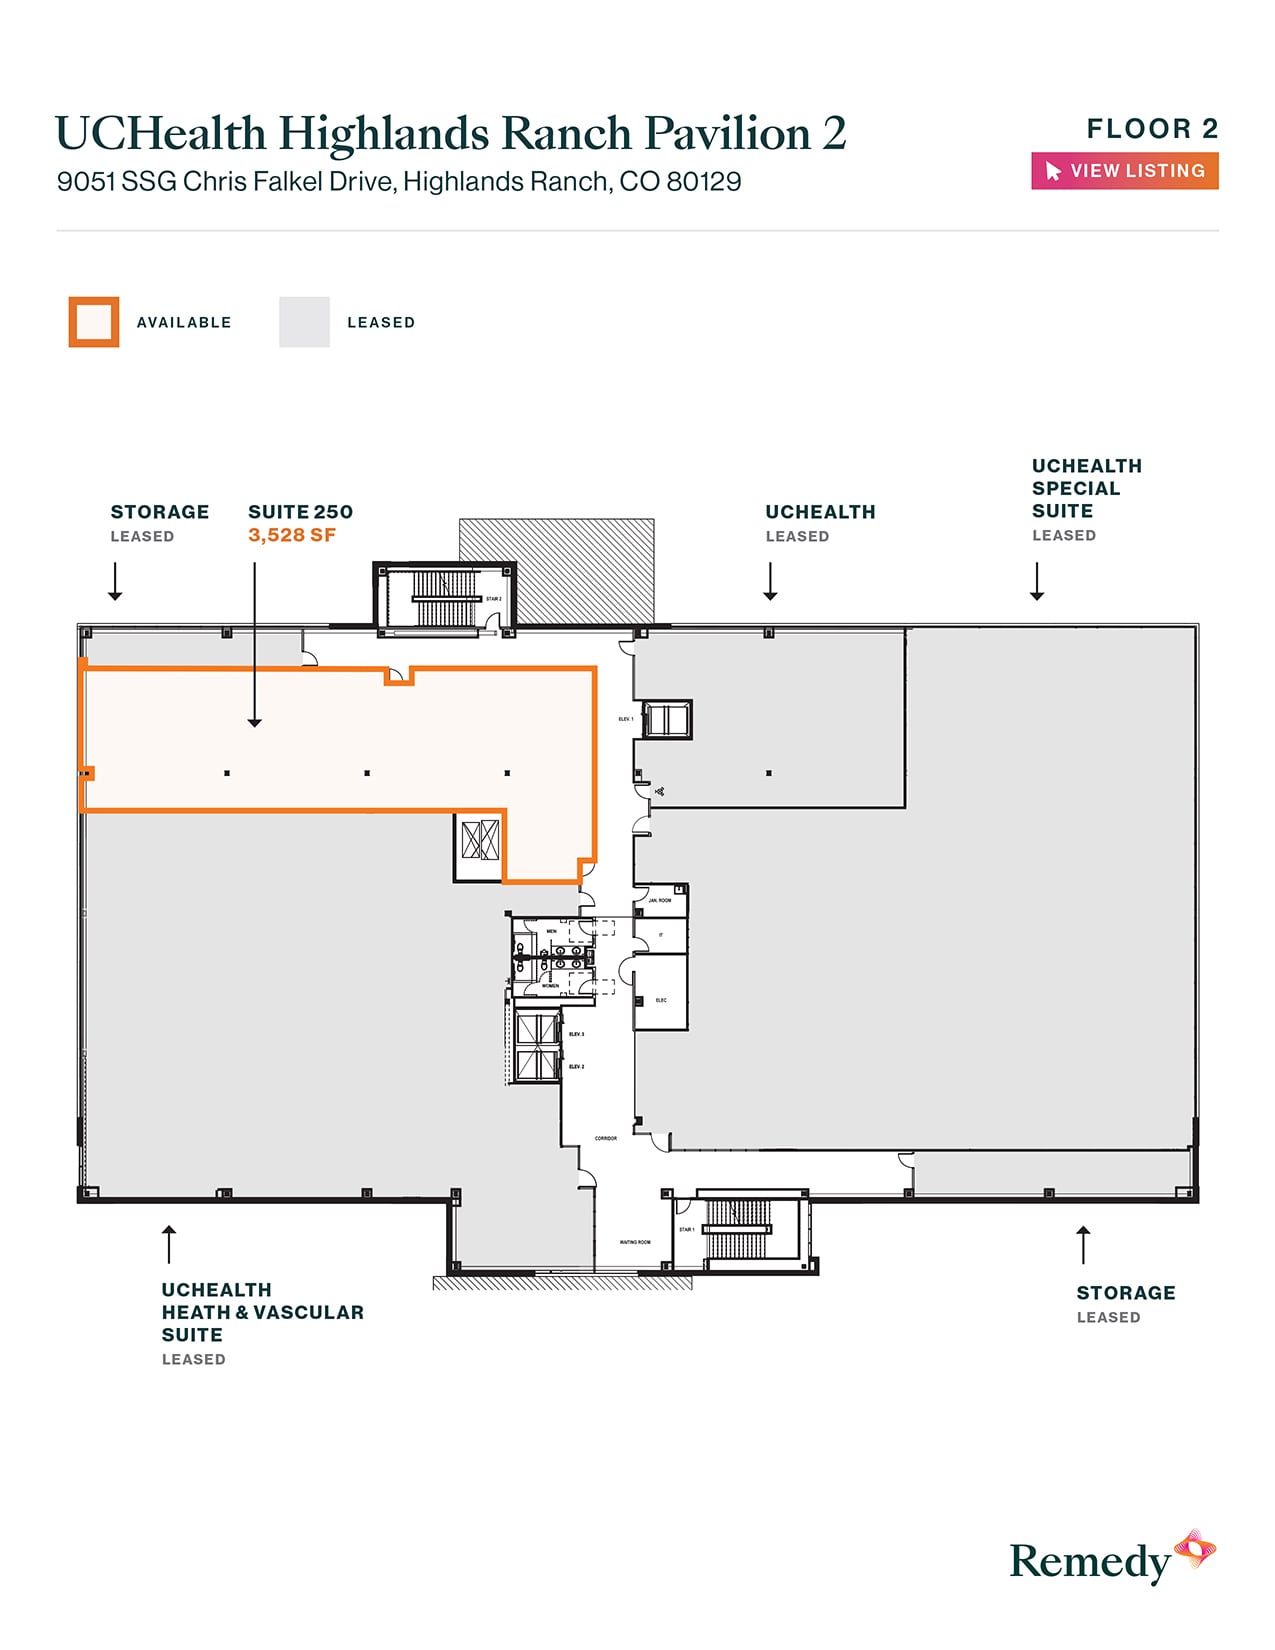
| 2e étage, bureau 250 | 328 m² | Négociable | Sur demande Sur demande Sur demande Sur demande | Bureaux/Médical | Meublé et équipé | Maintenant |
| 3e étage | 1 307 m² | Négociable | Sur demande Sur demande Sur demande Sur demande | Bureaux/Médical | Construction achevée | Maintenant |
| 3e étage, bureau 330 | 1 148 m² | Négociable | Sur demande Sur demande Sur demande Sur demande | Bureaux/Médical | Meublé et équipé | Maintenant |
2e étage, bureau 250
| Surface |
| 328 m² |
| Durée |
| Négociable |
| Loyer |
| Sur demande Sur demande Sur demande Sur demande |
| Type de bien |
| Bureaux/Médical |
| Aménagement |
| Meublé et équipé |
| Disponible |
| Maintenant |
3e étage
| Surface |
| 1 307 m² |
| Durée |
| Négociable |
| Loyer |
| Sur demande Sur demande Sur demande Sur demande |
| Type de bien |
| Bureaux/Médical |
| Aménagement |
| Construction achevée |
| Disponible |
| Maintenant |
3e étage, bureau 330
| Surface |
| 1 148 m² |
| Durée |
| Négociable |
| Loyer |
| Sur demande Sur demande Sur demande Sur demande |
| Type de bien |
| Bureaux/Médical |
| Aménagement |
| Meublé et équipé |
| Disponible |
| Maintenant |
2e étage, bureau 250
| Surface | 328 m² |
| Durée | Négociable |
| Loyer | Sur demande |
| Type de bien | Bureaux/Médical |
| Aménagement | Meublé et équipé |
| Disponible | Maintenant |
Highlands Ranch Pavilion 2 is a newly delivered Class A medical office building located within the Highlands Ranch Hospital campus, one of the Denver South region's leading healthcare destinations. Positioned along SSG Chris Falkel Drive in Highlands Ranch, the property offers healthcare providers an opportunity to establish a presence within a modern outpatient medical environment designed to support a broad range of specialties and patient care services.
- Principalement open space
- Espace en excellent état
- Peut être associé à un ou plusieurs espaces supplémentaires pour obtenir jusqu’à 1 476 m² d’espace adjacent.
- Climatisation centrale
- Newly delivered Class A medical
3e étage
| Surface | 1 307 m² |
| Durée | Négociable |
| Loyer | Sur demande |
| Type de bien | Bureaux/Médical |
| Aménagement | Construction achevée |
| Disponible | Maintenant |
Highlands Ranch Pavilion 2 is a newly delivered Class A medical office building located within the Highlands Ranch Hospital campus, one of the Denver South region's leading healthcare destinations. Positioned along SSG Chris Falkel Drive in Highlands Ranch, the property offers healthcare providers an opportunity to establish a presence within a modern outpatient medical environment designed to support a broad range of specialties and patient care services.
- Entièrement aménagé comme Bureau standard
- Climatisation centrale
- Newly delivered Class A medical office
3e étage, bureau 330
| Surface | 1 148 m² |
| Durée | Négociable |
| Loyer | Sur demande |
| Type de bien | Bureaux/Médical |
| Aménagement | Meublé et équipé |
| Disponible | Maintenant |
Highlands Ranch Pavilion 2 is a newly delivered Class A medical office building located within the Highlands Ranch Hospital campus, one of the Denver South region's leading healthcare destinations. Positioned along SSG Chris Falkel Drive in Highlands Ranch, the property offers healthcare providers an opportunity to establish a presence within a modern outpatient medical environment designed to support a broad range of specialties and patient care services.
- Principalement open space
- Espace en excellent état
- Peut être associé à un ou plusieurs espaces supplémentaires pour obtenir jusqu’à 1 476 m² d’espace adjacent.
- Climatisation centrale
- Newly delivered Class A medical office
Aperçu du bien
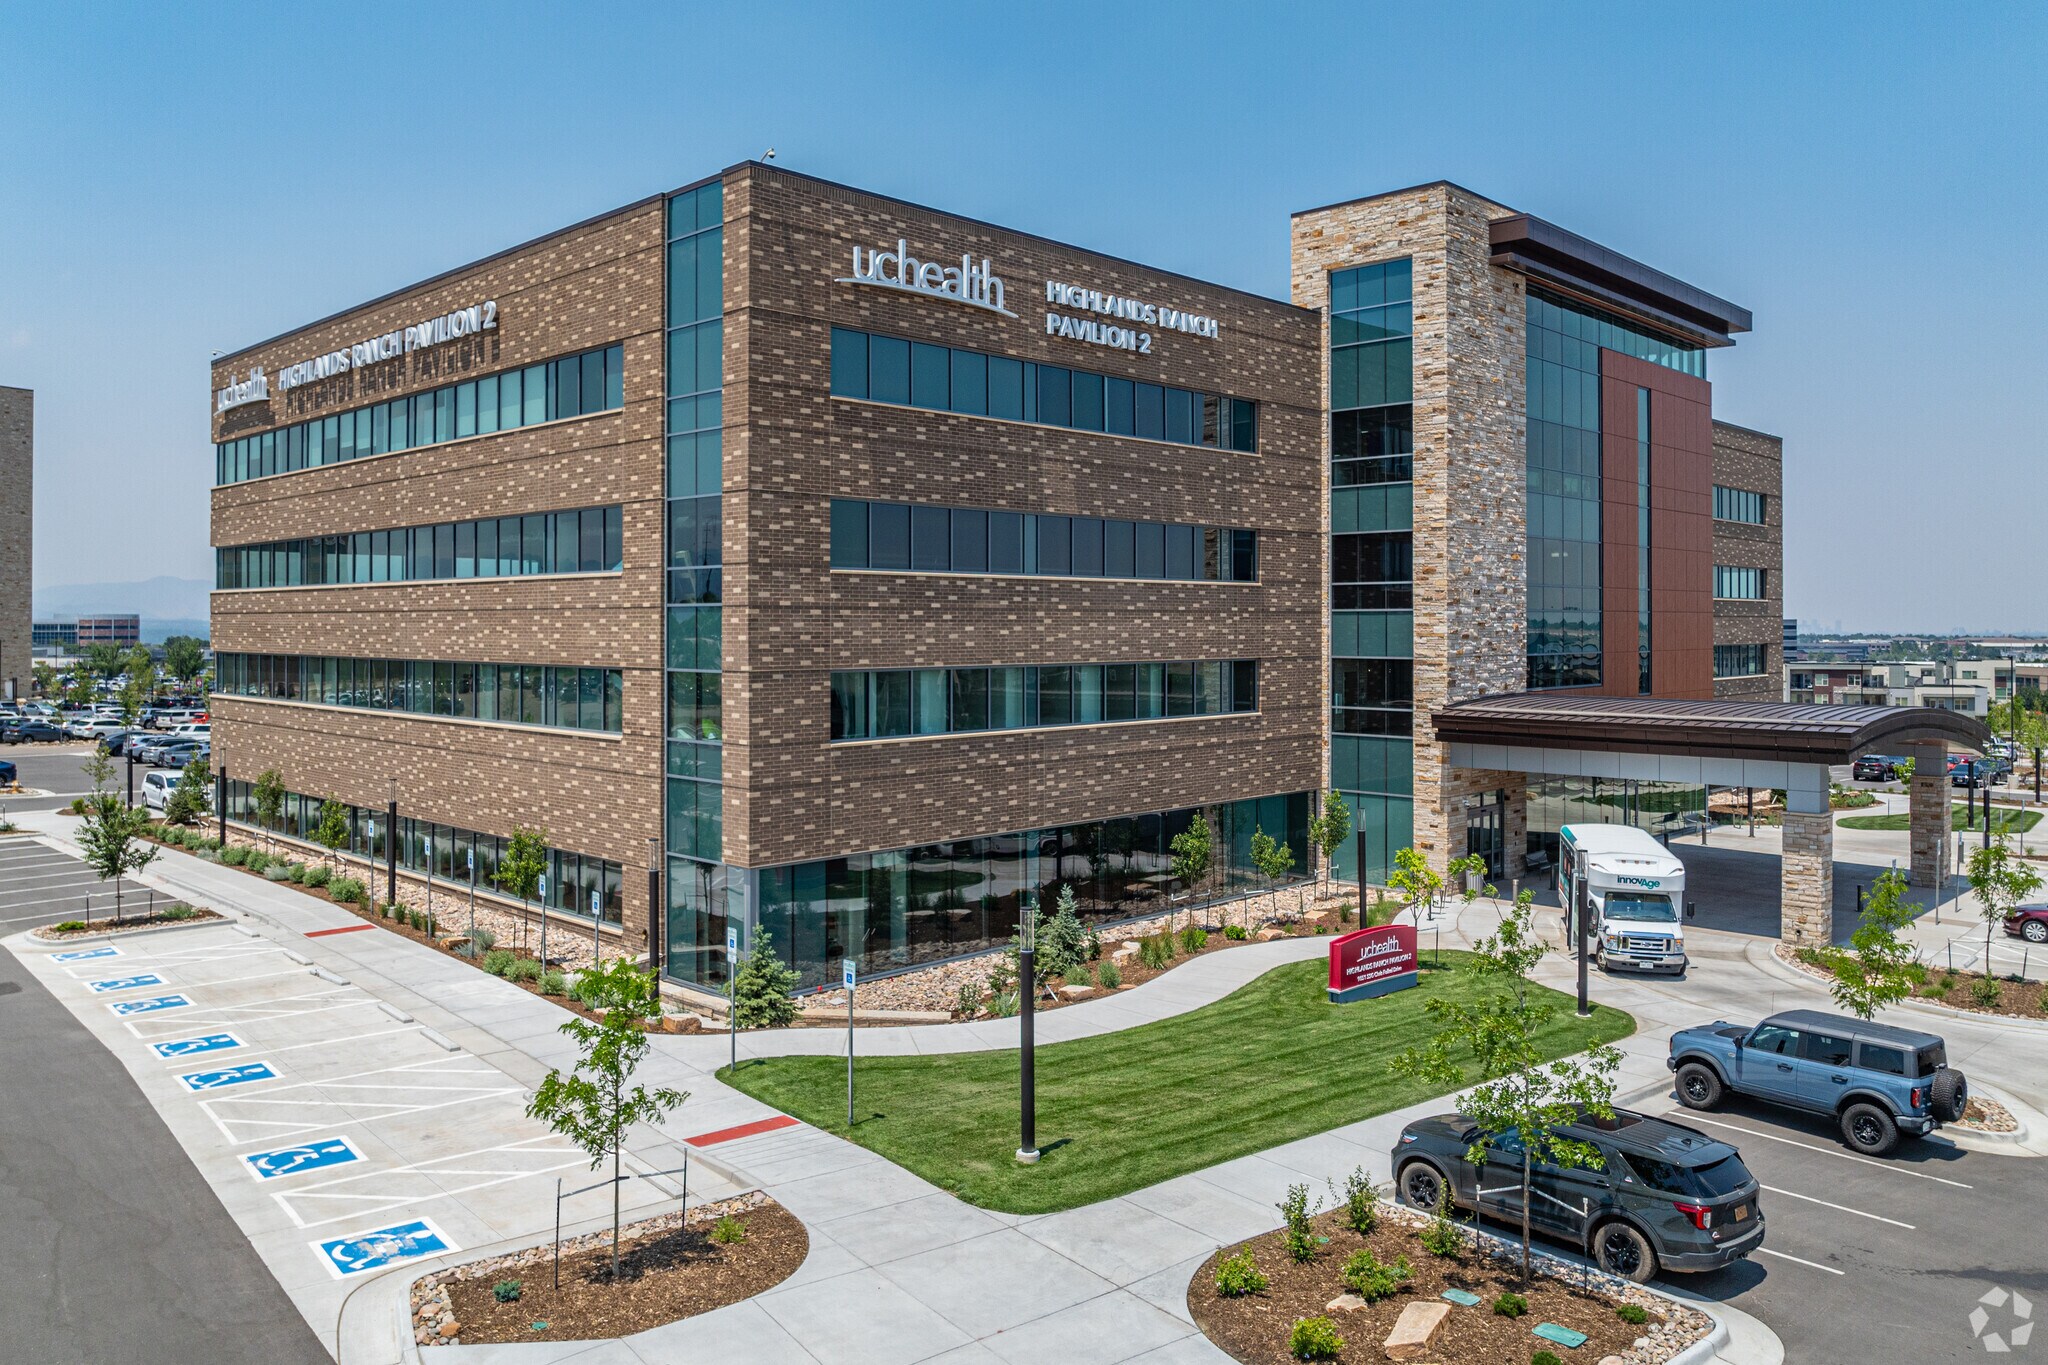
Located on the campus of UCHealth Highlands Ranch Hospital, the Highlands Ranch Pavilion 2 at 9051 SSG Chris Falkel Drive offers newly developed Class A medical office space within one of the Denver metro area's fastest-growing healthcare corridors. This premier healthcare real estate opportunity provides medical office space in Highlands Ranch, Colorado, with direct access to a thriving outpatient and specialty care ecosystem. The four-story facility is strategically positioned to serve providers seeking proximity to hospital-based services, physician referrals, and a rapidly expanding patient population throughout Douglas County. The medical office building (MOB) encompasses approximately 120,000 square feet and was developed as a purpose-built medical office facility designed to accommodate a broad range of healthcare users. Current availability includes full-floor opportunities ranging from approximately 16,000 to 19,000 square feet, with the ability to accommodate up to 35,000 contiguous square feet. The property features modern clinical infrastructure, elevator access, ADA-compliant design, and integrated healthcare services within the building, including imaging, gastroenterology, rehabilitation, and specialty outpatient care. Its institutional-quality construction supports a variety of specialties including orthopedic, imaging, lab services, and primary care practices. Situated immediately adjacent to UCHealth Highlands Ranch Hospital, the property benefits from direct connectivity to one of the region's leading healthcare systems. Tenants at 9051 SSG Chris Falkel Drive benefit from proximity to UCHealth University of Colorado Hospital network providers, Children's Hospital Colorado specialty services, and numerous physician practices serving the Highlands Ranch and Lone Tree submarkets. The location offers convenient access to C-470, South Broadway, Lucent Boulevard, and Interstate 25, providing efficient connectivity throughout the southern Denver metropolitan area. Highlands Ranch continues to attract healthcare investment due to its strong demographics, population growth, and expanding medical infrastructure. The tenant experience is enhanced by a highly visible hospital-campus setting, professional medical co-tenancy, and convenient patient access. Providers benefit from referral-generating synergies with neighboring specialties, modern wayfinding, and the credibility associated with a UCHealth-affiliated healthcare destination. Flexible floor plates allow practices to create efficient clinical layouts while maintaining a professional environment for patients, physicians, and staff. Supported by experienced medical property management and leasing professionals, the building is positioned to meet the operational needs of both established healthcare organizations and growing specialty practices. Remedy is the largest owner and operator of outpatient medical real estate in the United States with over 52.4M square feet and more than 1,100 properties in 44 states. We provide a platform with scale and geographic depth, capital availability, and operational excellence with vertically integrated services include investments, asset management, development, leasing, management, and consulting. Learn more at remedymed.com.
Informations sur l’immeuble





Présenté par
Highlands Ranch Pavilion 2 | 9051 SSG Chris Falkel Dr
Hum, une erreur s’est produite lors de l’envoi de votre message. Veuillez réessayer.
Merci ! Votre message a été envoyé.