Votre e-mail a été envoyé.

9039 Antares Ave Bureau | 471 m² | À louer | Columbus, OH 43240
Certaines informations ont été traduites automatiquement.
Informations principales
- Zone Polaris - Trafic élevé
Tous les espace disponibles(1)
Afficher les loyers en
- Espace
- Surface
- Durée
- Loyer
- Type de bien
- Aménagement
- Disponible
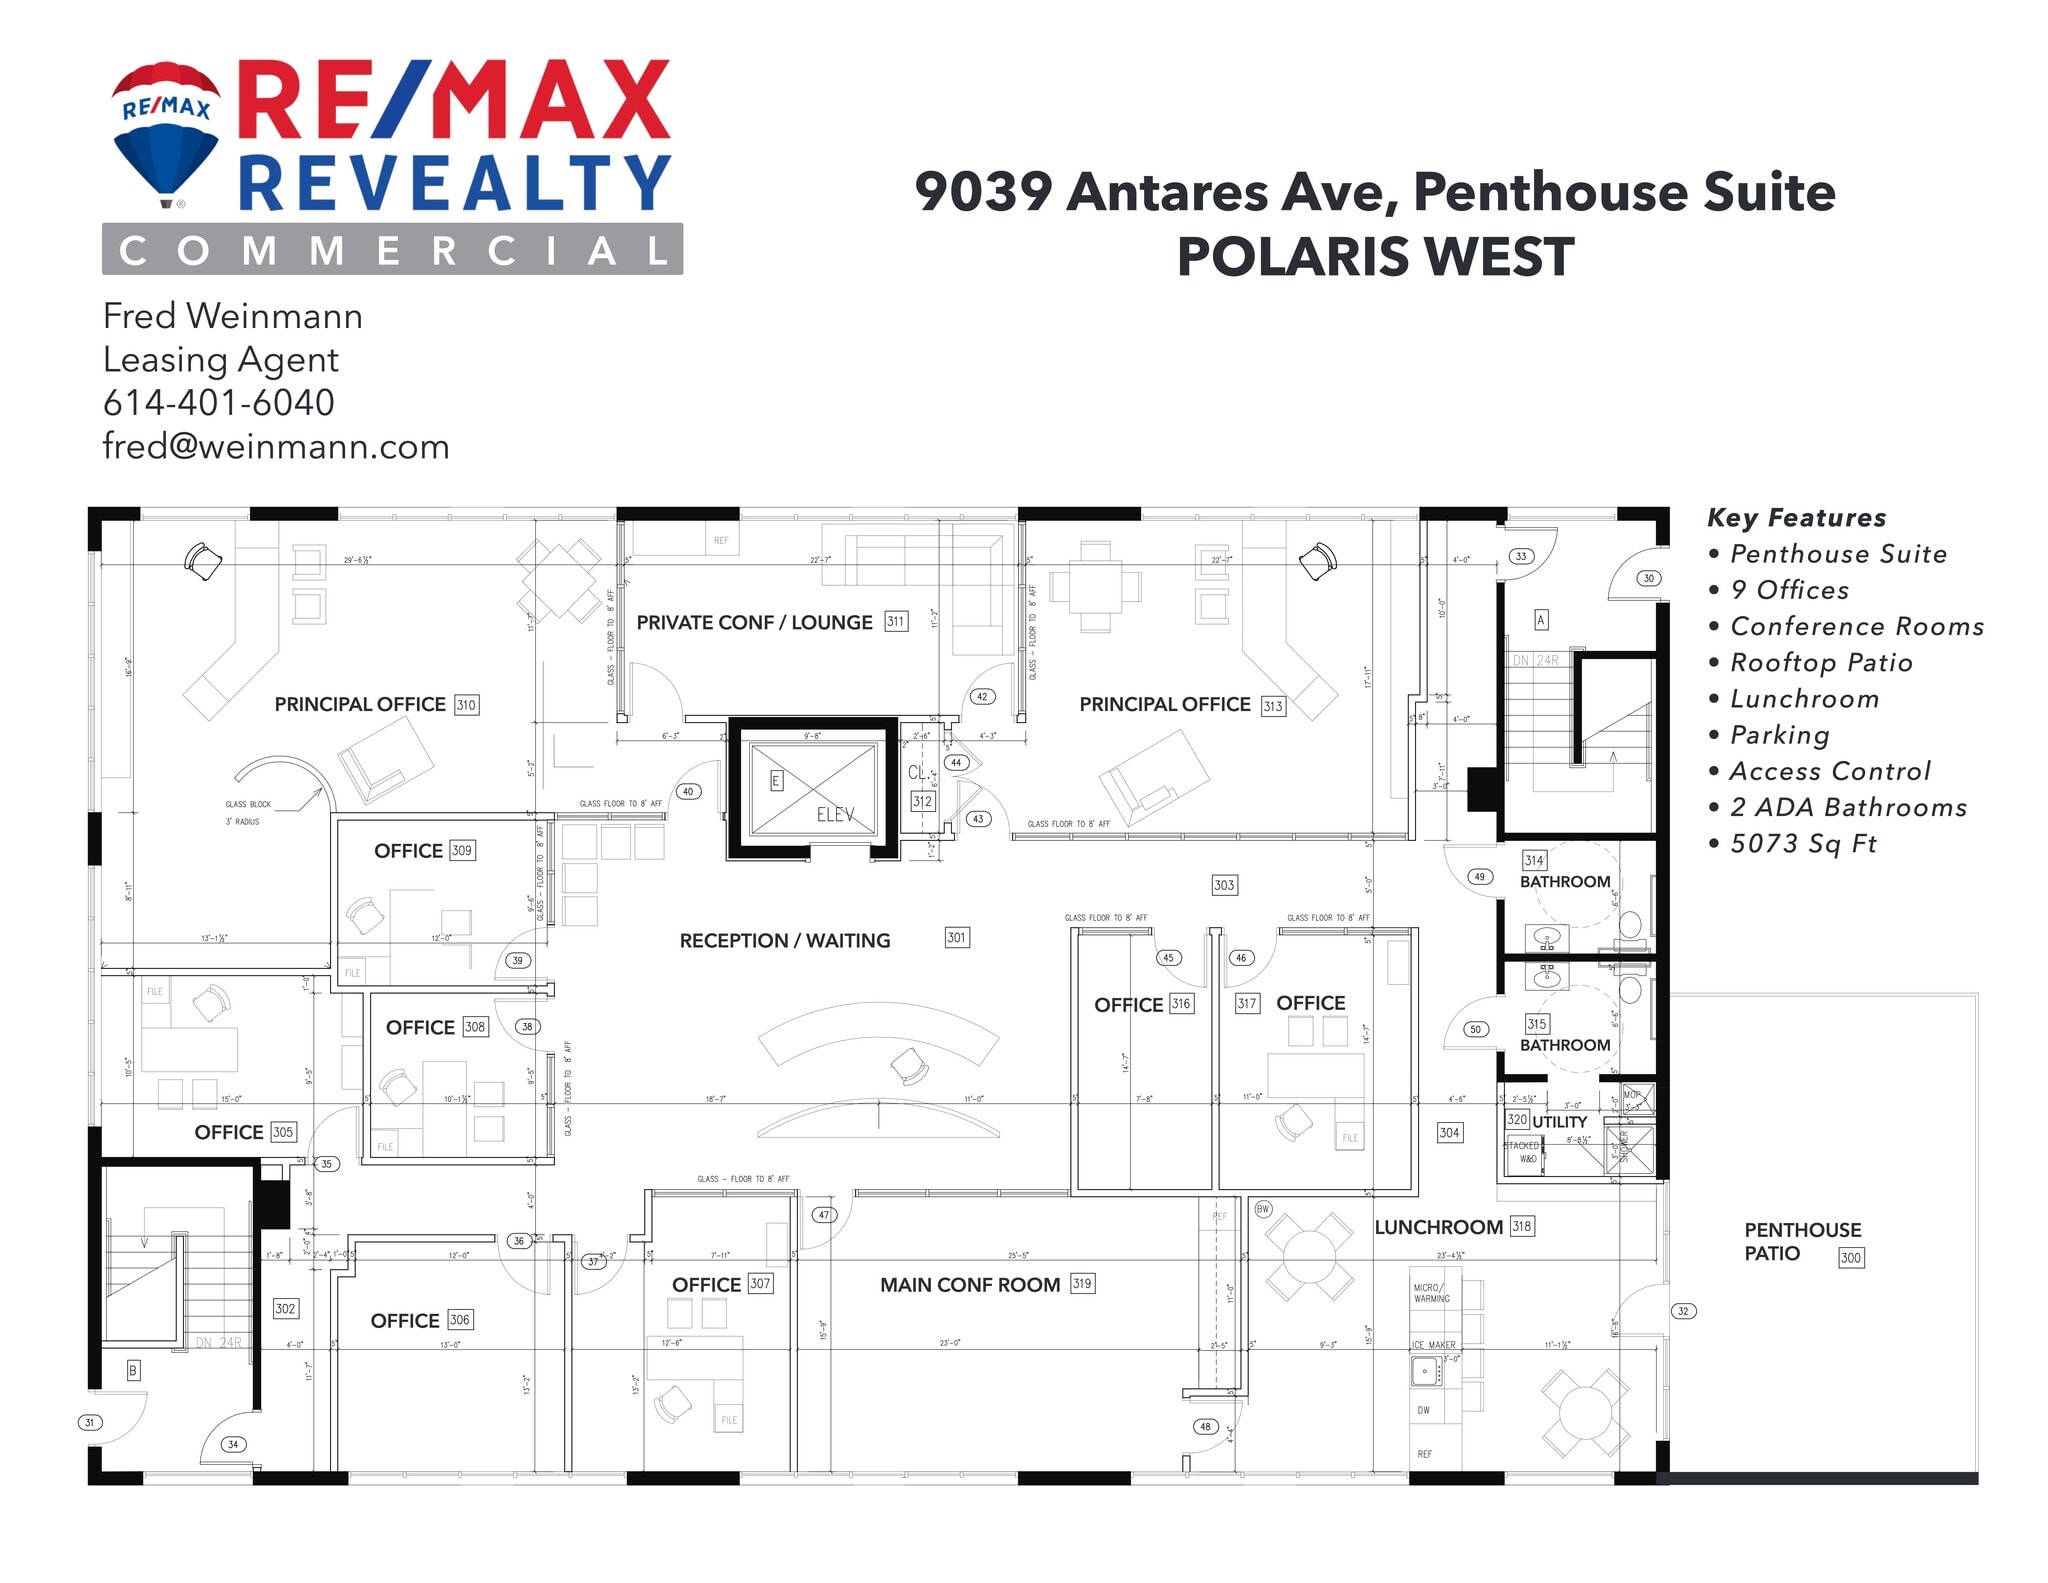


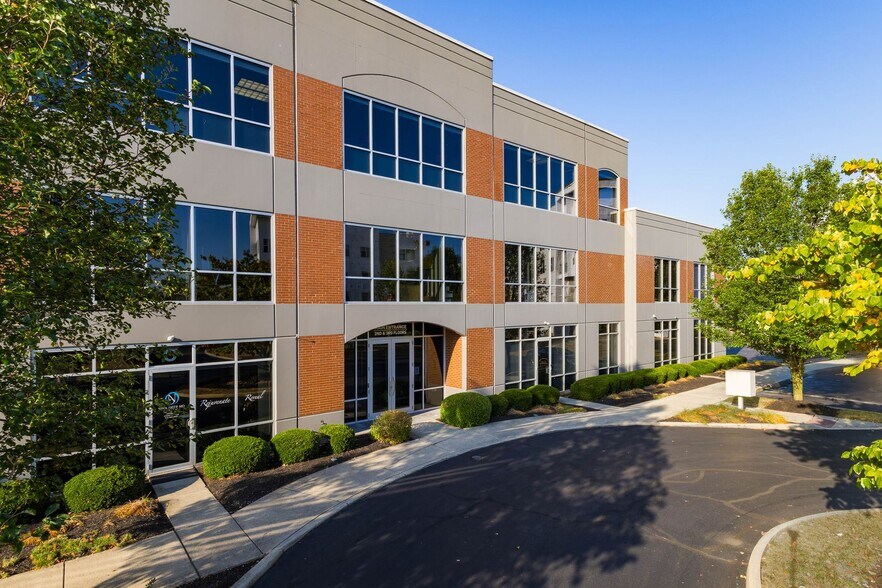
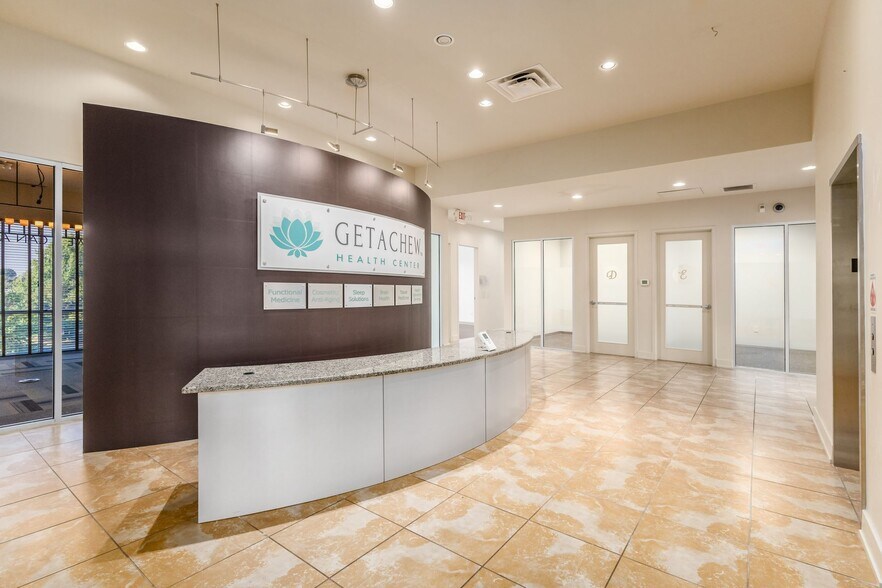
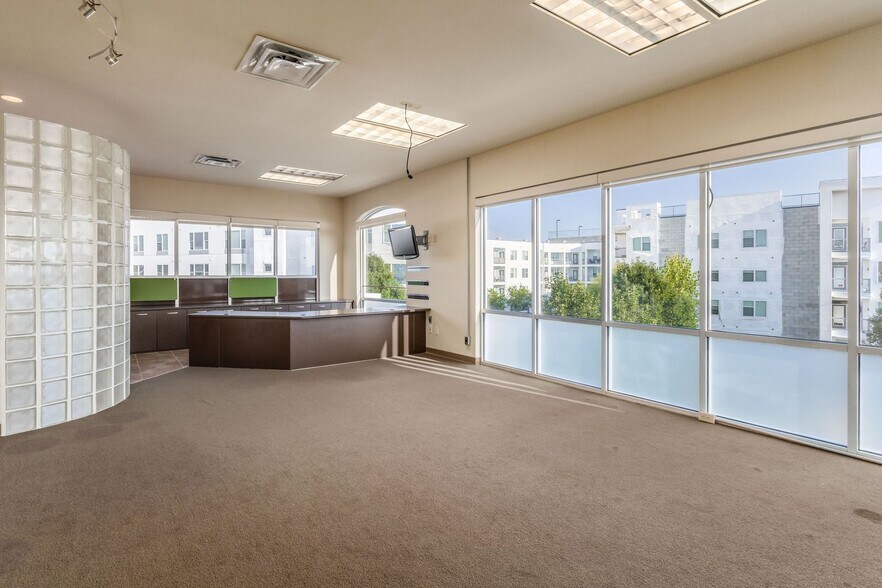
Exceptional penthouse office suite for lease, offering a rare opportunity for users seeking a polished, high-impact workplace environment in the highly desirable Polaris area. The property benefits from immediate adjacency to the Chase Bank headquarters campus, home to approximately 12,000 employees, reinforcing the area’s reputation as one of Central Ohio’s most active and business-driven office corridors. The suite is thoughtfully designed to support executive-level operations while maintaining flexibility for growing teams. A strong mix of two executive office suites, seven private offices, two large collaborative conference rooms and lounge areas, and support spaces, which allow occupants to seamlessly accommodate client meetings, focused work, and team interaction. Modern finishes throughout the suite contribute to a professional yet welcoming atmosphere suited for firms that value image, efficiency, and employee experience. A standout feature of this offering is the dedicated lunchroom with direct access to a rooftop patio, an uncommon amenity that enhances daily usability and sets the space apart from typical office environments. This outdoor component provides a natural extension of the workspace and serves as an appealing setting for breaks, informal meetings, or client entertaining. Two private restrooms and a kitchenette further elevate convenience and functionality for occupants and guests alike. Located in the heart of Polaris, the suite is surrounded by an extensive concentration of retail, dining, and service amenities that support both professional and lifestyle needs. Anticipated strong market interest makes early consideration highly advisable for tenants seeking a prestigious address and a fully built-out, move-in-ready office solution in one of Columbus’ most dynamic business districts.
- Le loyer ne comprend pas les services publics, les frais immobiliers ou les services de l’immeuble.
- 9 bureaux privés
- Plafonds finis: 3,05 mètres
- Accès aux ascenseurs
- Espace d’angle
- CVC disponible en-dehors des heures ouvrables
- Penthouse Suite with Direct Access to Elevator
- Right off I-71
- Ample parking
- Entièrement aménagé comme Bureau de services professionnels
- 2 salles de conférence
- Ventilation et chauffage centraux
- Balcon
- Éclairage encastré
- Accessible fauteuils roulants
- Lots of Natural Lighting
- 20 mins from John Glenn CMH Airport
| Espace | Surface | Durée | Loyer | Type de bien | Aménagement | Disponible |
| Penthouse, bureau J3 | 471 m² | 5-20 Ans | 118,17 € /m²/an 9,85 € /m²/mois 55 694 € /an 4 641 € /mois | Bureau | Construction achevée | Maintenant |
Penthouse, bureau J3
| Surface |
| 471 m² |
| Durée |
| 5-20 Ans |
| Loyer |
| 118,17 € /m²/an 9,85 € /m²/mois 55 694 € /an 4 641 € /mois |
| Type de bien |
| Bureau |
| Aménagement |
| Construction achevée |
| Disponible |
| Maintenant |
Penthouse, bureau J3
| Surface | 471 m² |
| Durée | 5-20 Ans |
| Loyer | 118,17 € /m²/an |
| Type de bien | Bureau |
| Aménagement | Construction achevée |
| Disponible | Maintenant |
Exceptional penthouse office suite for lease, offering a rare opportunity for users seeking a polished, high-impact workplace environment in the highly desirable Polaris area. The property benefits from immediate adjacency to the Chase Bank headquarters campus, home to approximately 12,000 employees, reinforcing the area’s reputation as one of Central Ohio’s most active and business-driven office corridors. The suite is thoughtfully designed to support executive-level operations while maintaining flexibility for growing teams. A strong mix of two executive office suites, seven private offices, two large collaborative conference rooms and lounge areas, and support spaces, which allow occupants to seamlessly accommodate client meetings, focused work, and team interaction. Modern finishes throughout the suite contribute to a professional yet welcoming atmosphere suited for firms that value image, efficiency, and employee experience. A standout feature of this offering is the dedicated lunchroom with direct access to a rooftop patio, an uncommon amenity that enhances daily usability and sets the space apart from typical office environments. This outdoor component provides a natural extension of the workspace and serves as an appealing setting for breaks, informal meetings, or client entertaining. Two private restrooms and a kitchenette further elevate convenience and functionality for occupants and guests alike. Located in the heart of Polaris, the suite is surrounded by an extensive concentration of retail, dining, and service amenities that support both professional and lifestyle needs. Anticipated strong market interest makes early consideration highly advisable for tenants seeking a prestigious address and a fully built-out, move-in-ready office solution in one of Columbus’ most dynamic business districts.
- Le loyer ne comprend pas les services publics, les frais immobiliers ou les services de l’immeuble.
- Entièrement aménagé comme Bureau de services professionnels
- 9 bureaux privés
- 2 salles de conférence
- Plafonds finis: 3,05 mètres
- Ventilation et chauffage centraux
- Accès aux ascenseurs
- Balcon
- Espace d’angle
- Éclairage encastré
- CVC disponible en-dehors des heures ouvrables
- Accessible fauteuils roulants
- Penthouse Suite with Direct Access to Elevator
- Lots of Natural Lighting
- Right off I-71
- 20 mins from John Glenn CMH Airport
- Ample parking
Aperçu du bien
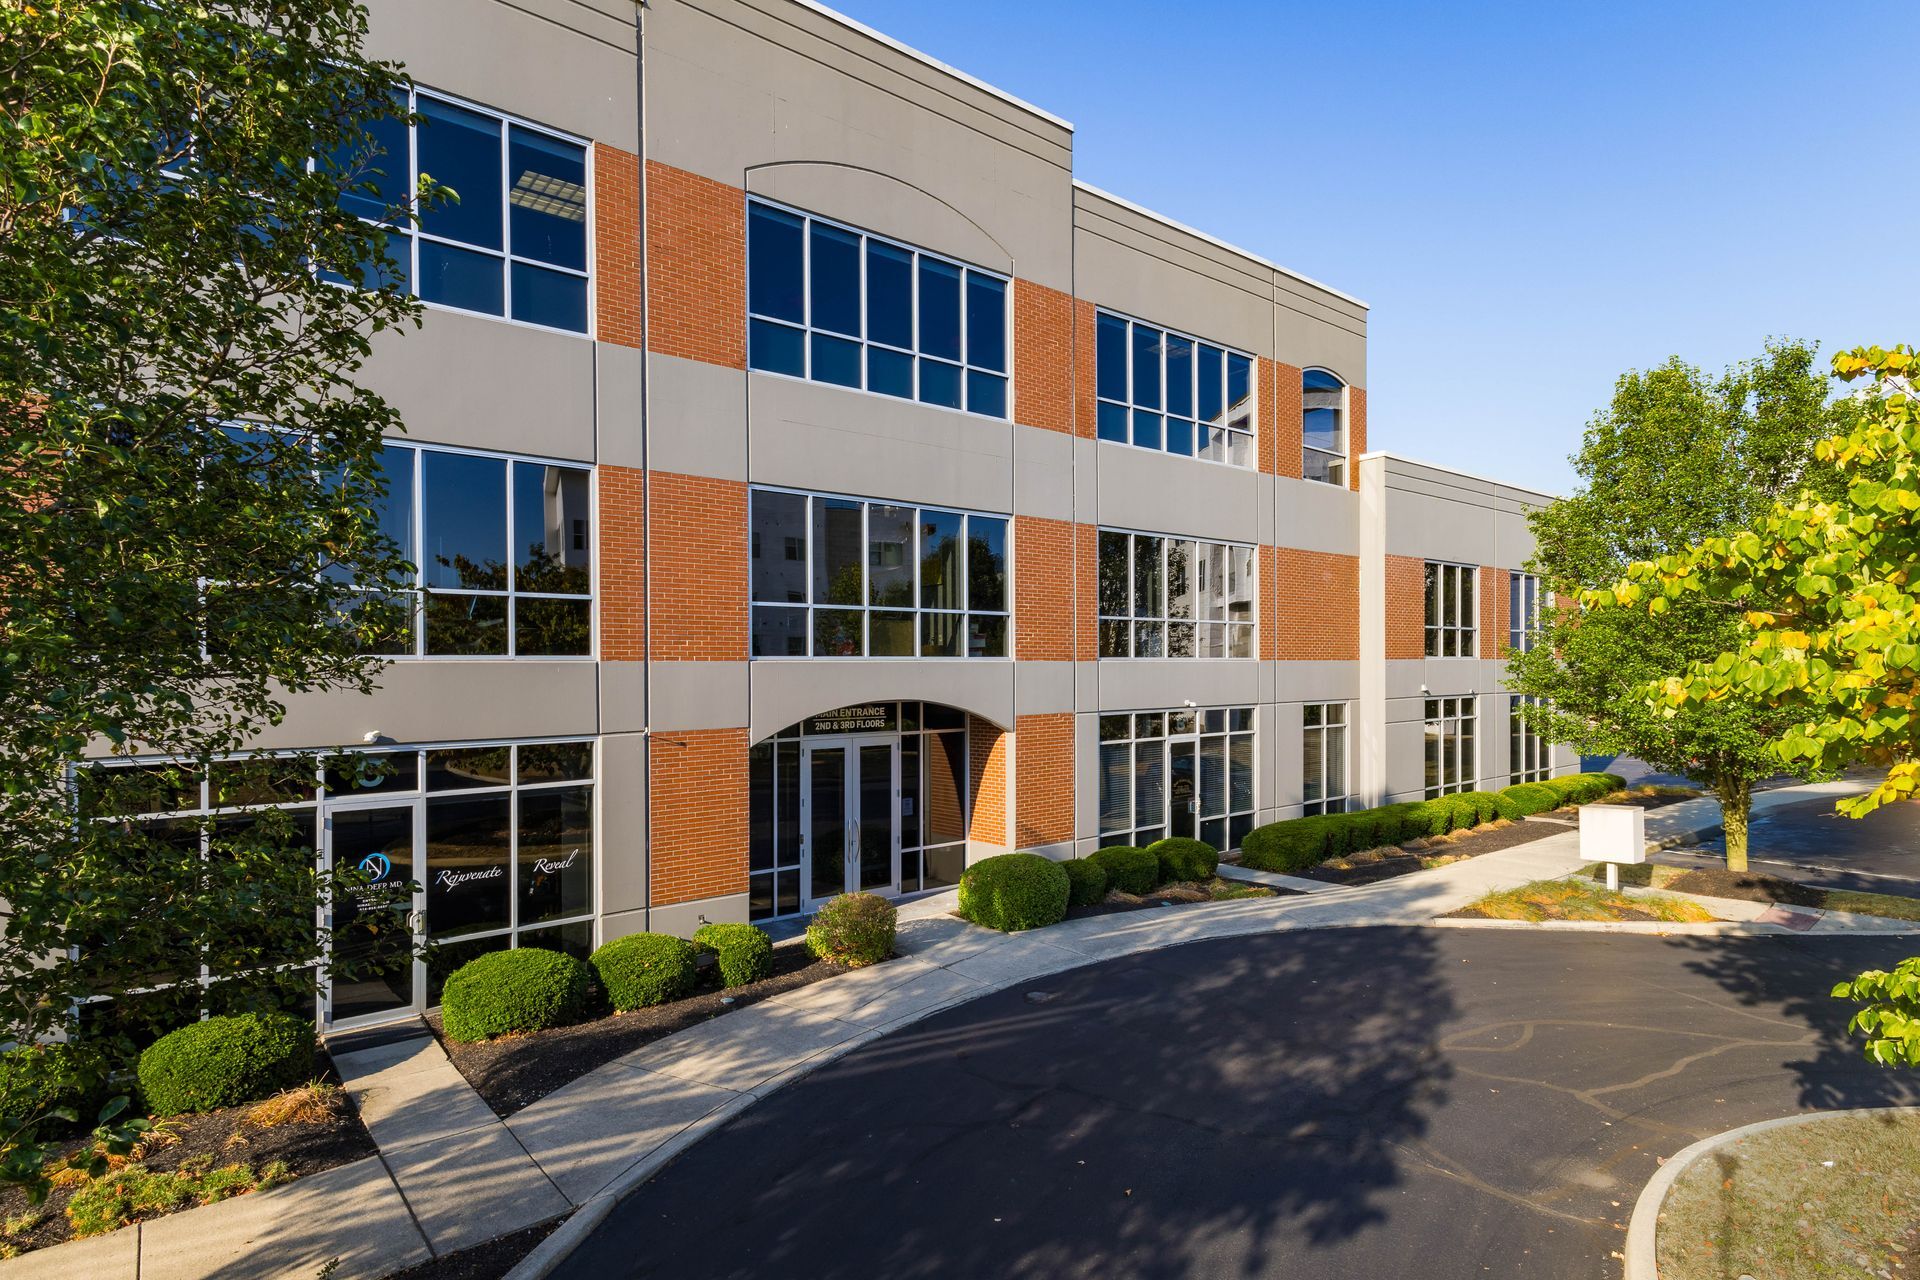
Espace de bureau très fréquenté de la zone Polaris à côté du siège social de Chase avec 12 000 employés. 1966 pieds carrés disponibles pour les cabinets médicaux - 2252 pieds carrés disponibles pour les bureaux professionnels.
- Accès 24 h/24
Informations sur l’immeuble


Présenté par
9039 Antares Ave
Hum, une erreur s’est produite lors de l’envoi de votre message. Veuillez réessayer.
Merci ! Votre message a été envoyé.